4 hours on Market

6 Tralee Crt, Markham, Ontario L6C 0V1

Detached
4 + 1
5
~3500-5000 sqft
$2,088,888
Get pre-qualifiedPowered by nesto
Detached
4 + 1
5
~3500-5000 sqft

Contact us about this property

Call

Highlights

Property Estimate

Days on market4 hours

Estimated valueNot available

Price/Sqft$507/sqft

Monthly cost

Open Calculator

Description

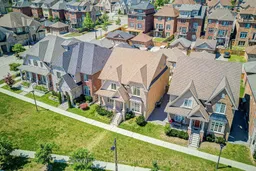
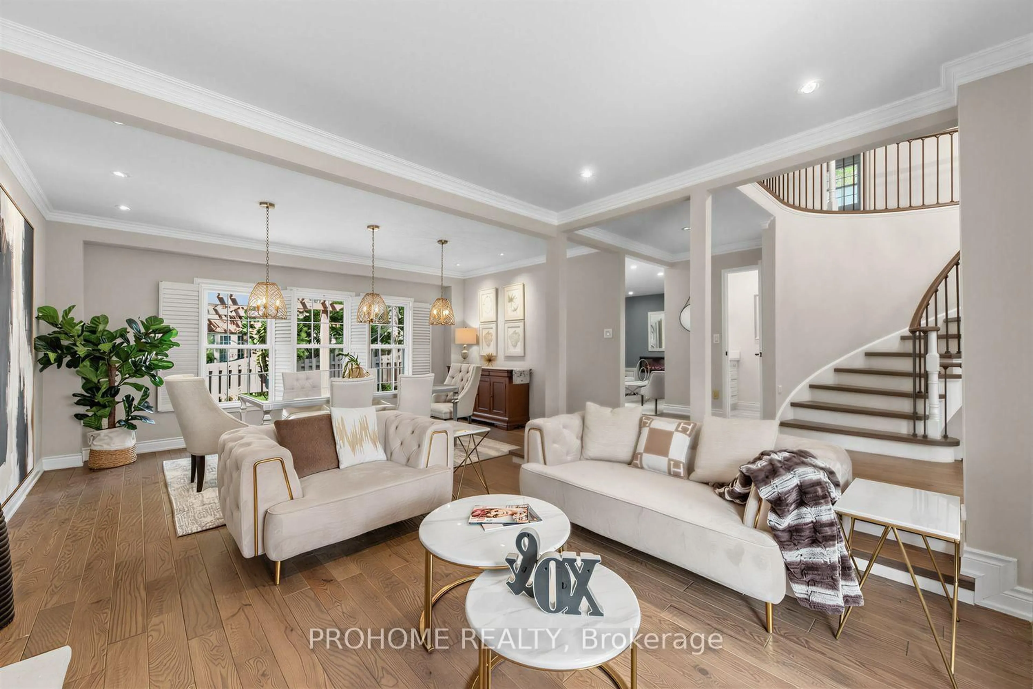
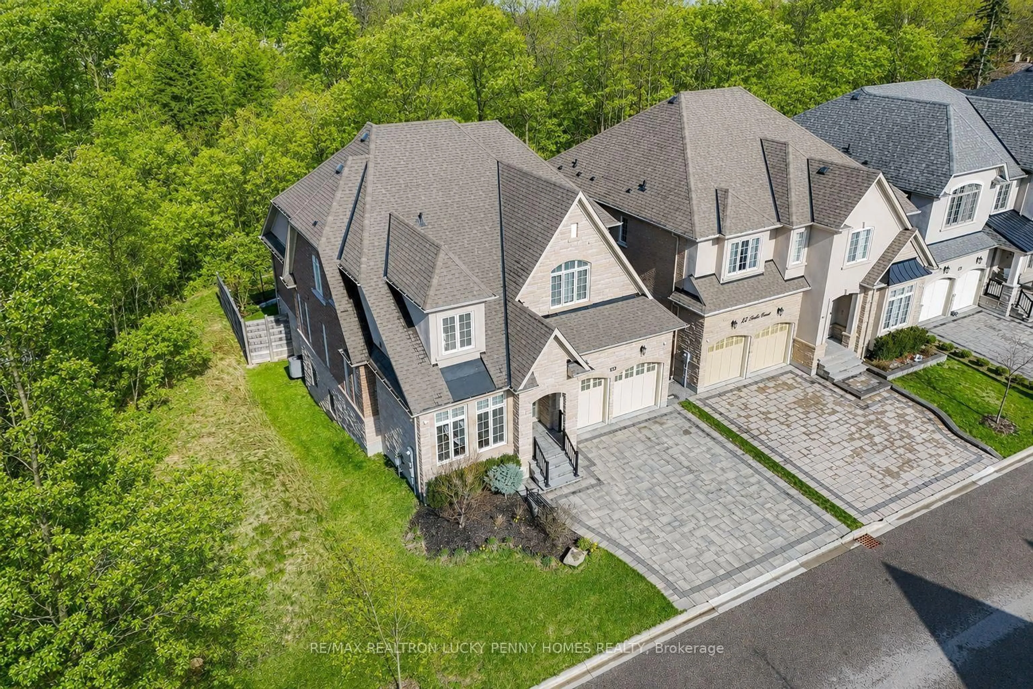
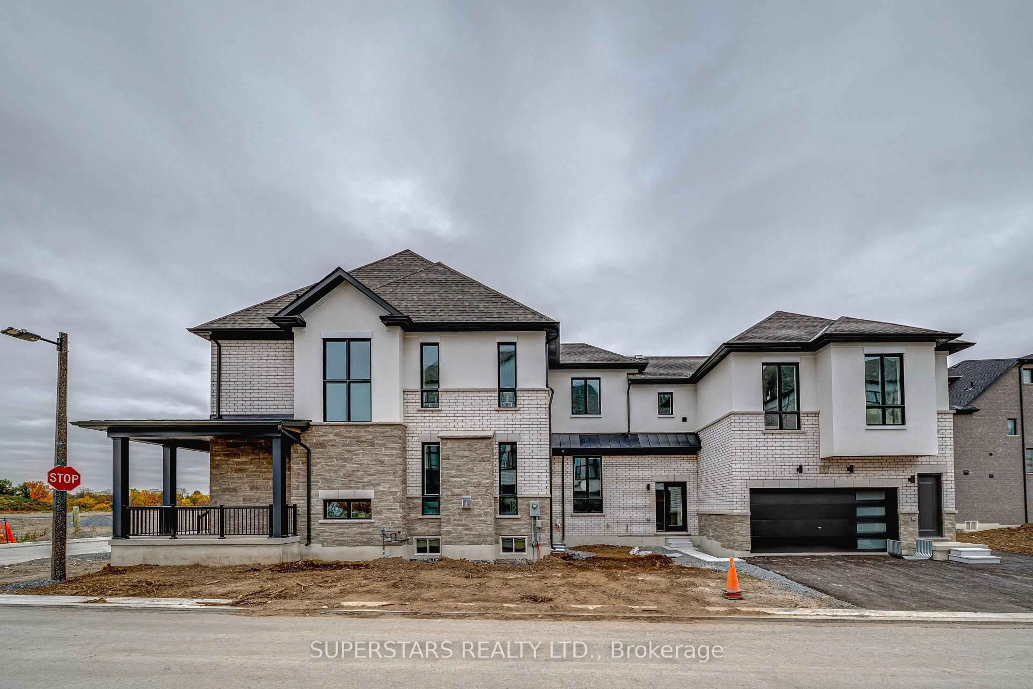
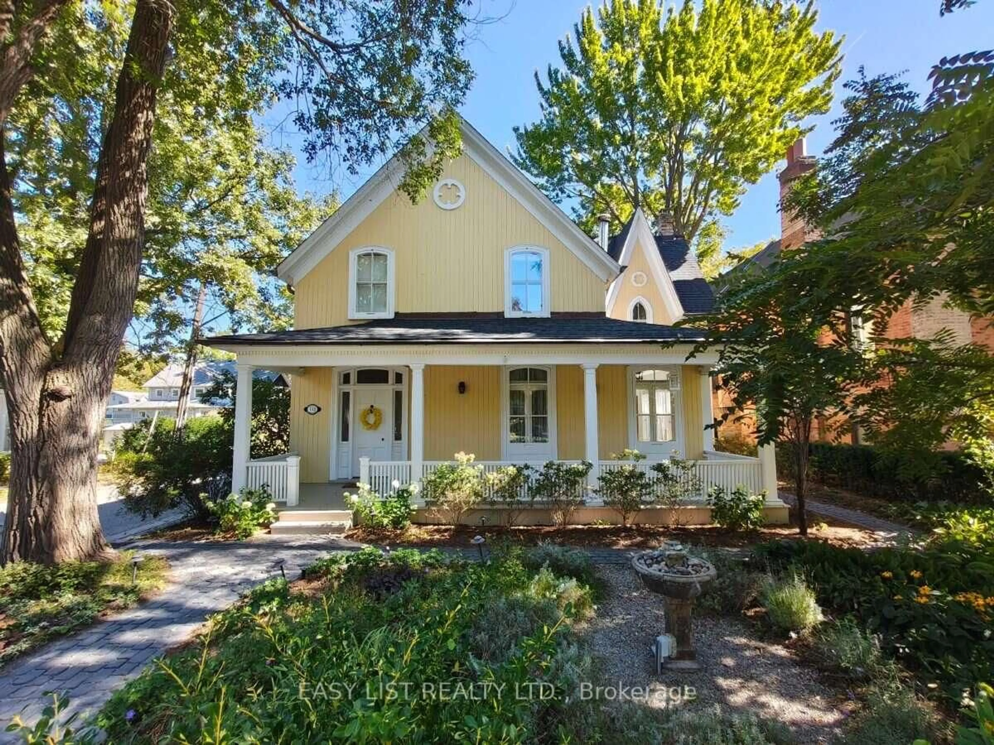
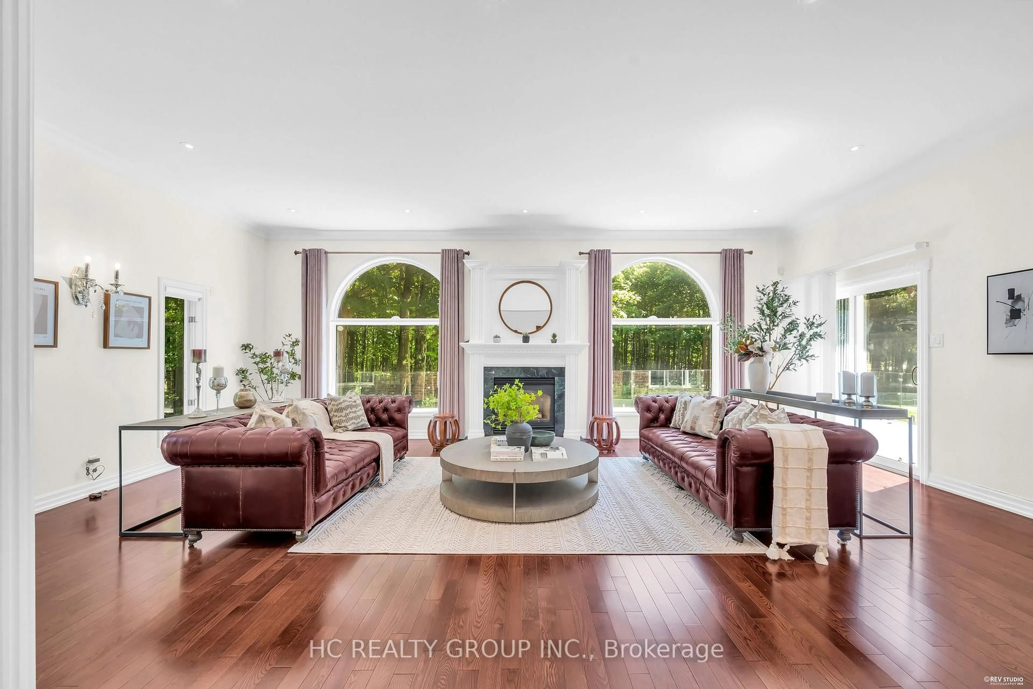
Nestled on a serene court in the prestigious Angus Glen West Village, 6 Tralee Court is a rare masterpiece built by Kylemore. Spanning 4,025 sq ft above ground, this meticulously maintained 3-storey loft-style home has been lovingly cared for by its original owner and showcases exquisite luxury upgrades at every turn. Step inside and be captivated by the soaring 10 ft ceilings on the main floor, generous 9 ft ceilings in the basement, and the breathtaking 19.5-foot ceiling in the living room that fills the space with natural light and elegance. High-end chandeliers grace the first floor, pot lights illuminate the home throughout, and rich hardwood flooring runs throughout. Custom-made lighting moulding and classic French moulding add refined architectural detail, while the gourmet kitchen features premium Wolf and Sub-Zero appliances. A standout double primary bedroom makes this home perfect for multi-generational living or luxurious main-floor comfort. Additional highlights include a spacious 3-car garage with excellent storage. Ideally situated steps to trails, the Angus Glen Community Centre, golf course, parks, and an array of top public and private schools - including Pierre Elliott Trudeau High School and Unionville College - this property offers the perfect blend of luxury, convenience, and an active family lifestyle in one of Markham's most desirable neighbourhoods. A true gem that exudes pride of ownership - this is luxury living at its finest.


Property Details

Style3-Storey
View-
Age of property-
SqFt~3500-5000 SqFt
Lot Size5,464 SqFt(115.11 x 47.47)
Parking Spaces4
MLS ®NumberN13559780
Community NameAngus Glen
Data SourceTRREB
Listing byCENTURY 21 MYPRO REALTY

Features

Heating: Forced Air
Cooling: Central Air
Fireplace
Basement: Finished, Apartment

Features

Lot size: 5,464 SqFt

Parking

Garage spaces 3

Garage type Detached

Other parking spaces 1

Total parking spaces 4


Property History

Jul 14, 2026
ListedActive
$2,088,888
4 hours on market
history photo preview48
Listing by trreb®
Property listed by CENTURY 21 MYPRO REALTY, Brokerage
Agent Banner Image
Interested in this property?Get in touch to get the inside scoop.
Market Data - Angus Glen

Geo Zone Map ThumbnailAngus Glen

Buyer's Market

View Market Data

Detached house - for the past 30 days

Buyer's market Seller's market

Avg. Days on Market

Past 30 days

24 days

Compared to

2025

26 days

2024

16 days

2023

8 days

New Listings

Past 30 days

12 listings

Compared to

2025

14 listings

2024

10 listings

2023

3 listings

Units sold

Past 30 days

5 units

Compared to

2025

6 units

2024

1 unit

2023

2 units

Median Sold Price

Past 30 days

$2,800,000

Compared to

2025

$2,250,000

2024

$2,660,000

2023

$2,205,844


Population and Demographics

Overview

Total population 7530
Average household income $187,675

Age (%)

0 to 19
24%
20 to 34
18%
35 to 49
20%
50 to 64
24%
65 and plus
15%

Household composition (%)

Single family
85%
Single person
12%
Multi person
2%
Multi family
1%

Mother tongue (%)

English
34%
Yue (Cantonese)
31%
Mandarin
23%
Others
6%

House tenancy (%)

Owners
89%
Renters
11%

What’s nearby?Essentials within 5 km

Local Logic

Transportation Scores

Estimated Budget