Open: Sat, 2PM to 4PM
Unknown for 37 Meizhou Ave, Markham Ontario L6C 3J6
1 day on Market

37 Meizhou Ave, Markham, Ontario L6C 3J6

Detached
4
4
~3500-5000 sqft
$2,800,000
Get pre-qualifiedPowered by nesto
Detached
4
4
~3500-5000 sqft

Contact us about this property

Call

Highlights

Property Estimate

Days on market1 day

Estimated valueNot available

Price/Sqft$680/sqft

Monthly cost

Open Calculator

Description

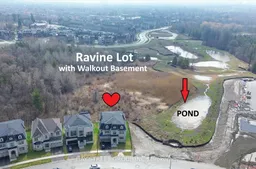
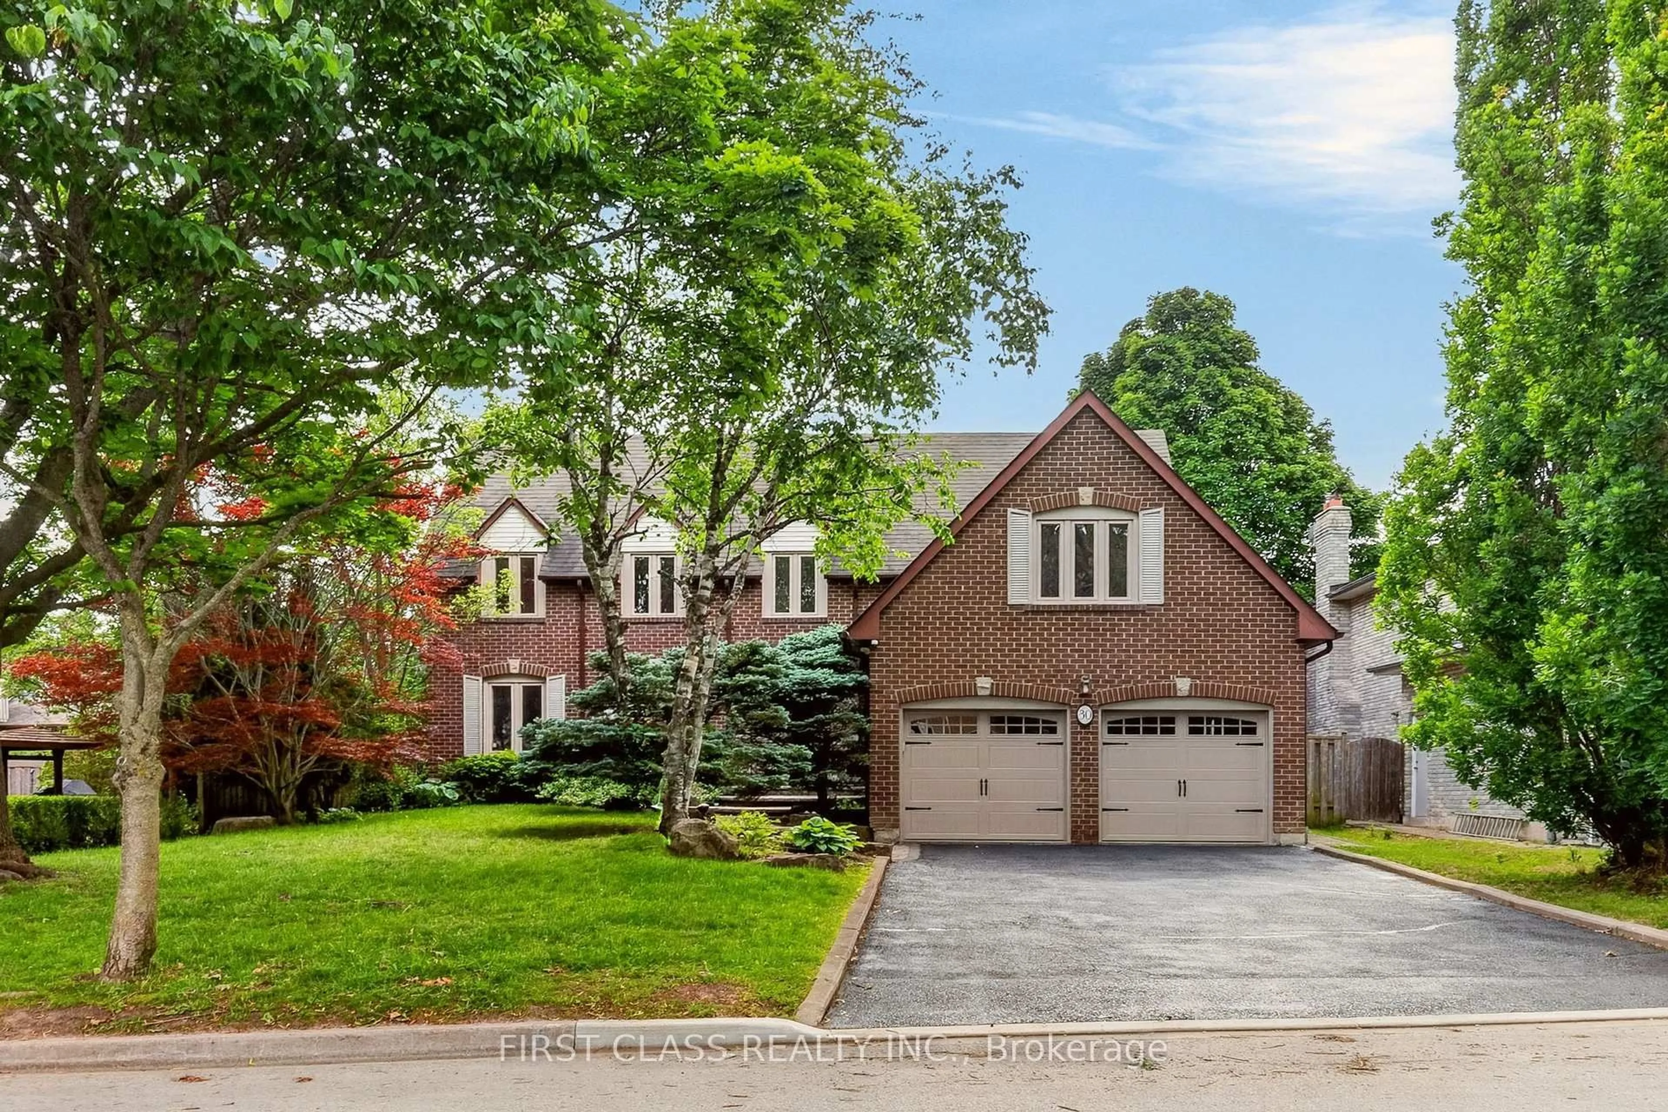
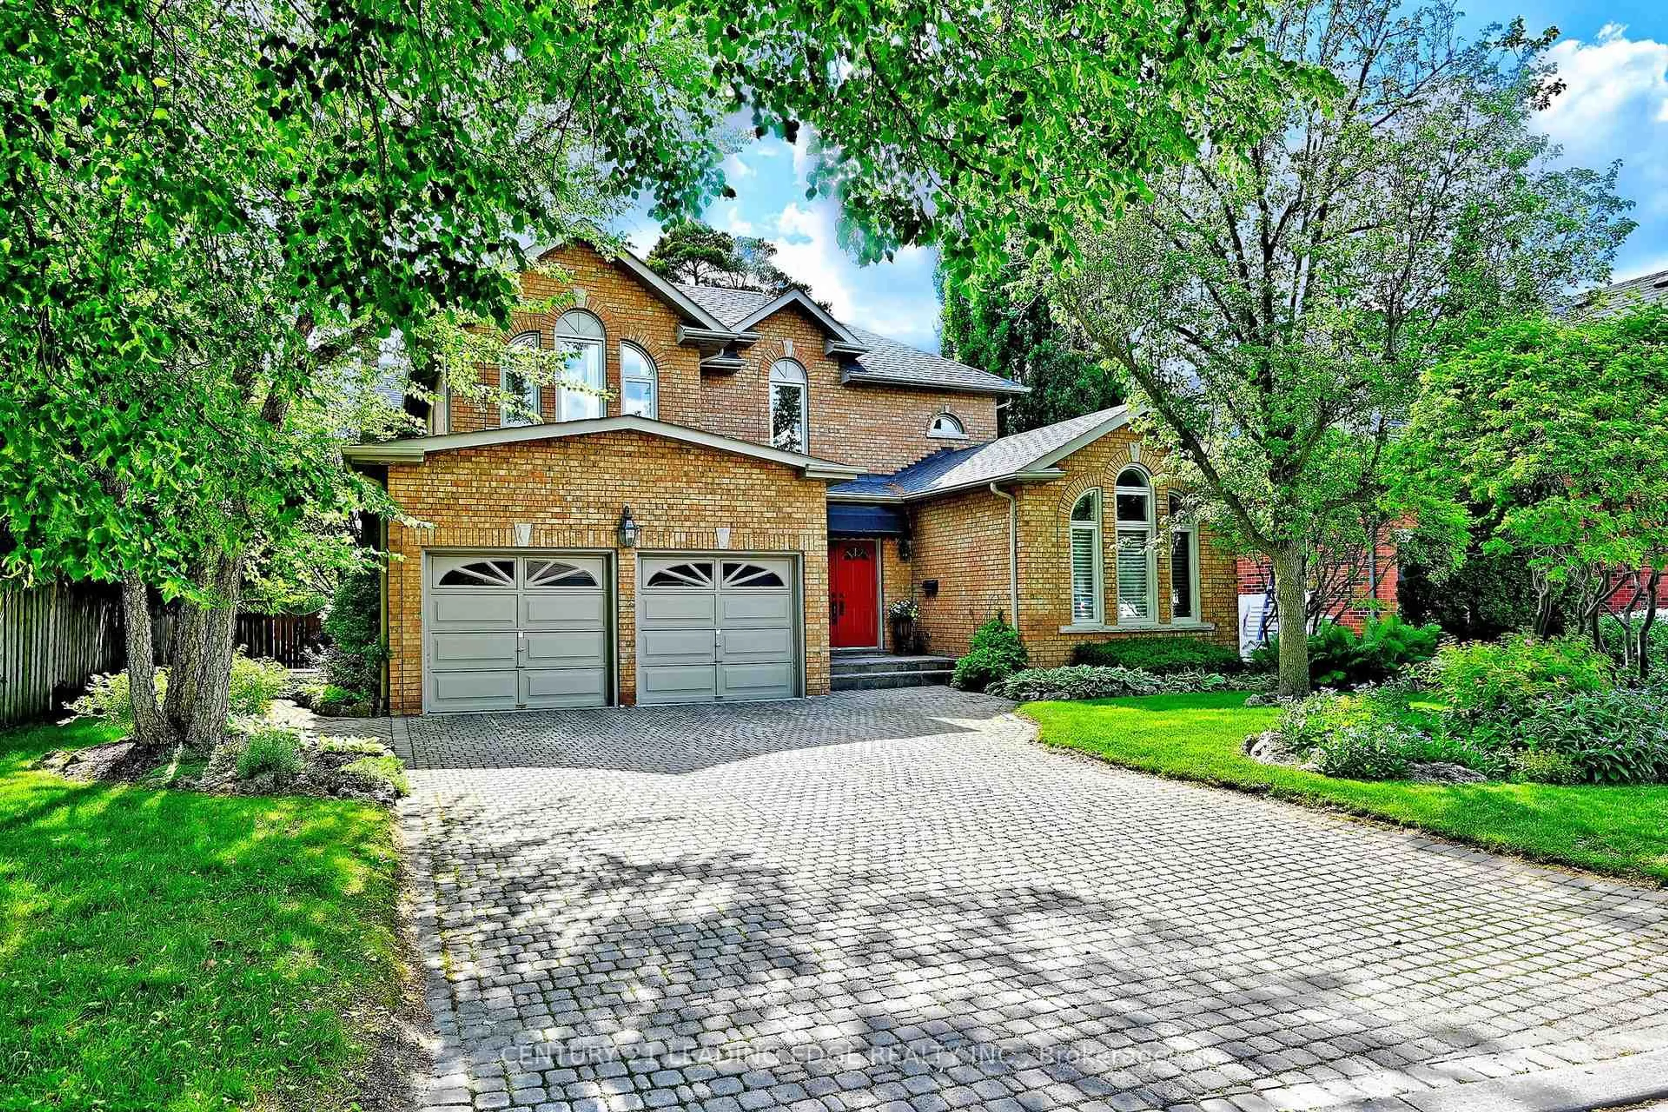
***BRAND NEW***ONE OF A KIND!** RAVINE ** POND** WALK-OUT BASEMENT! **$$$ Upgraded Premium lot** LUXURY HOME in the Prestigious ANGUS GLEN Communities, situated on 55' 34" Foot Lot frontage. Detached home 4+1Den + Liberty room, offers 4,127 sq/ft of Elegant Living Space, with Grand Foyer, Stylish ceiling details, Open-Concept layout flooded, Hardwood Floors throughout, Oak Staircase, Grand living room, Formal Dining room, Spacious Family room, Cozy Fireplace Perched on a Sunny natural light from oversized windows overlook RAVINE & POND. Gourmet Kitchen with Quartz Countertops, Centre island, Breakfast bar, Ex-tall Cabinetry. Luxurious primary suite featuring a 5-pcs ensuite and Walk-in Dressing room, 2nd Bedroom with 4 pcs bathroom, 3rd & 4th Bedroom shared semi suite. Mid-level Cozy Den can be converted into 5th bedroom. Location Perfection: Steps from Pierre Elliott Trudeau HS, future Angus Glen South Elementary School, Buttonville PS, Unionville HS, St Augstine Catholic HS, Angus Glen Community Centre, Golf course, Parks, Playground, Hwy 404/401, and Shopping. Don't Miss Your Dream Home!


Upcoming Open Houses

May 30Sat2:00 PM - 4:00 PM
May 31Sun2:00 PM - 4:00 PM

Property Details

Style2-Storey
View-
Age of property-
SqFt~3500-5000 SqFt
Lot Size5,454 SqFt(98.57 x 55.34)
Parking Spaces4
MLS ®NumberN13176818
Community NameAngus Glen
Data SourceTRREB
Listing byBAY STREET GROUP INC.

Features

Heating: Forced Air
Fireplace
Basement: W/O

2nd Floor

4th Br

14.5 x 12.99

hardwood floor / Semi Ensuite / Double Closet

Sitting

6.5 x 11.6

hardwood floor / Juliette Balcony / Window

Primary

18.08 x 14.0

hardwood floor / W/I Closet / B/I Shelves

2nd Br

11.66 x 14.0

hardwood floor / 4 Pc Ensuite / W/I Closet


Features

Lot size: 5,454 SqFt

Parking

Garage spaces 2

Garage type Attached

Other parking spaces 2

Total parking spaces 4


Property History

May 26, 2026
ListedActive
$2,800,000
1 day on market
history photo preview37
Listing by trreb®
Property listed by BAY STREET GROUP INC., Brokerage
Agent Banner Image
Interested in this property?Get in touch to get the inside scoop.
Market Data - Angus Glen

Geo Zone Map ThumbnailAngus Glen

Buyer's Market

View Market Data

Detached house - for the past 30 days

Buyer's market Seller's market

Avg. Days on Market

Past 30 days

25 days

Compared to

2025

34 days

2024

17 days

2023

19 days

New Listings

Past 30 days

8 listings

Compared to

2025

12 listings

2024

8 listings

2023

8 listings

Units sold

Past 30 days

3 units

Compared to

2025

5 units

2024

2 units

2023

3 units

Median Sold Price

Past 30 days

$3,020,000

Compared to

2025

$2,300,000

2024

$3,613,000

2023

$2,460,000


Population and Demographics

Overview

Total population 7530
Average household income $187,675

Age (%)

0 to 19
24%
20 to 34
18%
35 to 49
20%
50 to 64
24%
65 and plus
15%

Household composition (%)

Single family
85%
Single person
12%
Multi person
2%
Multi family
1%

Mother tongue (%)

English
34%
Yue (Cantonese)
31%
Mandarin
23%
Others
6%

House tenancy (%)

Owners
89%
Renters
11%

What’s nearby?Essentials within 5 km

Local Logic

Transportation Scores

Estimated Budget