8400 19th Sideroad, King, Ontario L0G 1T0
Contact us about this property
Highlights
Estimated valueThis is the price Wahi expects this property to sell for.
The calculation is powered by our Instant Home Value Estimate, which uses current market and property price trends to estimate your home’s value with a 90% accuracy rate.Not available
Price/Sqft$1,570/sqft
Monthly cost
Open Calculator
Description
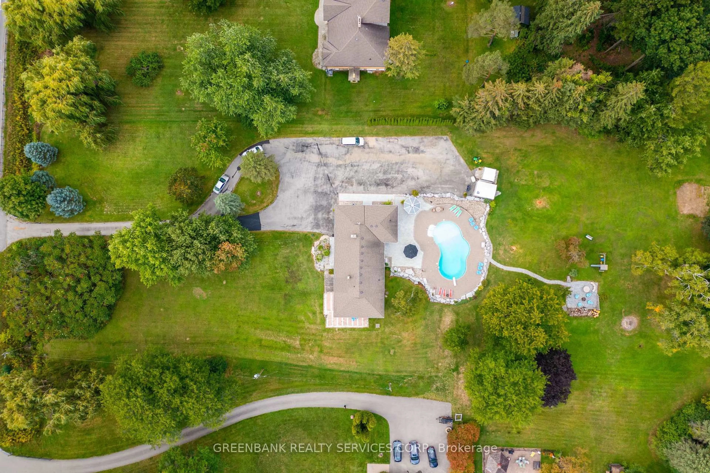
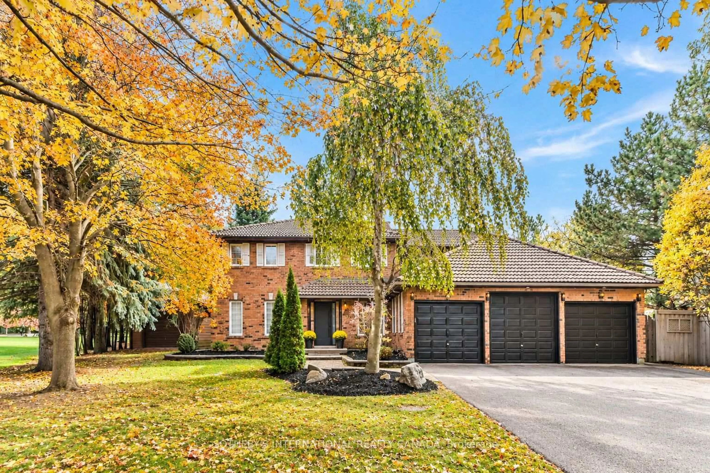
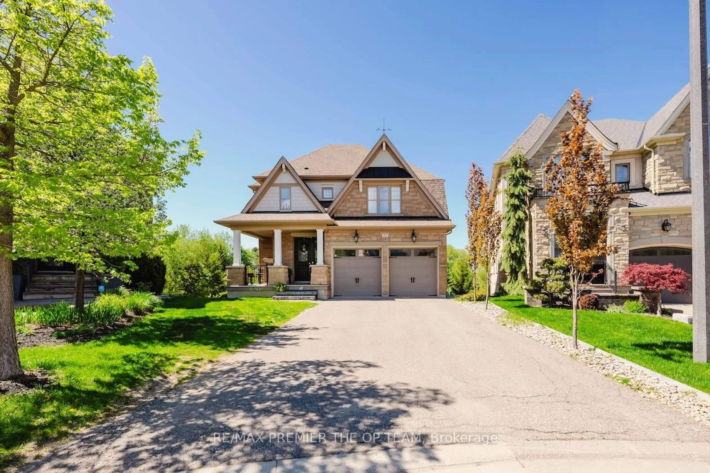
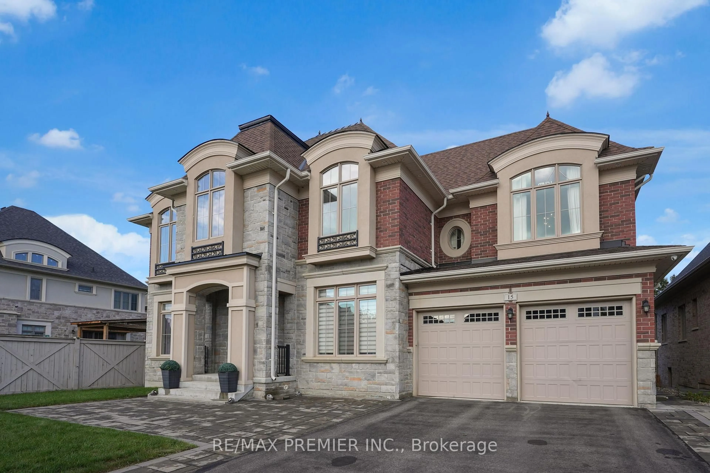
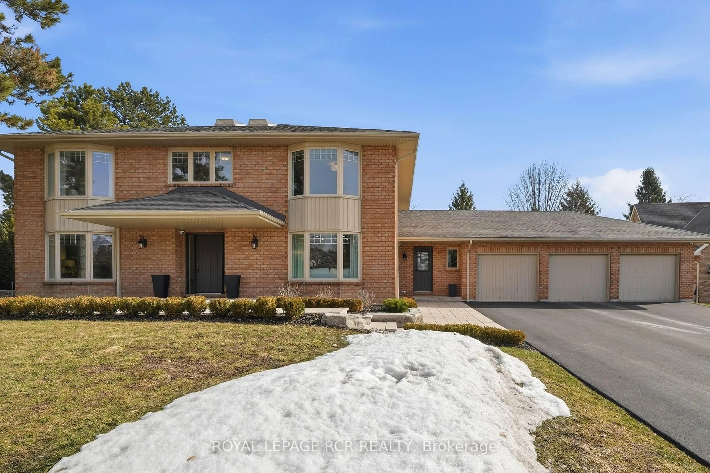
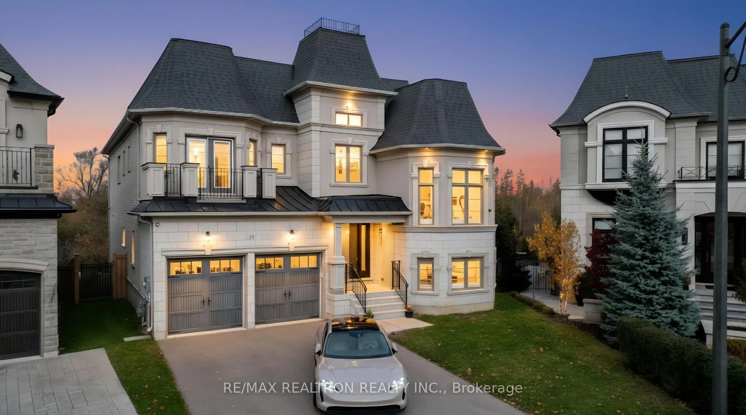
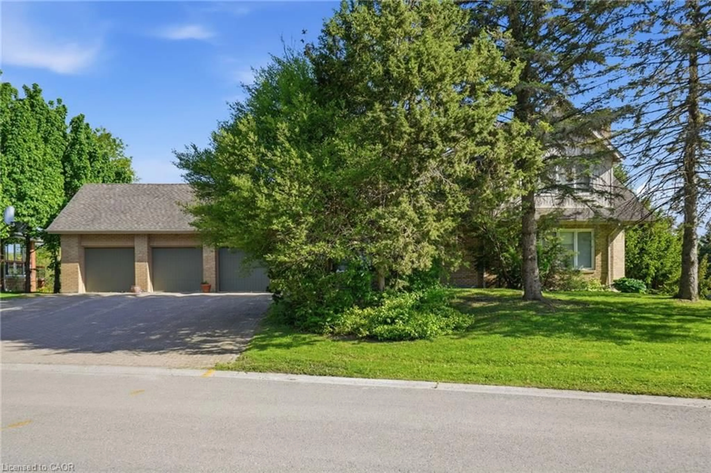
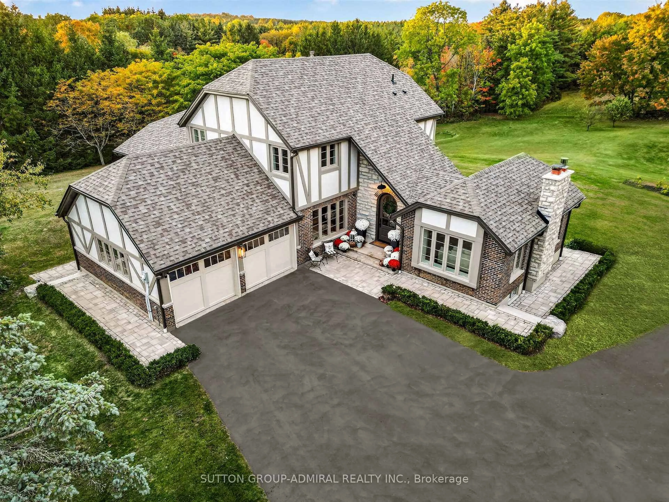
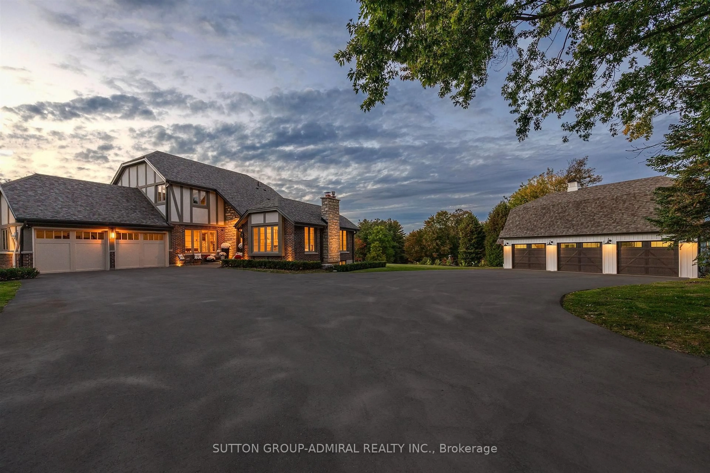
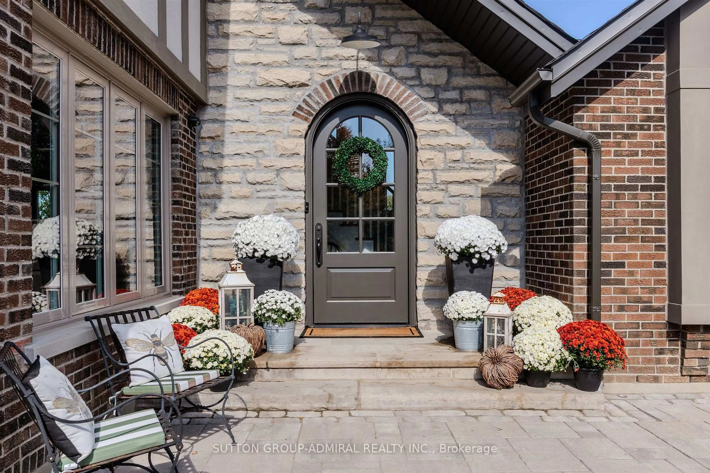
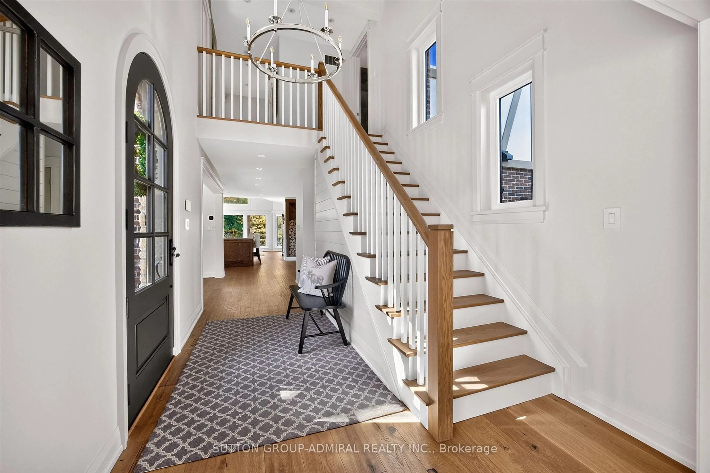
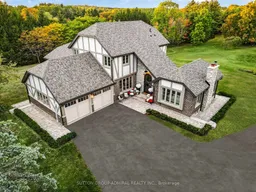
Set atop a hill on 10 picturesque acres, this beautifully updated Tudor-style home pairs timeless country charm with refined modern finishes. Located in a prime Equestrian area, surrounded by horse farms, endless potential to create your own hobby farm. This 2-storey home has been extensively renovated throughout. At the heart of the residence, the kitchen features expansive wrap-around windows that draw the outdoors inward capturing the changing seasons and flooding the home in natural sunlight. Custom framed cabinetry, high end appliances and a large Centre island with breakfast bar. Open Concept Design Living Room w/ stone fireplace w/ wood stove & Large Window Overlooking Treed Views- a cottage feel without the cottage commute. The main floor also features a separate large family room with vaulted shiplap ceilings & an add'l fireplace, plus a large open concept office with built-in shelving and a main floor laundry room w/ access to garage. Featuring 2 attached garages plus a detached 3 car garage with unfinished loft area, with endless potential. A newly asphalt driveway with ample parking spots, interlocking walkways, a custom 8ft arched wood door, stone front steps & accent wall & stone chimney. The lower level has been designed as a private wellness and entertainment retreat. A fitness studio features mirrored walls and elegant glass doors. A four-piece bathroom w/ a cedar sauna plus an expansive recreation room w/ stone fireplace and a large guest bedroom w/ a custom walk-in closet. Turn-key and meticulously presented, this is a residence conceived for those who appreciate enduring architecture, sophisticated living, and a cinematic natural backdrop in one of Schomberg's most captivating settings!
Property Details
Interior
Features
Main Floor
Family
6.41 x 3.67Fireplace / hardwood floor / Vaulted Ceiling
Library
3.97 x 3.08B/I Shelves / hardwood floor / Window
Living
4.57 x 3.96Fireplace / hardwood floor / Pot Lights
Kitchen
3.97 x 4.57Renovated / Centre Island / Breakfast Bar
Exterior
Features
Parking
Garage spaces 5
Garage type Other
Other parking spaces 20
Total parking spaces 25
Property History
 50
50