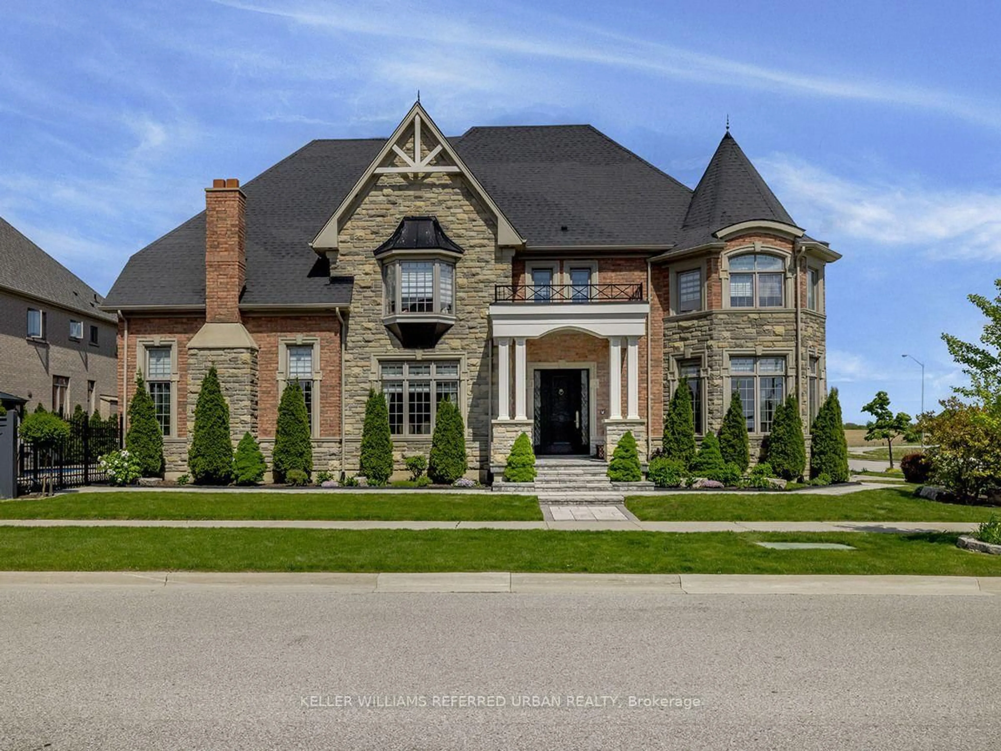
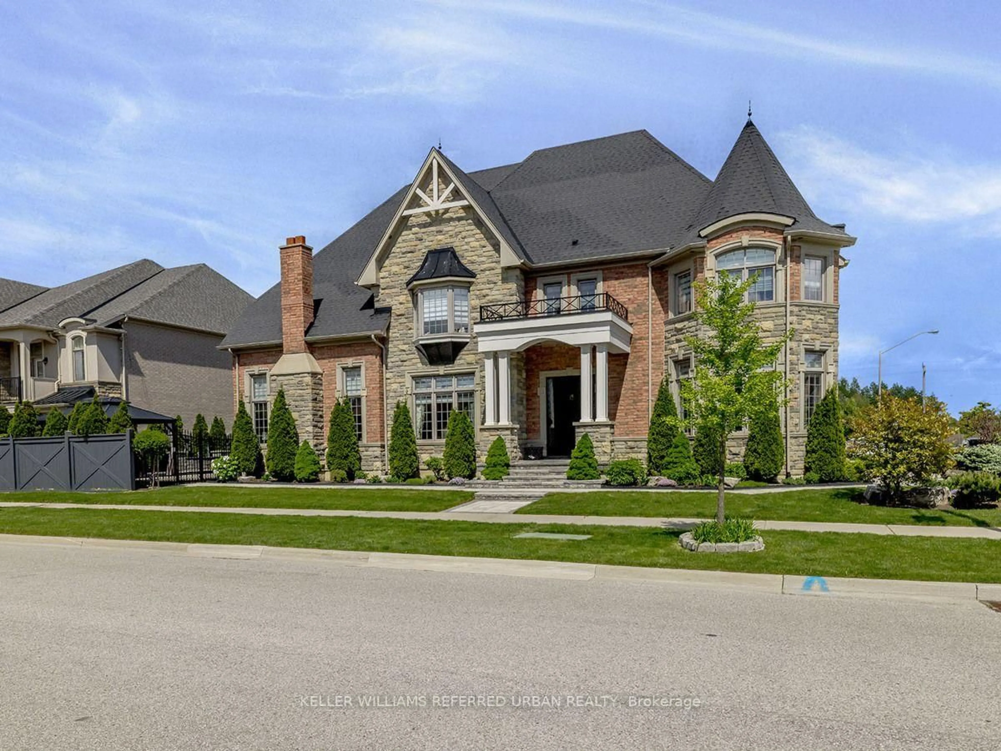
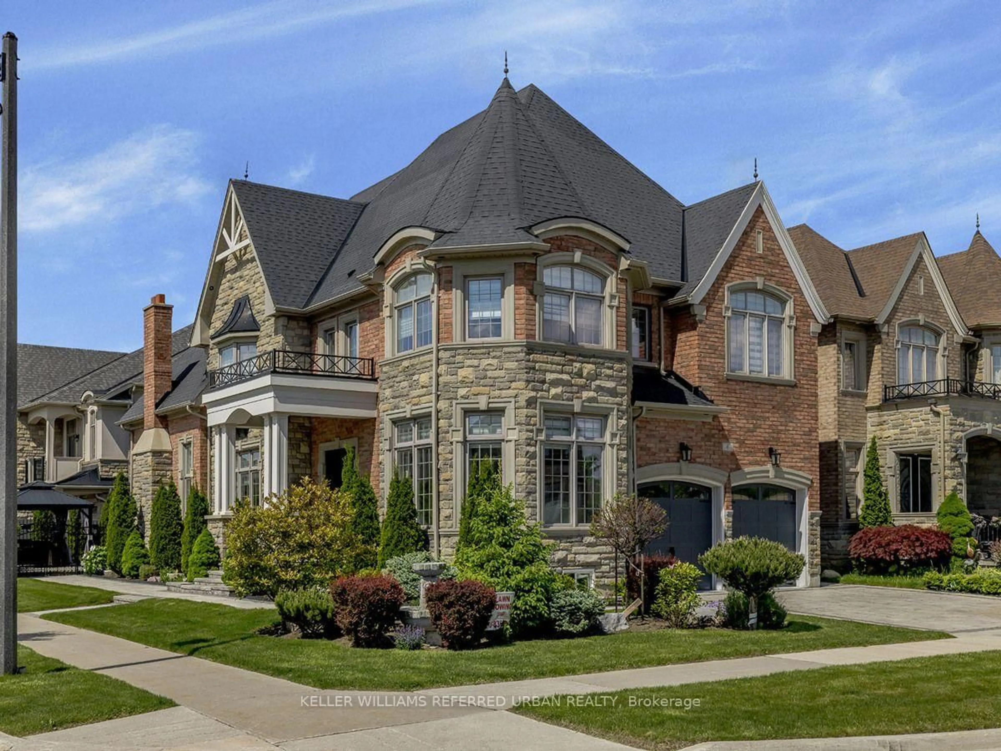
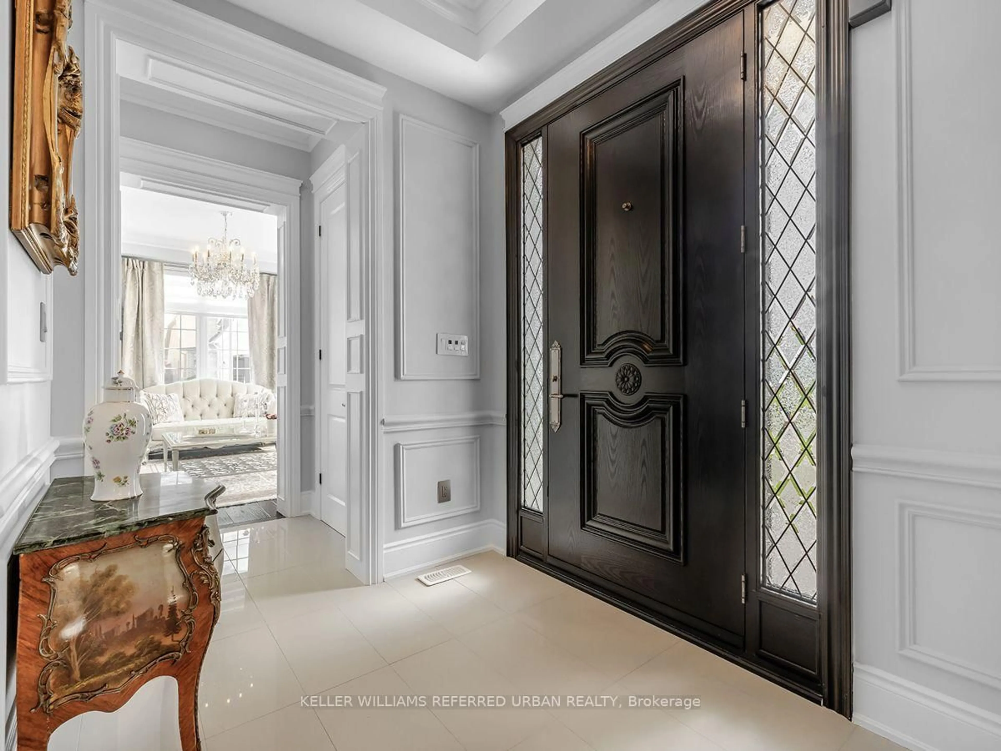
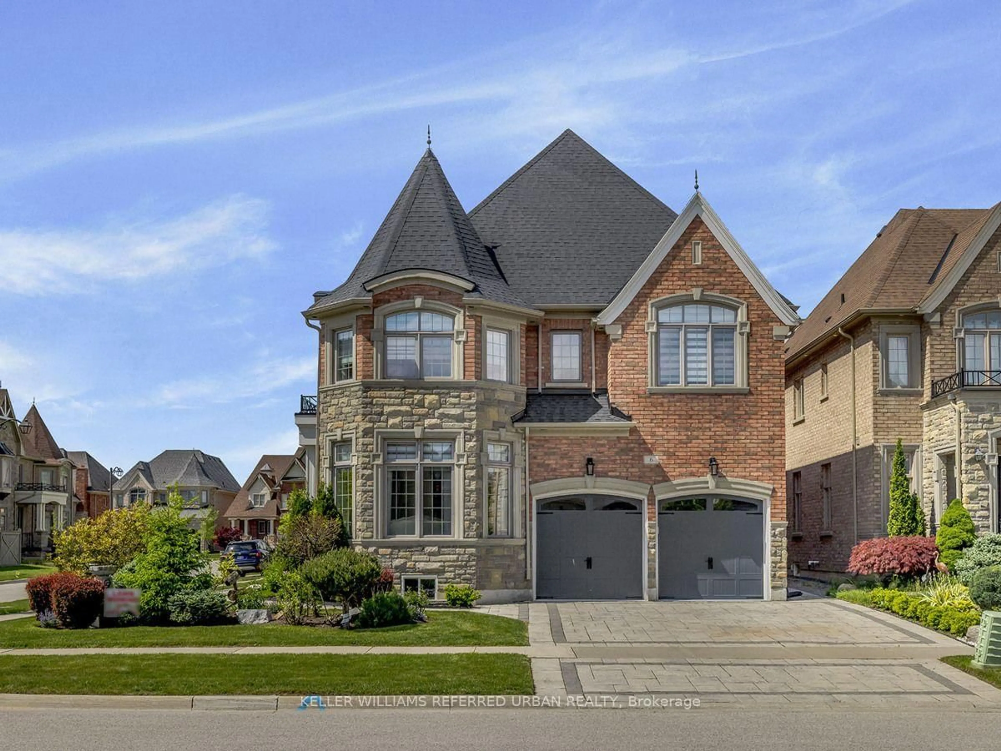
Home with brick exterior material, street for 6 Nicort Rd, King Ontario L7B 1L4

6 Nicort Rd, King, Ontario L7B 1L4

Detached
4
4
~3000-3500 sqft
$2,498,000
Get pre-qualifiedPowered by nesto
Detached
4
4
~3000-3500 sqft

Contact us about this property

Call

Highlights

Property Estimate

Estimated valueNot available

Price/Sqft$773/sqft

Monthly cost

Open Calculator

Description

Welcome to this exceptional Zancor-built designer residence one of the largest homes in the area, situated on a desirable corner lot and thoughtfully upgraded throughout. A true summer paradise, featuring extensive landscaping, an in-ground pool, hot tub and gazebo - all coming together to create an impressive private outdoor retreat, perfect for entertaining and memorable family gatherings. At the heart of the home is a stunning custom kitchen appointed with top-of-the-line appliances, granite countertops, overlooking the spectacular family room with soaring ceilings reaching nearly 20 feet. Expansive windows throughout the home take full advantage of the corner-lot setting, filling the interiors with an abundance of natural light. Refined finishes and architectural details include hand-scraped hardwood floors, elegant wainscoting, designer wall coverings, waffle ceilings, and spa-inspired bathrooms. Generously sized bedrooms are bright and inviting, offering comfortable private retreats for the entire family. With its impressive scale, sophisticated finishes, exceptional outdoor amenities and light-filled living spaces, this is a truly remarkable family home. Ideally located close to highly regarded schools, GO Transit, major highways, shopping, parks and everyday amenities offering an exceptional combination of luxury, space and convenience.


Property Details

Style2-Storey
View-
Age of property-
SqFt~3000-3500 SqFt
Lot Size5,258 SqFt(109.5 x 48.02)
Parking Spaces4
MLS ®NumberN13671002
Community NameNeighborhood of King
Data SourceTRREB
Listing byKELLER WILLIAMS REFERRED URBAN REALTY

Features

Heating: Forced Air
Central Vacuum
Cooling: Central Air
Fireplace
Basement: Unfinished

Main Floor

Living

4.06 x 4.22

Bay Window / hardwood floor / O/Looks Frontyard

Dining

3.66 x 4.6

Coffered Ceiling / Formal Rm / hardwood floor

Office

3.43 x 3.18

Coffered Ceiling / Large Window / hardwood floor

Family

4.19 x 5.59

Fireplace / Vaulted Ceiling / Large Window


Features

Lot size: 5,258 SqFt
Pool: Inground

Parking

Garage spaces 2

Garage type Attached

Other parking spaces 2

Total parking spaces 4


Property History

Date unavailable
ListedActive
$2,498,000
< 1h on market
history photo preview50
Listing by trreb®
Property listed by KELLER WILLIAMS REFERRED URBAN REALTY, Brokerage
Agent Banner Image
Interested in this property?Get in touch to get the inside scoop.

Market Data - Neighborhood of King

Geo Zone Map ThumbnailNeighborhood of King

Strong Buyer's Market

View Market Data

Detached house - for the past 30 days

Buyer's market Seller's market

Avg. Days on Market

Past 30 days

64 days

Compared to

2025

40 days

2024

30 days

2023

19 days

New Listings

Past 30 days

71 listings

Compared to

2025

80 listings

2024

60 listings

2023

71 listings

Units sold

Past 30 days

14 units

Compared to

2025

12 units

2024

17 units

2023

14 units

Median Sold Price

Past 30 days

$2,050,000

Compared to

2025

$2,030,000

2024

$2,100,000

2023

$1,935,000


Population and Demographics

Overview

Total population 33063
Average household income $204,022

Age (%)

0 to 19
25%
20 to 34
16%
35 to 49
20%
50 to 64
24%
65 and plus
15%

Household composition (%)

Single family
81%
Single person
16%
Multi person
2%
Multi family
1%

Mother tongue (%)

English
72%
Italian
9%
Others
6%
Russian
3%
Mandarin
3%
Iranian Persian
2%
Spanish
1%

House tenancy (%)

Owners
88%
Renters
12%

What’s nearby?Essentials within 5 km

Local Logic

Transportation Scores

Estimated Budget