80 East Humber Dr, King, Ontario L7B 1B6
Contact us about this property
Highlights
Estimated valueThis is the price Wahi expects this property to sell for.
The calculation is powered by our Instant Home Value Estimate, which uses current market and property price trends to estimate your home’s value with a 90% accuracy rate.Not available
Price/Sqft$706/sqft
Monthly cost
Open Calculator
Description
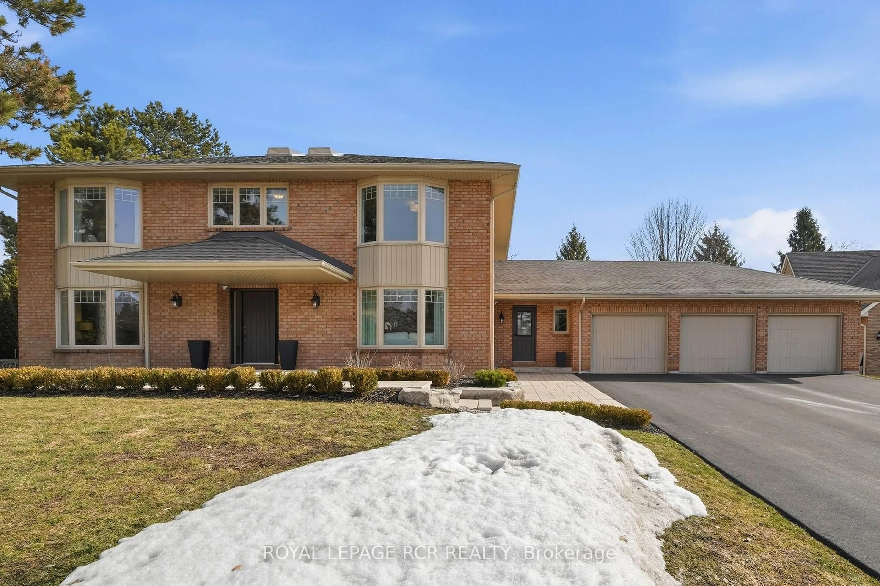
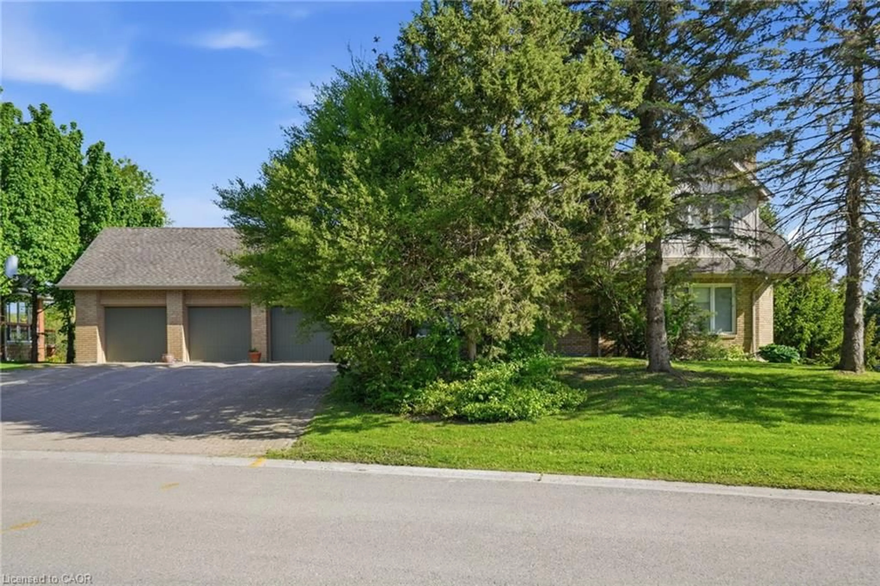
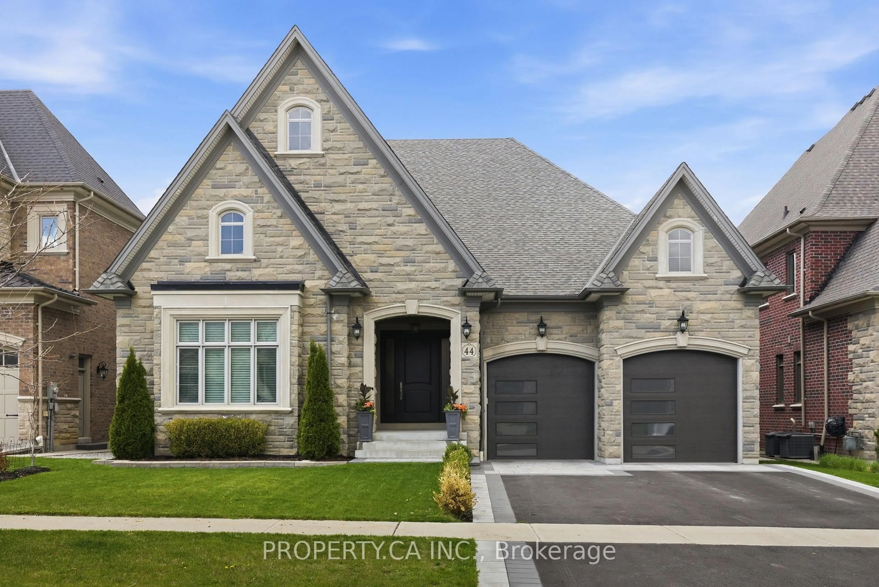
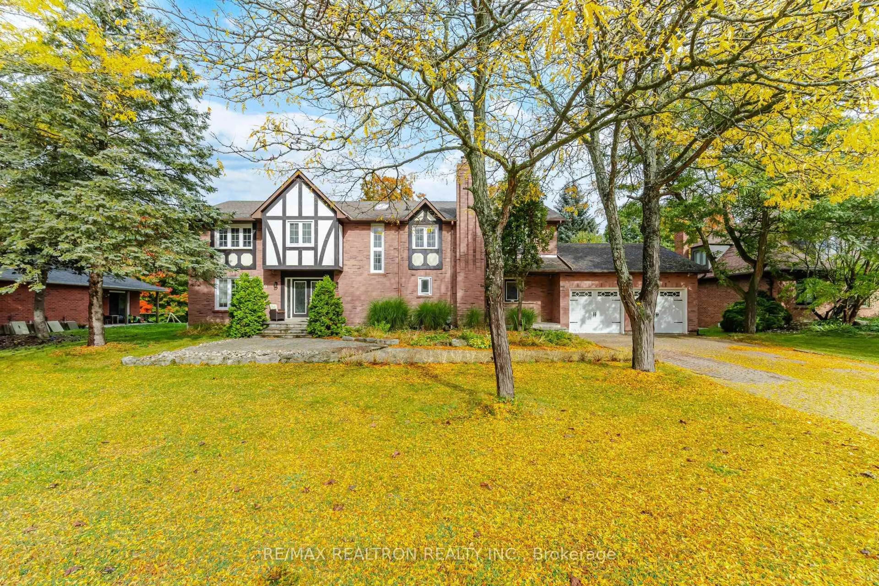
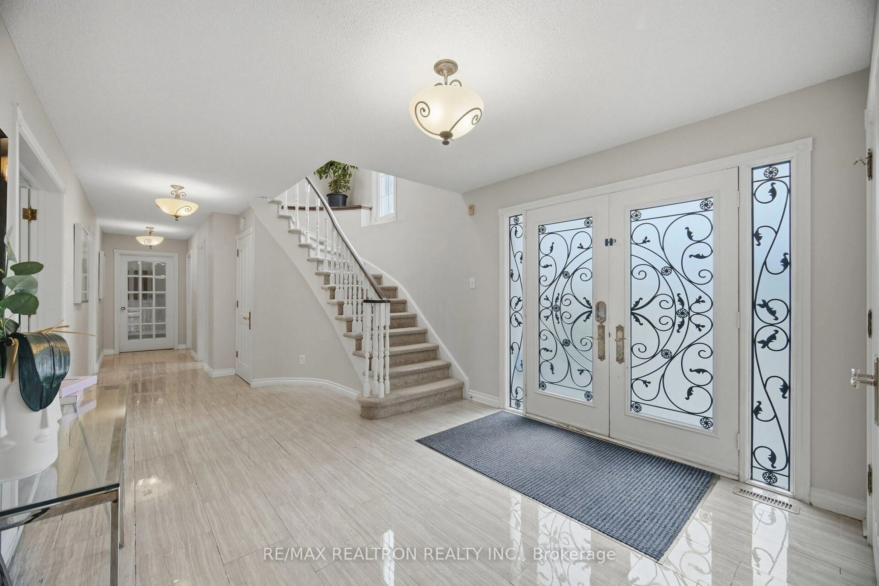
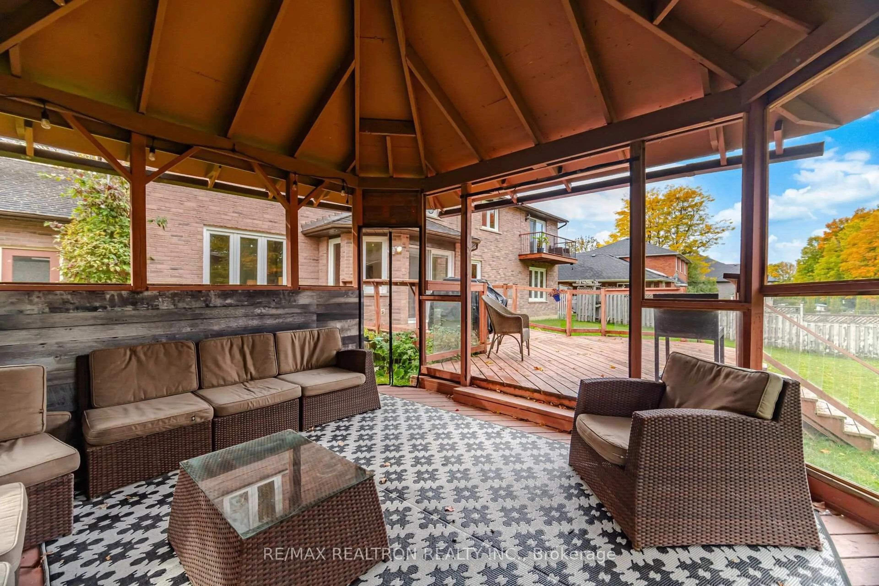
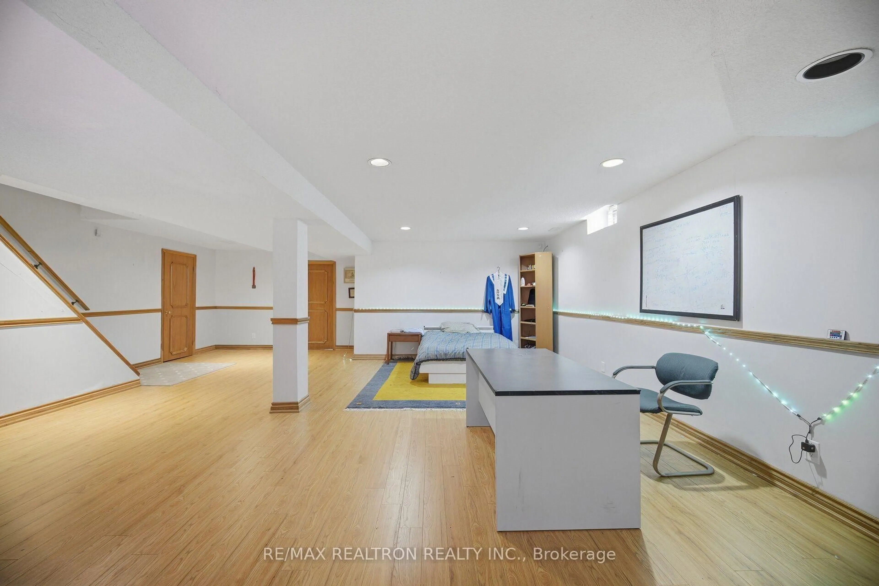
Welcome to 80 East Humber Drive, ideally situated in one of King City's most sought-after locations. Set on a premium 1/2 acre ravine lot, this property offers a rare combination of privacy, space and convenience, with the natural beauty of the ravine as your backdrop. Offering over 5000 sq. ft. of living space, this spacious four-bedroom home provides plenty of room for family living and entertaining. The private primary suite is a true retreat, featuring a generous five-piece ensuite bathroom and an oversized walk-in closet. The main level offers a large eat-in kitchen with a walkout to a private deck and gazebo, creating an inviting setting for morning coffee, summer gatherings or quiet evenings overlooking the ravine. The family room features a fireplace and views toward the natural surroundings, while the formal living and dining rooms provide additional space for entertaining. Hardwood flooring runs throughout much of the home, complemented by a main-floor office-ideal for working from home. The finished lower level adds valuable living space with laminate floors, a spacious recreation room with fireplace, an additional bedroom and a separate craft/exercise room. There is room for everyone to enjoy their own space. The possibilities are yours: renovate and personalize the existing home to suit your lifestyle, or explore the opportunity to build your dream home on this exceptional ravine property. Enjoy the best of King City living, just minutes from the King City GO Station and Highway 400, while being within walking distance to local restaurants, shops and amenities. A rare opportunity to create something truly special in a highly desirable setting.
Property Details
Interior
Features
2nd Floor
Primary
7.57 x 3.89hardwood floor / W/I Closet / 5 Pc Ensuite
2nd Br
4.01 x 3.96hardwood floor / Double Closet
3rd Br
3.96 x 3.96hardwood floor / Double Closet
4th Br
3.66 x 3.39hardwood floor / Double Closet
Exterior
Features
Parking
Garage spaces 2
Garage type Attached
Other parking spaces 4
Total parking spaces 6
Property History
 40
40