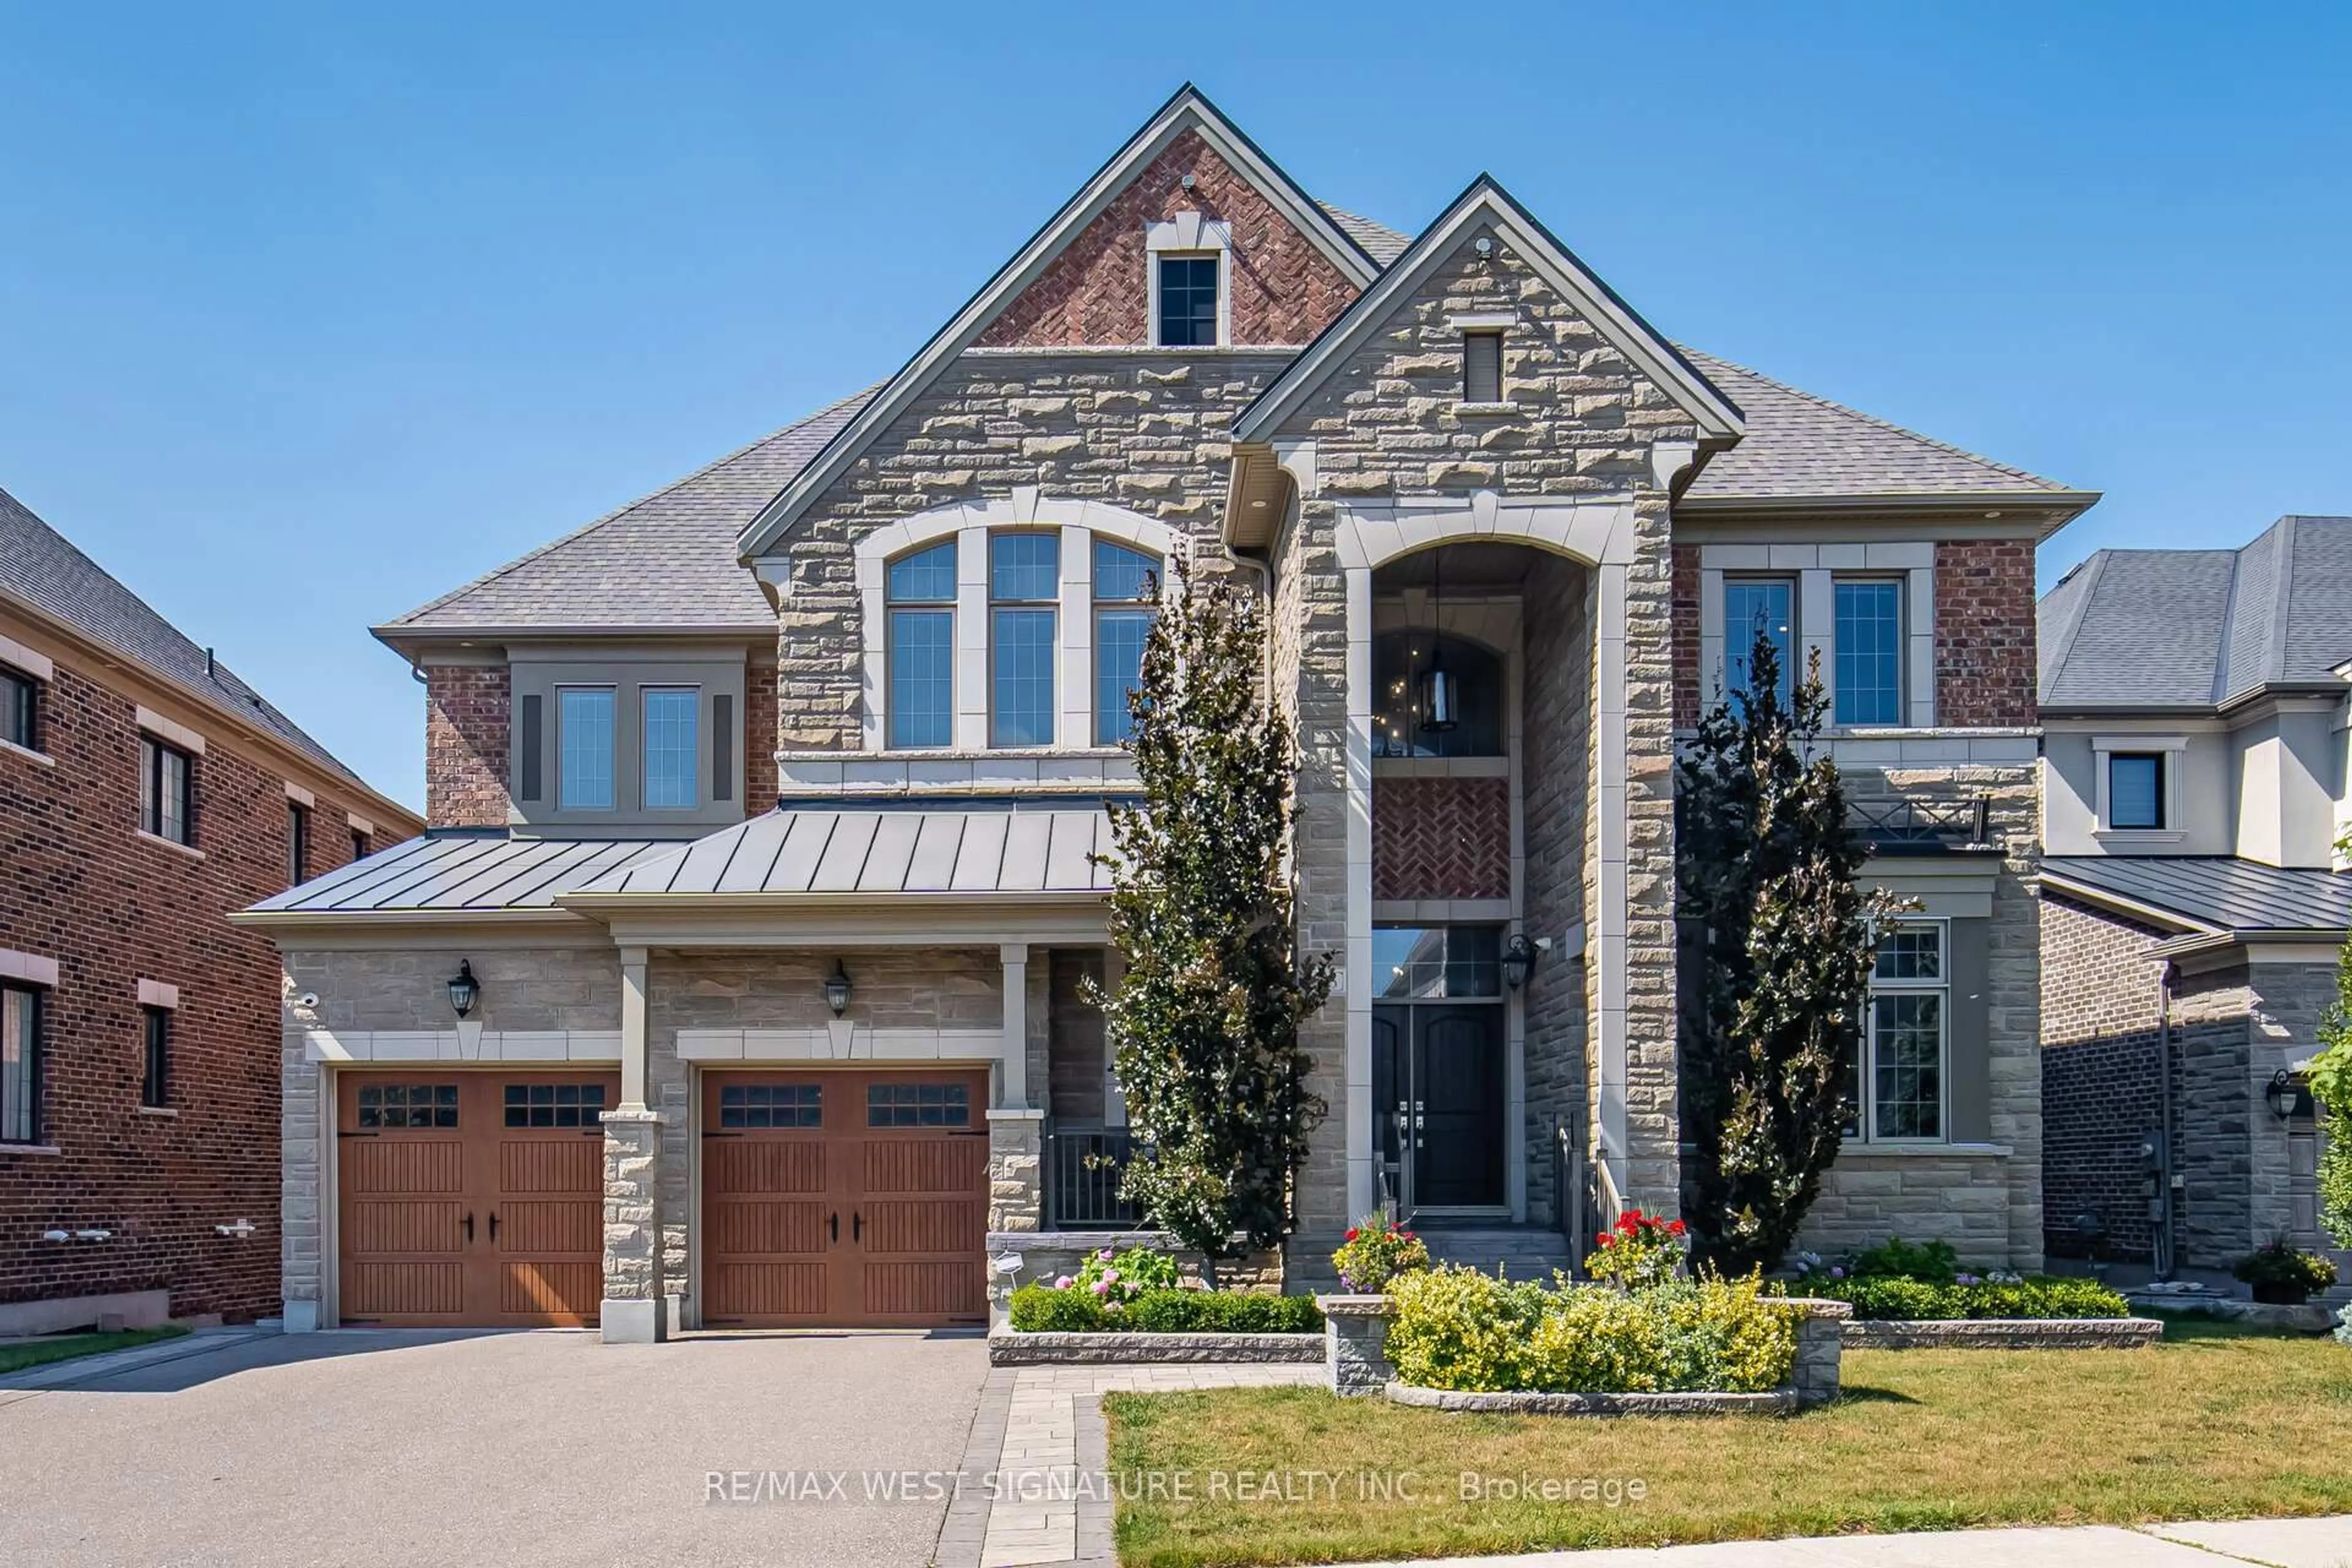
56 Sir Henry Crt, King, Ontario L7B 0P5
Contact us about this property
Highlights
Estimated valueThis is the price Wahi expects this property to sell for.
The calculation is powered by our Instant Home Value Estimate, which uses current market and property price trends to estimate your home’s value with a 90% accuracy rate.Not available
Price/Sqft$250/sqft
Monthly cost
Open Calculator
Description
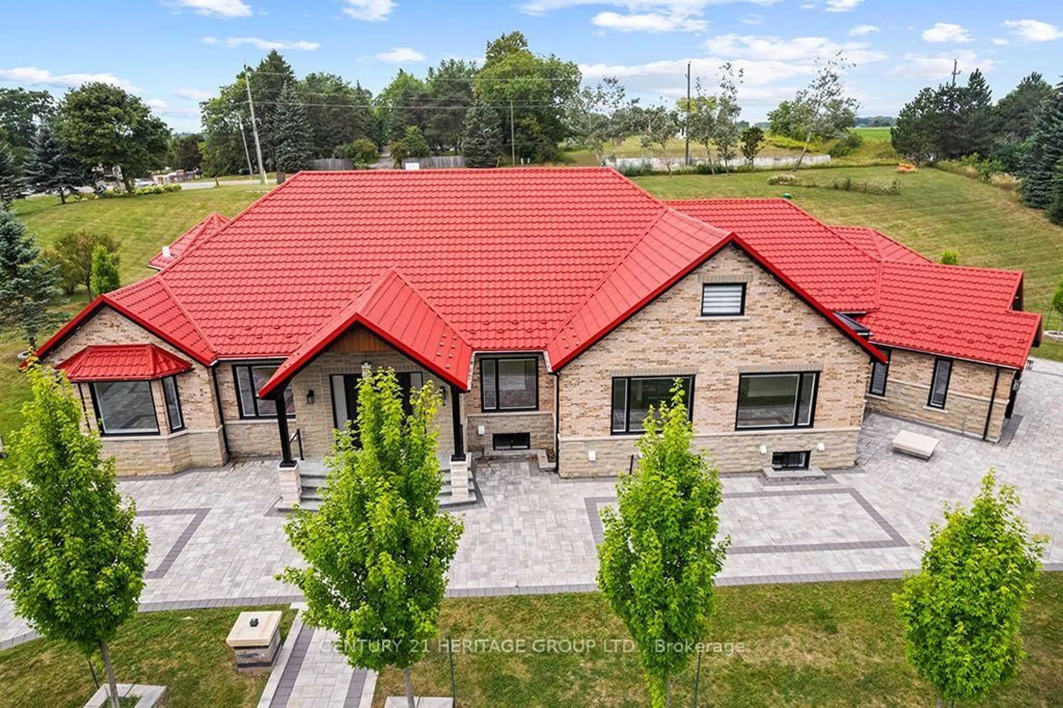
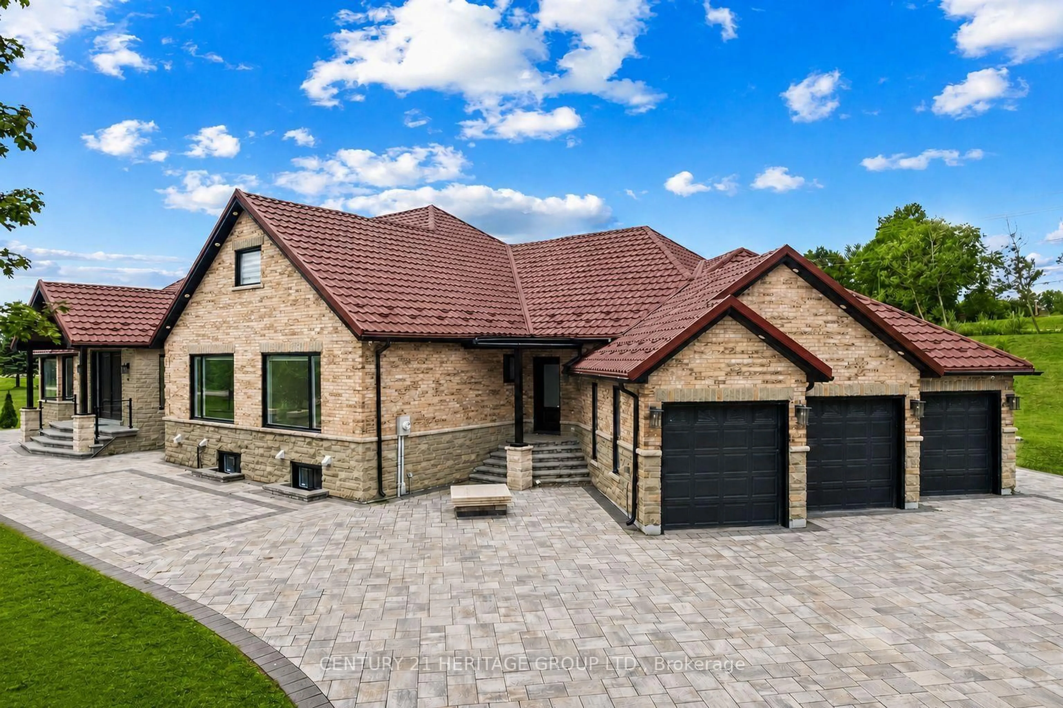
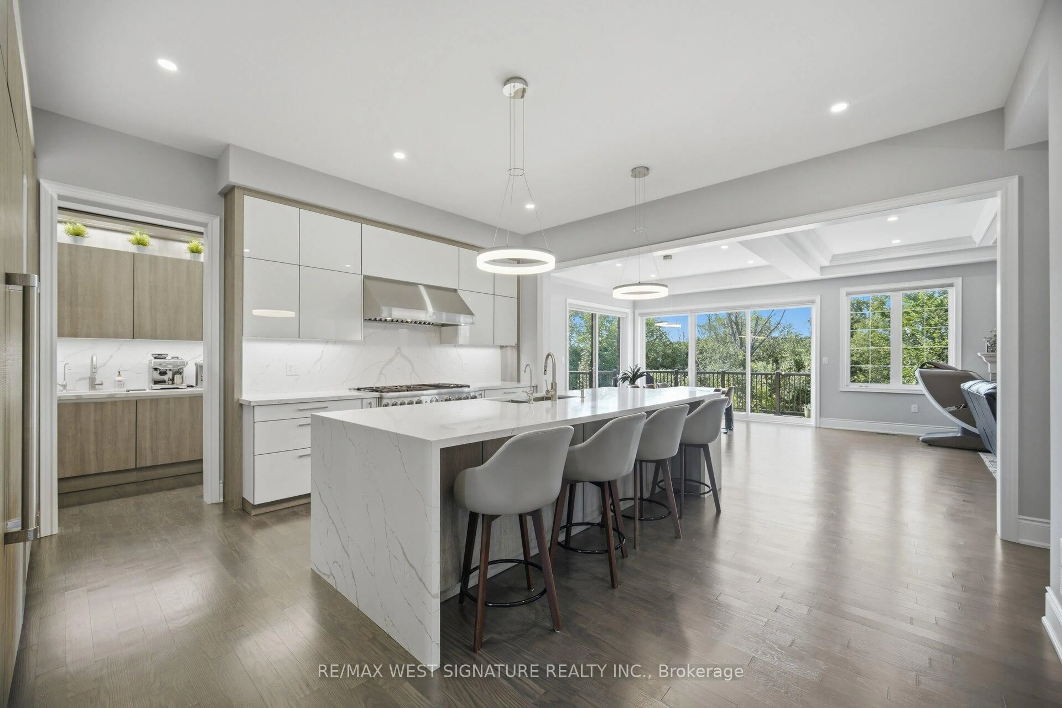
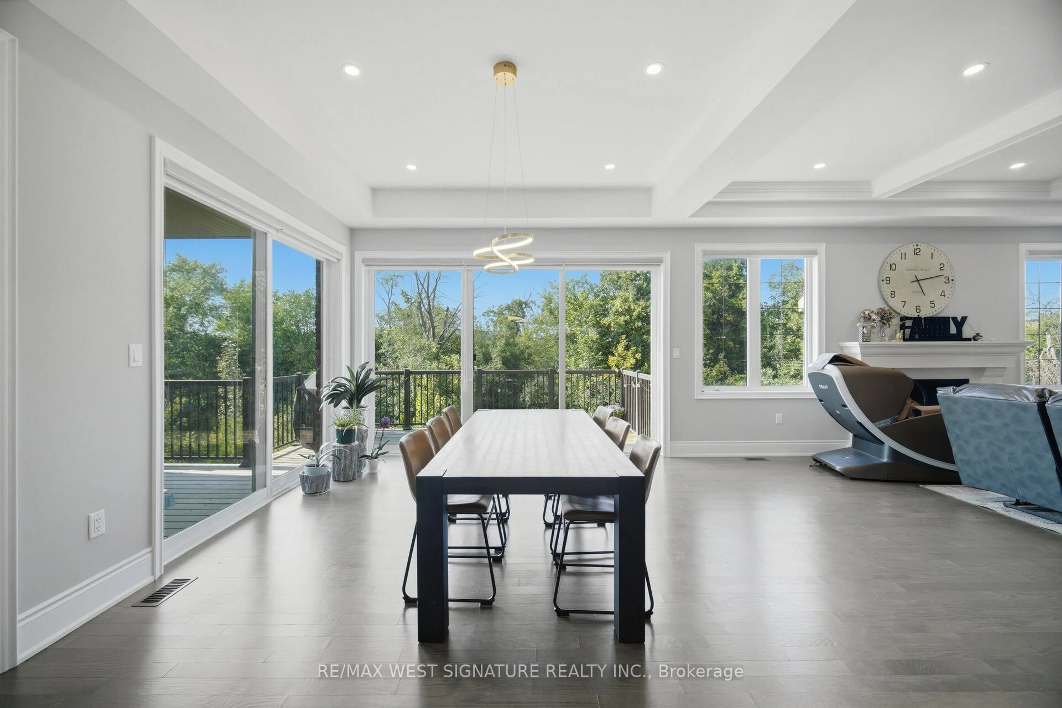
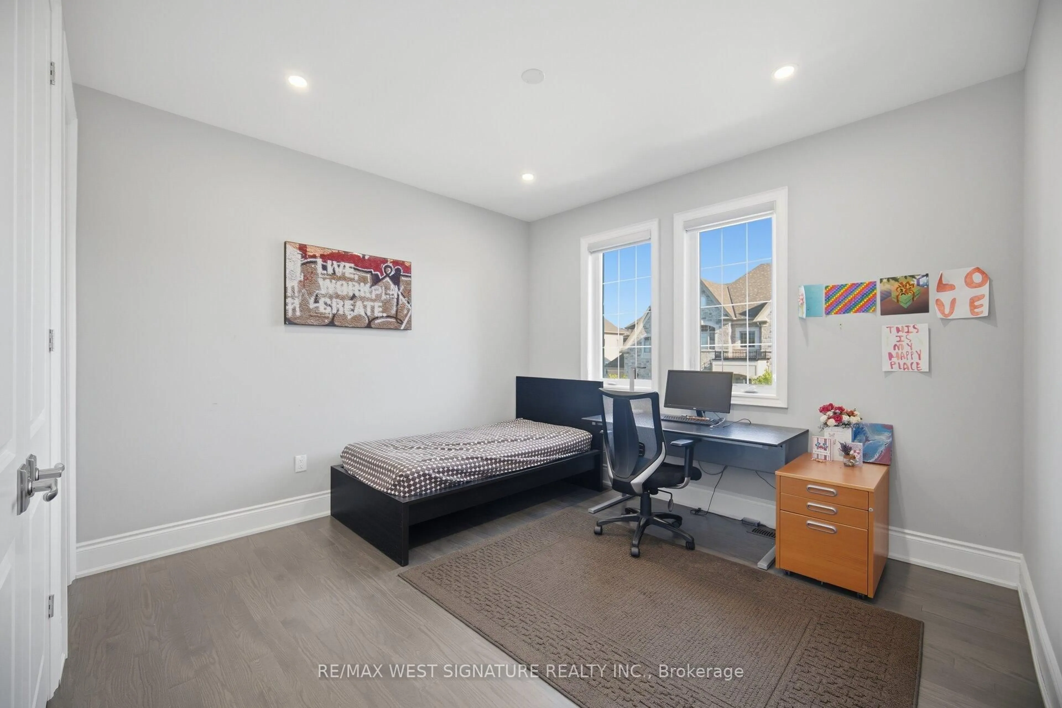
Welcome to 56 Sir Henry Court! Over 5,000 SF of sheer opulence on a premium lot in one of King City's most sought-after locations!! This home has a superb floor plan with 5 bedrooms, 6 baths and is loaded with premium upgrades/extras! 3 fireplaces, 10 ft ceilings, solid 8-ft doors, chef-inspired kitchen with custom cabinetry, stone island/breakfast bar, top-of-the-line appliances, full panelled fridge/freezer, walk-in servery/pantry, large eating area and walk-out to wrap-around deck overlooking green space! Open concept dining room, huge great room, main floor office/den/bedroom with 3-piece ensuite-perfect for aging parents or a nanny. The second level has 4 spacious bedrooms, all with ensuites and ample closets. The primary bedroom is an oasis with a walk in dressing room featuring custom millwork & island, 5-piece ensuite with a stand-alone tub and a 15-ft shower. The large open basement has high ceilings and a walk-out to a professionally landscaped yard with privacy, mature trees and greenspace. Great location, close to Villanova College, Country Day School and award-winning Zancor Centre. Priced to sell! Must see!
Property Details
Interior
Features
Main Floor
Living
4.2 x 3.66hardwood floor / 3 Pc Ensuite
Dining
5.48 x 3.96Formal Rm / Gas Fireplace / hardwood floor
Great Rm
6.7 x 5.3hardwood floor / Formal Rm / Gas Fireplace
Kitchen
5.3 x 5.1hardwood floor / Centre Island / B/I Appliances
Exterior
Features
Parking
Garage spaces 3
Garage type Attached
Other parking spaces 4
Total parking spaces 7
Property History
 39
39