3310 18th Side Rd, King, Ontario L7B 0H4
Contact us about this property
Highlights
Estimated valueThis is the price Wahi expects this property to sell for.
The calculation is powered by our Instant Home Value Estimate, which uses current market and property price trends to estimate your home’s value with a 90% accuracy rate.Not available
Price/Sqft$800/sqft
Monthly cost
Open Calculator
Description
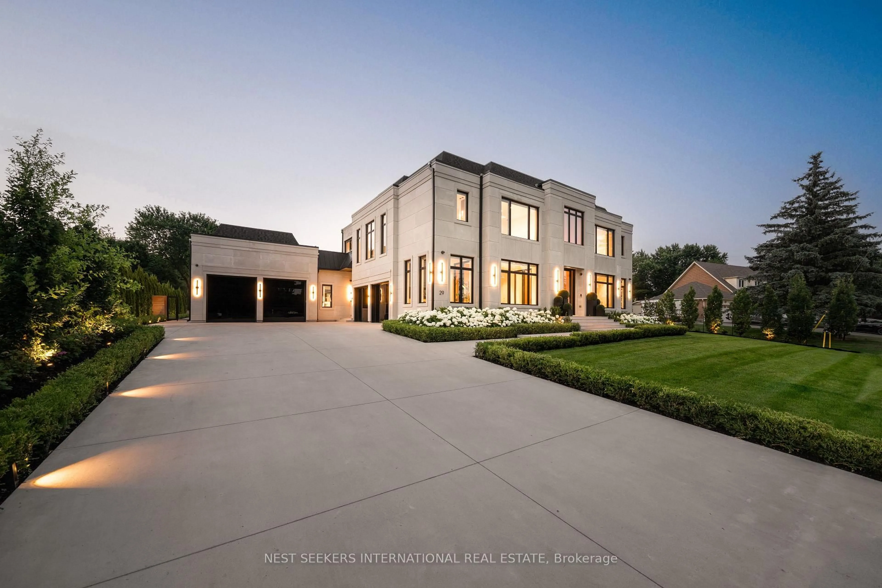
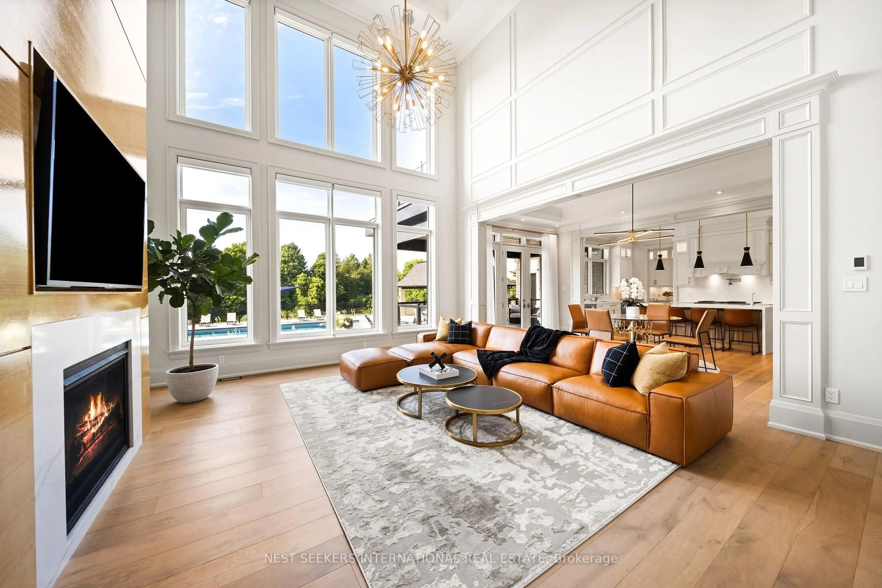
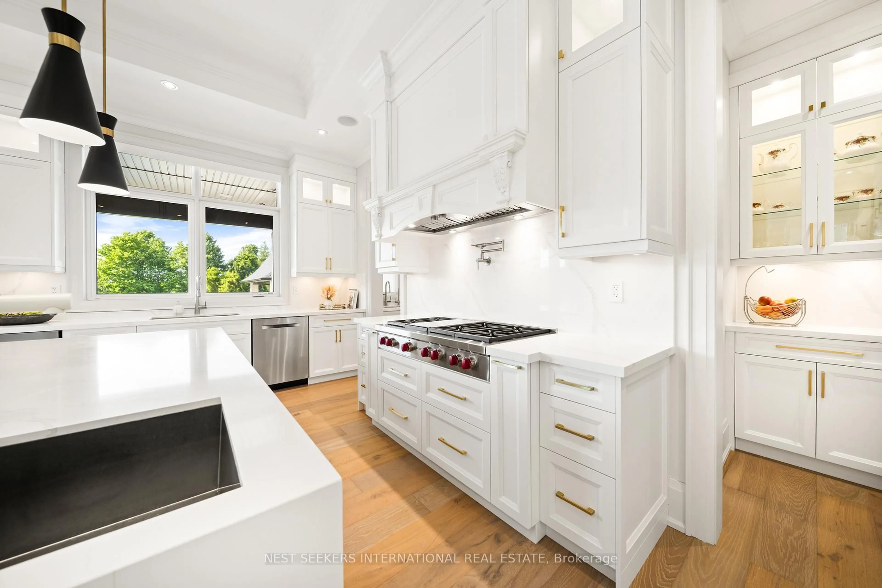
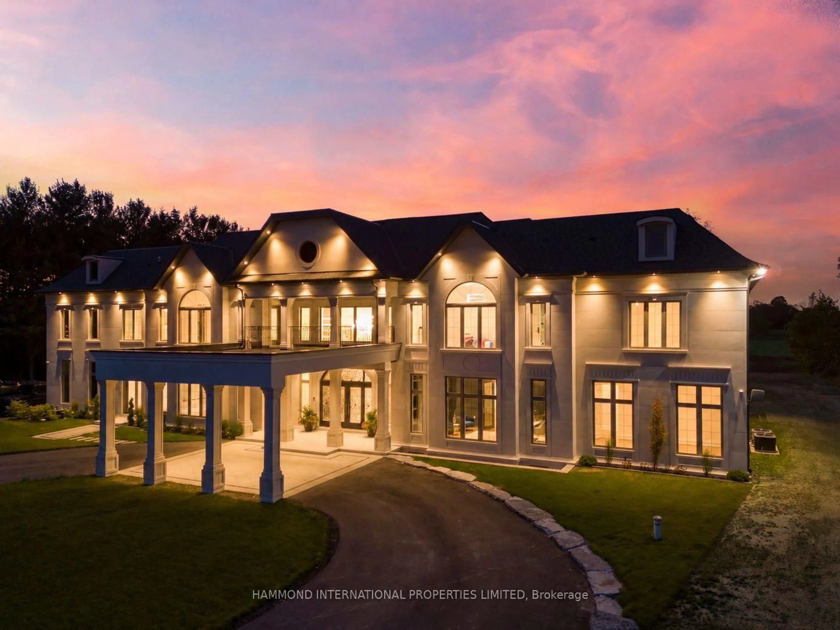
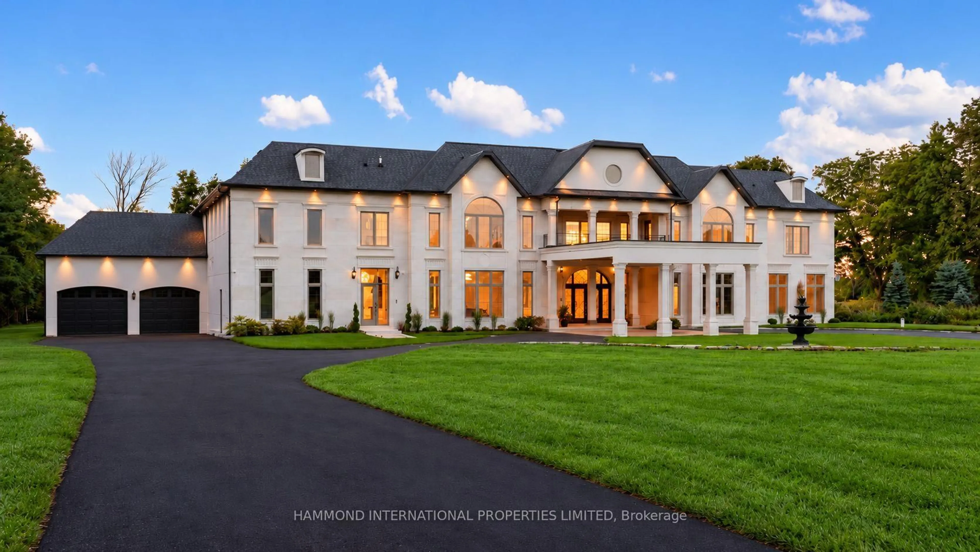
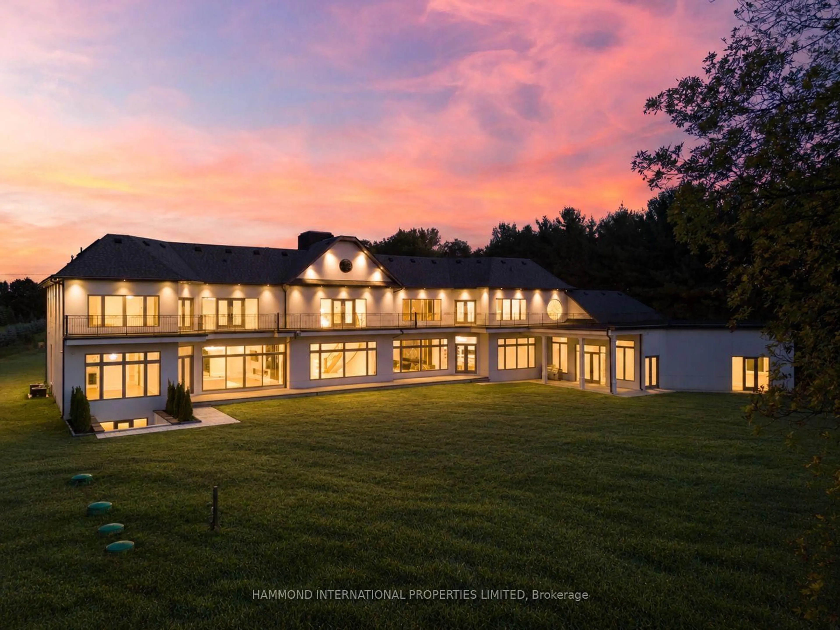
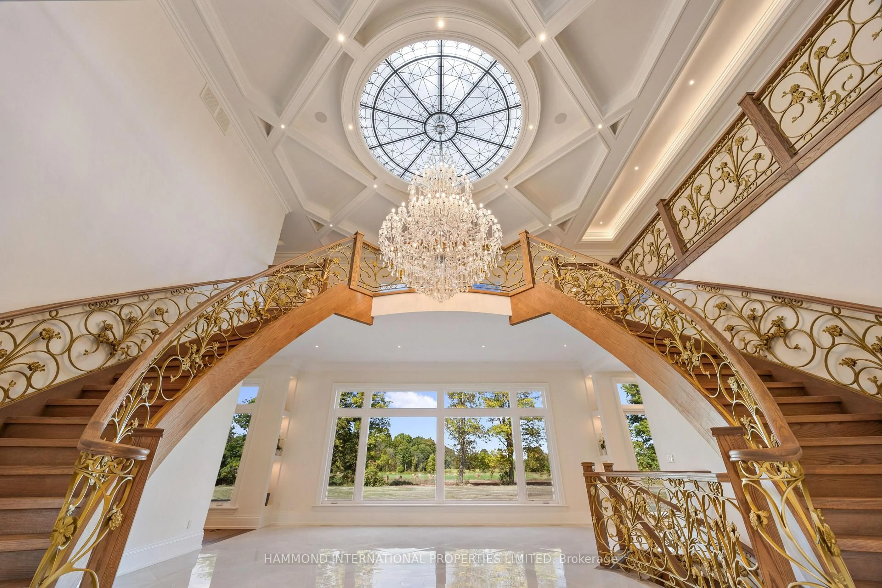
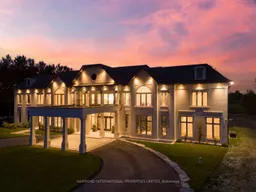
An extraordinary 10-acre estate in King, custom built by Royal Luxury Development with an uncompromising commitment to craftsmanship, architectural detail and timeless design. Offering approximately 20,000 sq. ft. of living space, this remarkable residence was thoughtfully conceived for grand scale entertaining, everyday living and the comfort of multigenerational families. A sweeping circular driveway introduces the home's commanding presence, where soaring ceiling heights, imported custom chandeliers, exquisite herringbone walnut flooring and intricate architectural detailing reflect the level of care invested throughout. Every room offers its own sense of character, with beautifully proportioned principal spaces, exceptional finishes and a seamless connection to multiple outdoor terraces overlooking the expansive grounds.With 8 bedrooms and 11 bathrooms, the residence offers remarkable flexibility for extended family and guests, balancing impressive gathering spaces with private retreats. An elevator provides convenient access between levels, while heated flooring adds another layer of comfort to this thoughtfully designed home.Beyond the residence, 10 acres of picturesque grounds offer privacy, room to explore and endless possibilities, including approximately 5 acres with potential for agricultural use and income generation, subject to applicable approvals.A rare opportunity to own an estate of this magnitude, where meticulous craftsmanship, architectural vision and the freedom of country living come together just moments from King's finest amenities.
Property Details
Interior
Features
Main Floor
Living
8.04 x 7.31Fireplace / Marble Fireplace / hardwood floor
Kitchen
8.22 x 6.4Custom Backsplash / B/I Appliances / Centre Island
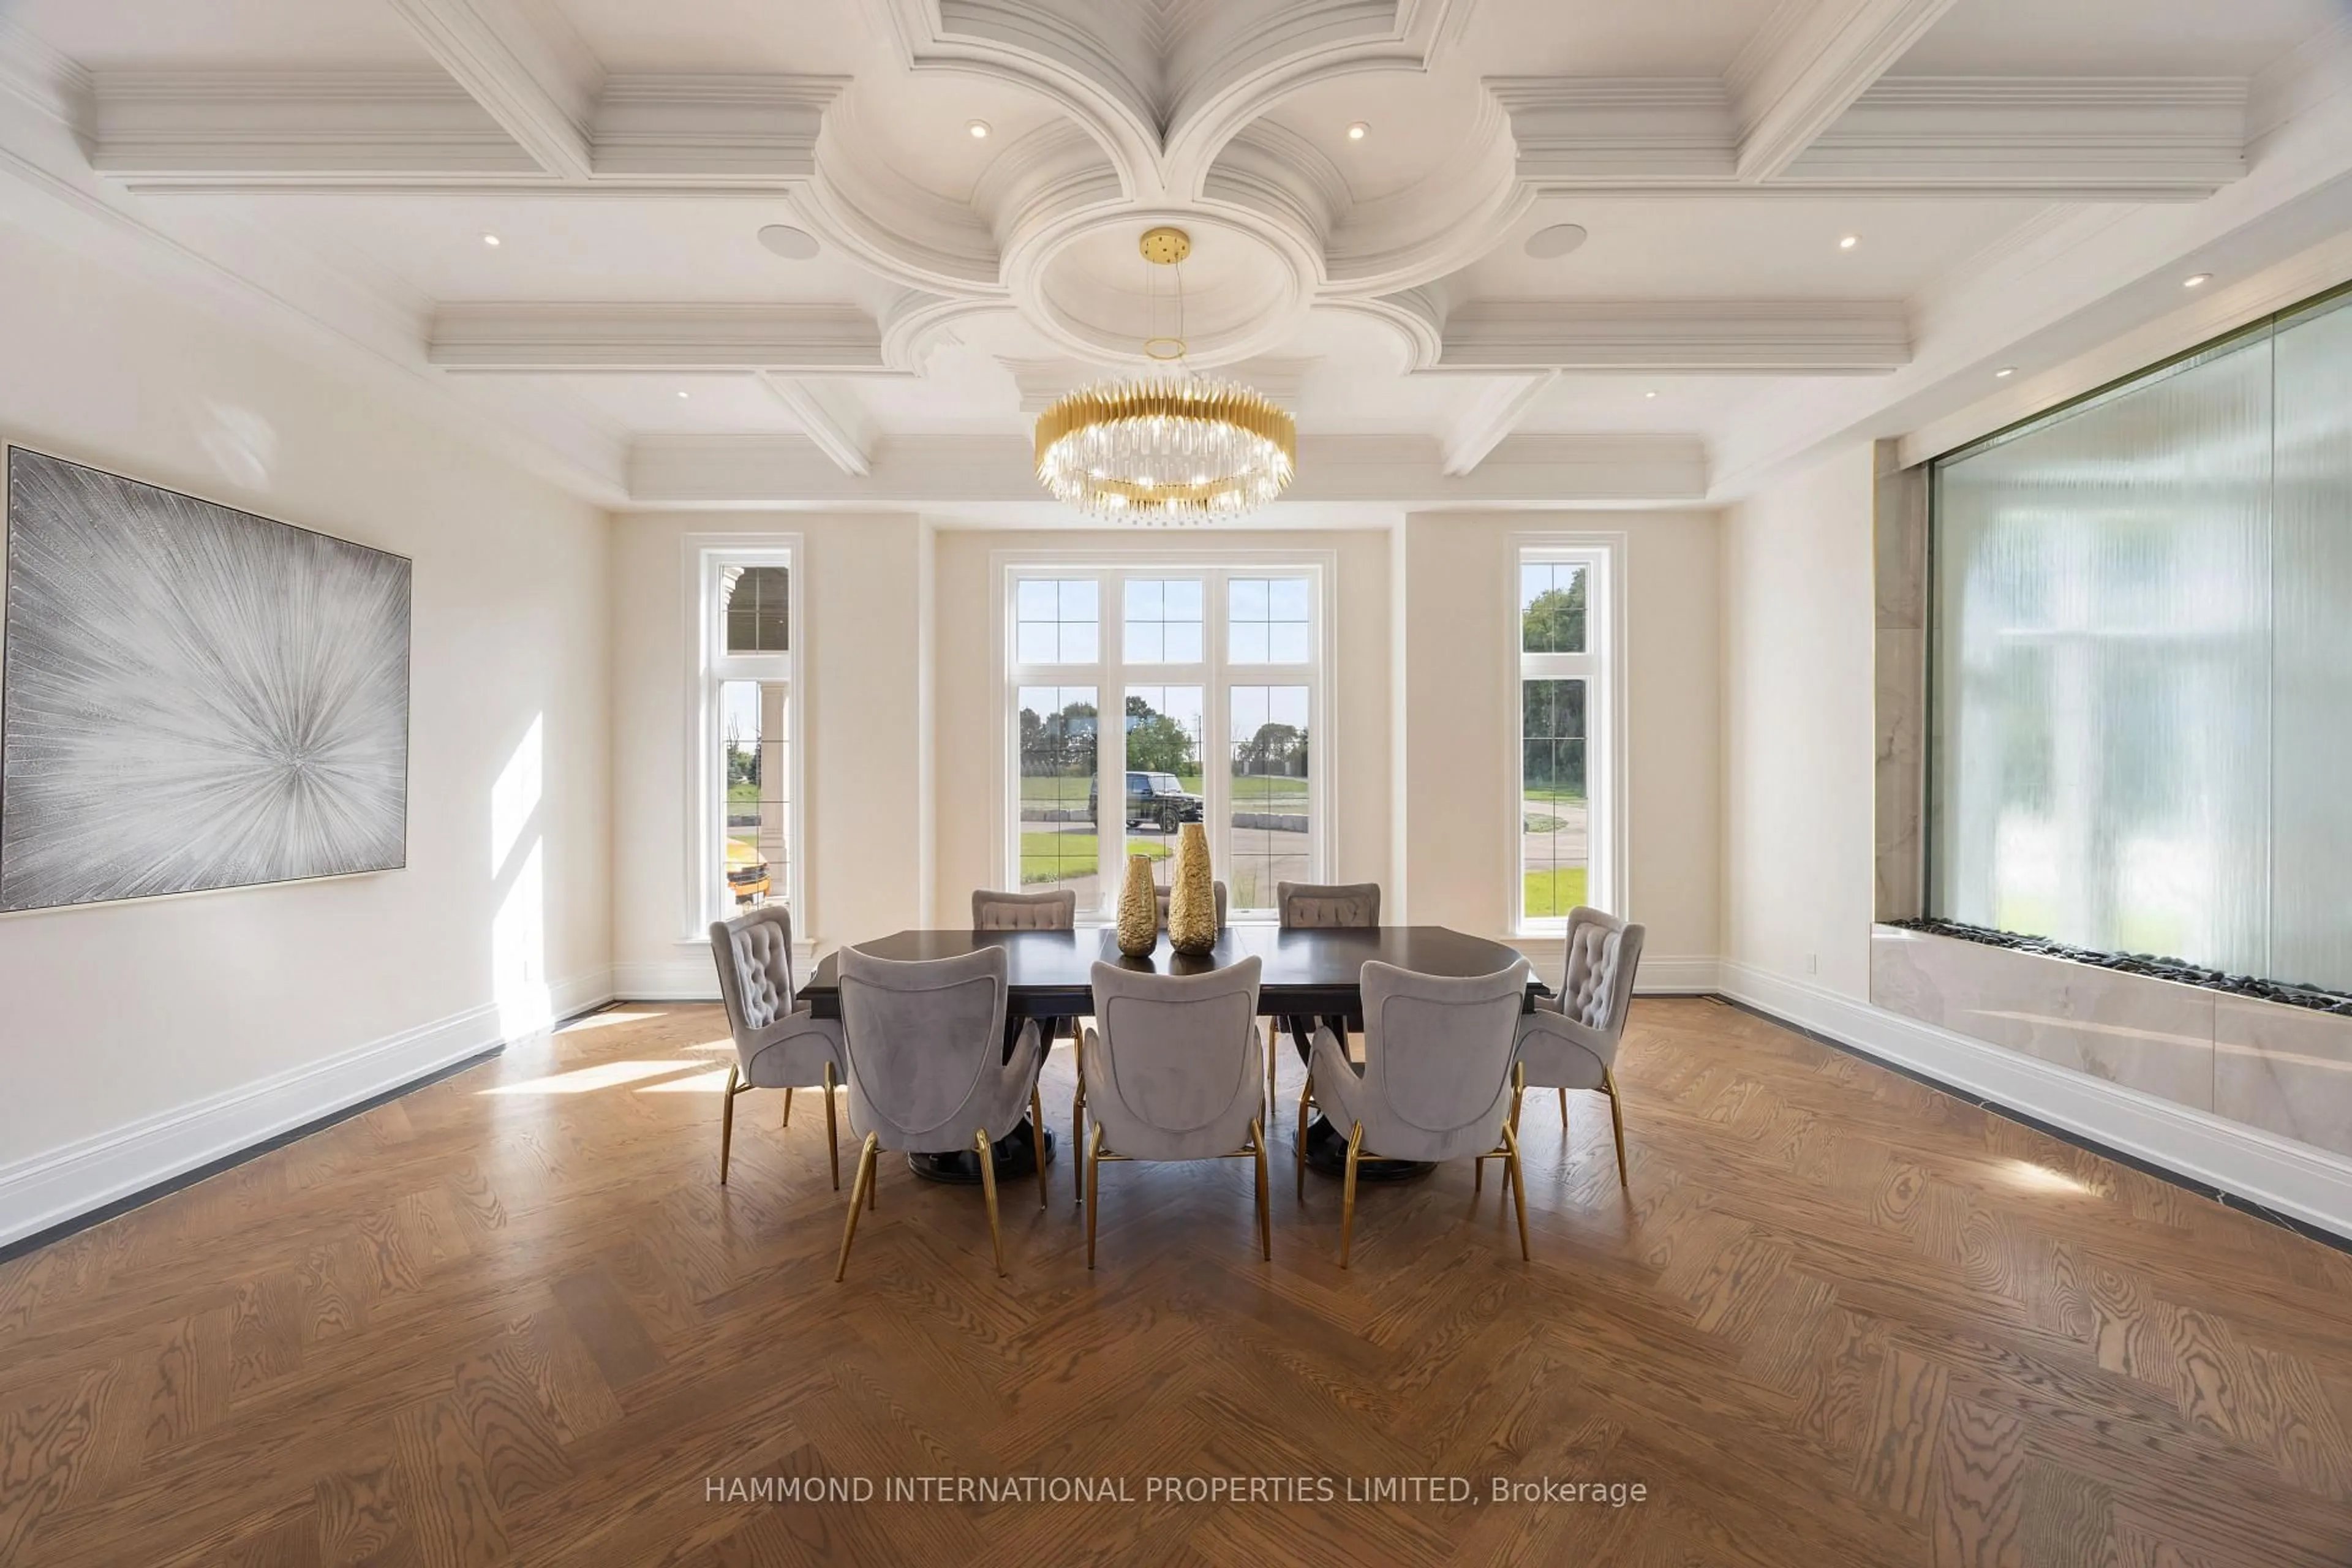
Dining
7.31 x 4.87Illuminated Ceiling / Large Window / hardwood floor
Great Rm
7.31 x 6.09Floor/Ceil Fireplace / Open Concept / hardwood floor
Exterior
Features
Parking
Garage spaces 3
Garage type Attached
Other parking spaces 35
Total parking spaces 38
Property History
 40