7 hours on Market

92 Lampkin St, Georgina, Ontario L0E 1R0

Detached
4
4
~2500-3000 sqft
$988,000
Get pre-qualifiedPowered by nesto
Detached
4
4
~2500-3000 sqft

Contact us about this property

Call

Highlights

Property Estimate

Days on market7 hours

Estimated valueNot available

Price/Sqft$362/sqft

Monthly cost

Open Calculator

Description

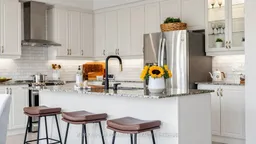
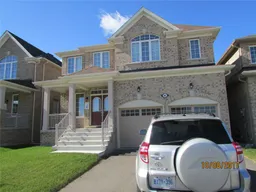
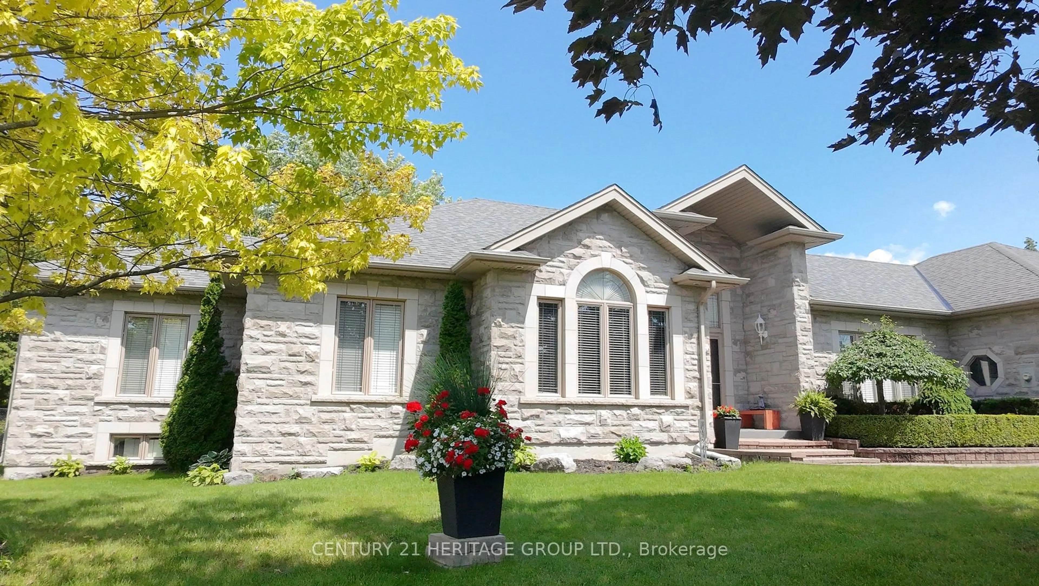
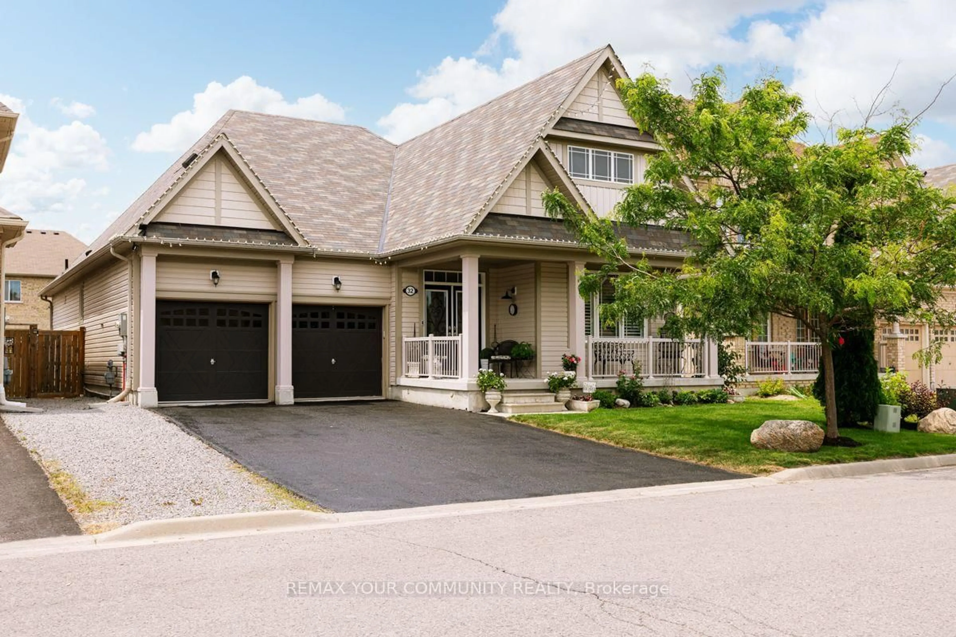
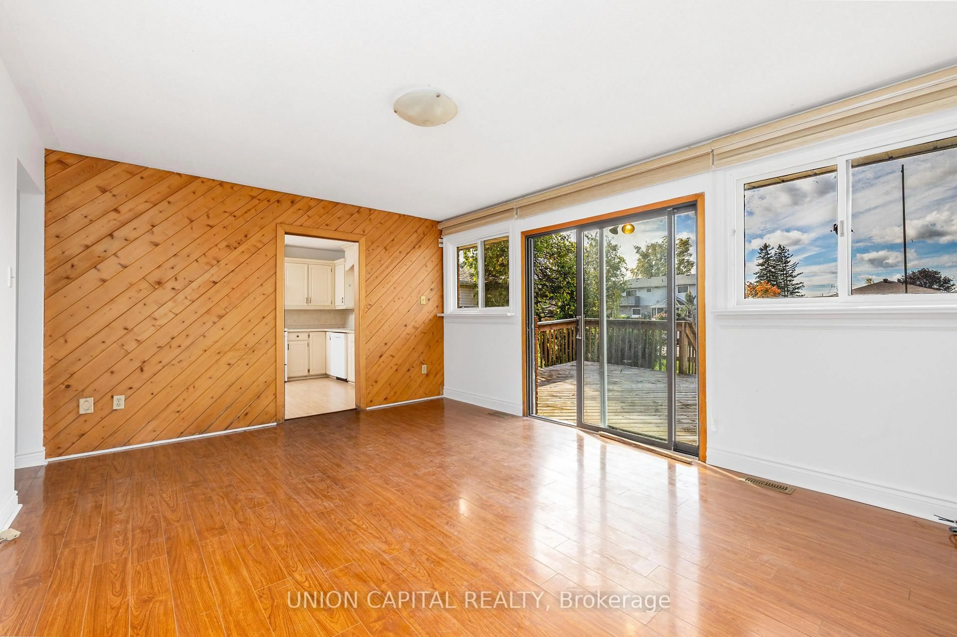
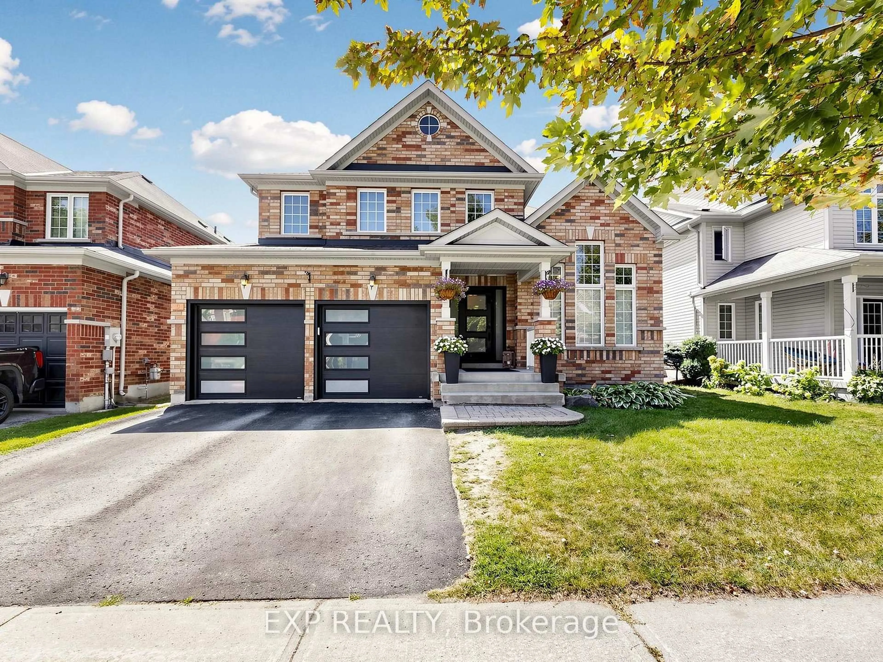
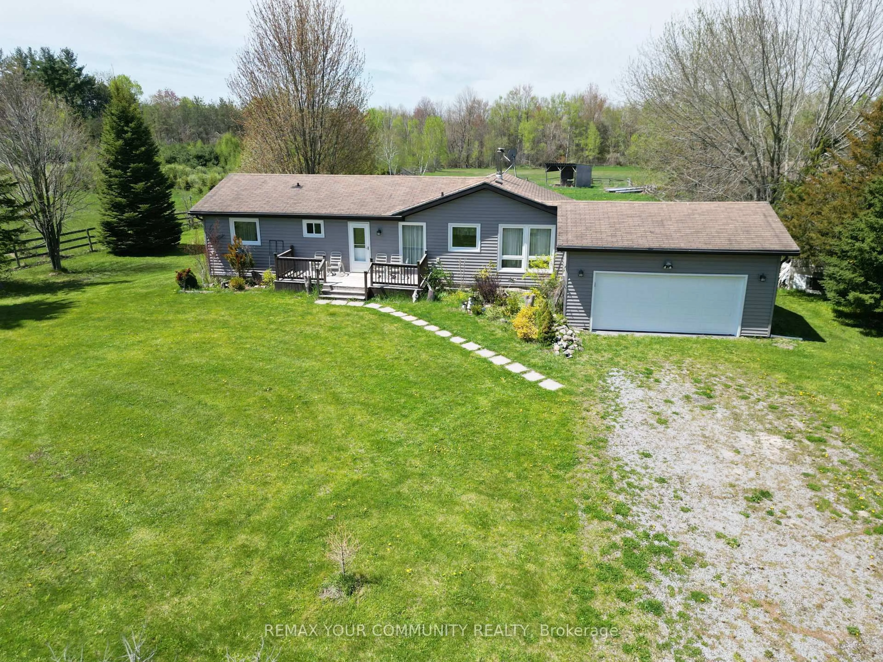
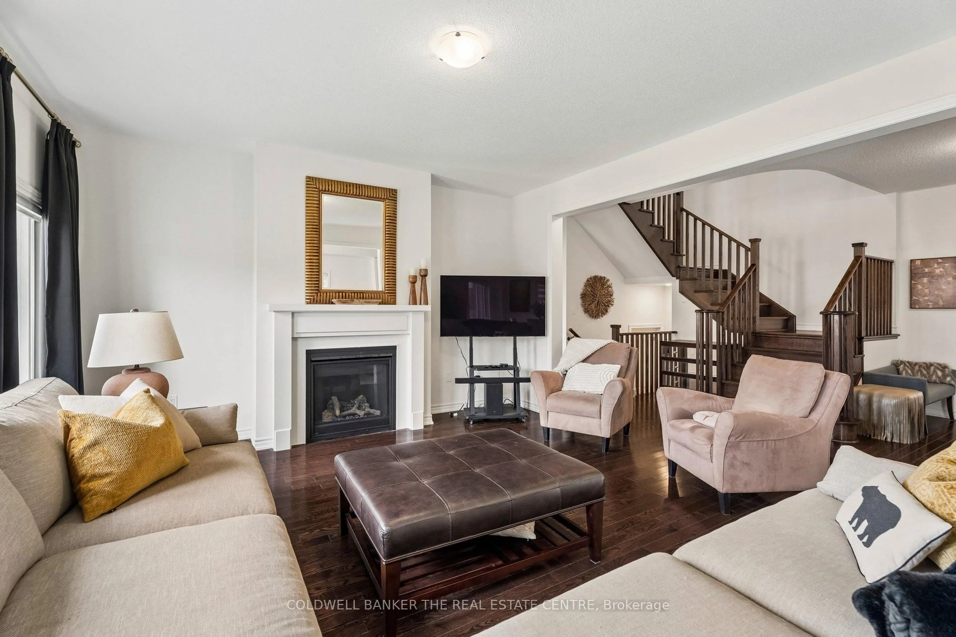
Simply Stunning ~ Designers own home! Professionally designed and fully loaded with quality upgrades. Shows just like a Builders "Model Home". Nestled on a premium lot location with no houses in the backyard ~ Backs onto protected Greenspace and Forest with beautiful panoramic sunset views. Upgraded smooth ceilings, all stone counter tops, X-large gas fireplace accented with limestone mantle, kitchen with taller cabinets, granite counter tops, breakfast bar, backsplash, glass cabinet w/pot lights, main floor private library, brand new staircase with rod iron pickets and handrail, trendy modern light fixtures and recently upgraded hardwood floors thru-out. The upper floor offers 4 generous bedrooms ~ all with access to ensuite baths, 2nd floor laundry room w/ built-in cabinets, drying racks and sink, plus an exceptional primary bedroom with custom built-in coffee bar w/beverage fridge, spa-like 5pce ensuite with soaker tub, glass shower with built-in seat and walk-in closet w/built-in organizers. The basement is a walk-out with above grade windows and lots of natural light. Steps to neighbourhood park with basketball court, water splash pad, skating rink, ponds and walking trails. This home is a show stopper and shows better than a new house ~ Must see!


Property Details

Style2-Storey
ViewPark/Greenbelt, Panoramic, Forest
Age of property-
SqFt~2500-3000 SqFt
Lot Size4,220 SqFt(105.41 x 40.04)
Parking Spaces6
MLS ®NumberN13813382
Community NameNeighborhood of Georgina
Data SourceTRREB
Listing byREMAX YOUR COMMUNITY REALTY

Features

Heating: Forced Air
Cooling: Central Air
Fireplace
Basement: W/O, Unfinished

Main Floor

Foyer

3.43 x 1.95

Ceramic Floor / Double Doors / Double Closet

Living

5.84 x 4.1

hardwood floor / Open Concept / Combined W/Dining

Dining

5.84 x 4.1

hardwood floor / Open Concept / Combined W/Living

Office

2.91 x 2.74

hardwood floor / Glass Doors / Window


Features

Lot size: 4,220 SqFt

Parking

Garage spaces 2

Garage type Attached

Other parking spaces 4

Total parking spaces 6


Property History

Sep 22, 2026
ListedActive
$988,000
7 hours on market
history photo preview50
Listing by trreb®
Property listed by REMAX YOUR COMMUNITY REALTY, Brokerage
Agent Banner Image
Interested in this property?Get in touch to get the inside scoop.
Market Data - Neighborhood of Georgina

Geo Zone Map ThumbnailNeighborhood of Georgina

Strong Buyer's Market

View Market Data

Detached house - for the past 30 days

Buyer's market Seller's market

Avg. Days on Market

Past 30 days

37 days

Compared to

2025

37 days

2024

39 days

2023

29 days

New Listings

Past 30 days

173 listings

Compared to

2025

165 listings

2024

138 listings

2023

122 listings

Units sold

Past 30 days

44 units

Compared to

2025

66 units

2024

54 units

2023

60 units

Median Sold Price

Past 30 days

$807,500

Compared to

2025

$832,500

2024

$875,000

2023

$835,000


Population and Demographics

Overview

Total population 47693
Average household income $127,528

Age (%)

0 to 19
21%
20 to 34
18%
35 to 49
19%
50 to 64
24%
65 and plus
17%

Household composition (%)

Single family
71%
Single person
24%
Multi person
4%
Multi family
1%

Mother tongue (%)

English
90%
Others
6%
Russian
1%
Yue (Cantonese)
1%

House tenancy (%)

Owners
81%
Renters
19%

What’s nearby?Essentials within 5 km

Local Logic

Transportation Scores

Estimated Budget