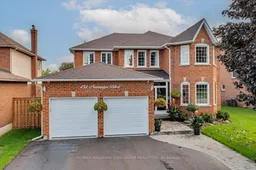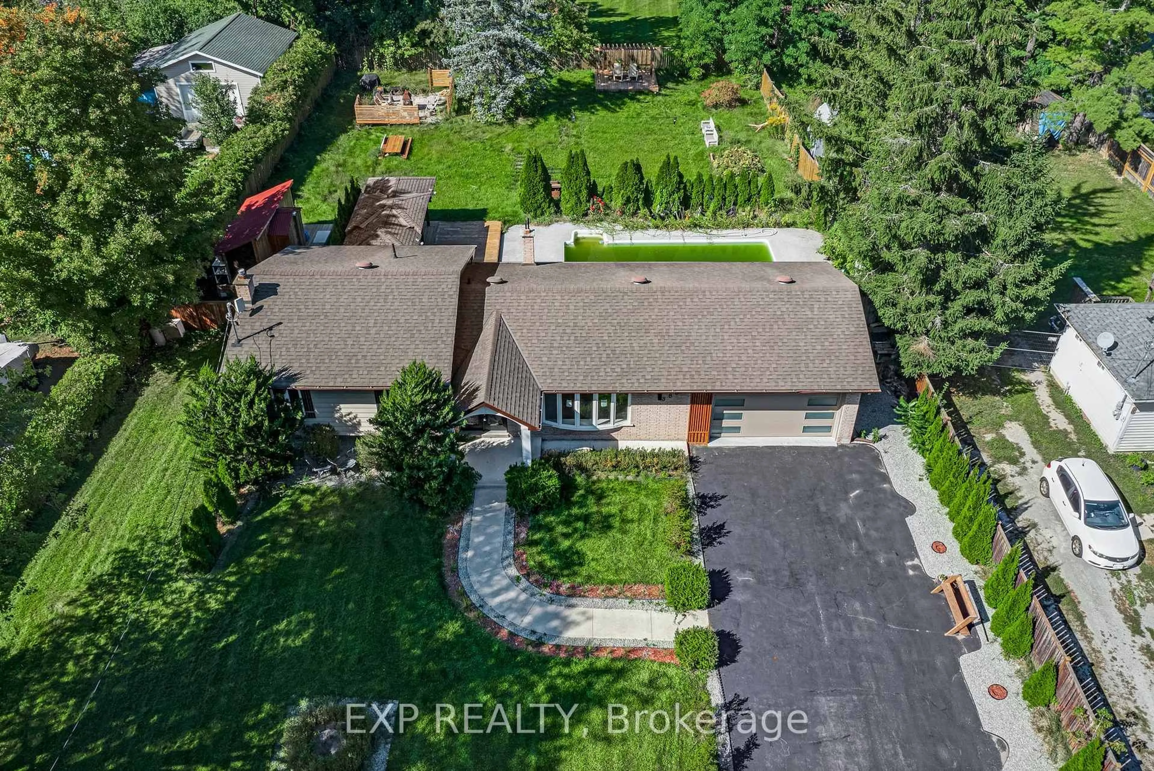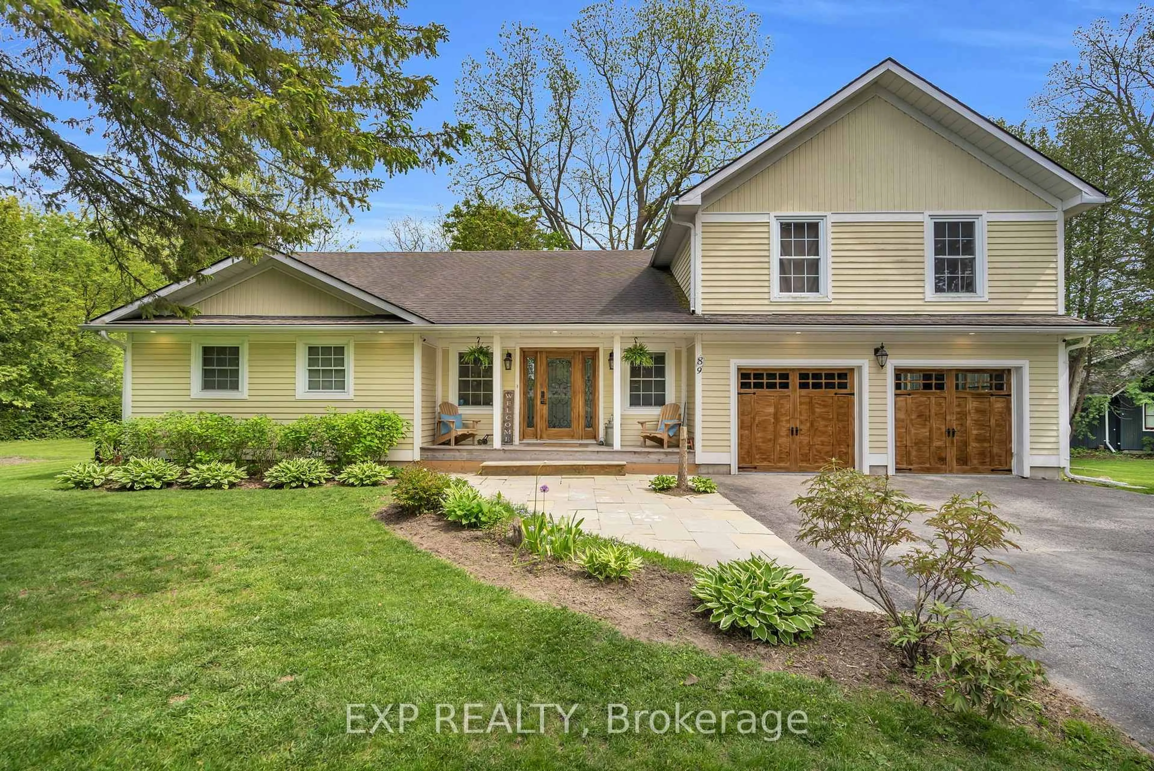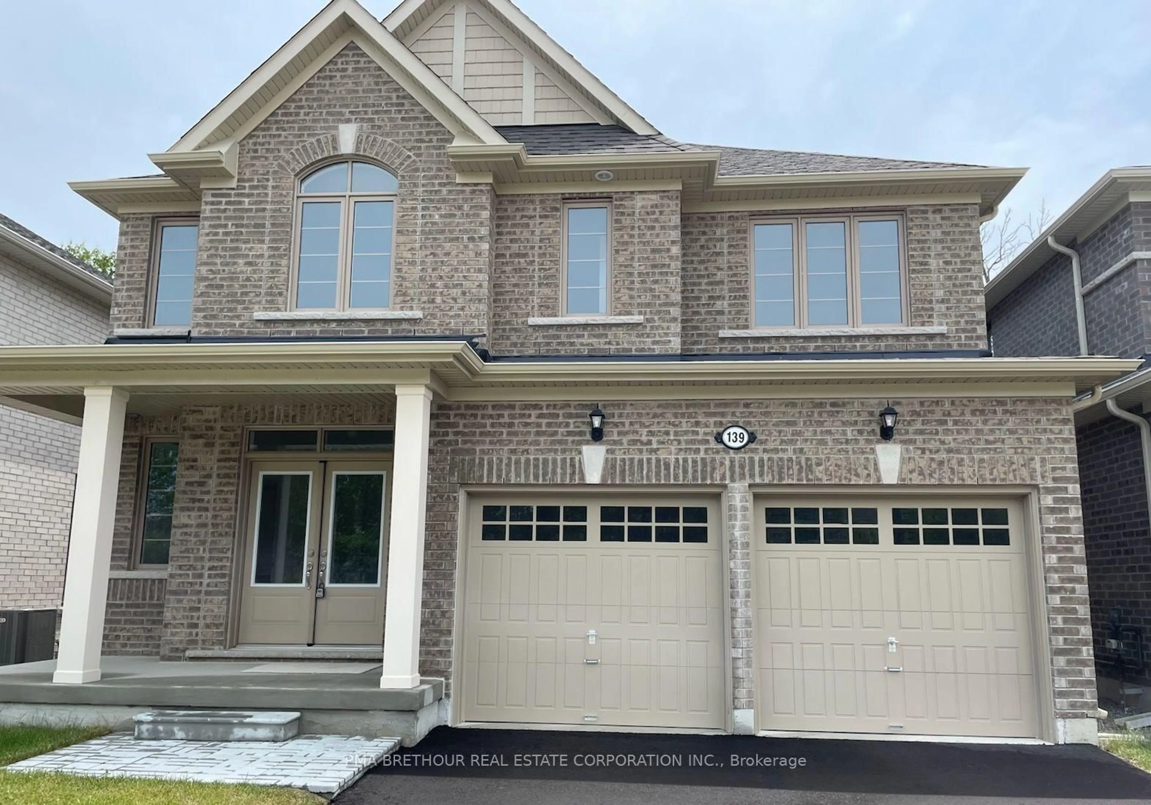
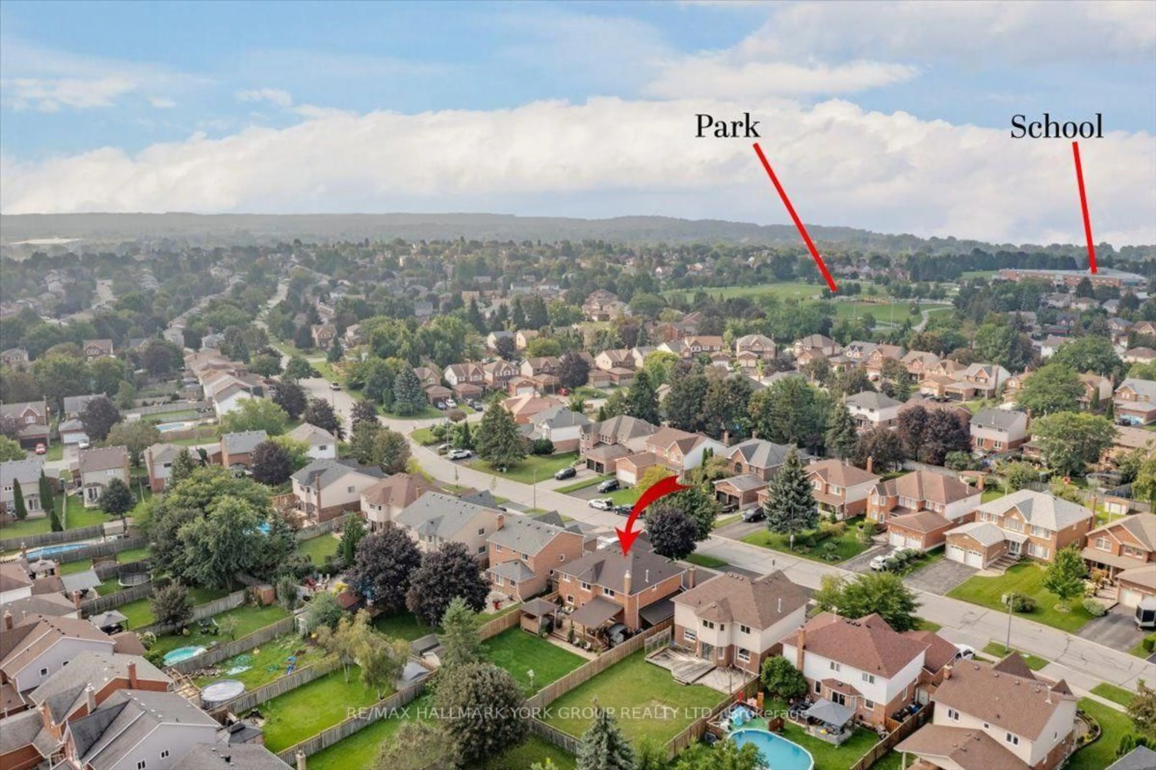
151 Natanya Blvd, Georgina, Ontario L4P 3N2

Detached
4
4
~2500-3000 sqft
$1,169,000
Get pre-qualifiedPowered by nesto
Detached
4
4
~2500-3000 sqft

Contact us about this property

Call

Highlights

Property Estimate

Estimated valueNot available

Price/Sqft$428/sqft

Monthly cost

Open Calculator

Description

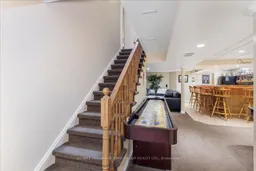
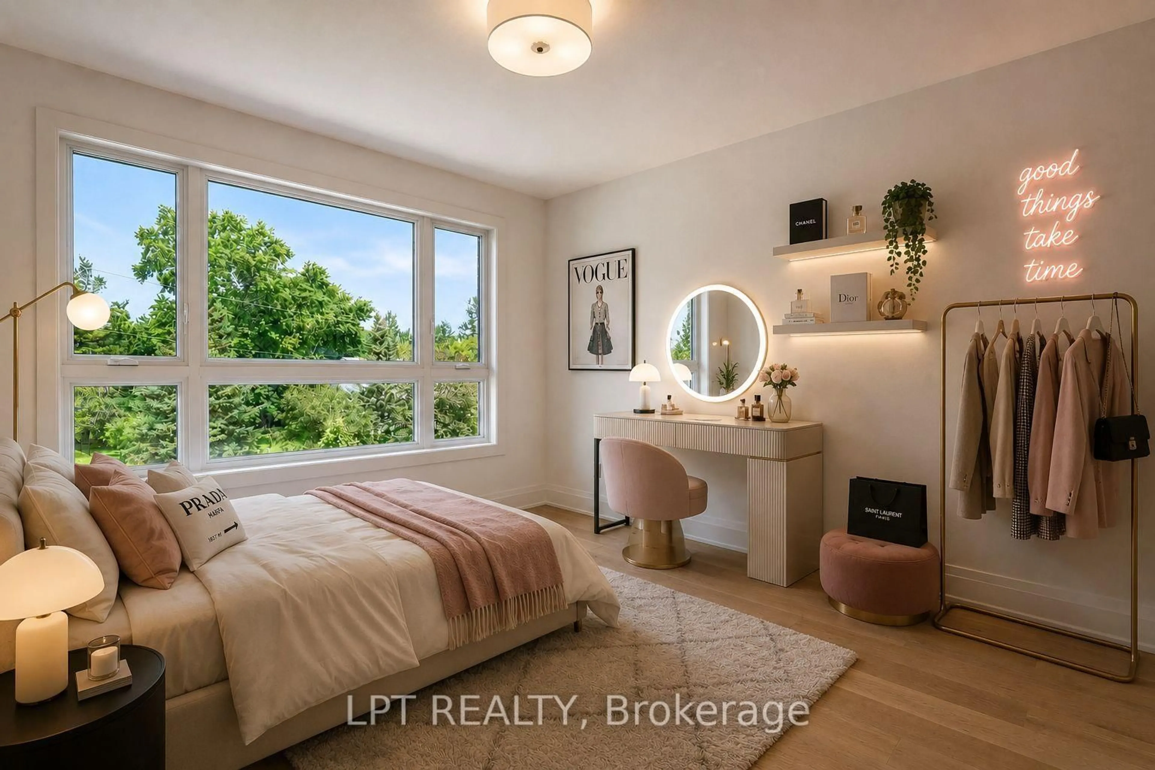
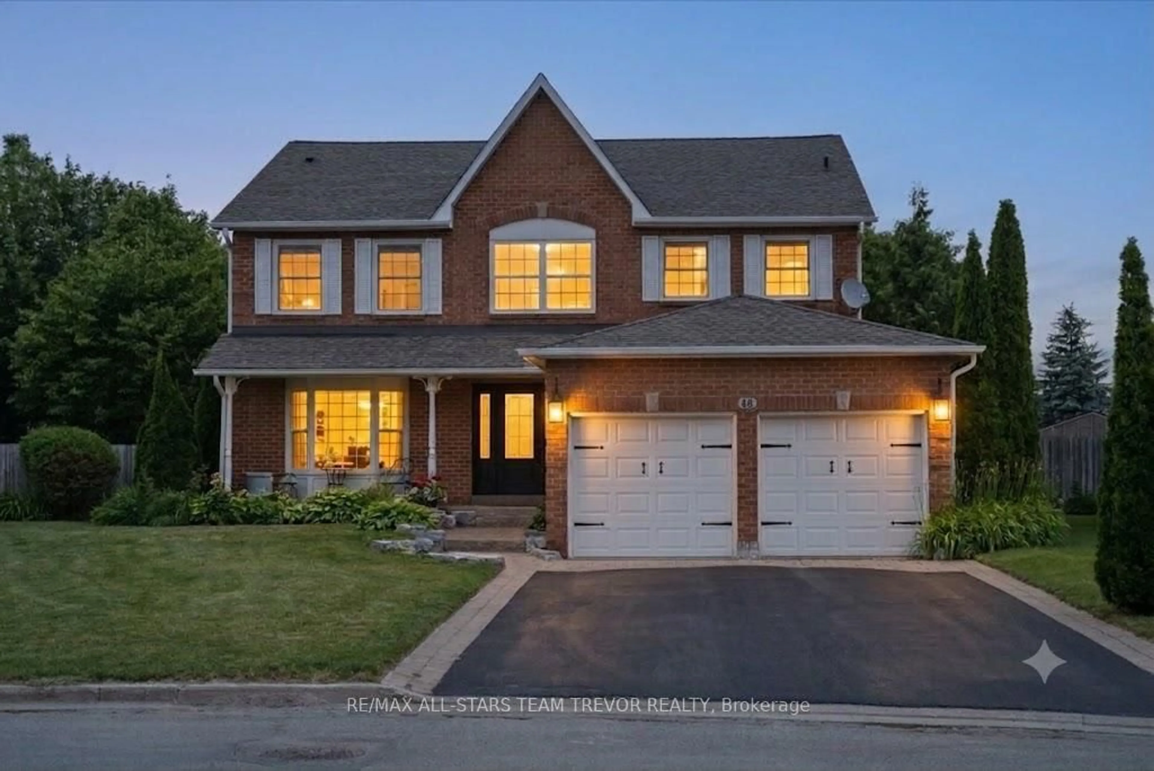
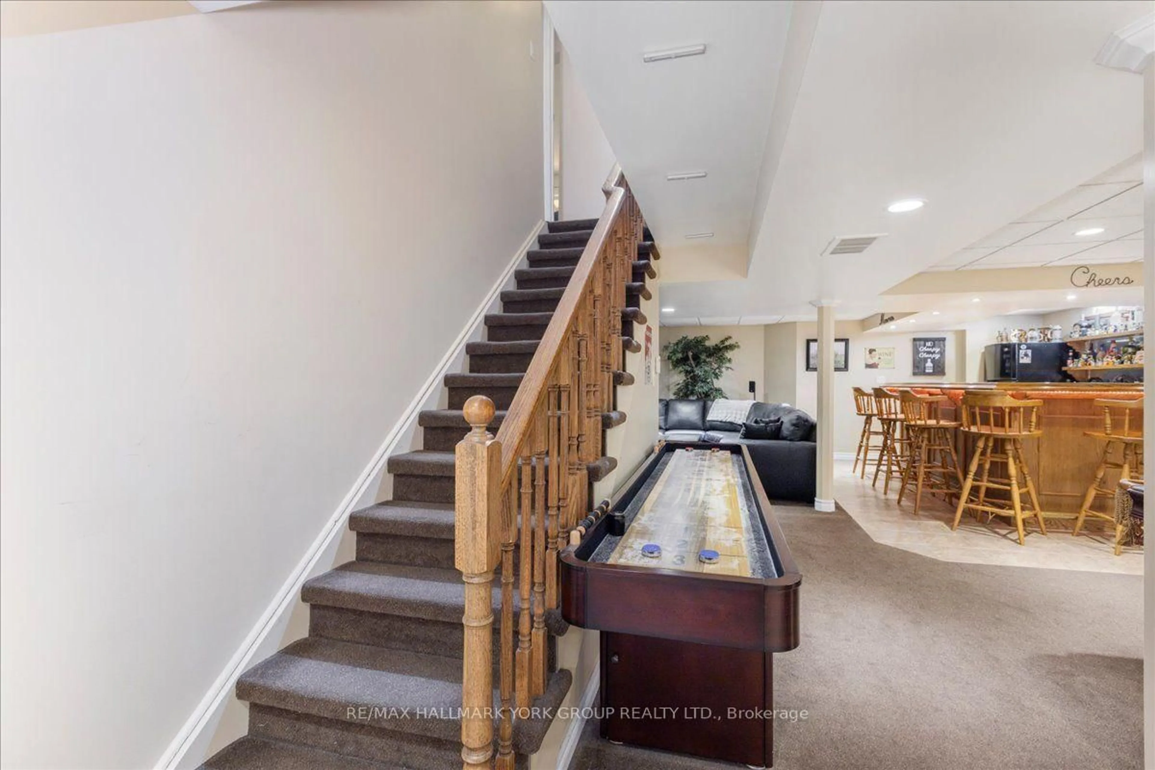
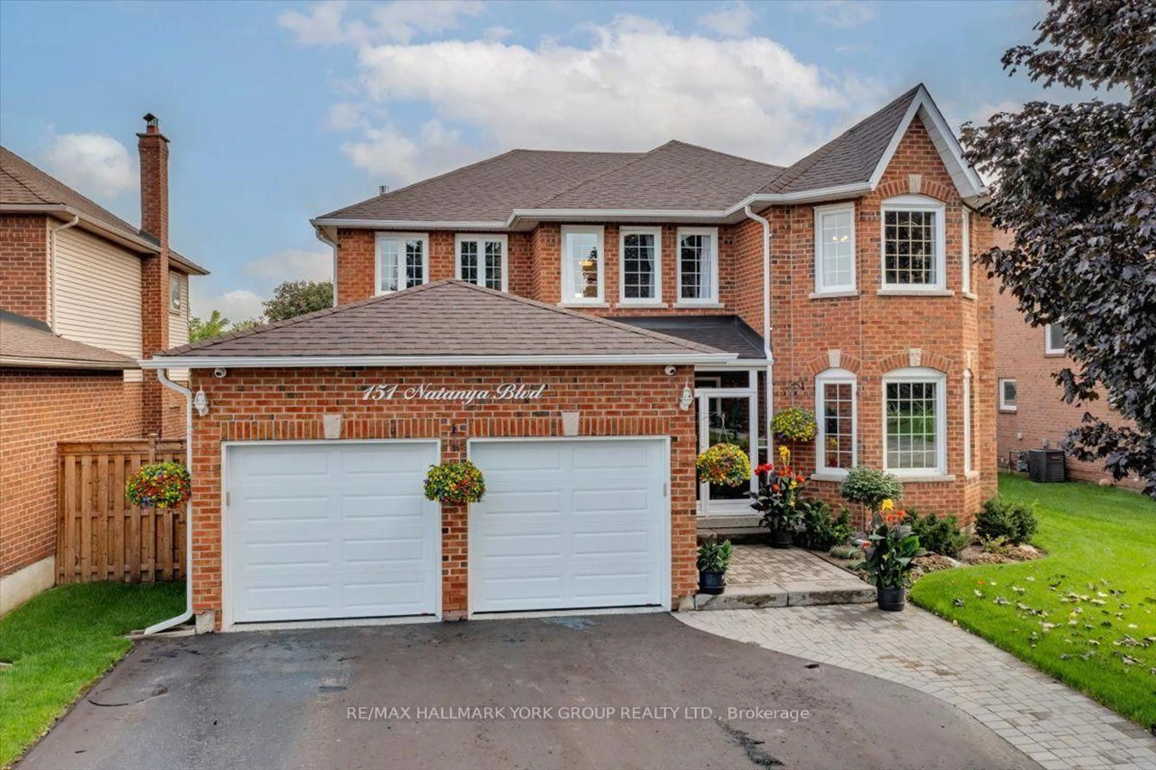
This exceptional "Barclay" offers over 4,000 sq. ft. of beautifully finished living space, set on a spectacularly private, professionally landscaped lot in sought-after Keswick by the Lake. Spacious and impeccably maintained, this is a home designed for both impressive entertaining and relaxed family living. The main level delivers an effortless sense of style with a bright bay-windowed living room, formal dining room and expansive modified family room anchored by a gas fireplace and picture window overlooking the lush backyard. At the heart of the home is a stunning, fully renovated eat-in kitchen featuring custom solid oak cabinetry, gleaming granite counters, centre island, premium appliances, crown and valance detailing and under-cabinet lighting. Convenient walk-out an enviable 34' x 16' partially covered deck with gazebo and hot tub. Picture summer evenings with friends, cocktails at sunset and weekends spent entertaining outdoors. A dramatic Scarlett O'Hara staircase leads to four generous bedrooms, highlighted by a private primary retreat with rich oak floors, spacious walk-in closet and a 5-piece ensuite. Downstairs, the professionally finished lower level adds more than 1,000 sq. ft. of inviting space with wet bar, gas fireplace, recreation area and abundant storage. Eight exterior security cameras, sprinkler system and 18" blown-in insulation in the attic and garage add comfort and peace of mind. Walk to Whipper Watson Elementary, Park, Georgina Ice Palace and Library. Close to shopping, Lake Simcoe and Highway 404. Exceptional space, privacy, style and location-this is the one you've been waiting for!


Property Details

Style2-Storey
View-
Age of property31-50
SqFt~2500-3000 SqFt
Lot Size7,270 SqFt(144.83 x 50.2)
Parking Spaces5
MLS ®NumberN13737604
Community NameNeighborhood of Georgina
Data SourceTRREB
Listing byRE/MAX HALLMARK YORK GROUP REALTY LTD.

Features

Heating: Forced Air
Cooling: Central Air
Fireplace
Basement: Full, Finished

Main Floor

Kitchen

3.76 x 3.23

Pot Lights / Centre Island

Breakfast

3.43 x 2.74

Ceramic Floor / Pantry / W/O To Deck

Living

5.18 x 3.54

Vinyl Floor / Bay Window / O/Looks Dining

Family

7.01 x 4.72

Vinyl Floor / Gas Fireplace / Picture Window


Features

Lot size: 7,270 SqFt

Parking

Garage spaces 2

Garage type Attached

Other parking spaces 3

Total parking spaces 5


Property History

Date unavailable
ListedActive
$1,169,000
< 1h on market
history photo preview48
Listing by trreb®
Property listed by RE/MAX HALLMARK YORK GROUP REALTY LTD., Brokerage
Agent Banner Image
Interested in this property?Get in touch to get the inside scoop.
Market Data - Neighborhood of Georgina

Geo Zone Map ThumbnailNeighborhood of Georgina

Strong Buyer's Market

View Market Data

Detached house - for the past 30 days

Buyer's market Seller's market

Avg. Days on Market

Past 30 days

37 days

Compared to

2025

37 days

2024

39 days

2023

29 days

New Listings

Past 30 days

173 listings

Compared to

2025

165 listings

2024

138 listings

2023

122 listings

Units sold

Past 30 days

44 units

Compared to

2025

66 units

2024

54 units

2023

60 units

Median Sold Price

Past 30 days

$807,500

Compared to

2025

$832,500

2024

$875,000

2023

$835,000


Population and Demographics

Overview

Total population 47693
Average household income $127,528

Age (%)

0 to 19
21%
20 to 34
18%
35 to 49
19%
50 to 64
24%
65 and plus
17%

Household composition (%)

Single family
71%
Single person
24%
Multi person
4%
Multi family
1%

Mother tongue (%)

English
90%
Others
6%
Russian
1%
Yue (Cantonese)
1%

House tenancy (%)

Owners
81%
Renters
19%

What’s nearby?Essentials within 5 km

Local Logic

Transportation Scores

Estimated Budget