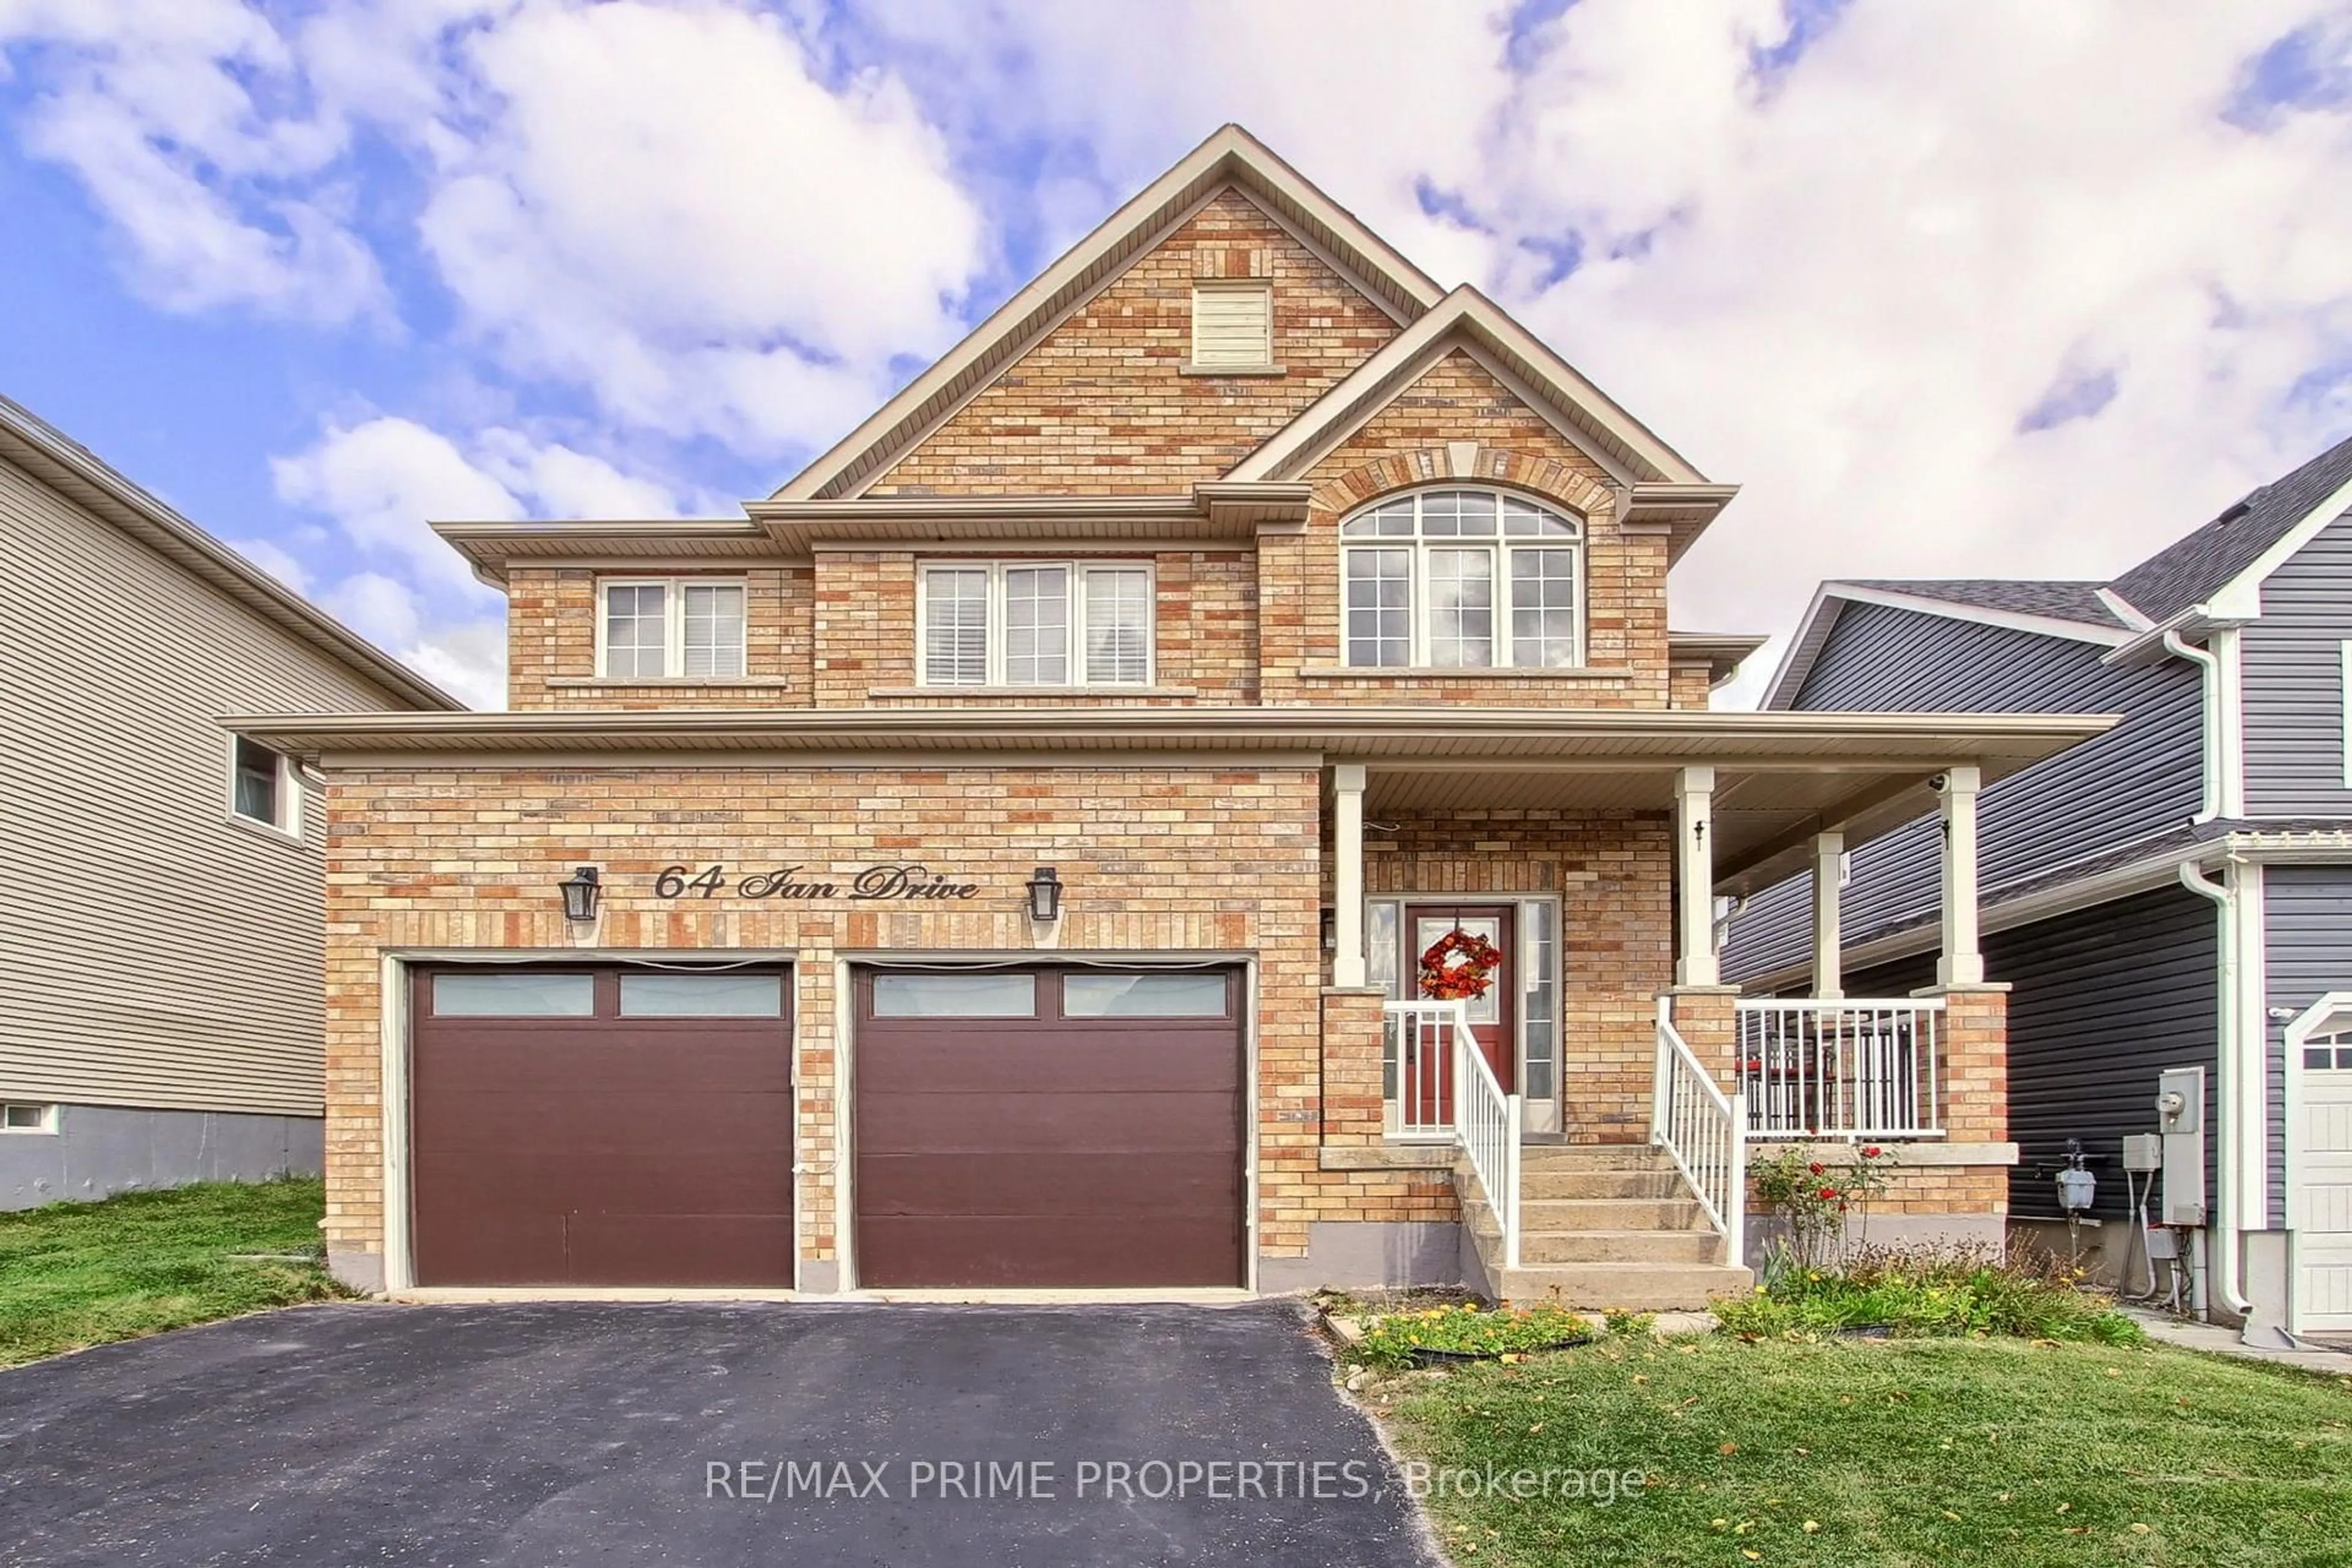
64 Ian Dr, Georgina, Ontario L4P 4G3
Contact us about this property
Highlights
Estimated valueThis is the price Wahi expects this property to sell for.
The calculation is powered by our Instant Home Value Estimate, which uses current market and property price trends to estimate your home’s value with a 90% accuracy rate.Not available
Price/Sqft$394/sqft
Monthly cost
Open Calculator
Description
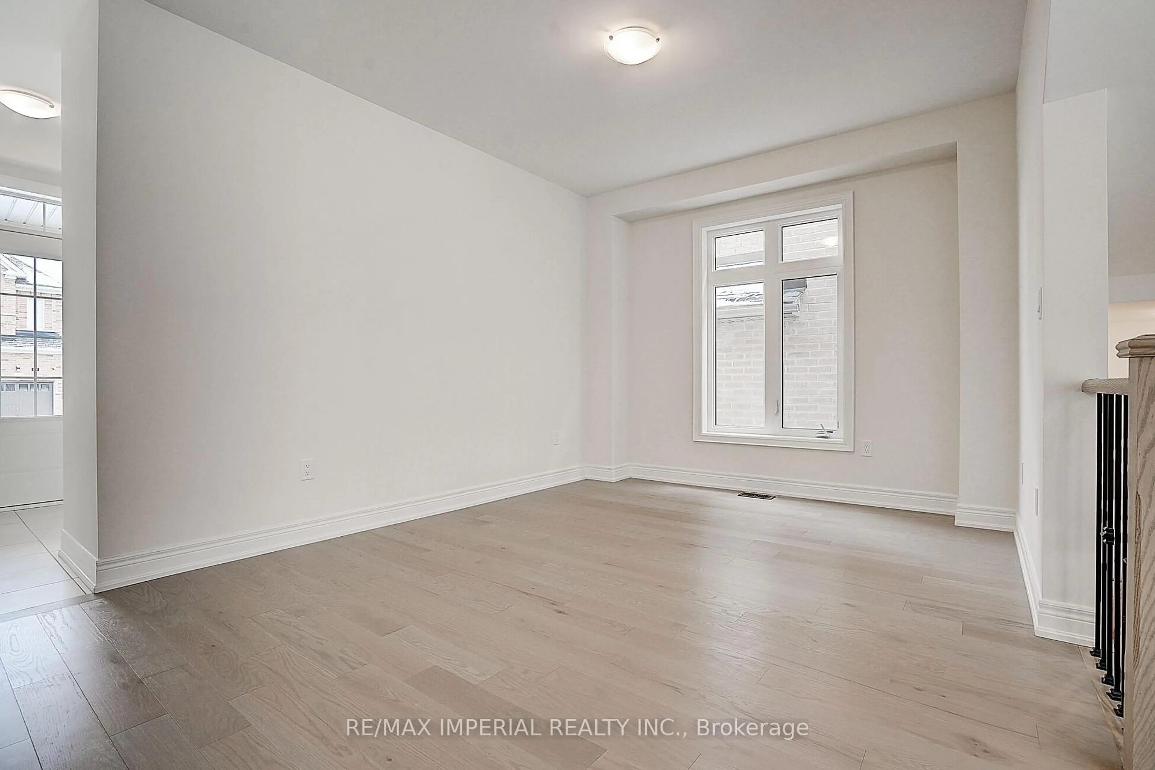
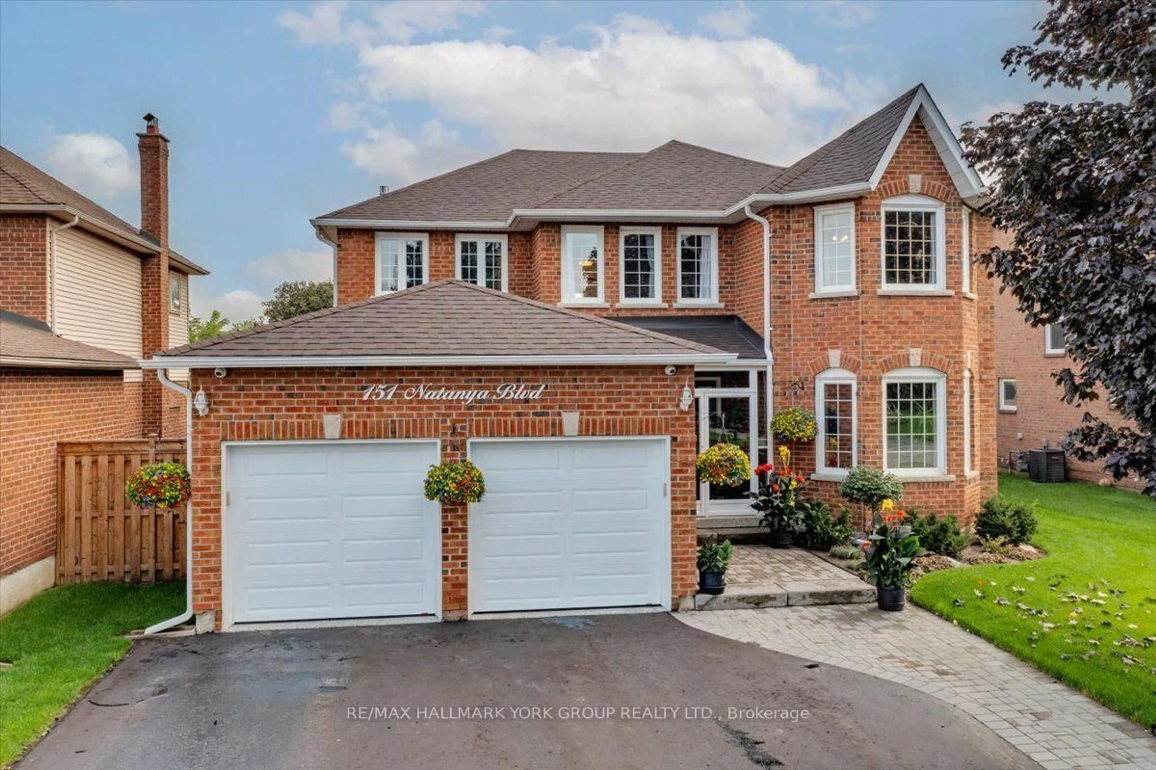
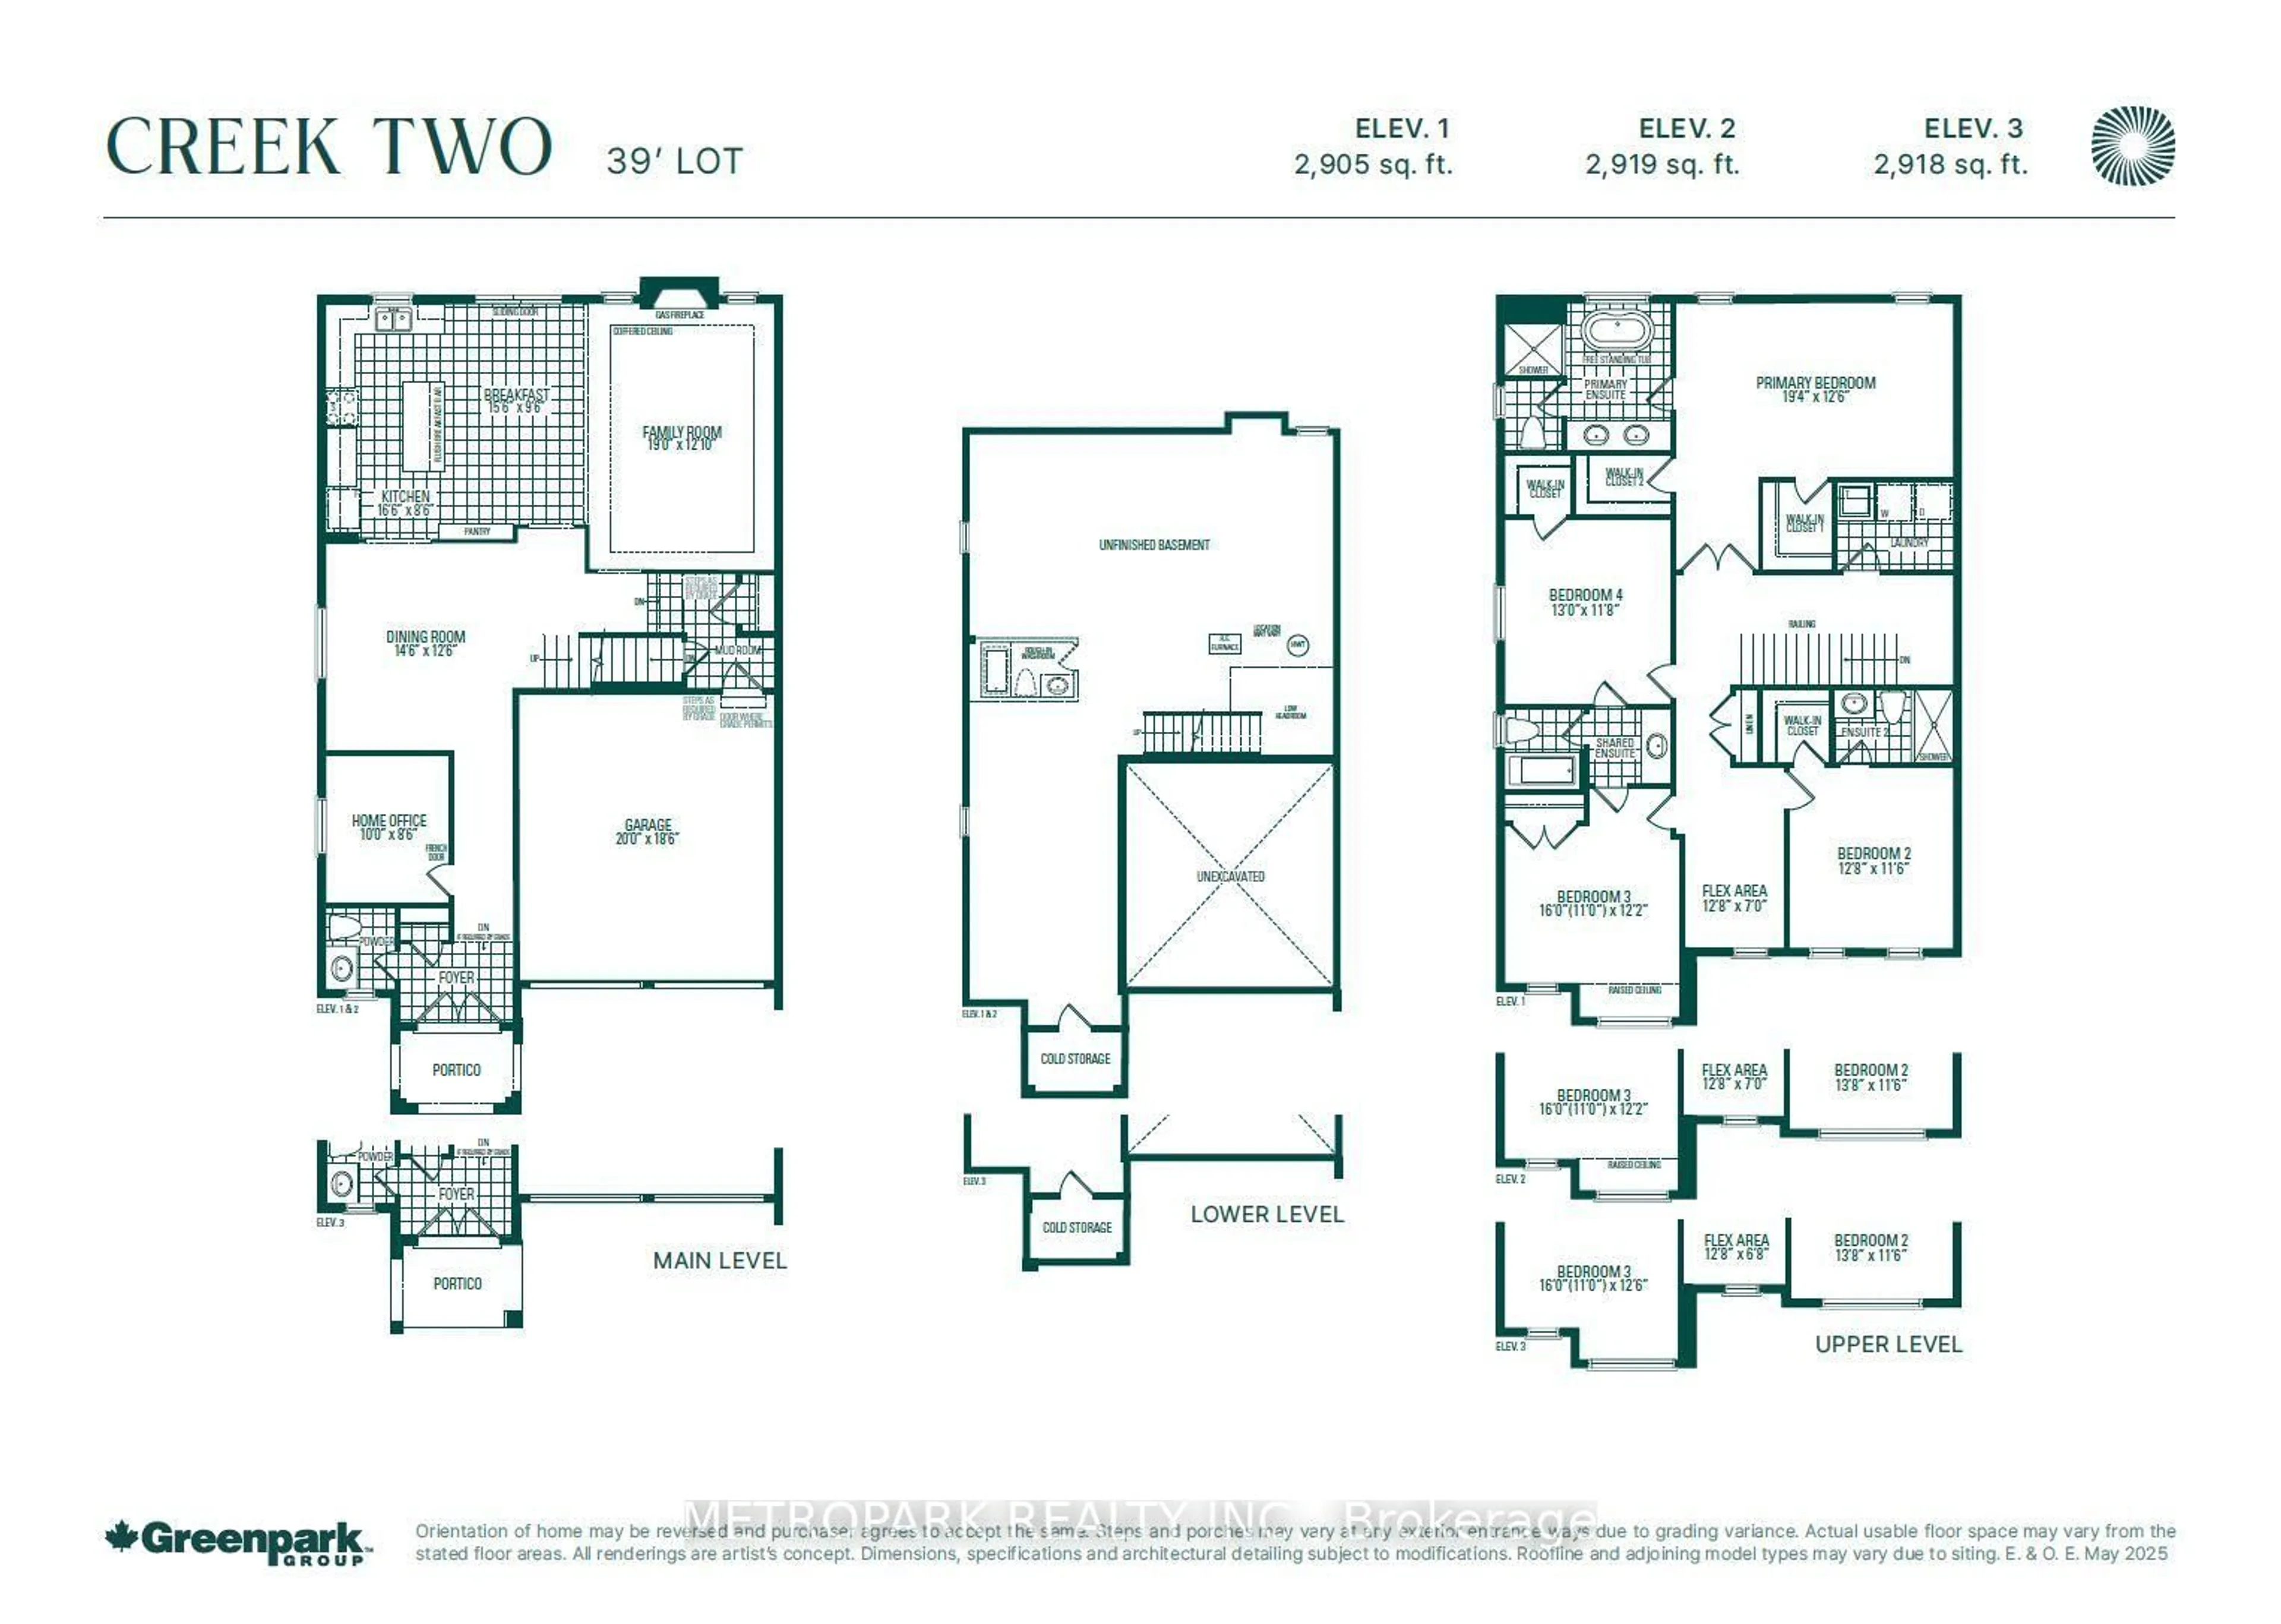
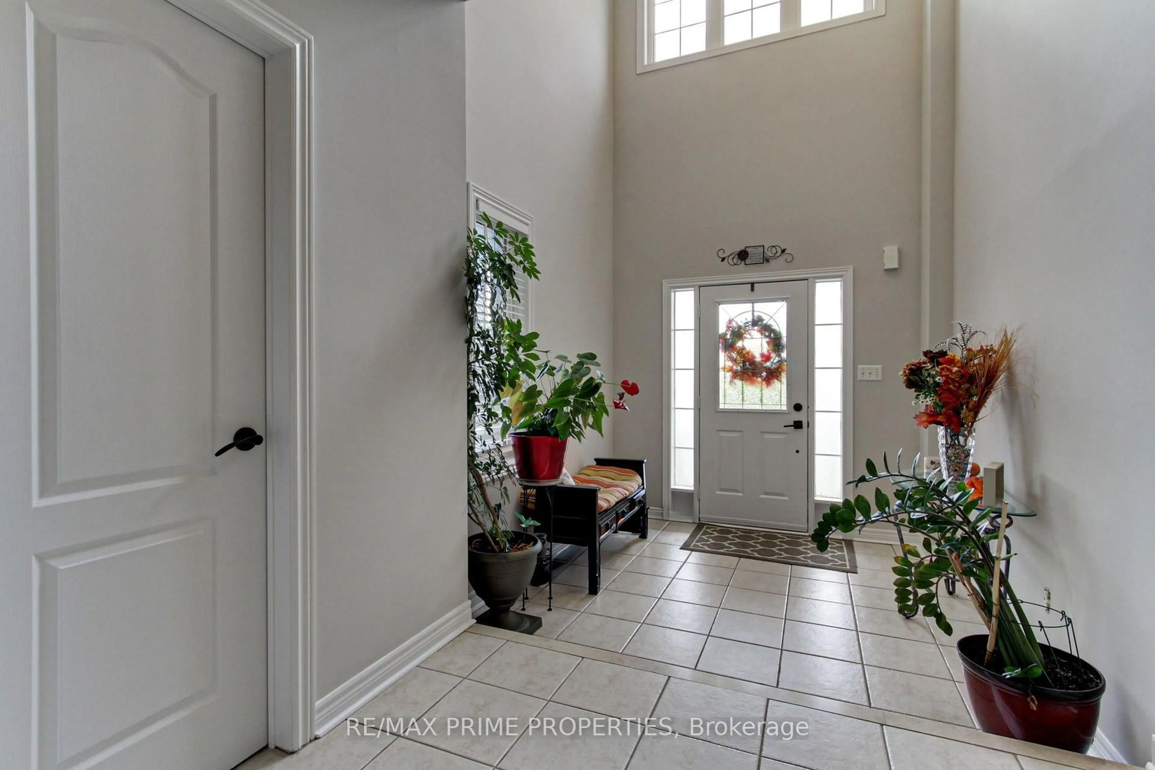
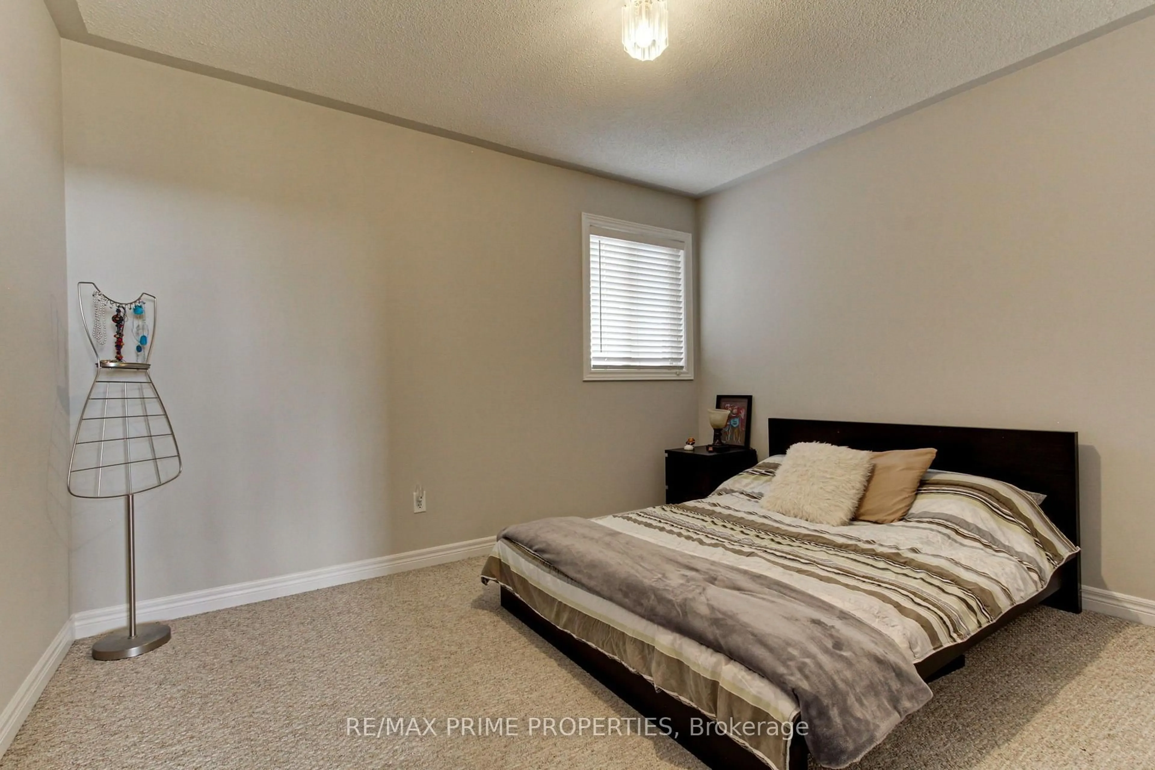
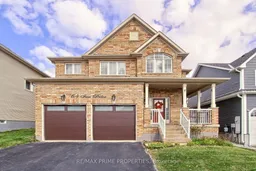
Welcome to this wonderful 4+1 bedroom, fully brick detached home in Simcoe Landing community. Offering over 2,200 sq. ft. of living space above grade, this home features separate living and dining rooms, a convenient main-floor office, 9 foot ceilings on the main floor and freshly painted throughout. The spacious primary suite offers a 4-piece ensuite and walk-in closet. The garage features above-average-height doors, providing added flexibility and making it ideal for larger vehicles. The fully finished basement significantly expands the home's living space, offering a 3-piece bathroom, office currently used as a bedroom, games room, comfortable living area, and dedicated exercise space. With its generous layout and versatile finished basement, this home provides plenty of room for family living, working from home, entertaining, and recreation.
Property Details
Interior
Features
Main Floor
Kitchen
3.12 x 3.5Ceramic Floor / Stainless Steel Appl / Backsplash
Breakfast
2.99 x 3.5W/O To Yard / Open Concept / Ceramic Floor
Living
4.85 x 3.44Broadloom / Gas Fireplace / Window
Dining
4.5 x 3.59Window / Broadloom / Coffered Ceiling
Exterior
Features
Parking
Garage spaces 2
Garage type Built-In
Other parking spaces 2
Total parking spaces 4
Property History
 30
30