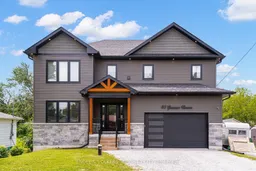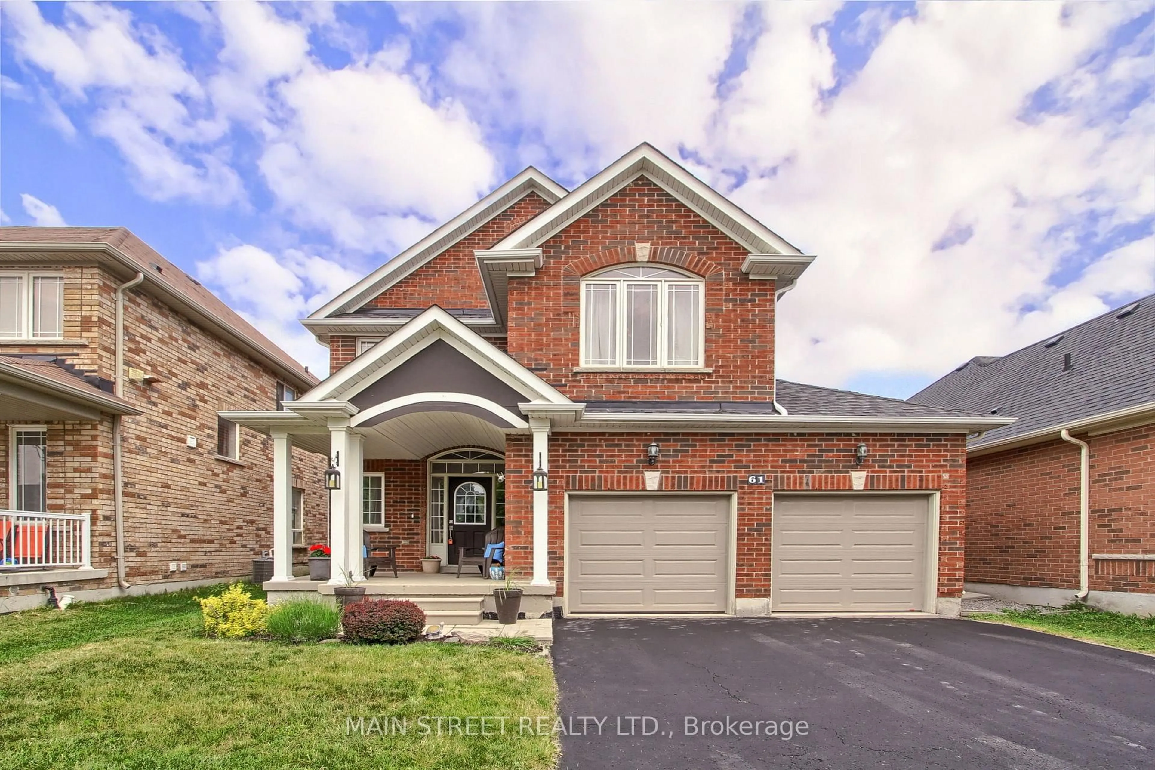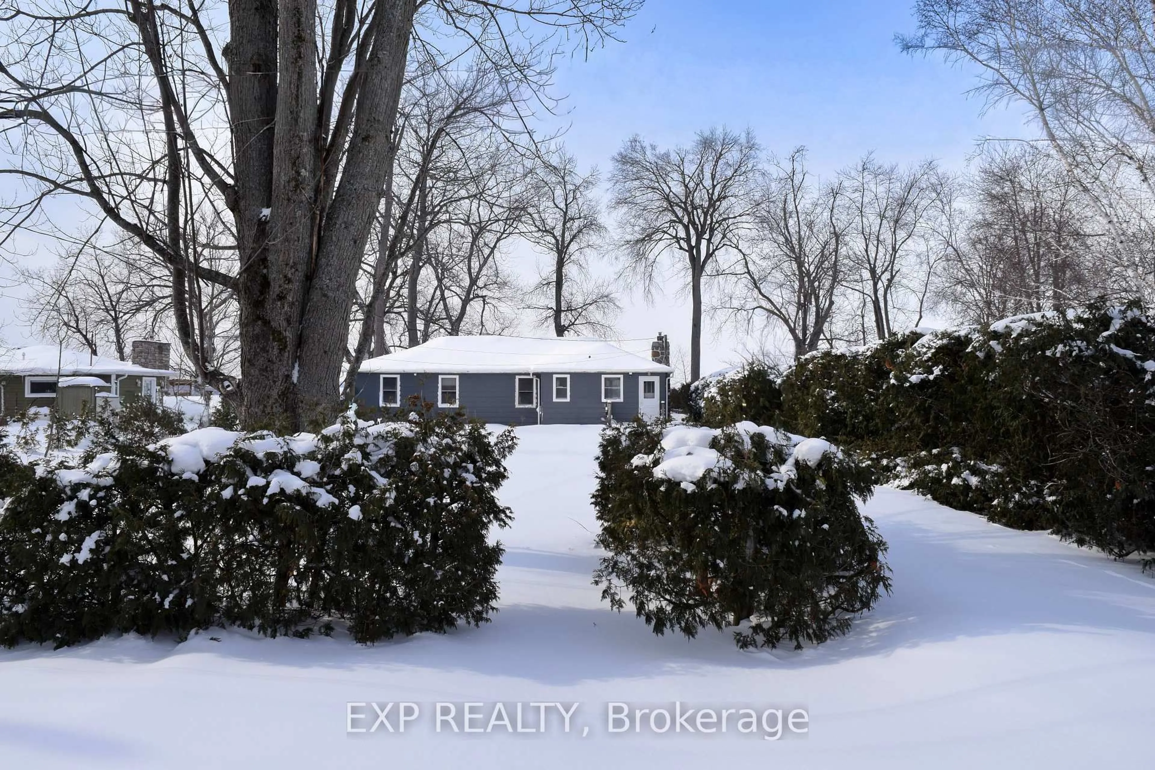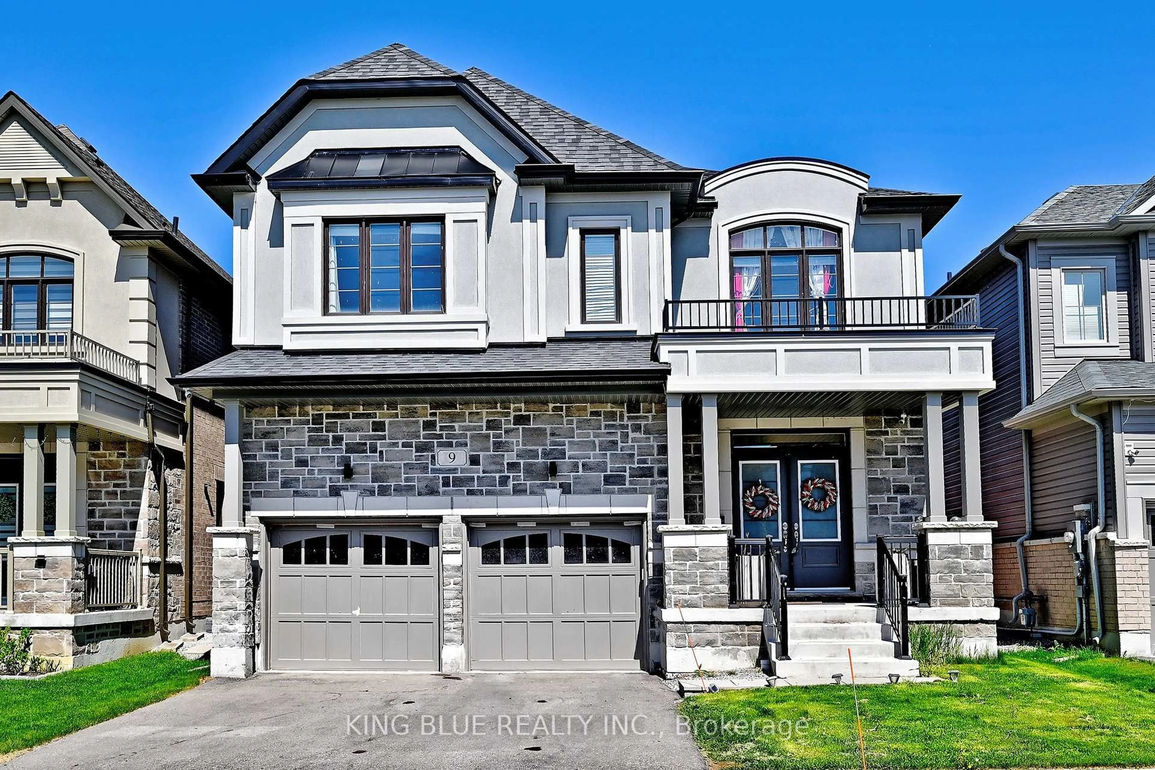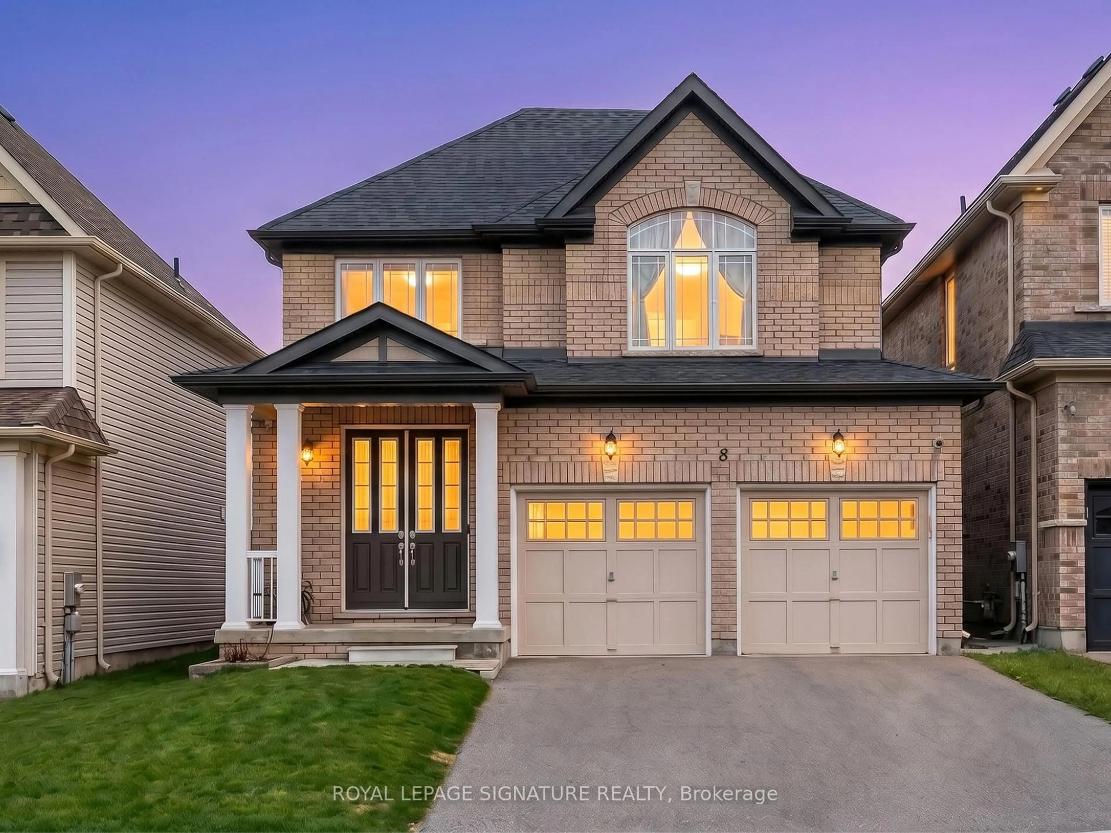
40 Glenview Ave, Georgina, Ontario L0E 1N0
Contact us about this property
Highlights
Estimated valueThis is the price Wahi expects this property to sell for.
The calculation is powered by our Instant Home Value Estimate, which uses current market and property price trends to estimate your home’s value with a 90% accuracy rate.Not available
Price/Sqft$404/sqft
Monthly cost
Open Calculator
Description
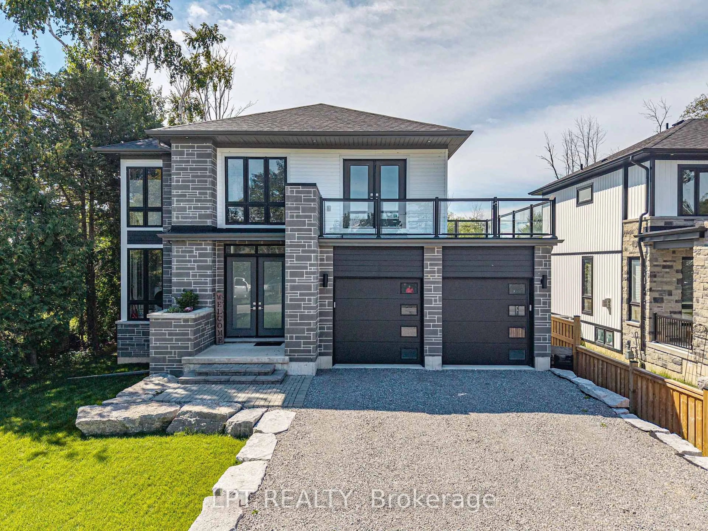
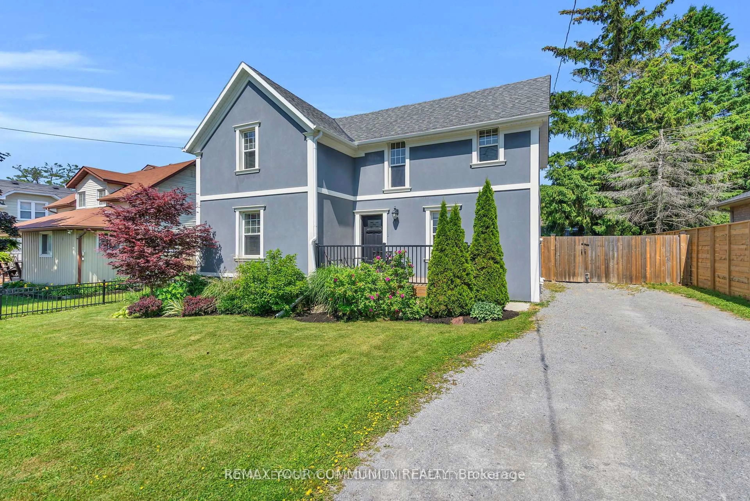
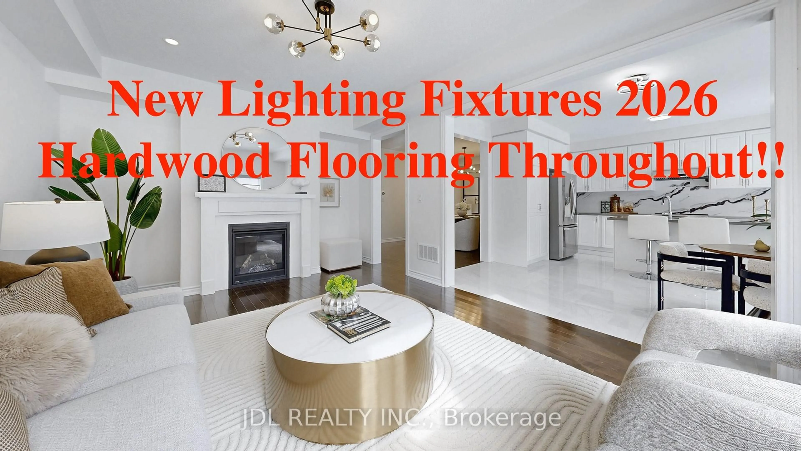
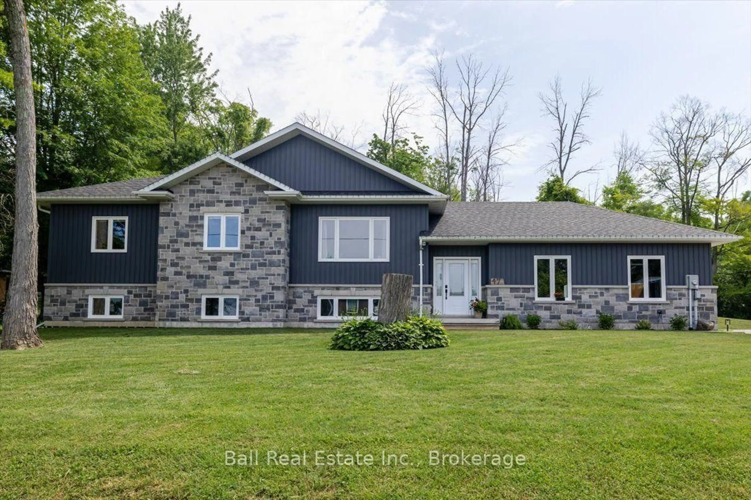
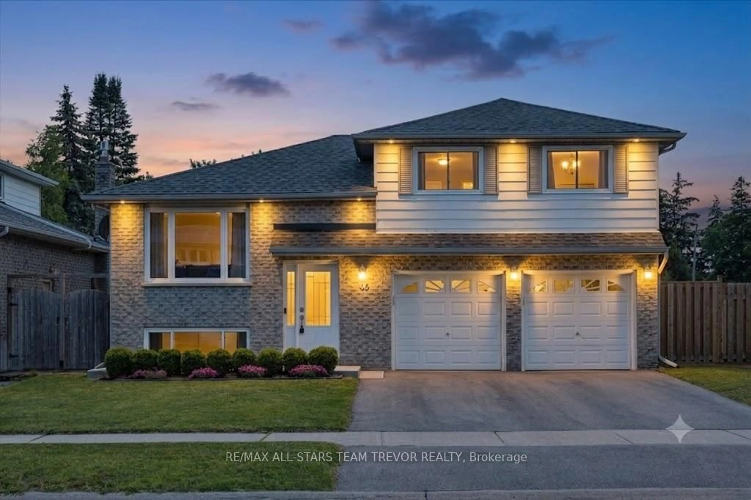
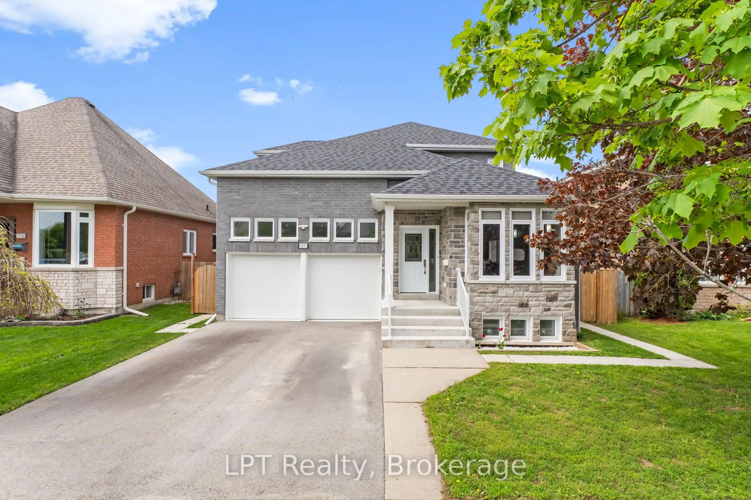
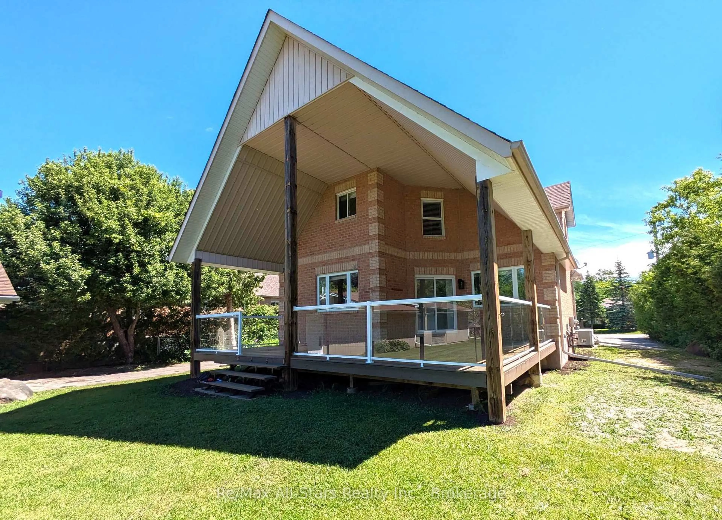
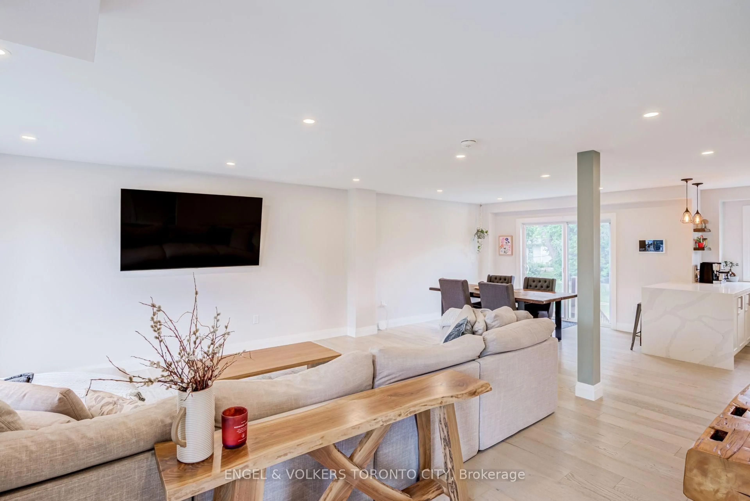
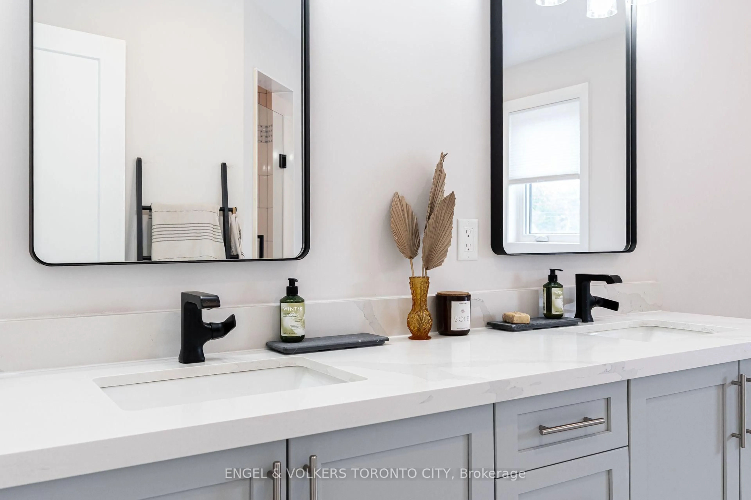
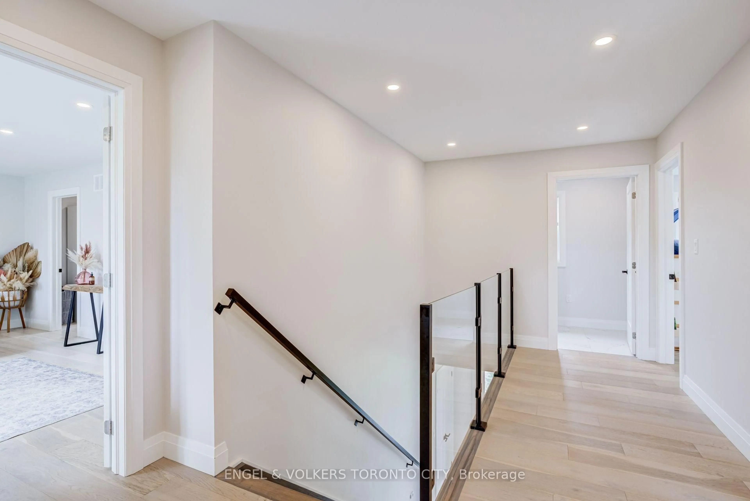
Welcome to 40 Glenview Ave, a custom-built home in one of Georgina's sought-after waterfront communities, just steps from Lake Simcoe. With over 2,100 sq. ft. of living space, this 3-bedroom, 3-bathroom home offers a bright, open layout with generous room sizes and modern finishes throughout. The kitchen features quartz countertops, plenty of storage and a walk-in pantry, opening into the living and dining areas for an easy, functional flow. Upstairs, all three bedrooms are well sized, including a spacious primary suite with a large walk-in closet and private ensuite, along with the convenience of second-floor laundry. The unfinished basement offers plenty of room to create additional living space to suit your needs. Enjoy being close to the marina, waterfront park, beaches and nearby trails, all within an established lakeside neighbourhood. A great opportunity to own a newer custom home and enjoy everything this Lake Simcoe community has to offer.
Property Details
Interior
Features
2nd Floor
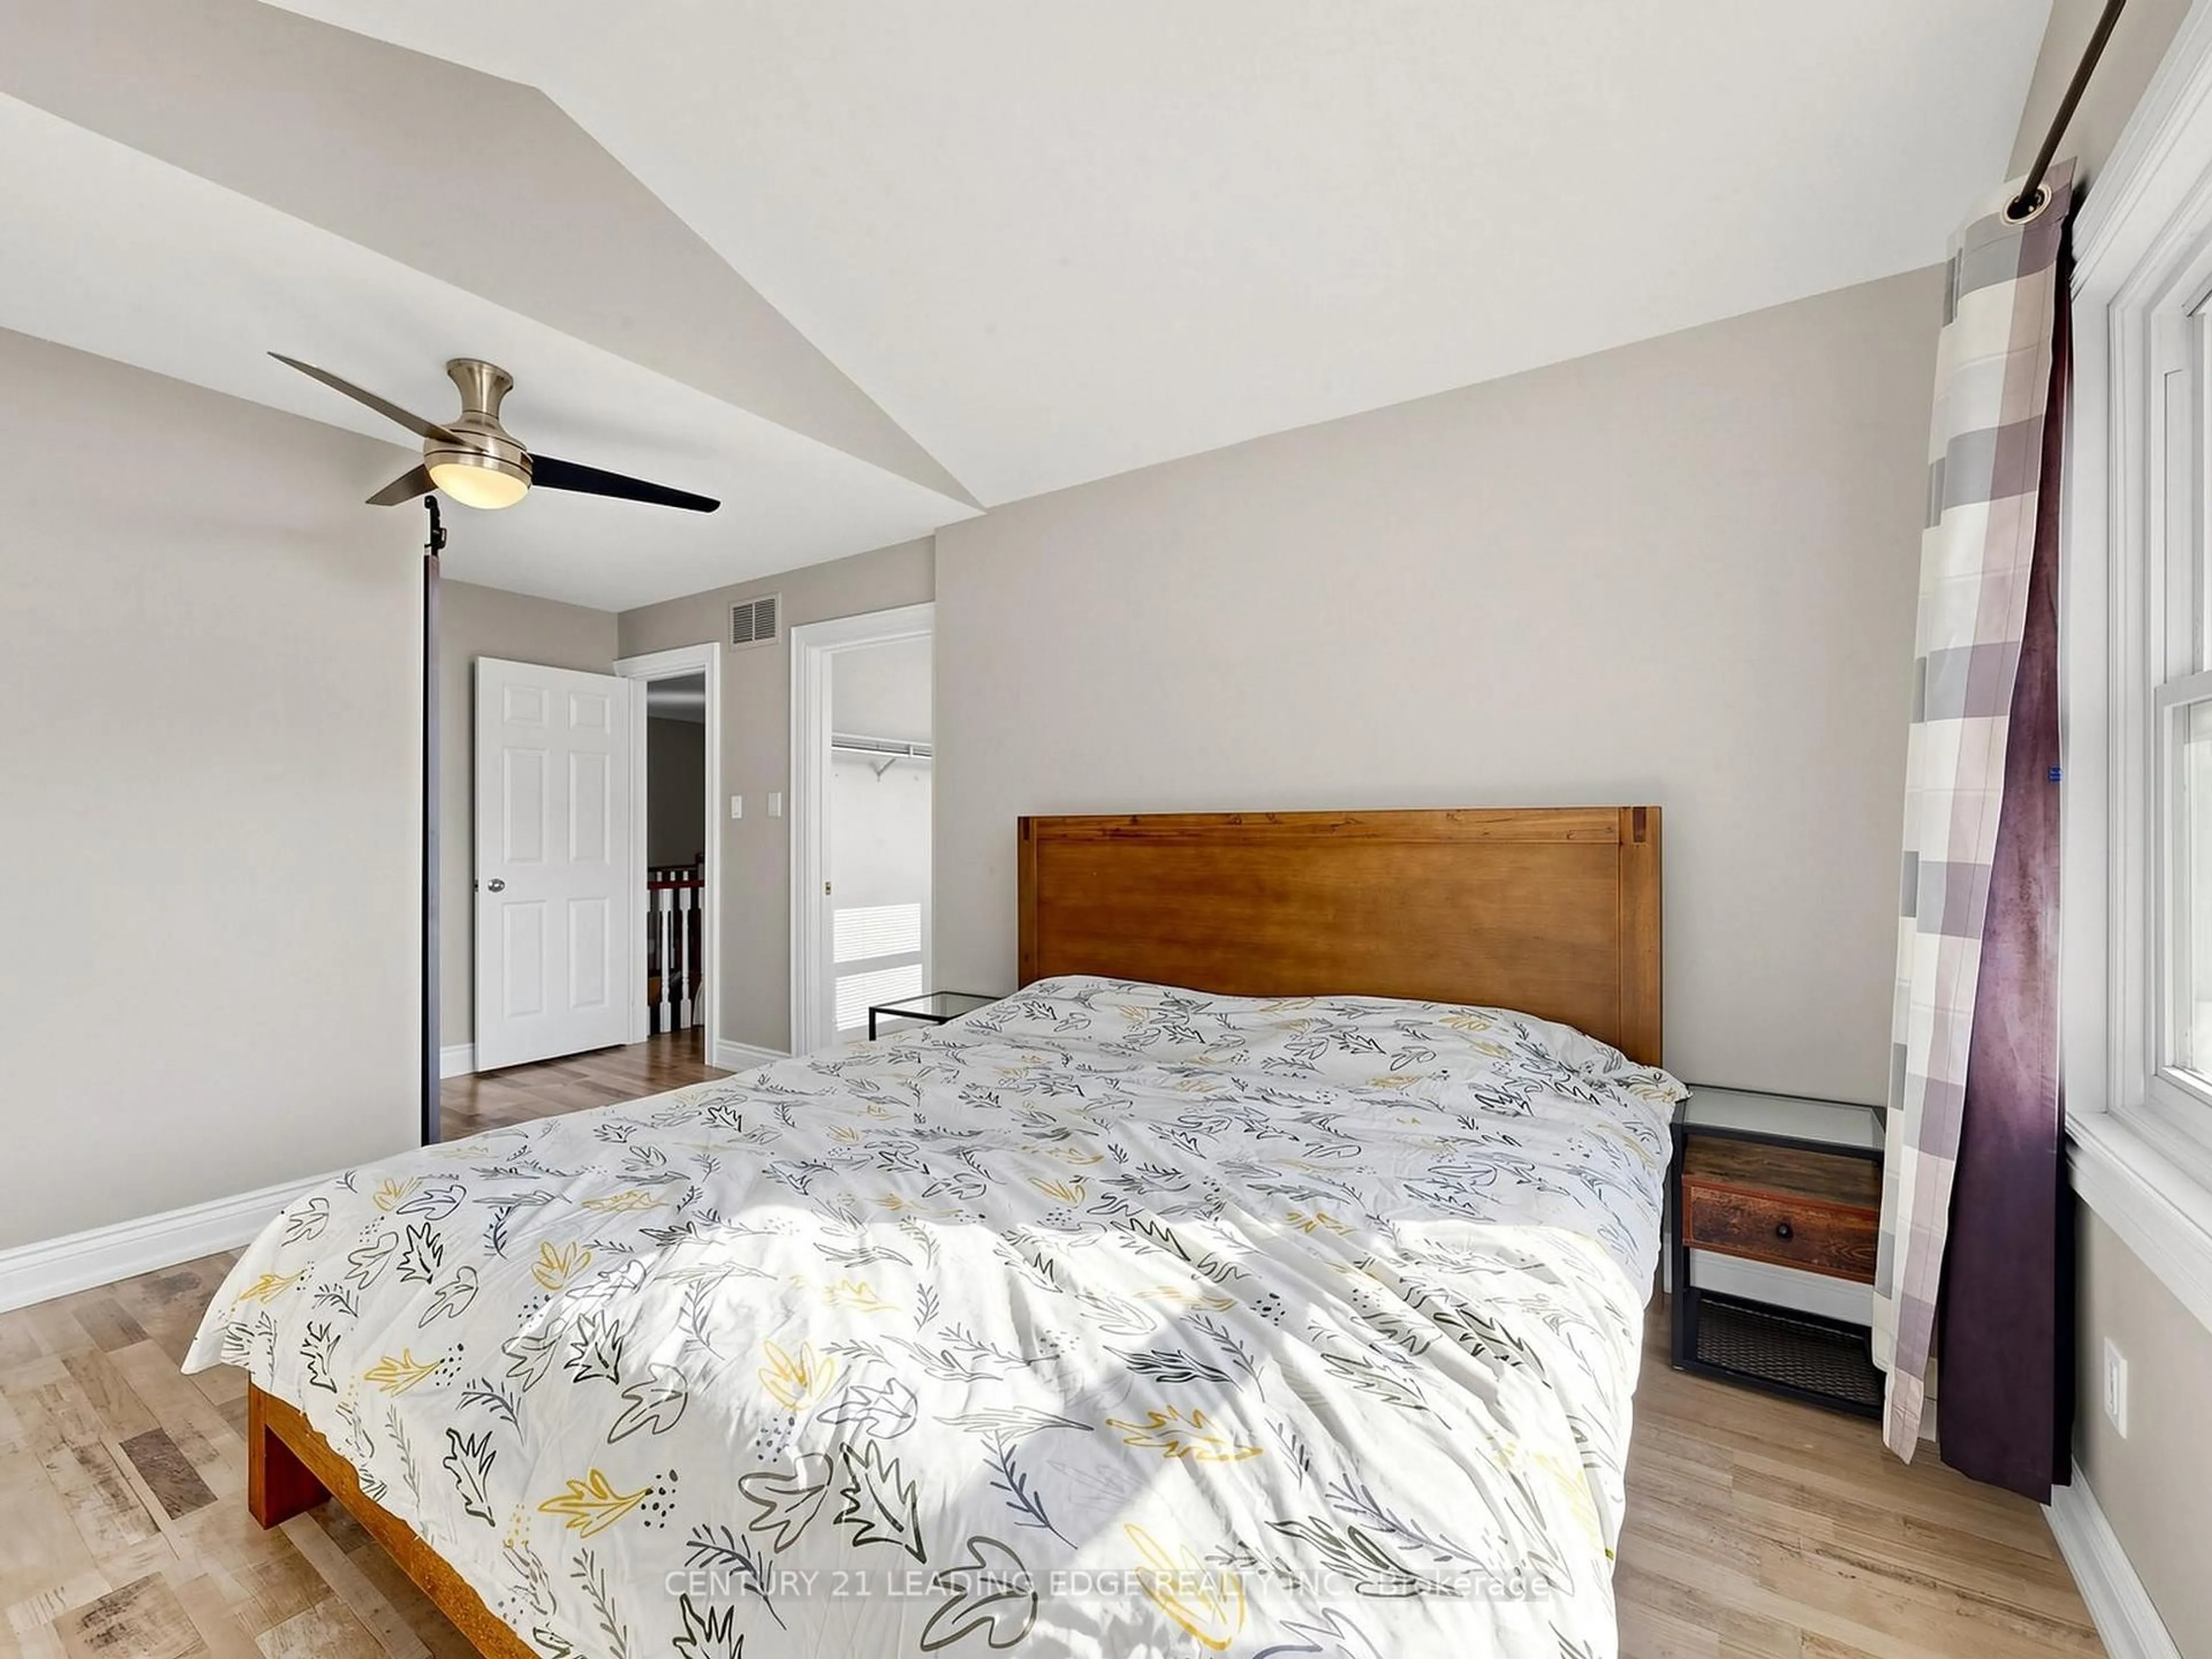
Primary
5.82 x 4.85hardwood floor / W/I Closet / 5 Pc Ensuite
2nd Br
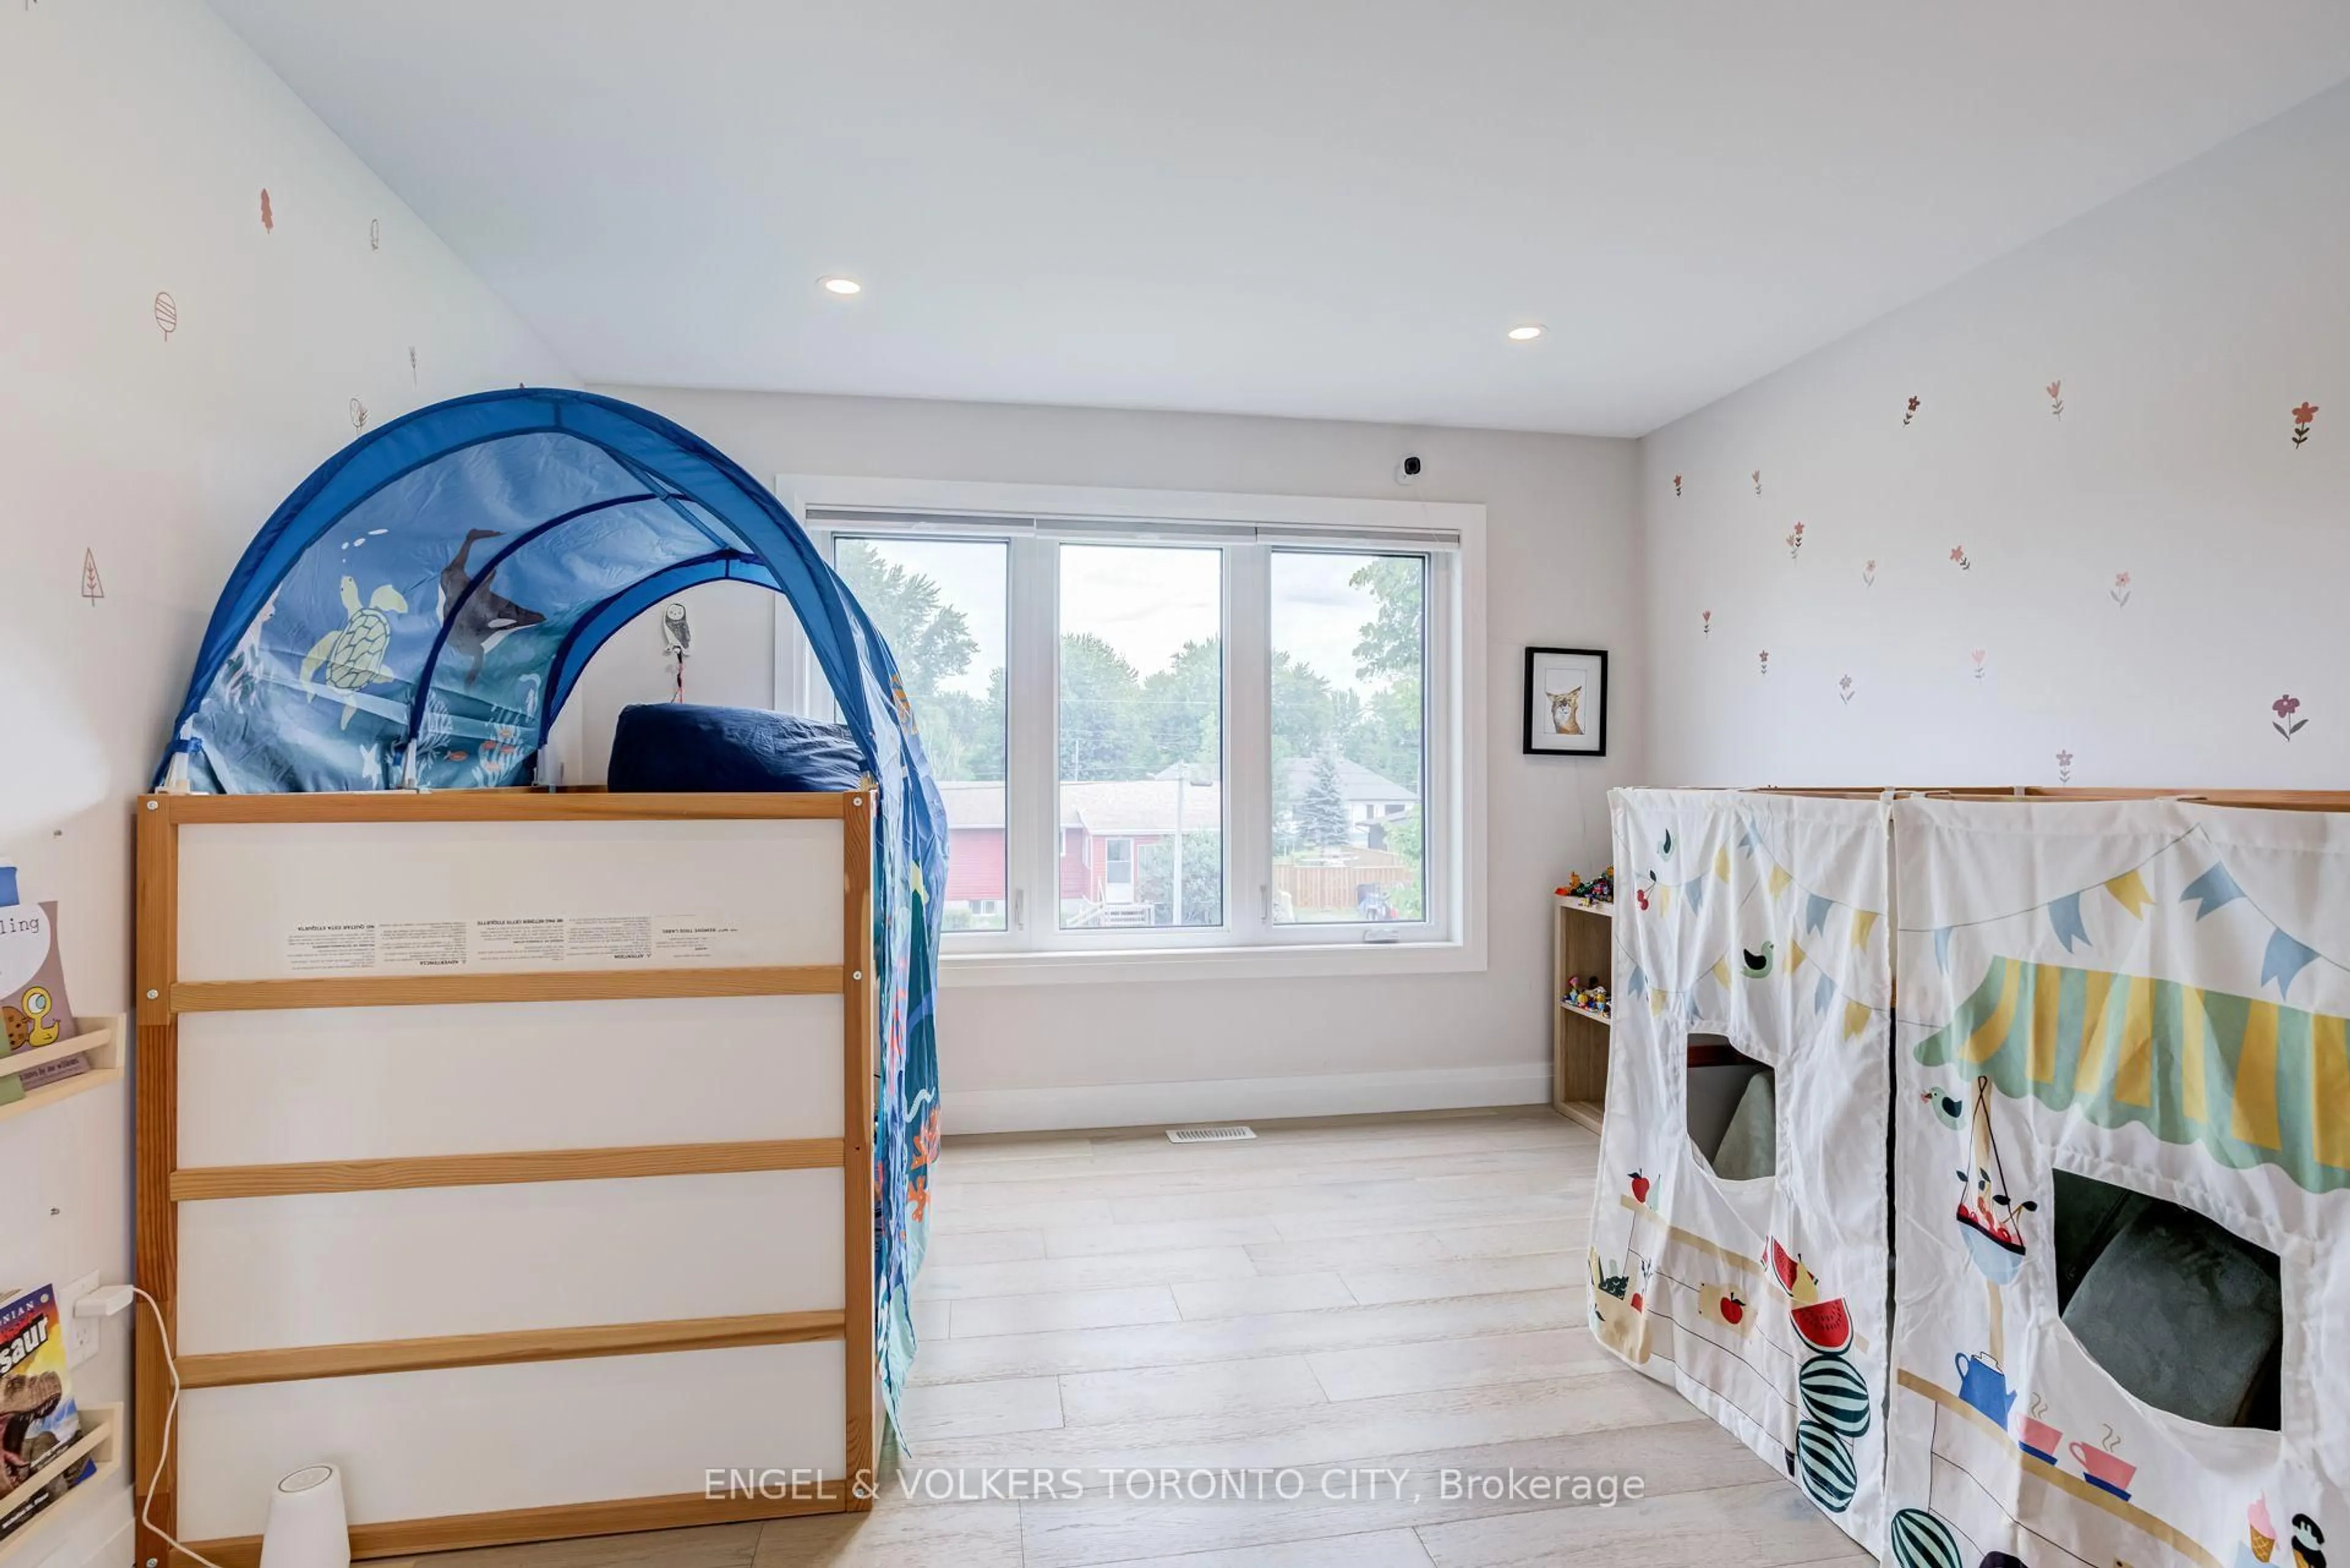
3.33 x 3.36hardwood floor / Pot Lights / Closet Organizers
3rd Br
3.71 x 3.63hardwood floor / Pot Lights / Closet Organizers
Exterior
Features
Parking
Garage spaces 1.5
Garage type Attached
Other parking spaces 2
Total parking spaces 3.5
Property History
 34
34