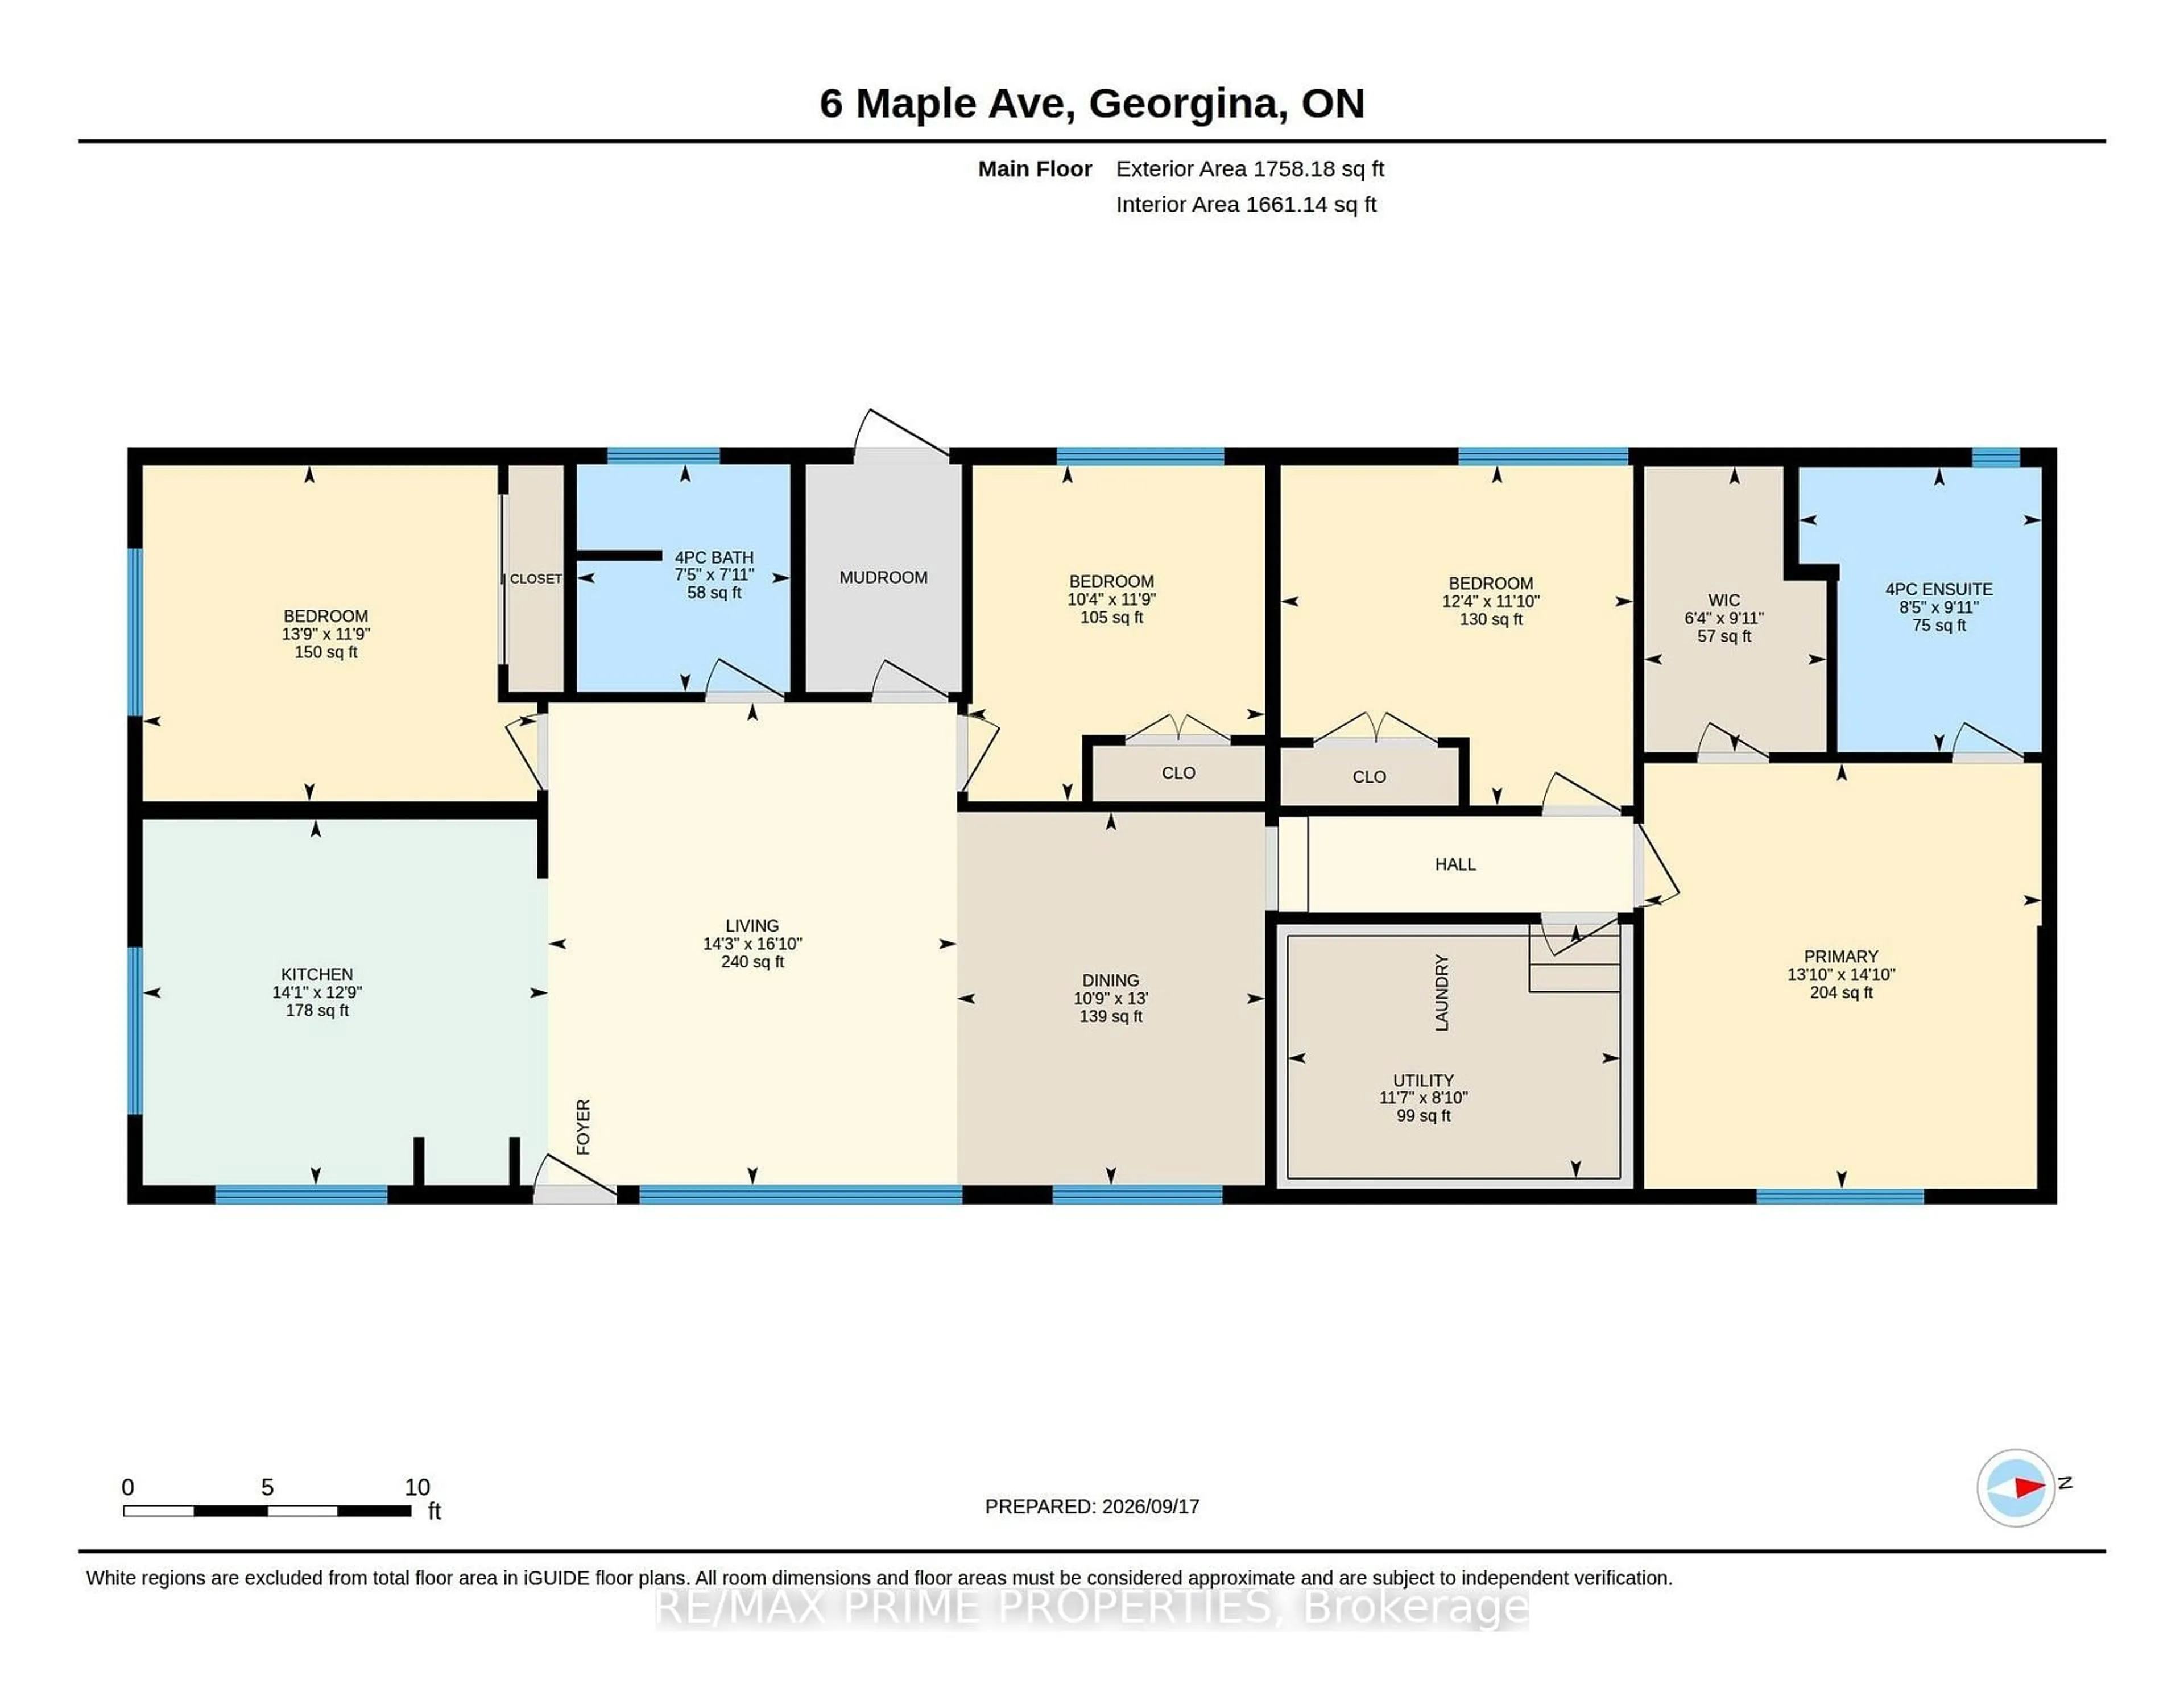
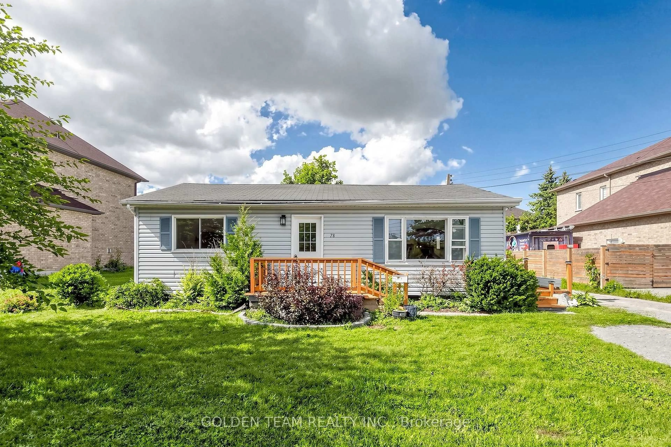
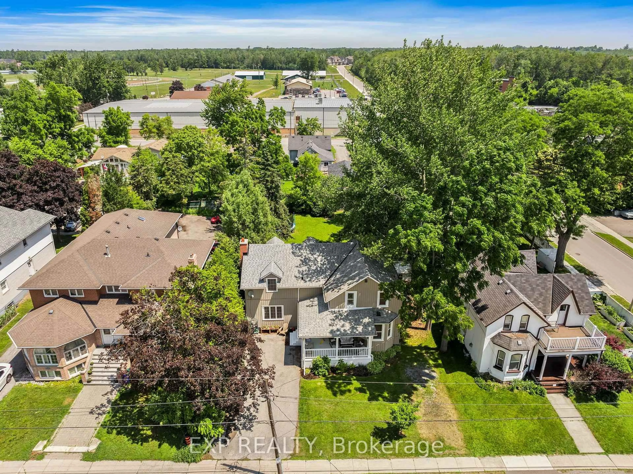
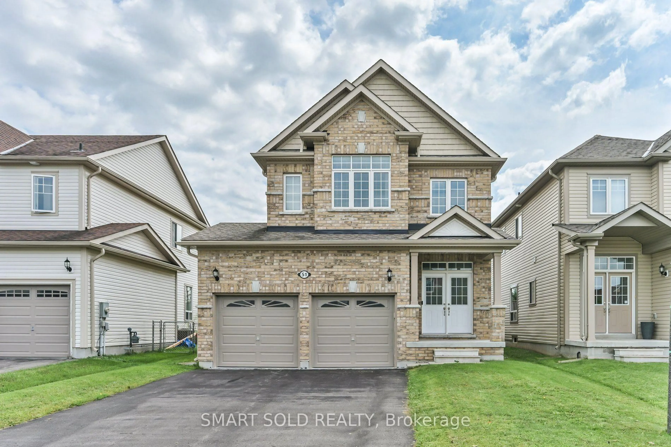
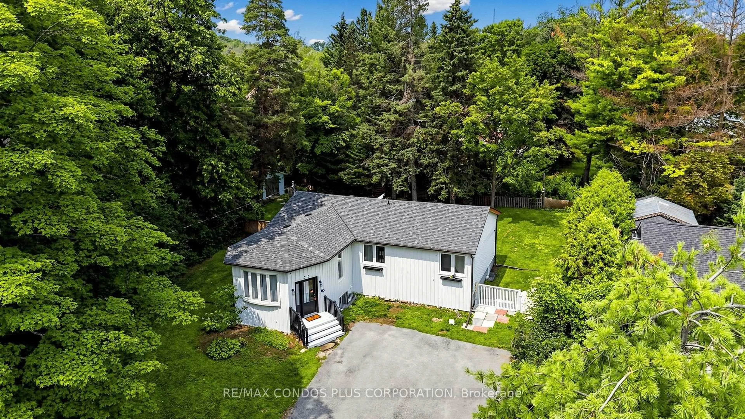
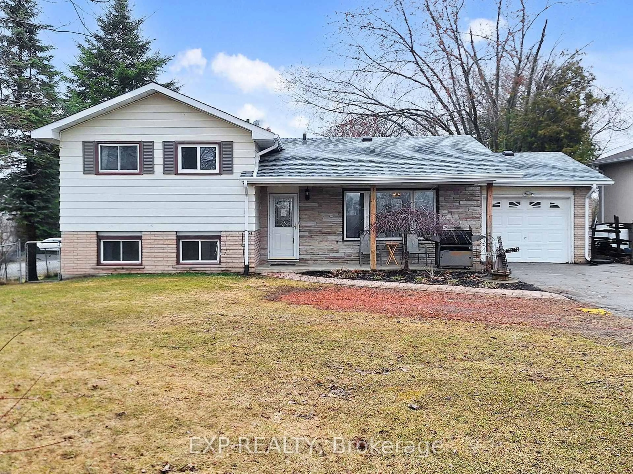
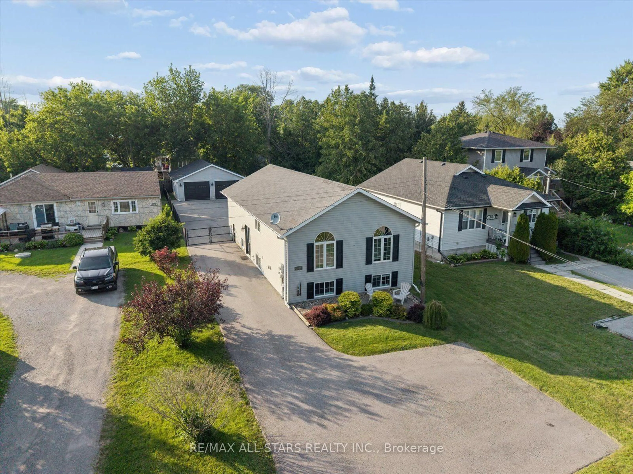
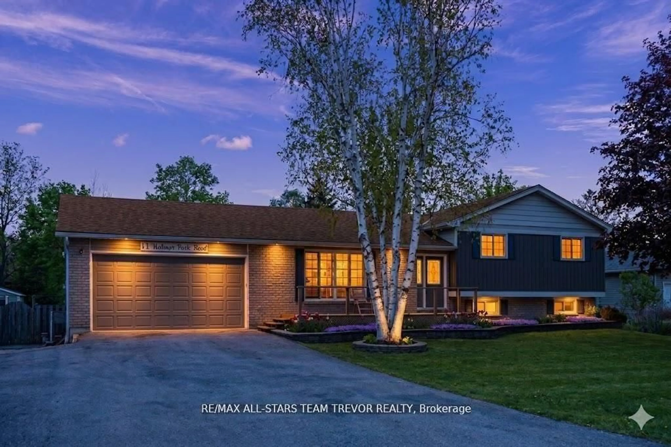
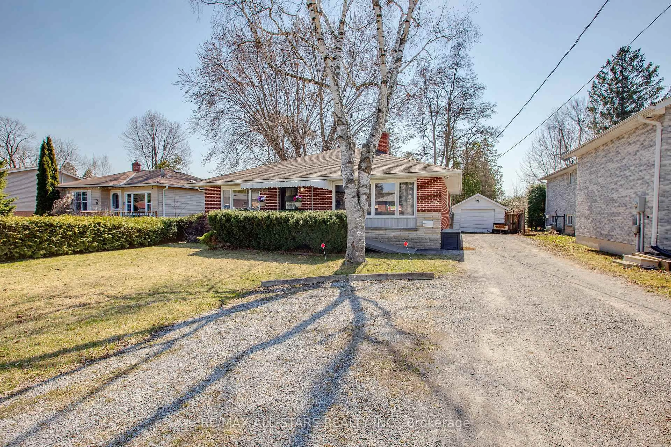
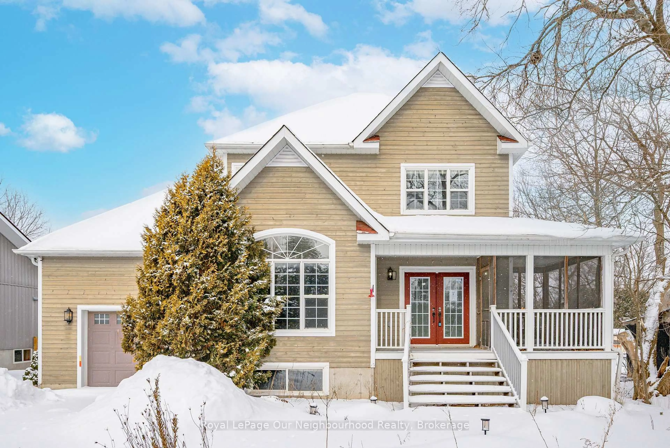
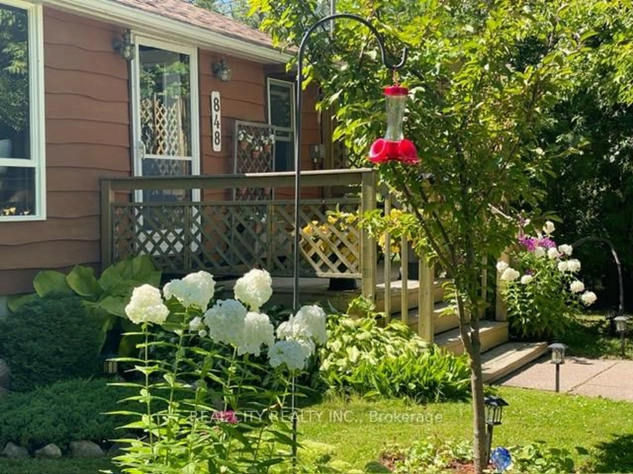
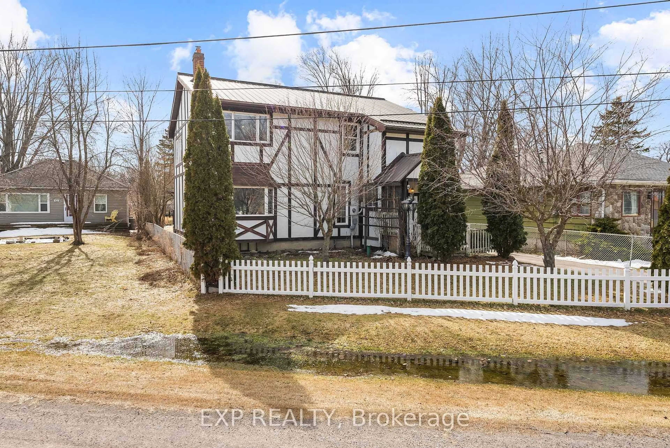
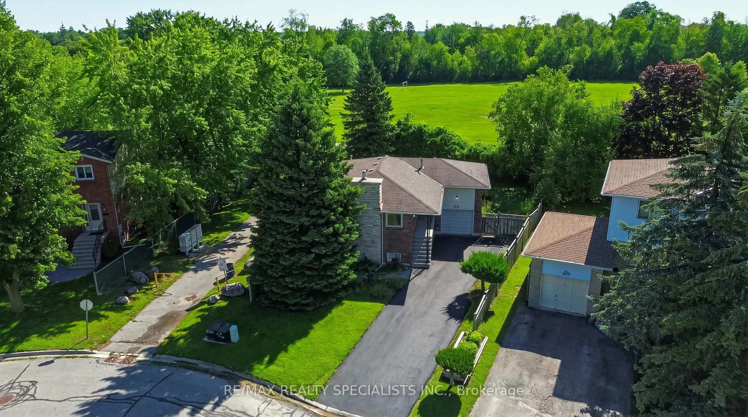
This home sits on a beautiful 50 x 127 ft mature lot, offering the kind of space and privacy that's increasingly hard to find in Keswick's lake adjacent neighbourhoods. This is truly a fantastic starter home or a peaceful retirement option. It is clean, functional, and offers a great opportunity for a buyer who wants to add their own modern touches over time. With a forced air gas furnace & AC, the home is raised with an insulated crawl space on a concrete bed, adding stability and warmth. The backyard is clear of trees, giving you an open, sunny outdoor area perfect for gardening, pets, or simply relaxing on warm evenings. Inside, this two bedroom home is wonderfully quaint, with a layout that feels welcoming the moment you step in. The living and dining area features a sliding door walkout to a deck, and large wrap around patio, creating a seamless indoor-outdoor flow that's ideal for morning coffee, weekend barbecues, or entertaining friends as the deck becomes an extension of your living space - a true highlight of the property. The abundance of windows, filling every room with natural light is uplifting, as is the one block walk to the shore line of Lake Simcoe or Lake Drive South, where you can follow the shoreline to several beaches, parks, and the marina. Whether it's sunset walks, paddleboarding, fishing or simply enjoying the waterfront, everything is just minutes away. Even without direct waterfront access, the lake is always present - socially and seasonally. A private beach membership is also available for a small annual fee - a rare perk that adds to the lifestyle. Only a few minutes from Keswick's main strip and its grocery stores, pharmacies, restaurants, and services. A unique blend of cottage heritage and year round living, it's a peaceful residential pocket shaped by the lake, by history, and by the people who've chosen to stay.
Inclusions: All Electric Light Fixtures & window coverings. Fridge, Stove, Microwave Hood Range, stacked clothes washer and dryer. Luxaire HVAC unit

 22Listing by trreb®