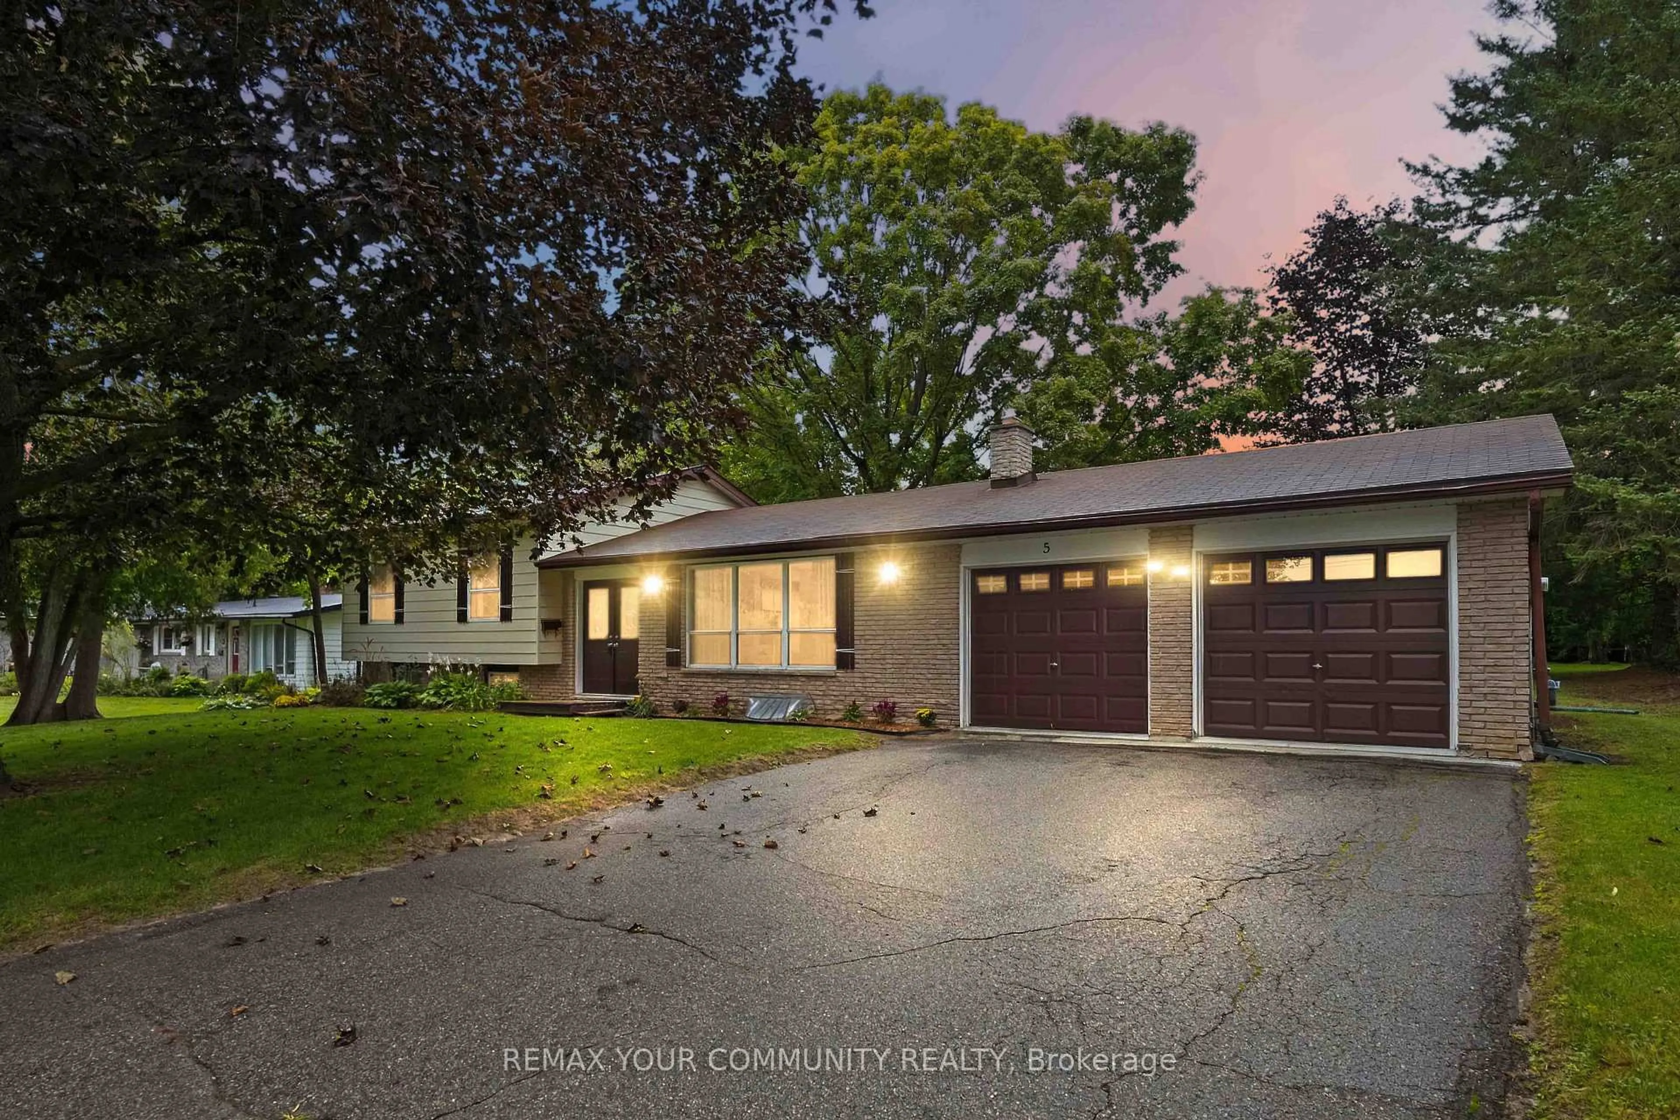
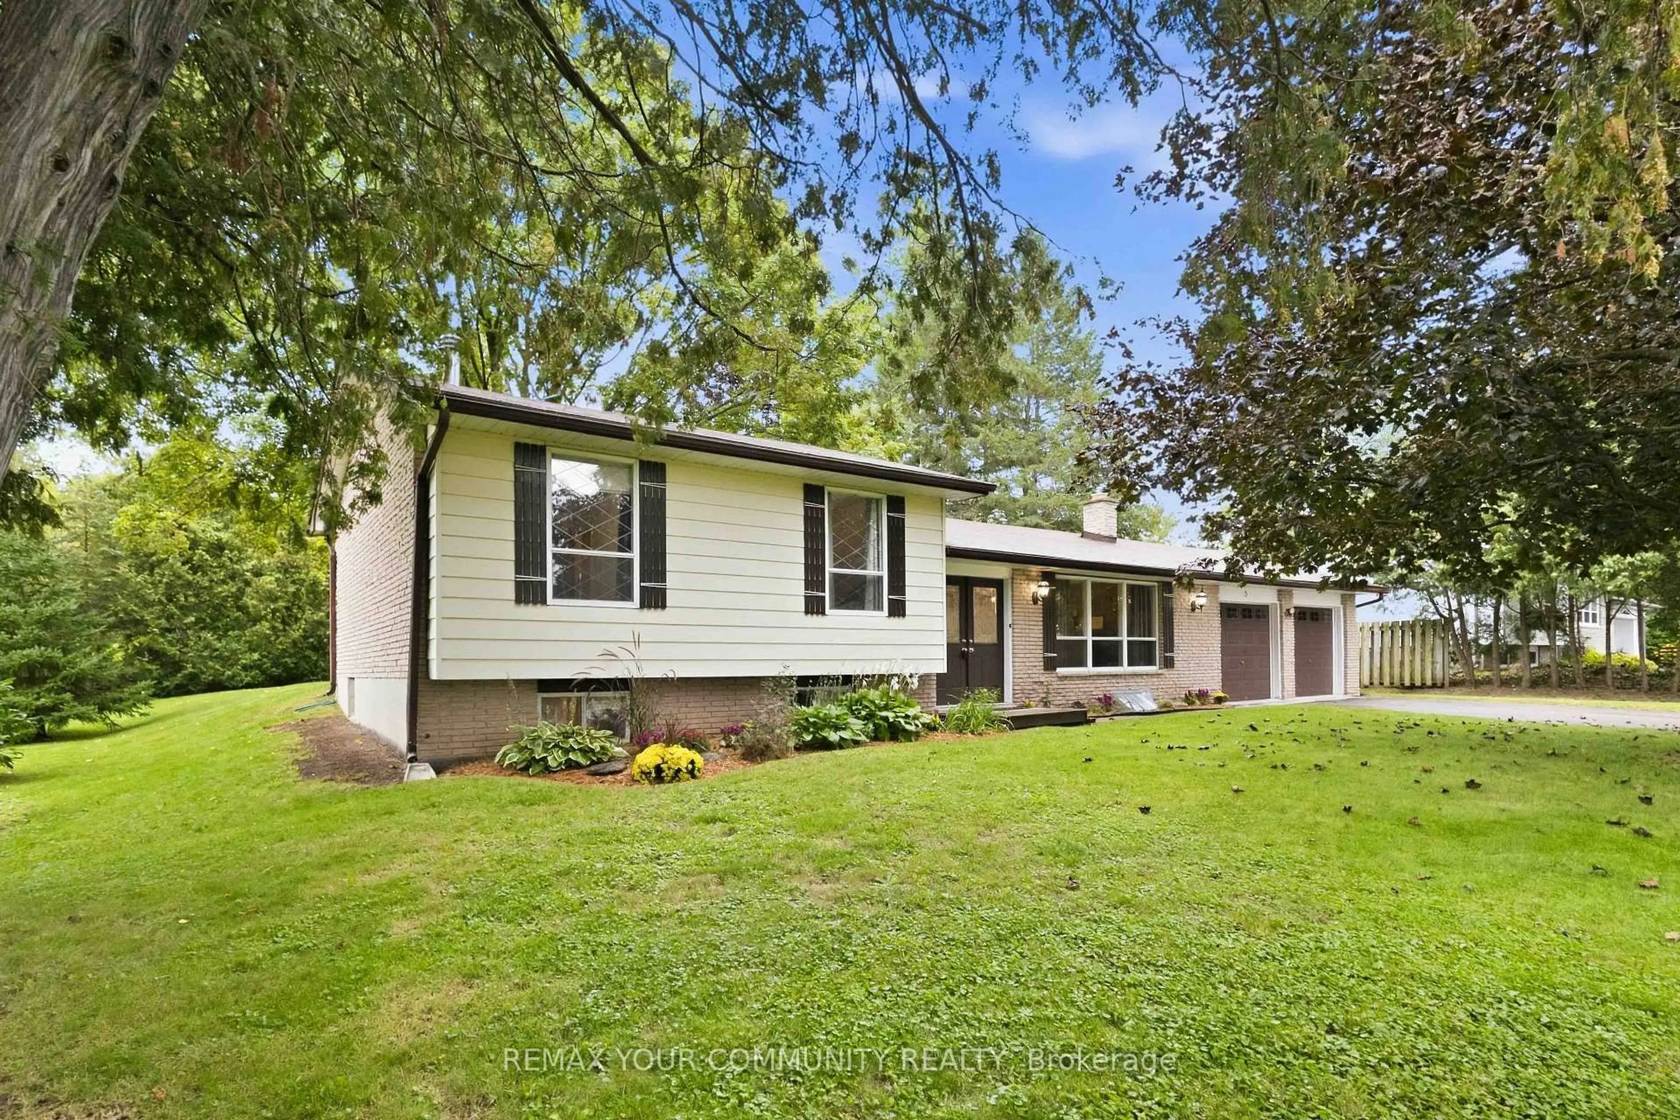
5 Medina Sq, Georgina, Ontario L4P 1E1
Contact us about this property
Highlights
Estimated valueThis is the price Wahi expects this property to sell for.
The calculation is powered by our Instant Home Value Estimate, which uses current market and property price trends to estimate your home’s value with a 90% accuracy rate.Not available
Price/Sqft$622/sqft
Monthly cost
Open Calculator
Description
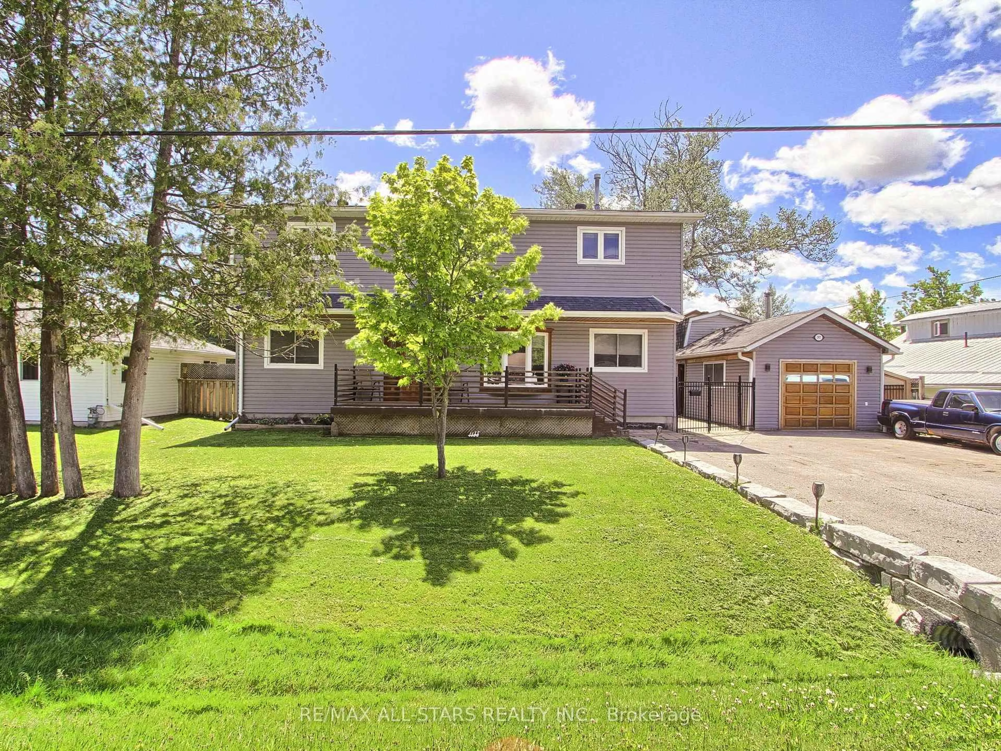
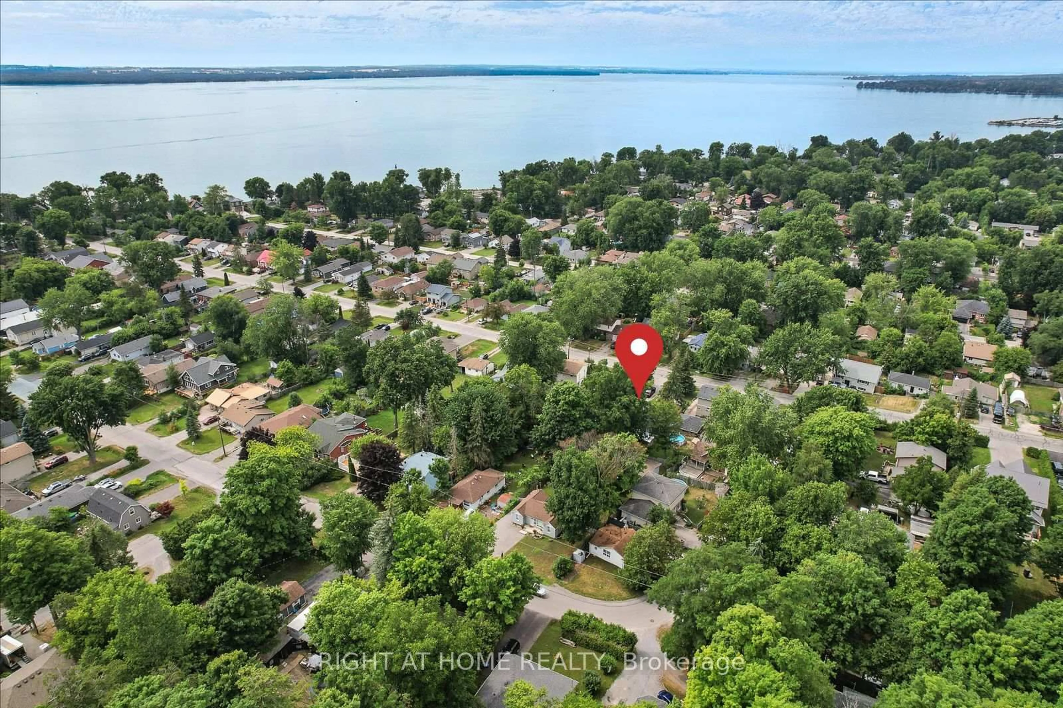
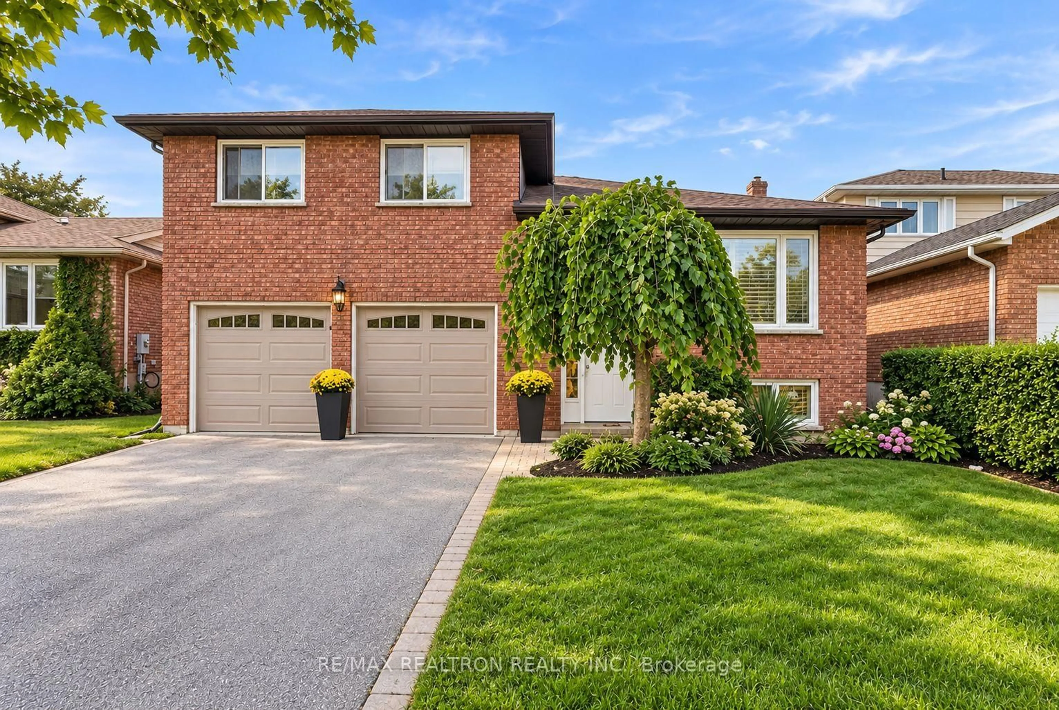
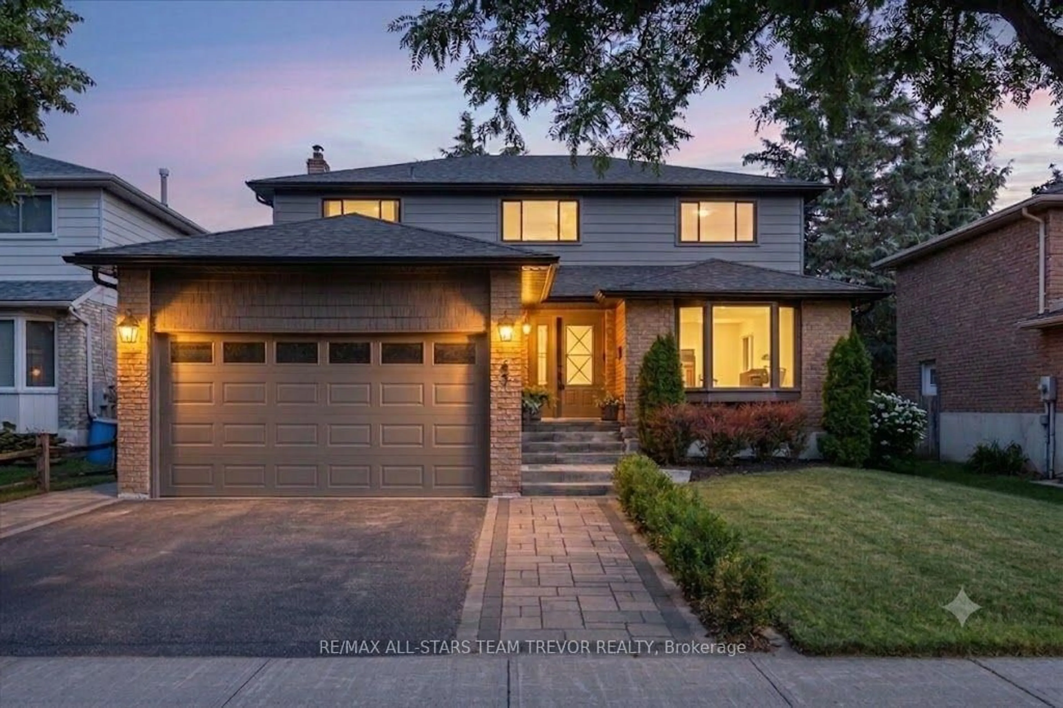
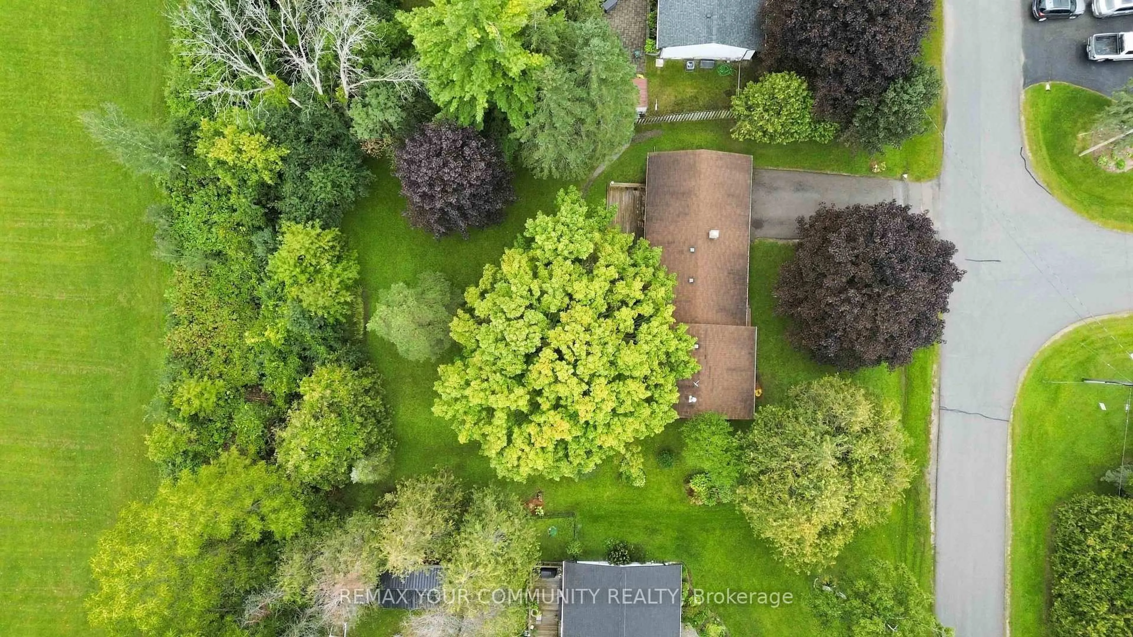
Welcome to a property that offers something increasingly hard to find - space, location, flexibility, & future potential.Set on a large private yard backing onto a spacious park & elementary school, this 1970s-style three-level sidesplit offers a fantastic setting for families who want room to grow, play, & enjoy the outdoors. The location is hard to beat - Lake Simcoe is right at the end of the road, putting lakeside recreation & the natural beauty of the area just moments from home.Inside, the home offers a comfortable, well-flowing floor plan with generous living space & two walkouts to the rear yard, creating an easy connection between the house & the expansive outdoor space. For families, there's plenty to appreciate: a private backyard, parkland directly behind, an elementary school nearby, & the lake at the end of the road.But there's another side to this property that may appeal to investors, multigenerational families, or buyers looking to create additional living space.There are expansion possibilities to explore, & under the applicable provisions, up to 3 dwelling units may be permitted on the property, (only 1 of those 3 units permitted to be located in a detached accessory residential unit). And then there's the true two-car attached garage - a valuable feature for families, hobbyists, and anyone looking for additional parking & storage.This is more than just a house. It's a property with lifestyle appeal today & possibilities for tomorrow. Large yard. Park and school behind you. Lake Simcoe at the end of the road. Three-level sidesplit. Two-car attached garage. Two rear walkouts. And potential to explore additional living space.Whether you're looking for a place for your family to put down roots or a property where you can explore its investment & development potential, this one deserves a closer look.Come see what this property could become.
Property Details
Interior
Features
Upper Floor
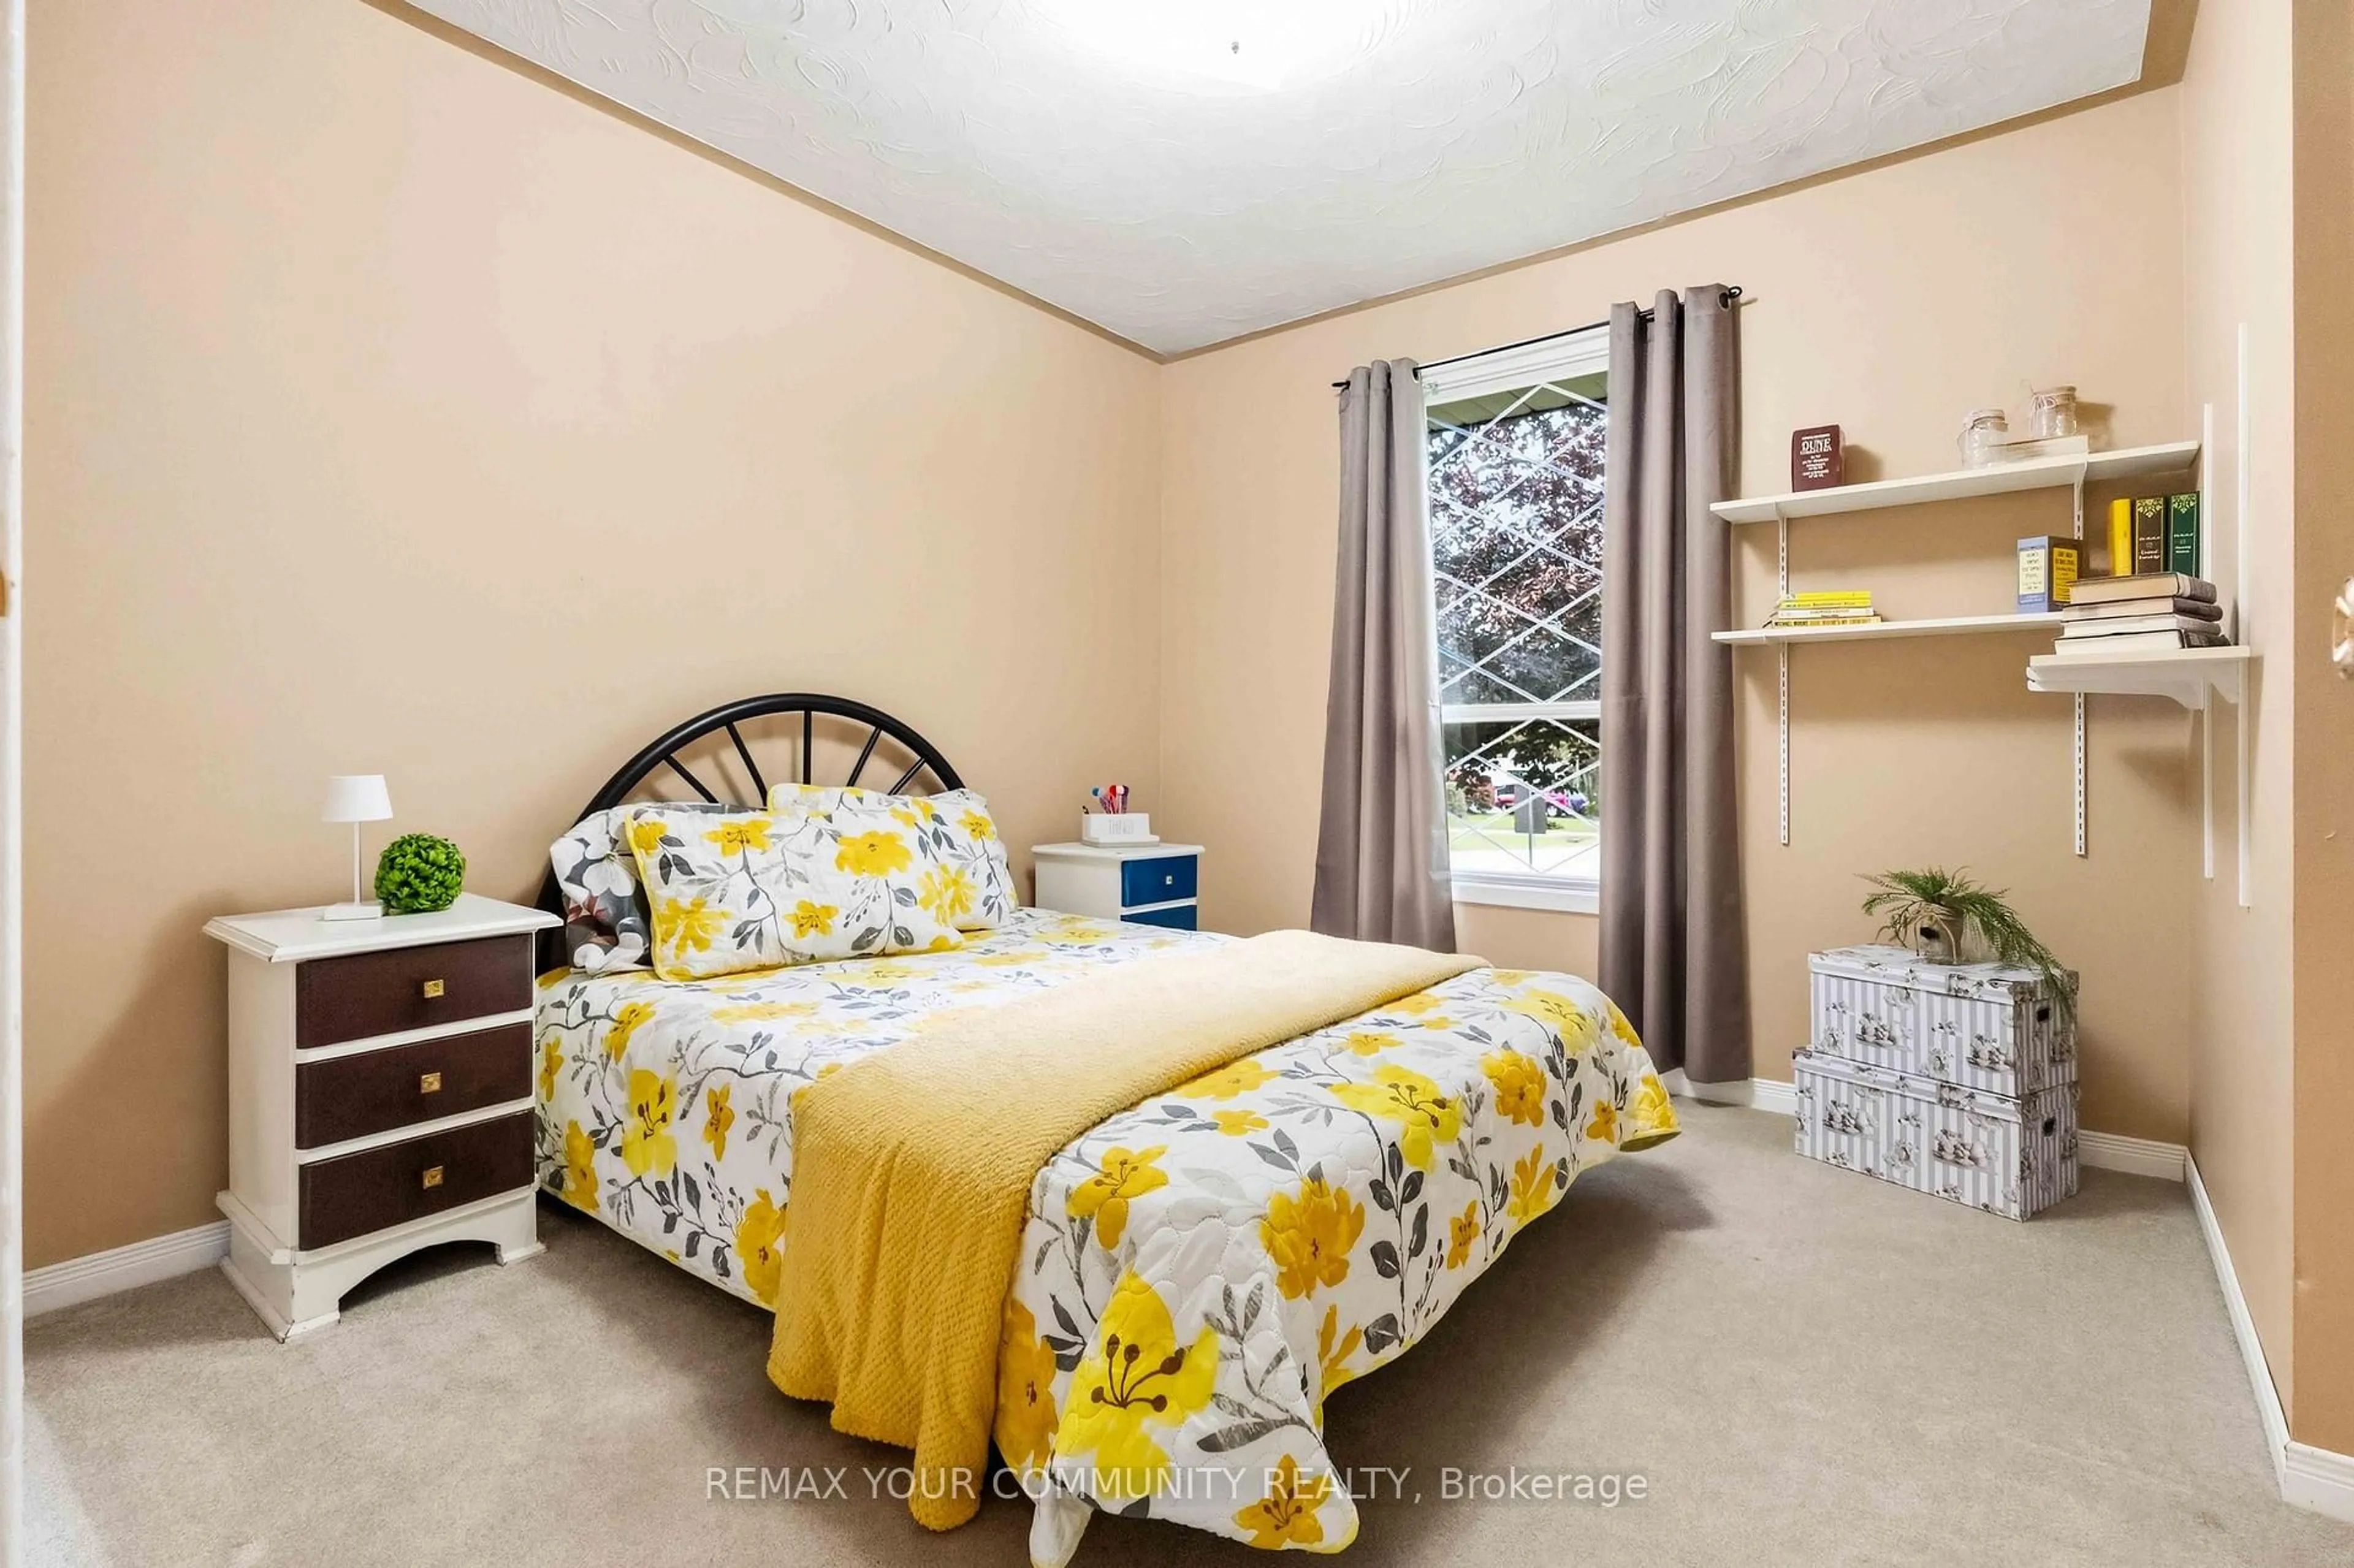
2nd Br
2.88 x 3.653rd Br
3.2 x 3.63Primary
3.82 x 3.06Walk-Out / His/Hers Closets
Exterior
Features
Parking
Garage spaces 2
Garage type Attached
Other parking spaces 4
Total parking spaces 6
Property History
 49
49