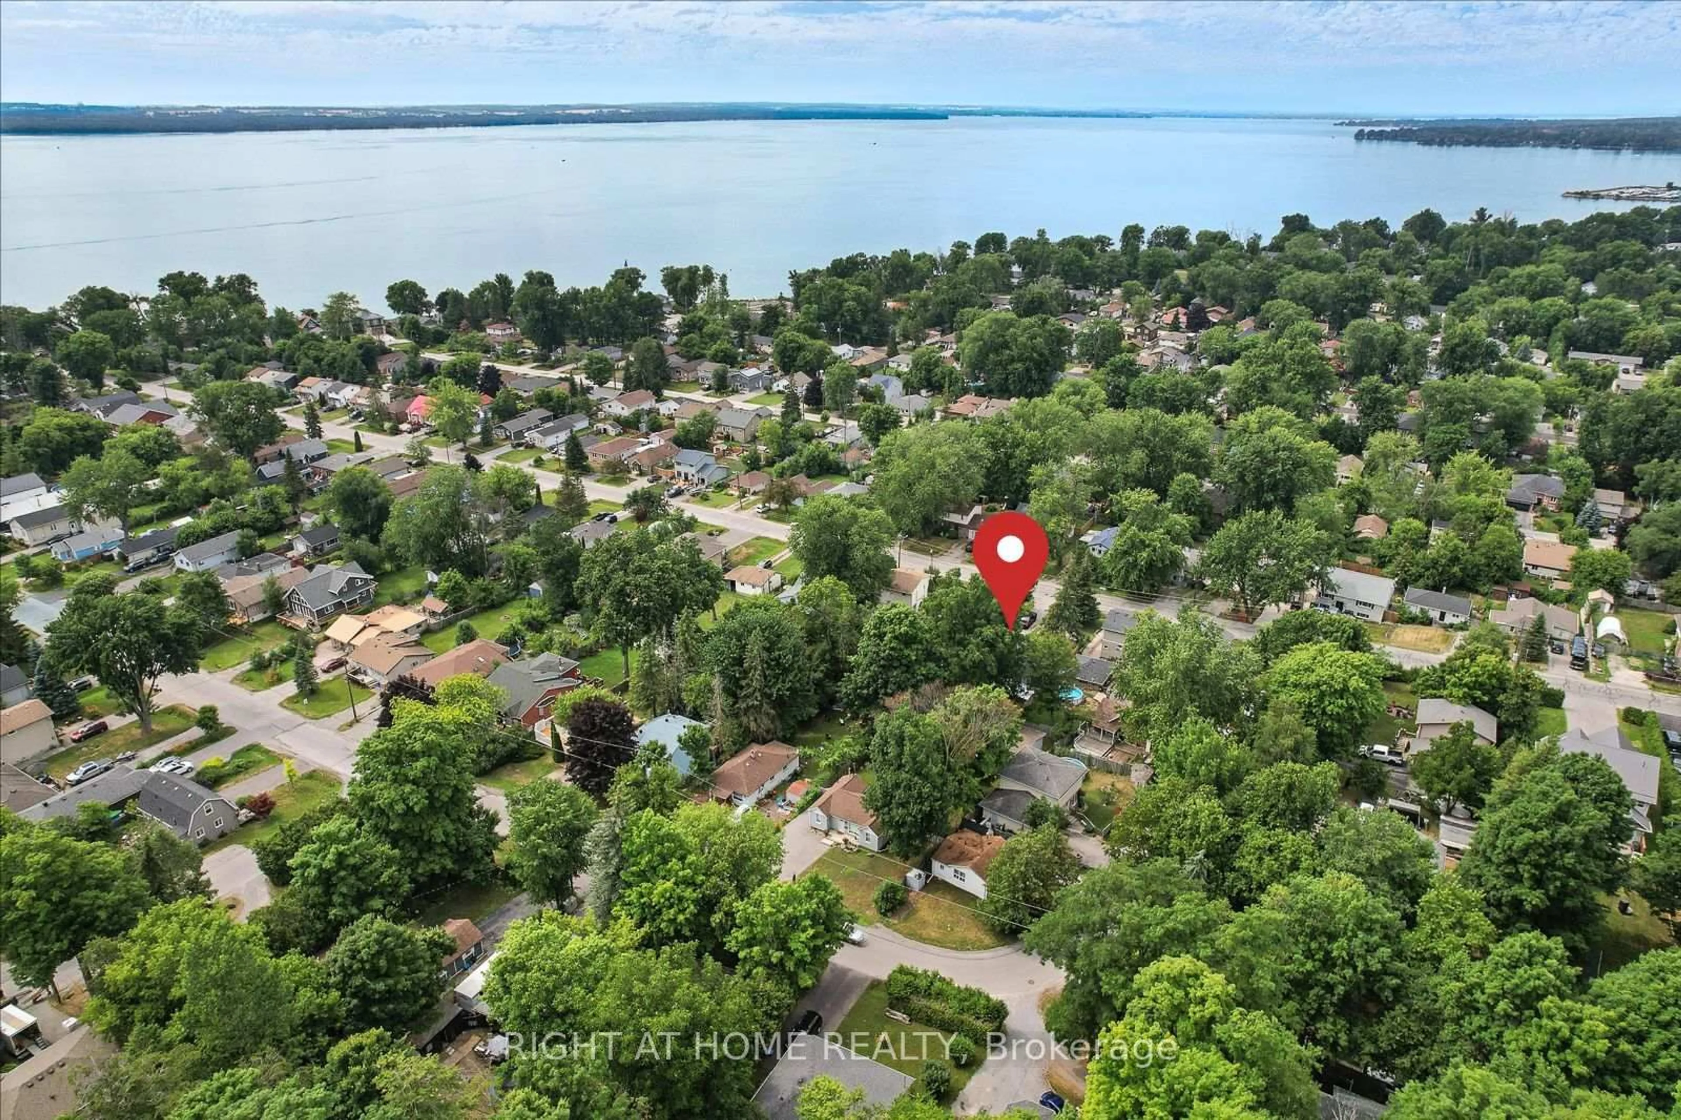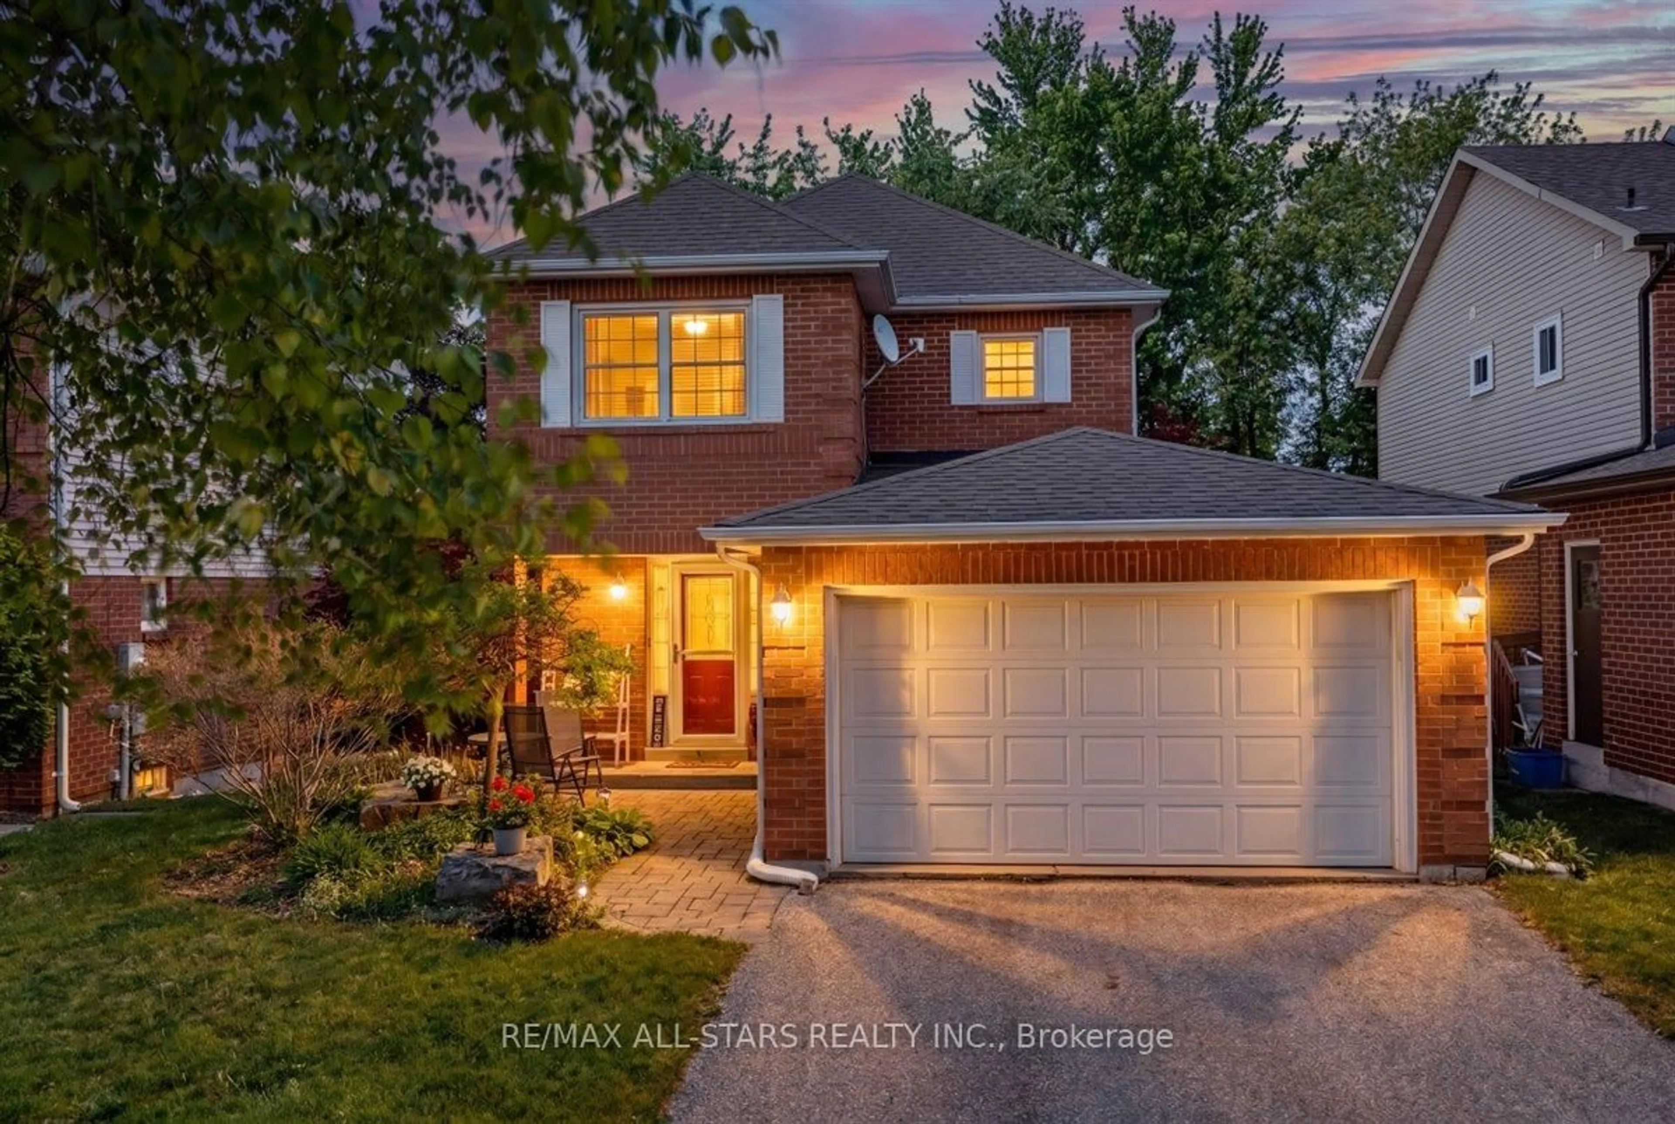
22 Second St, Georgina, Ontario L0E 1E0
Contact us about this property
Highlights
Estimated valueThis is the price Wahi expects this property to sell for.
The calculation is powered by our Instant Home Value Estimate, which uses current market and property price trends to estimate your home’s value with a 90% accuracy rate.Not available
Price/Sqft$472/sqft
Monthly cost
Open Calculator
Description
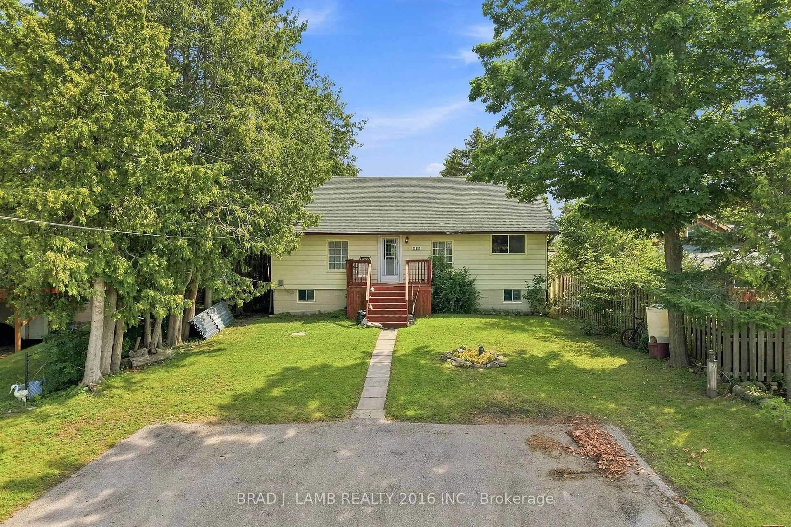
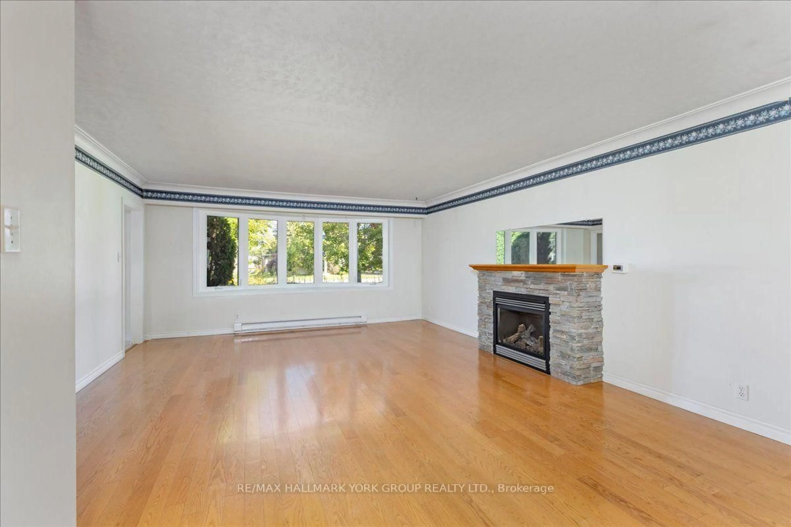
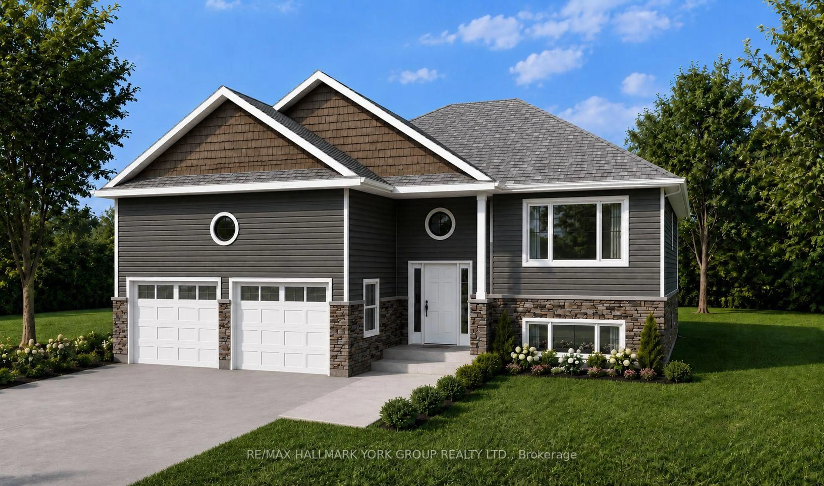
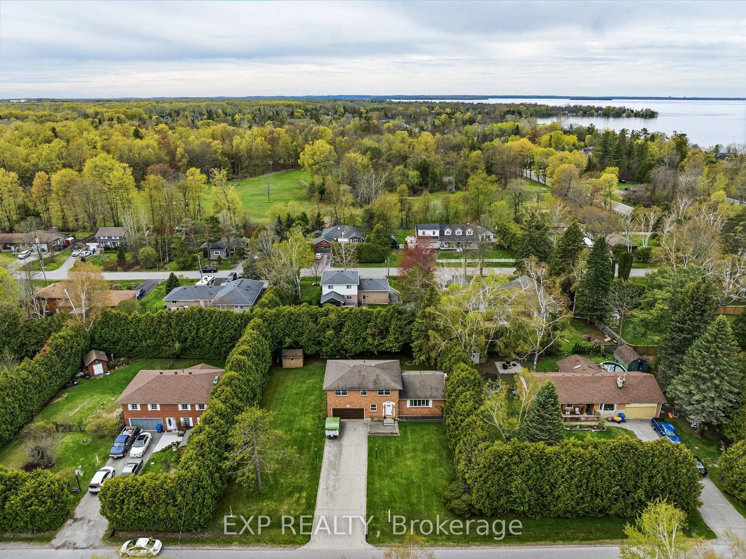
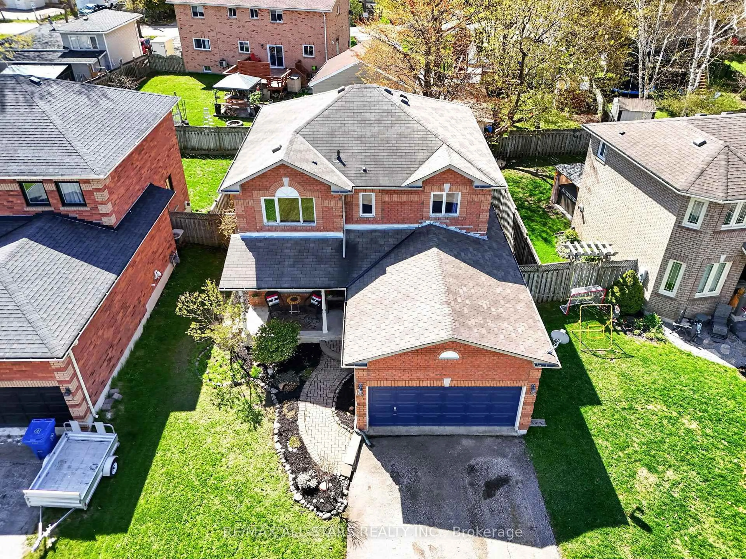
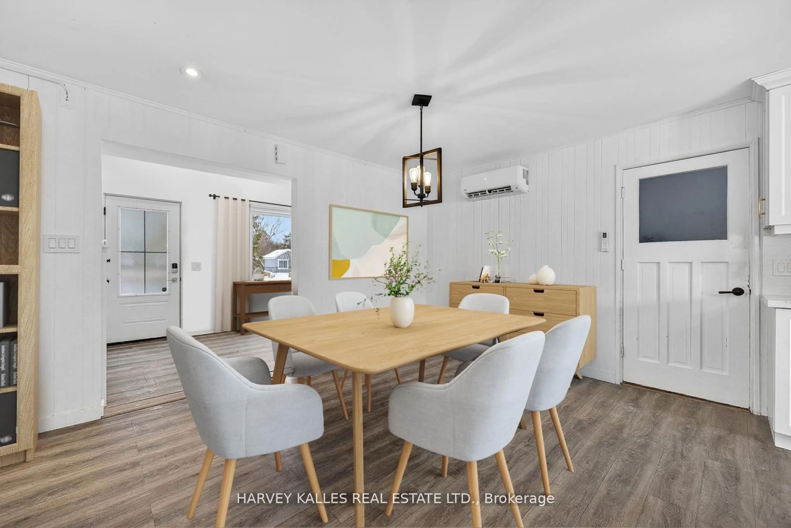
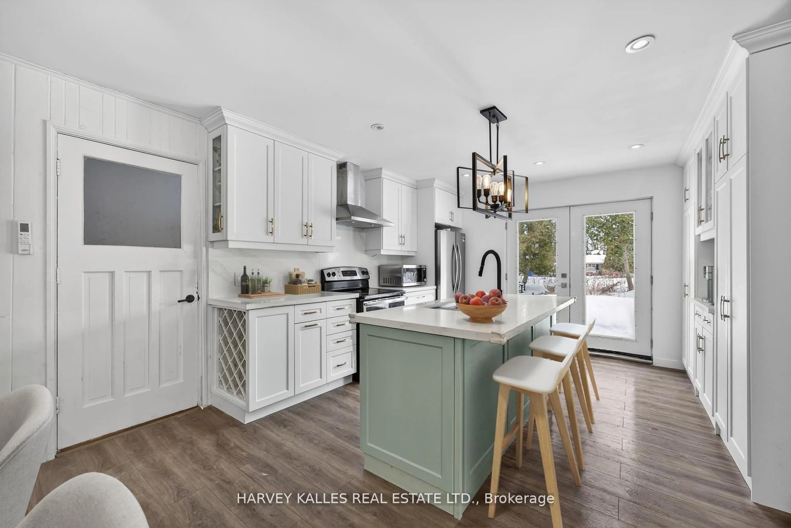
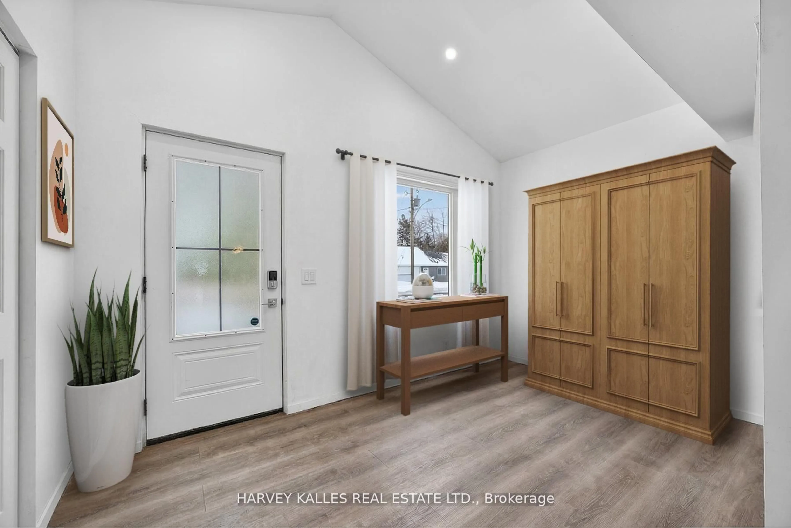
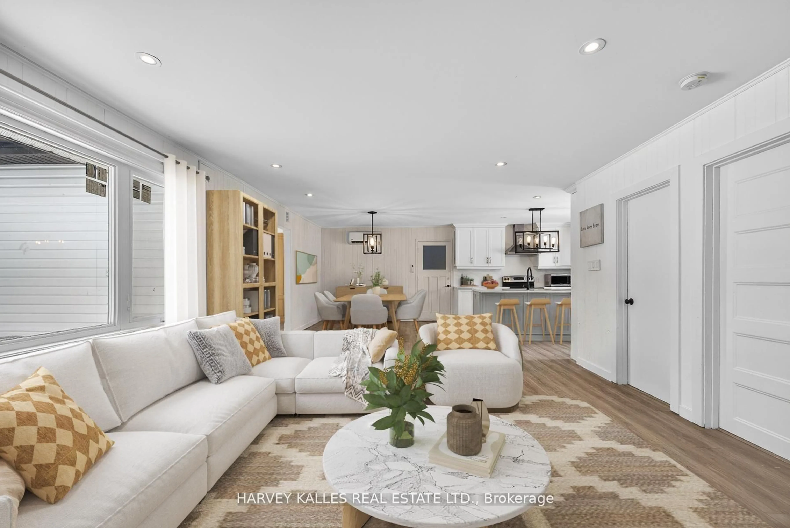
Fabulous 3-bedroom two bathroom home, completely gutted and beautifully renovated throughout. Featuring a modern quartz kitchen with seamless backsplash, double undermount sink, built-in dishwasher, glass-top stove, and a one-year-old fridge/freezer. Thoughtfully designed with built-in spice drawers, a charming coffee nook, and integrated garbage and recycling bins. Pot lights illuminate the home, complemented by large picture windows that fill the space with an abundance of natural light. The primary bedroom is surrounded by numerous windows, creating a bright and airy retreat. The spacious bathroom offers an oversized tub, delivering spa-like comfort and relaxation. Step outside to a captivating backyard oasis with an expansive deck. Completed July 2026 The Sellers have undertaken significant improvements and repairs to the property, investing over $50,000 July 2026, to improve the condition, efficiency, safety, and functionality of the home. Electricity updated in the garage for a EV charger.
Property Details
Interior
Features
Main Floor
Living
5.02 x 4.29Laminate / Open Concept / Pot Lights
Foyer
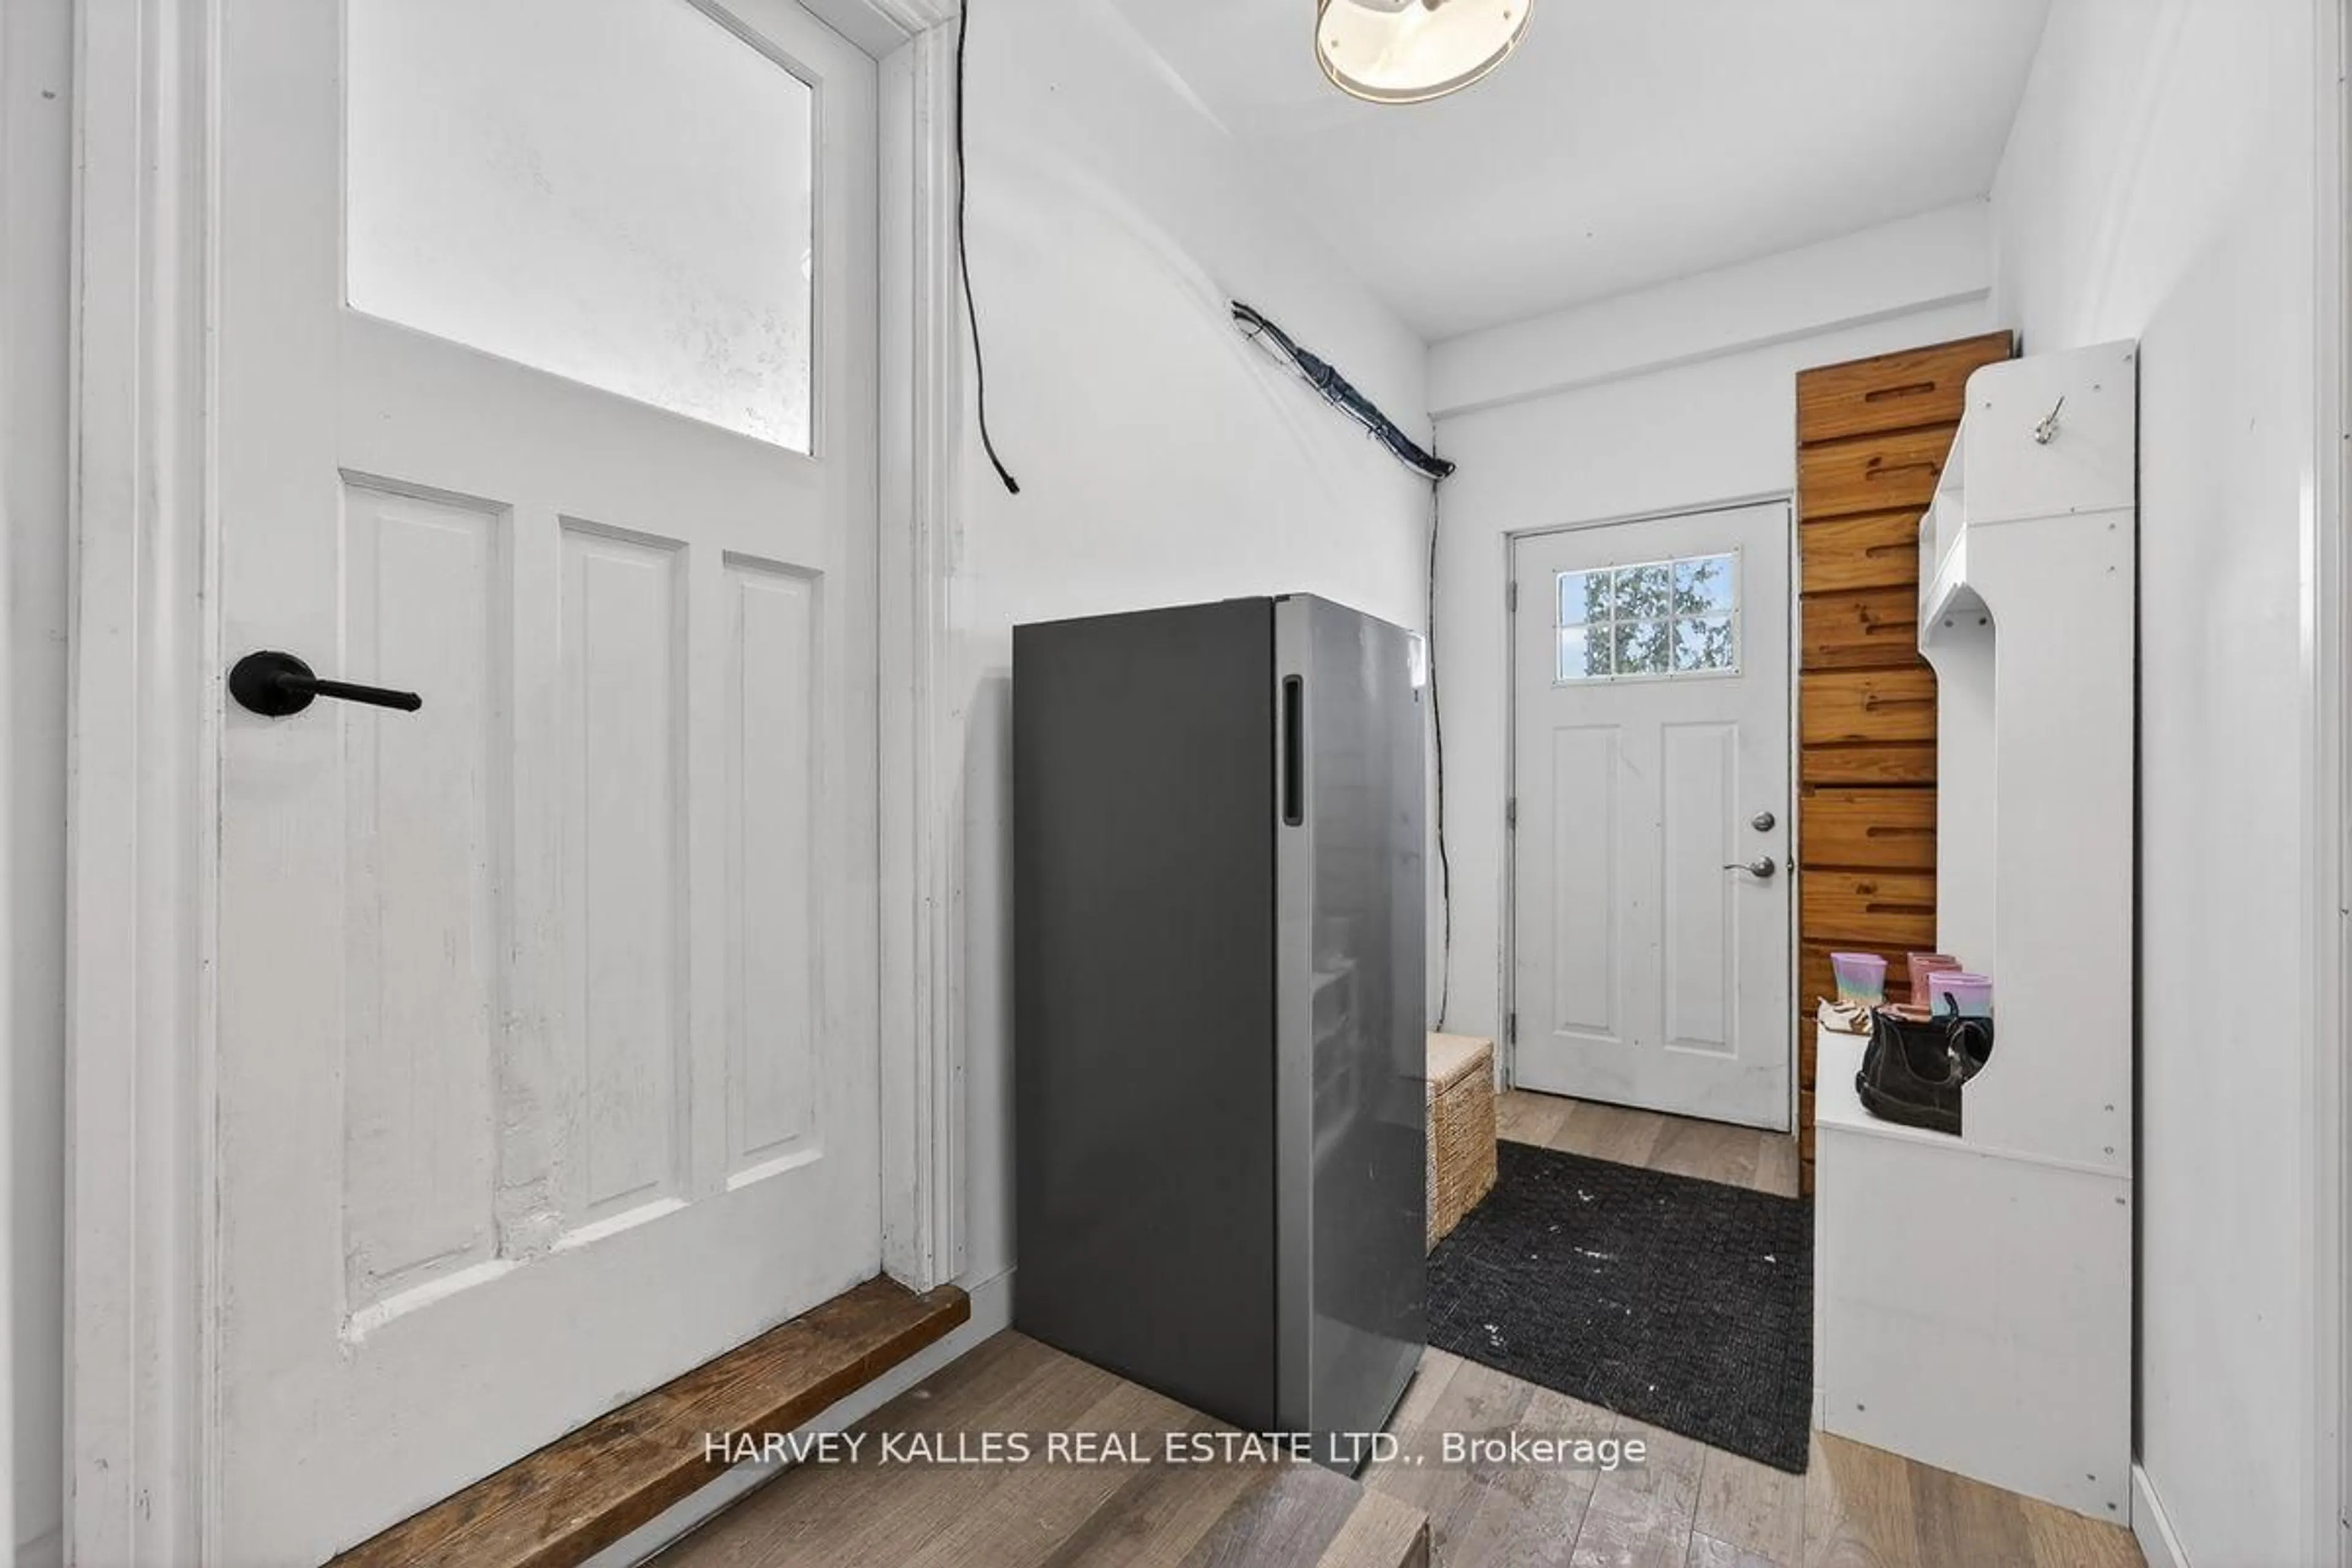
3.35 x 2.43Laminate / Large Window / Double Closet
Powder Rm
0.0 x 0.02 Pc Bath / Laminate
Laundry
2.16 x 1.52Laminate
Exterior
Features
Parking
Garage spaces 1
Garage type Attached
Other parking spaces 5
Total parking spaces 6
Property History
 13
13