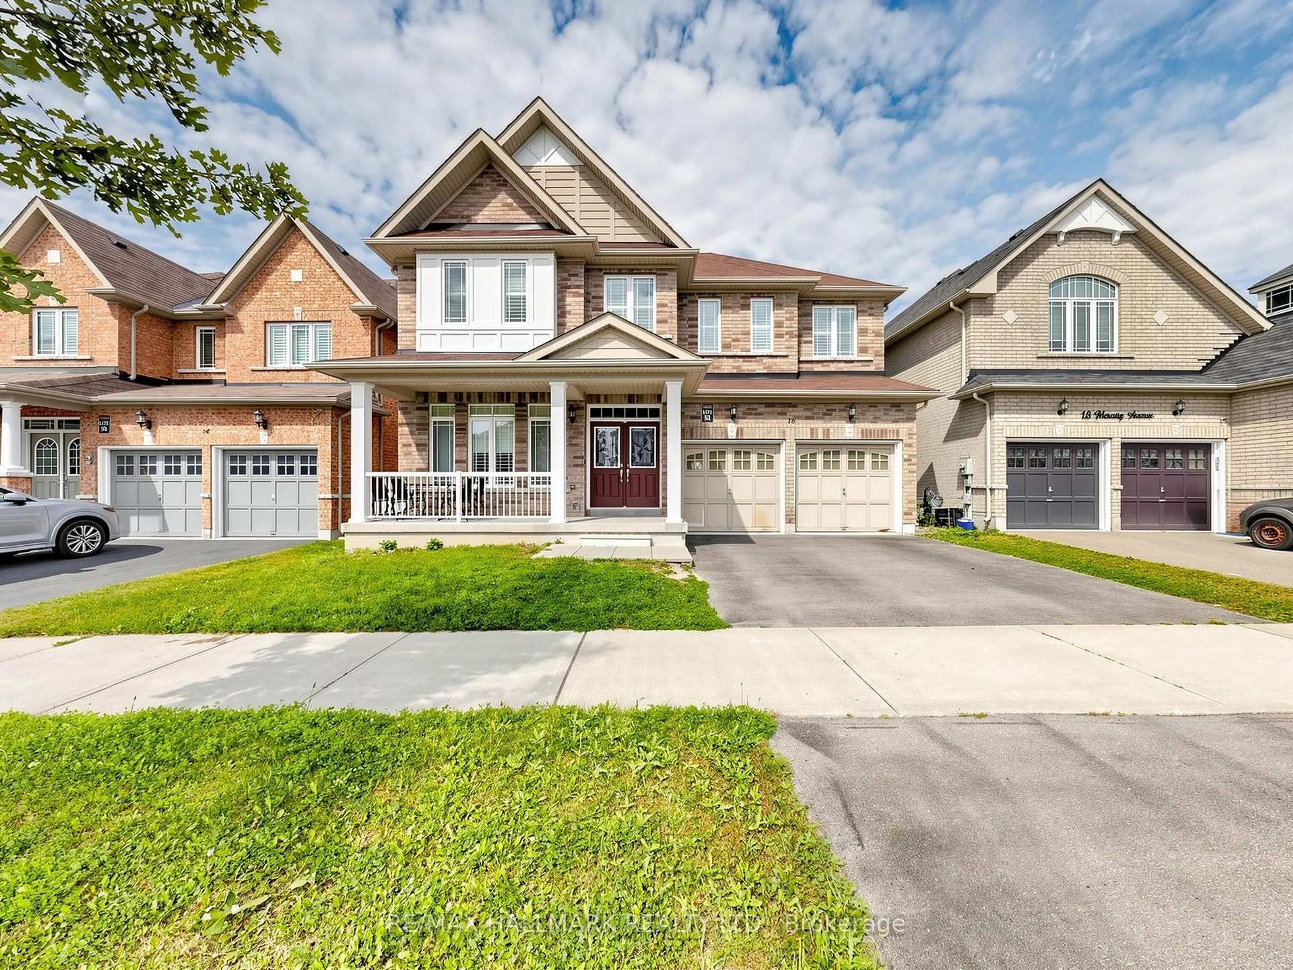
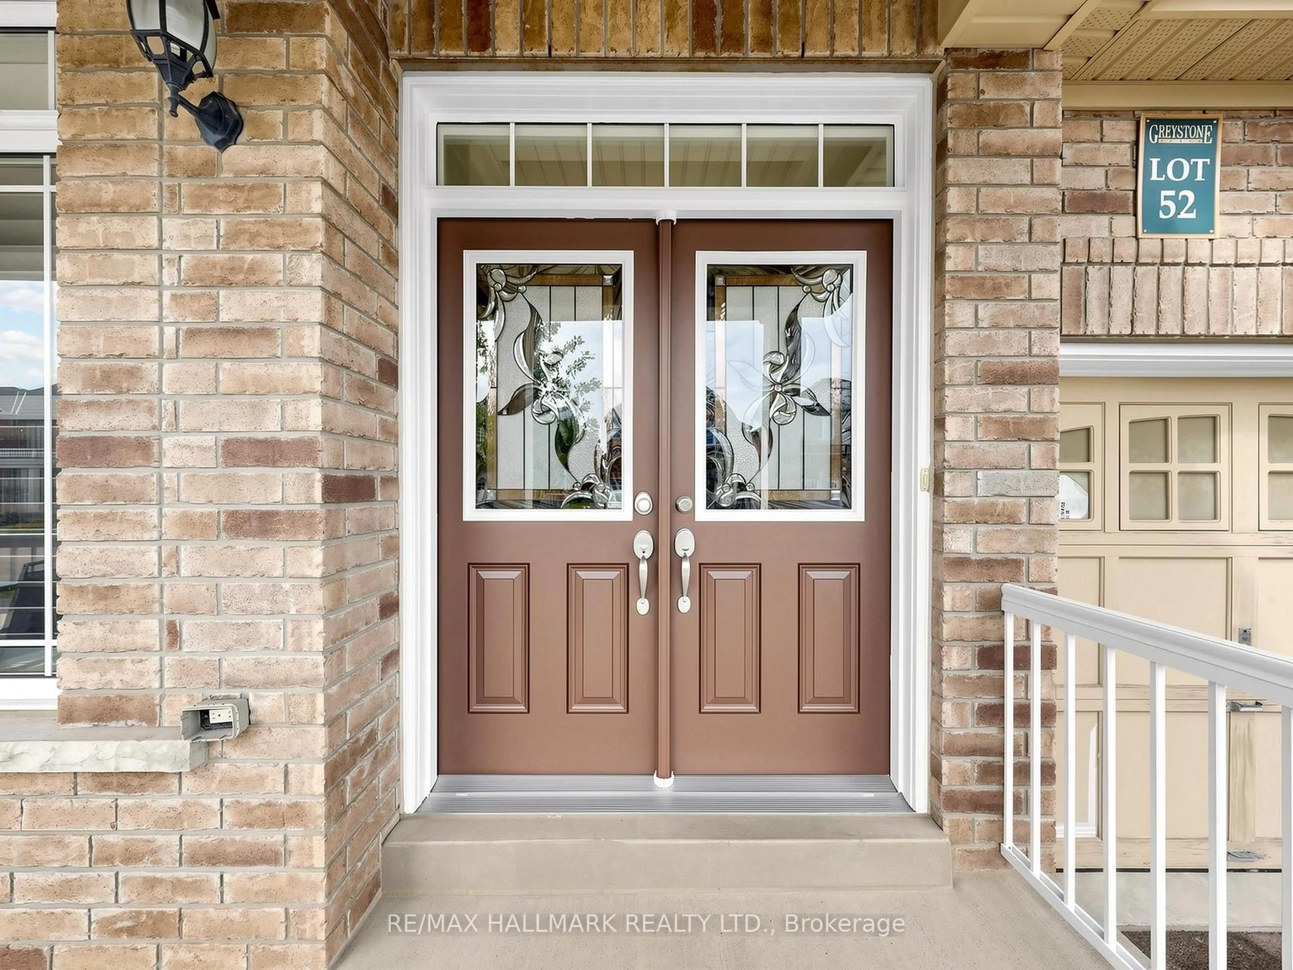
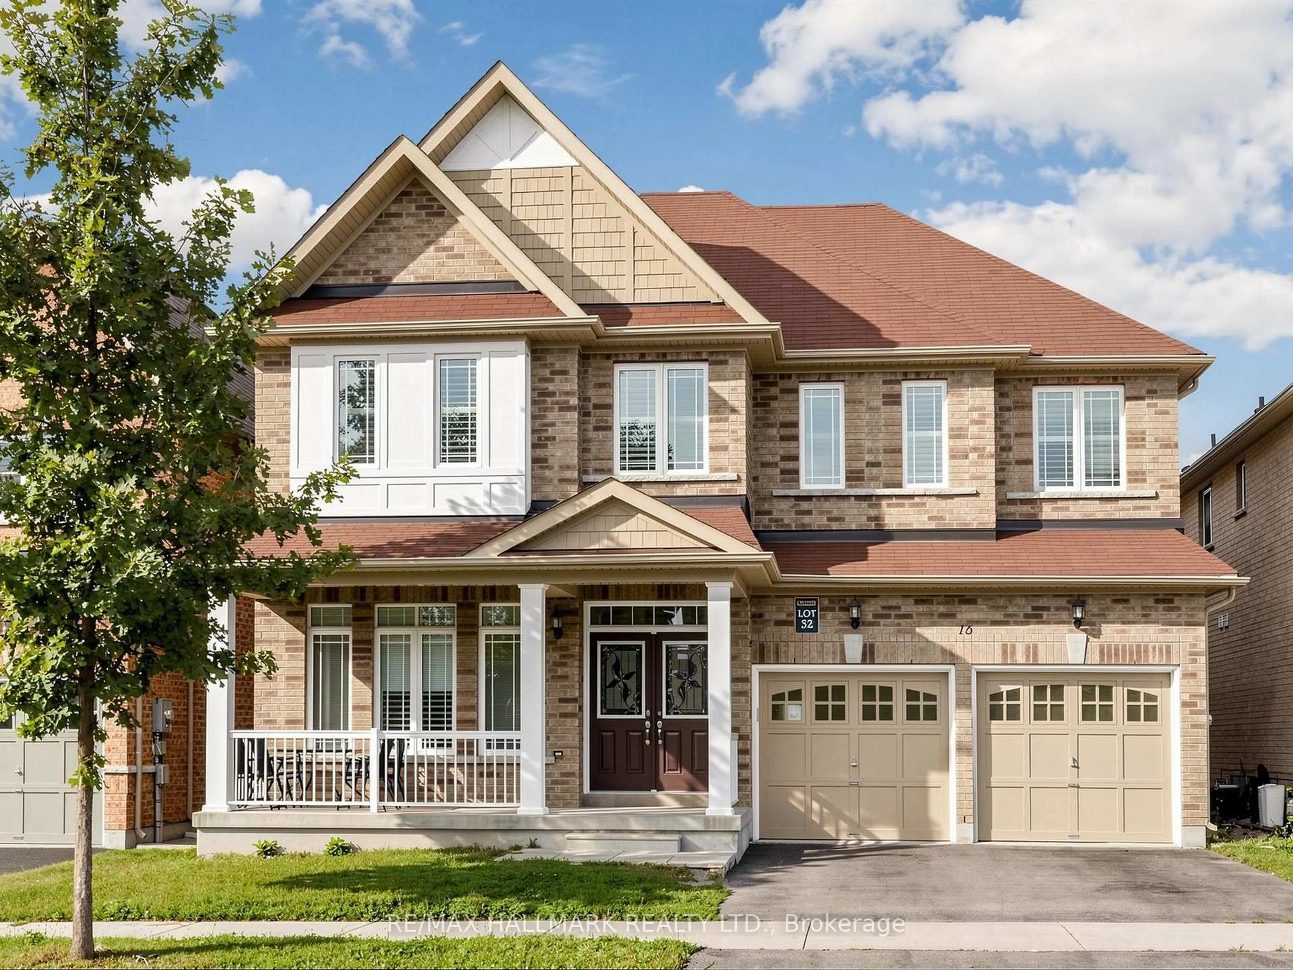
16 Mercury Ave, Georgina, Ontario L4P 0H1
Contact us about this property
Highlights
Estimated valueThis is the price Wahi expects this property to sell for.
The calculation is powered by our Instant Home Value Estimate, which uses current market and property price trends to estimate your home’s value with a 90% accuracy rate.Not available
Price/Sqft$399/sqft
Monthly cost
Open Calculator
Description
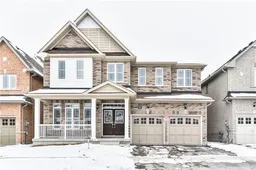
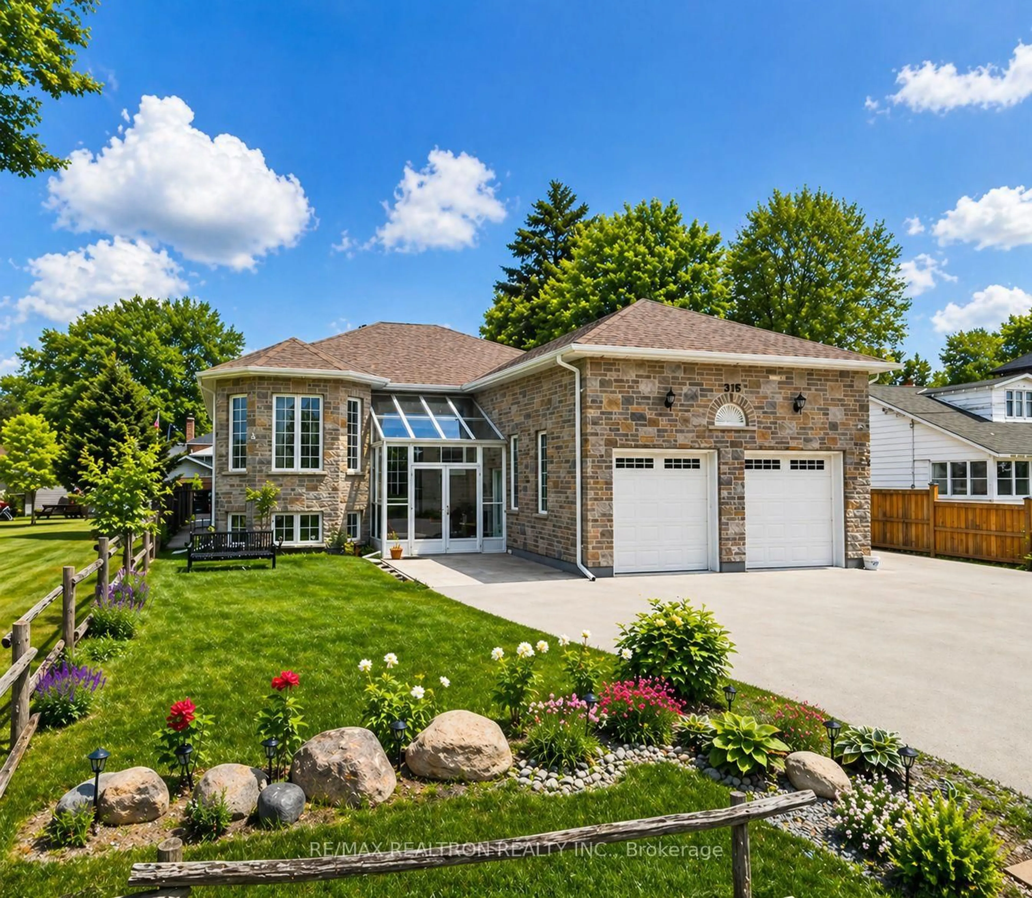
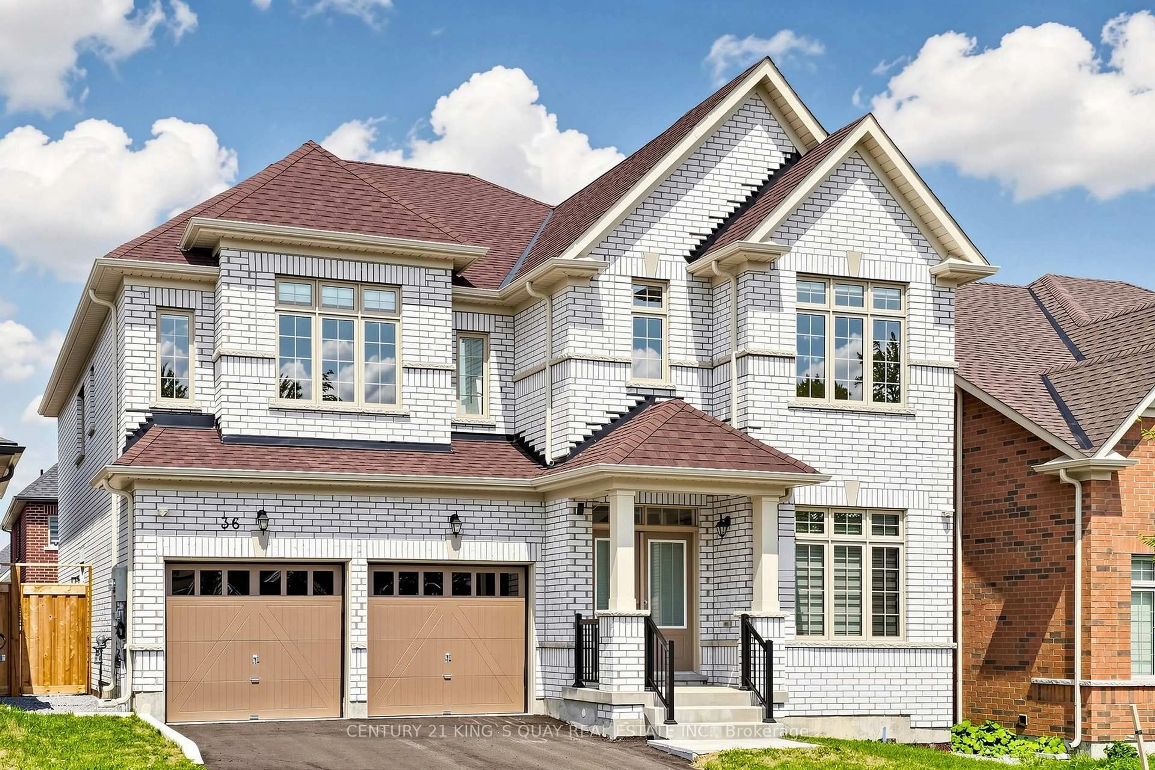
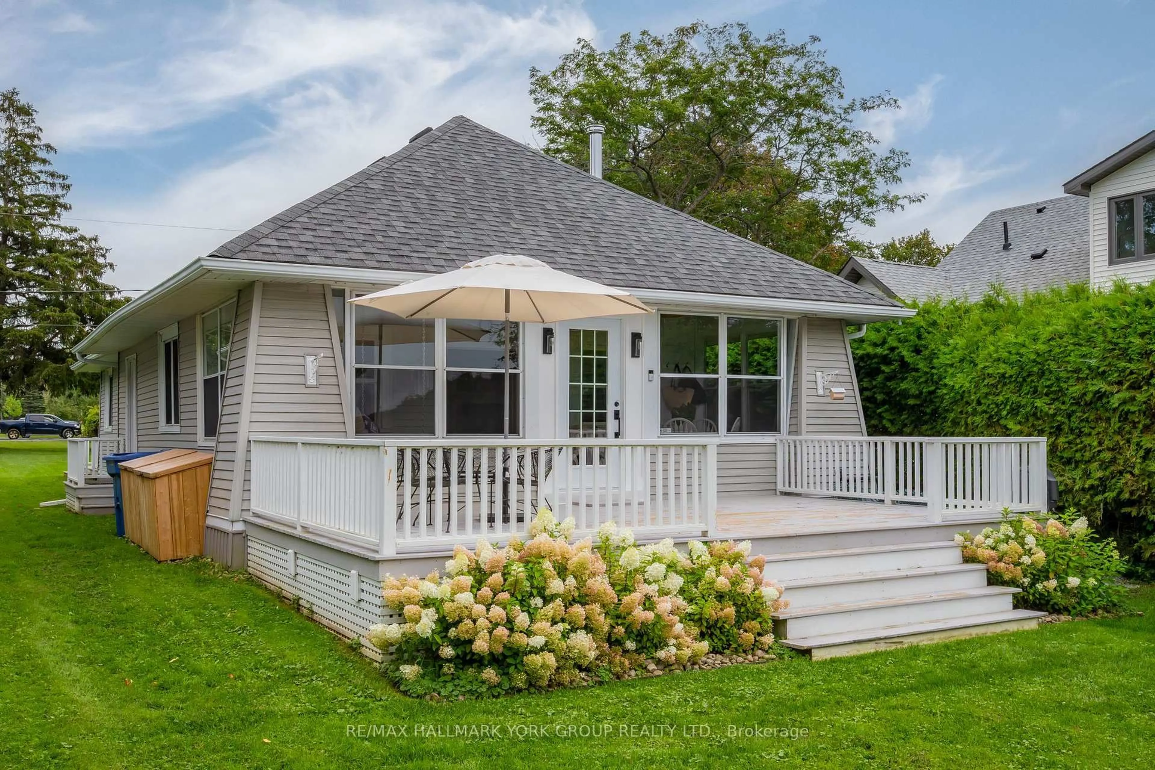
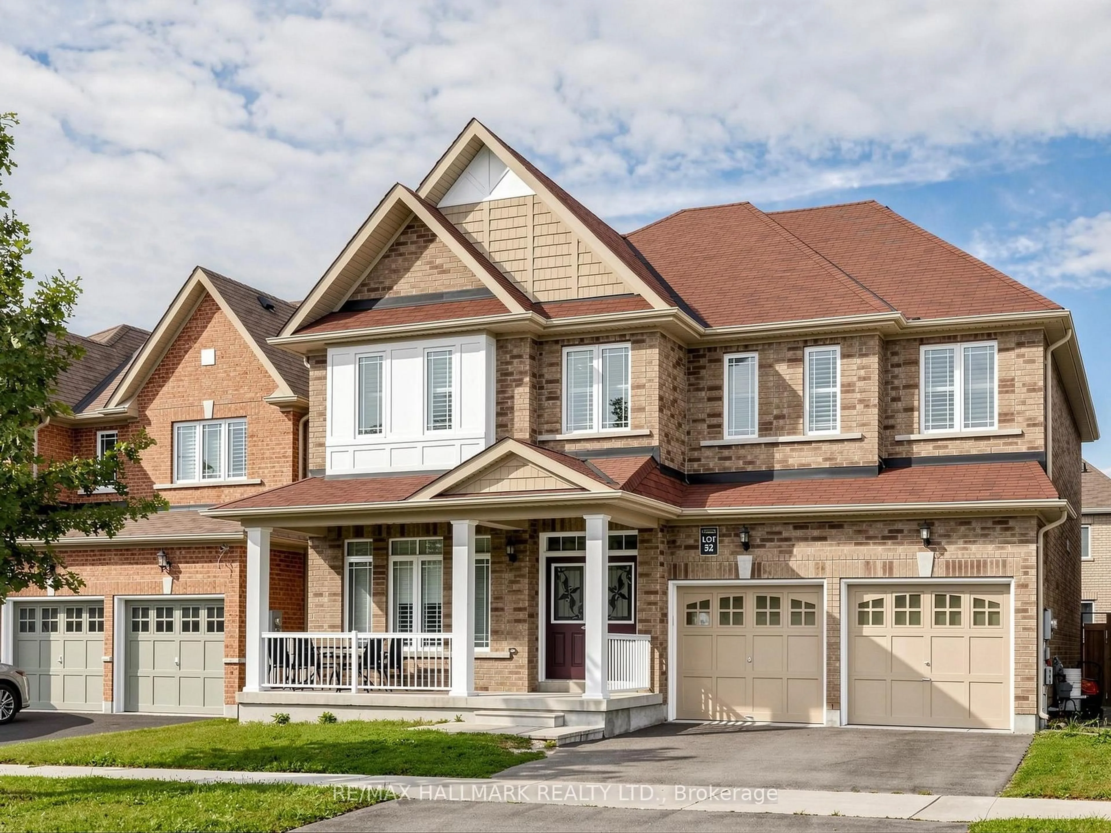
Rarely offered 5-bedroom detached home featuring approx. 3,000 sq.ft. with ALL 5 bedrooms offering ensuite access! Situated on a premium 45x90 ft. lot in the family-friendly community of Simcoe Landing. Enjoy 9-foot ceilings throughout all floors, creating an impressive sense of space and openness. Thoughtfully designed for spacious comfort and modern living, this home features high-quality laminate flooring throughout, smooth ceilings, custom California shutters, and modern lighting. The large eat-in kitchen offers stainless steel appliances, a centre island (currently stored in the garage), and a walkout to the backyard. The spacious family room features a gas fireplace and beautiful backyard views. The main-floor office wall has been opened to create additional living space (can easily be reinstalled if desired). The open-concept layout provides an ideal flow for both everyday living and entertaining. An oak staircase leads to 5 spacious bedrooms, each with ensuite access. The primary bedroom features a luxurious 5-piece ensuite with a soaker tub and his-and-hers sinks, along with his-and-hers walk-in closets. Enjoy gorgeous southern exposure, providing an abundance of natural sunlight and a beautiful setting to enjoy the backyard. The unfinished basement awaits your finishing touches, featuring upgraded 9-foot ceilings and large basement windows that provide plenty of natural light. Conveniently located minutes from schools, Lake Simcoe, Hwy 404, marina, parks, shopping, golf, restaurants, and more. Approximately 15 minutes to Newmarket and 30 minutes to Richmond Hill/Markham.
Property Details
Interior
Features
Main Floor
Kitchen
5.34 x 4.49Stainless Steel Appl / Ceramic Floor / Centre Island
Breakfast
5.34 x 4.49Combined W/Kitchen / W/O To Yard / Ceramic Floor
Family
5.5 x 3.67Gas Fireplace / Laminate / Pot Lights
Living
8.83 x 4.03Combined W/Dining / Laminate / Pot Lights
Exterior
Features
Parking
Garage spaces 2
Garage type Built-In
Other parking spaces 2
Total parking spaces 4
Property History
 40
40