127 Lake Dr, Georgina, Ontario L4P 3C8
Contact us about this property
Highlights
Estimated valueThis is the price Wahi expects this property to sell for.
The calculation is powered by our Instant Home Value Estimate, which uses current market and property price trends to estimate your home’s value with a 90% accuracy rate.Not available
Price/Sqft$706/sqft
Monthly cost
Open Calculator
Description
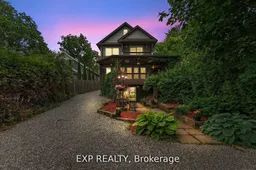


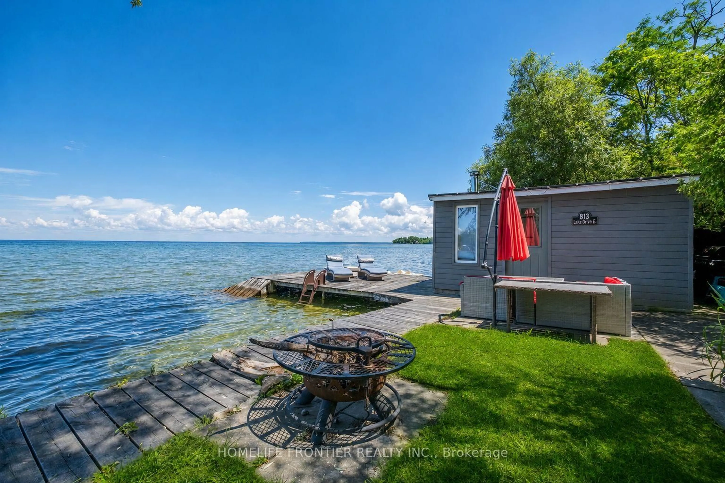
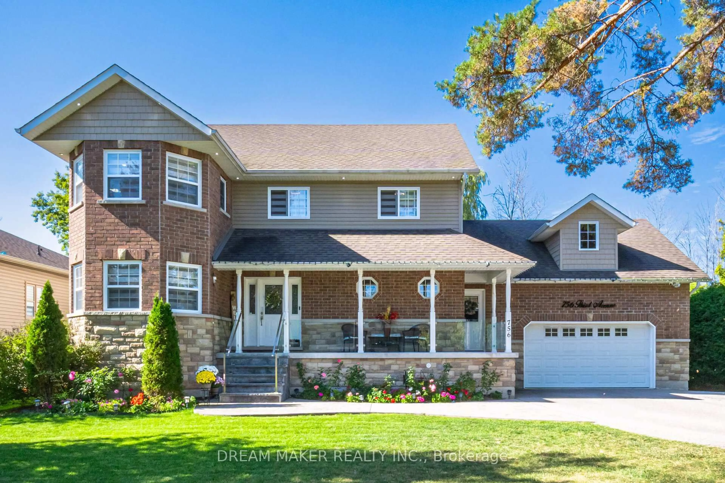
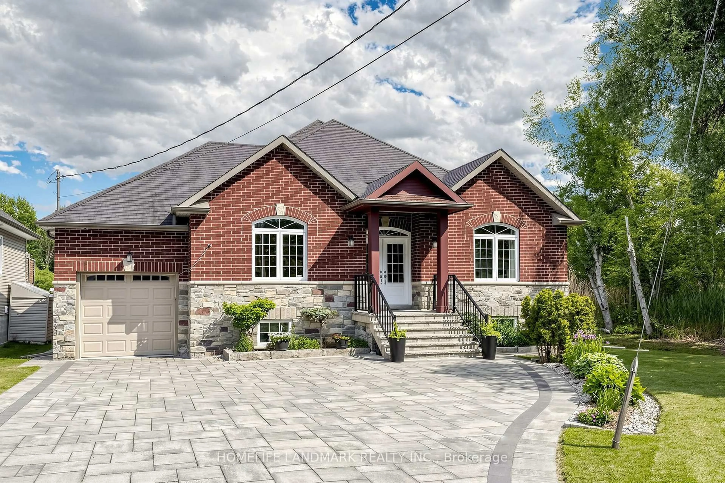
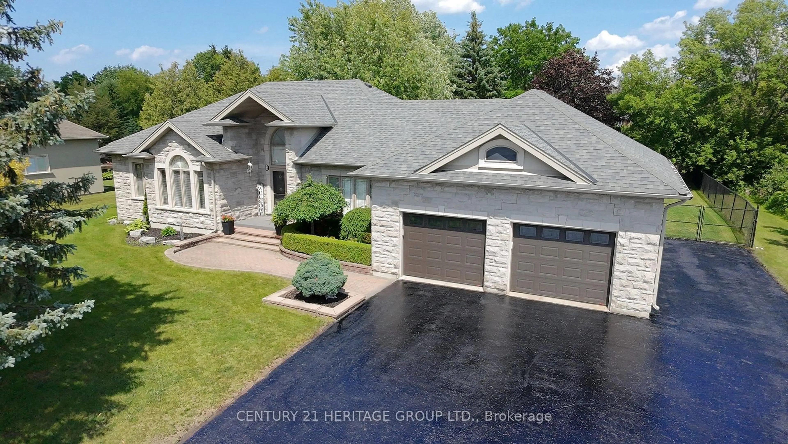
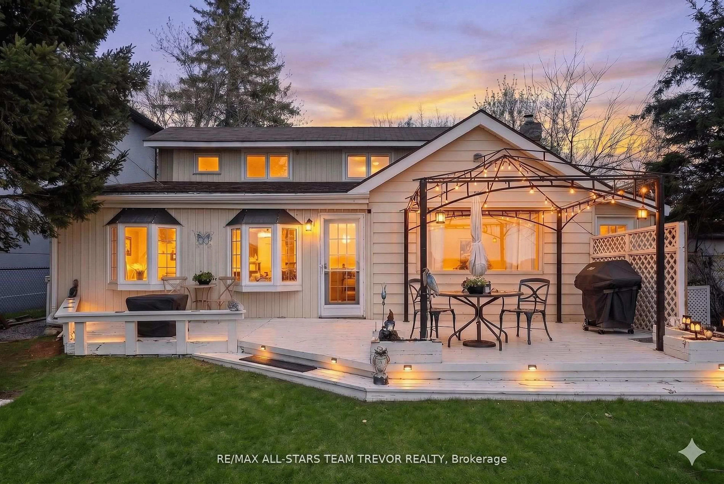
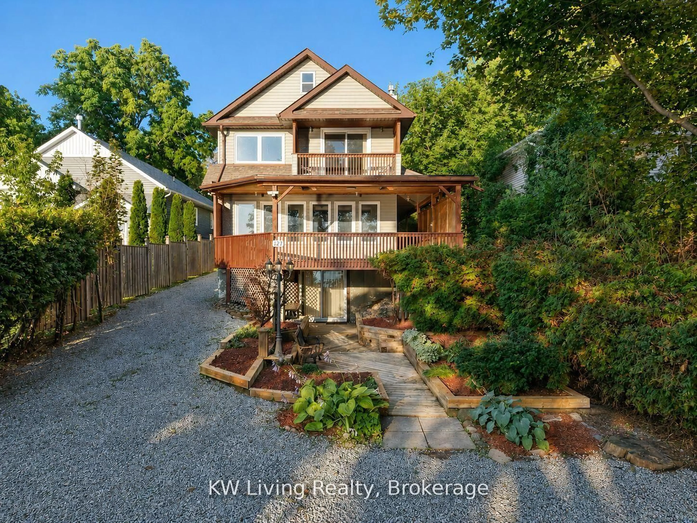
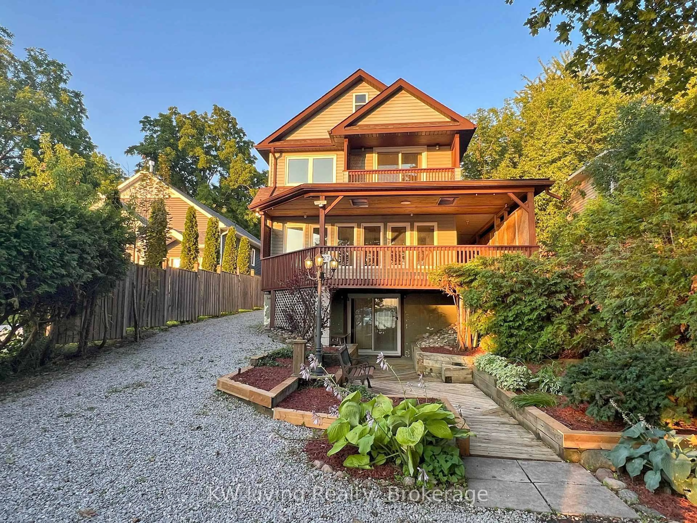
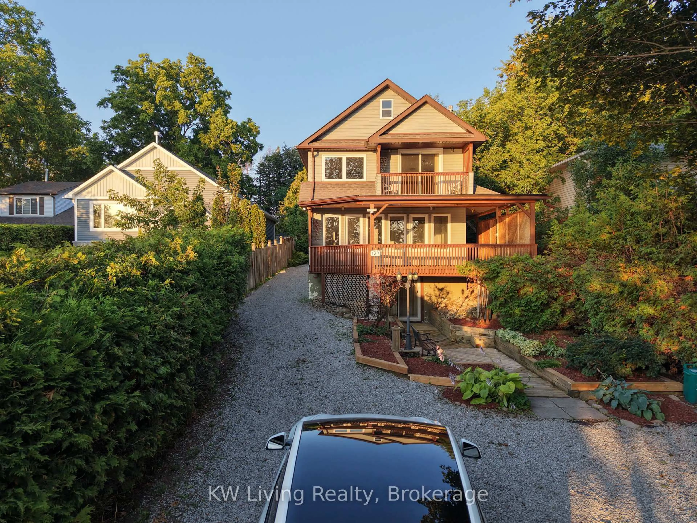
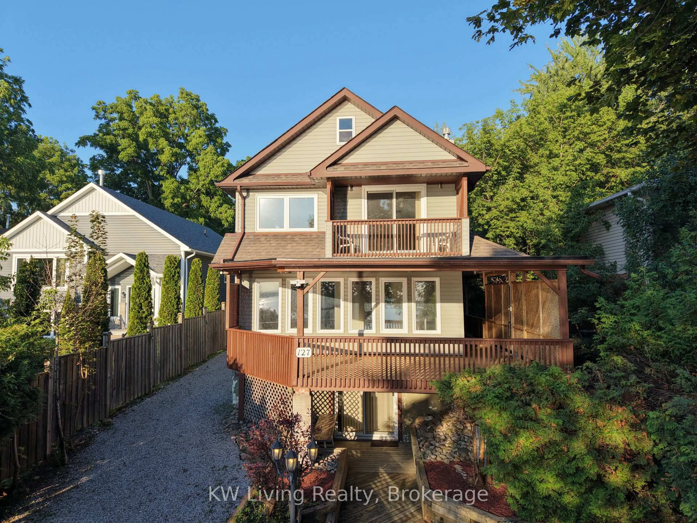
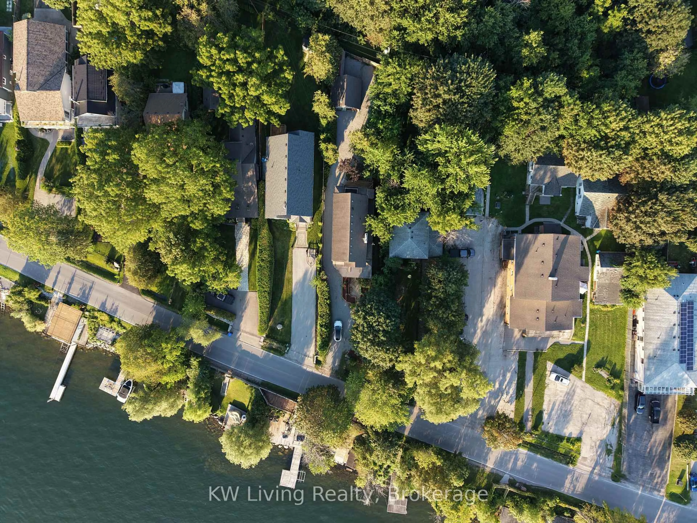
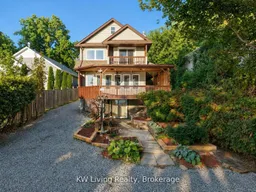
Incredible Opportunity To Own Deeded Indirect Waterfront On Prestigious Lake Dr, Enjoy Spectacular Westerly Sunsets Over Lake Simcoe With Exclusive Use Of Your Private Waterfront &Dock. Lake Simcoe Is Renowned For World-Class Fishing, Boating, Ice Fishing & Year-Round Recreation. Lovingly Maintained Home Reflects True Pride Of Ownership & Offers Cozy Cottage Charm. Walk Out To An Oversized Wrap Around Deck Overlooking The Water. Large Windows Fill The Home With Natural Light & Stunning Lake Views. Gorgeous 4 Bed, 4 Bath, 2 Storey Home Featuring An Updated Kitchen With New Countertops, Spacious Primary Bedroom With Clear Lake Views, Plus A 4th Bedroom With Beautiful Water Views. Finished Walkout Basement Includes Wet Bar, Sauna &Gas Fireplace. Waterfront Features A Two Level Deck & Studio. Enjoy Full Municipal Services, Parks, Marinas, Golf Courses, Shopping & Just 15 Minutes To Hwy 404. Meticulously Maintained &Move In Ready. Don't Miss This Rare Opportunity To Own Your Own Piece Of Paradise On Lake Simcoe! EXTRAS Stove, Dishwasher, Hood Fan, Basement Washer & Dryer, ELFs
Property Details
Interior
Features
Main Floor
Dining
3.74 x 6.34Open Concept / Overlook Water / Window
Foyer
2.23 x 2.79Open Concept / Closet / Window
Kitchen
2.76 x 4.42Open Concept / Stainless Steel Appl / Window
Kitchen
3.74 x 6.34hardwood floor / Overlook Water / Gas Fireplace
Exterior
Features
Parking
Garage spaces 2
Garage type Detached
Other parking spaces 10
Total parking spaces 12
Property History
 49
49