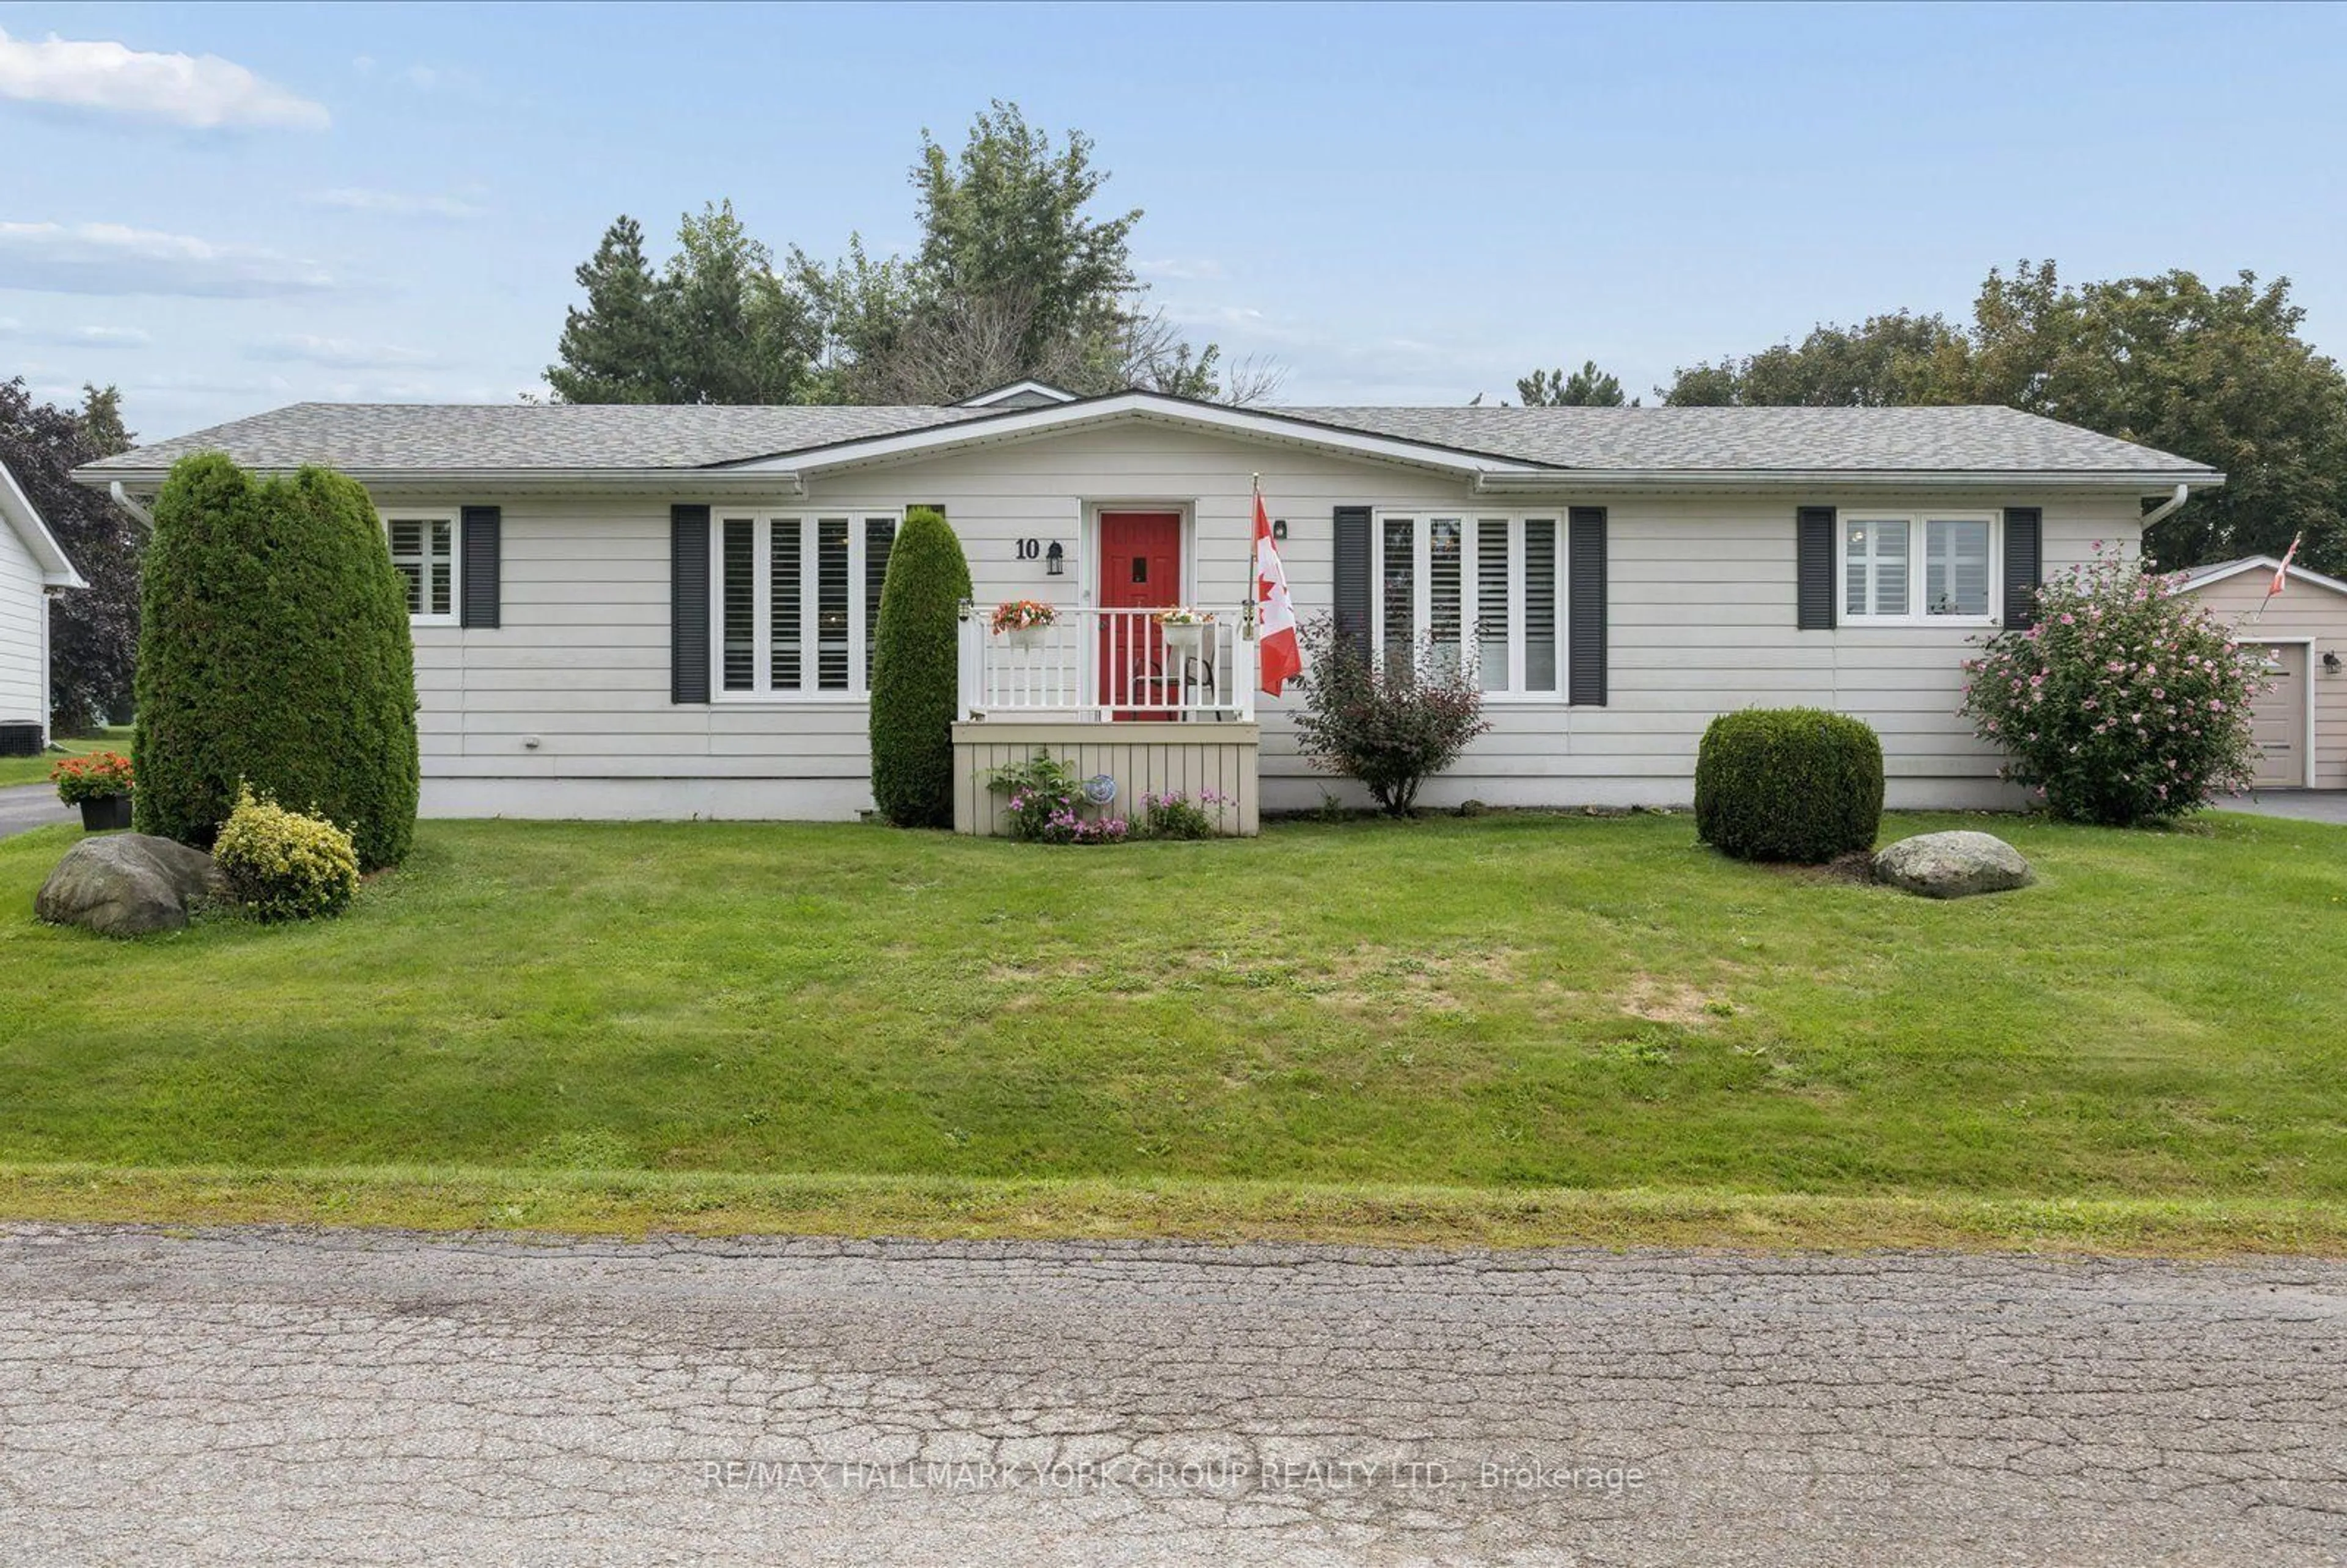
10 Kelsey Cres, Georgina, Ontario L0E 1R0
Contact us about this property
Highlights
Estimated valueThis is the price Wahi expects this property to sell for.
The calculation is powered by our Instant Home Value Estimate, which uses current market and property price trends to estimate your home’s value with a 90% accuracy rate.Not available
Price/Sqft$356/sqft
Monthly cost
Open Calculator
Description
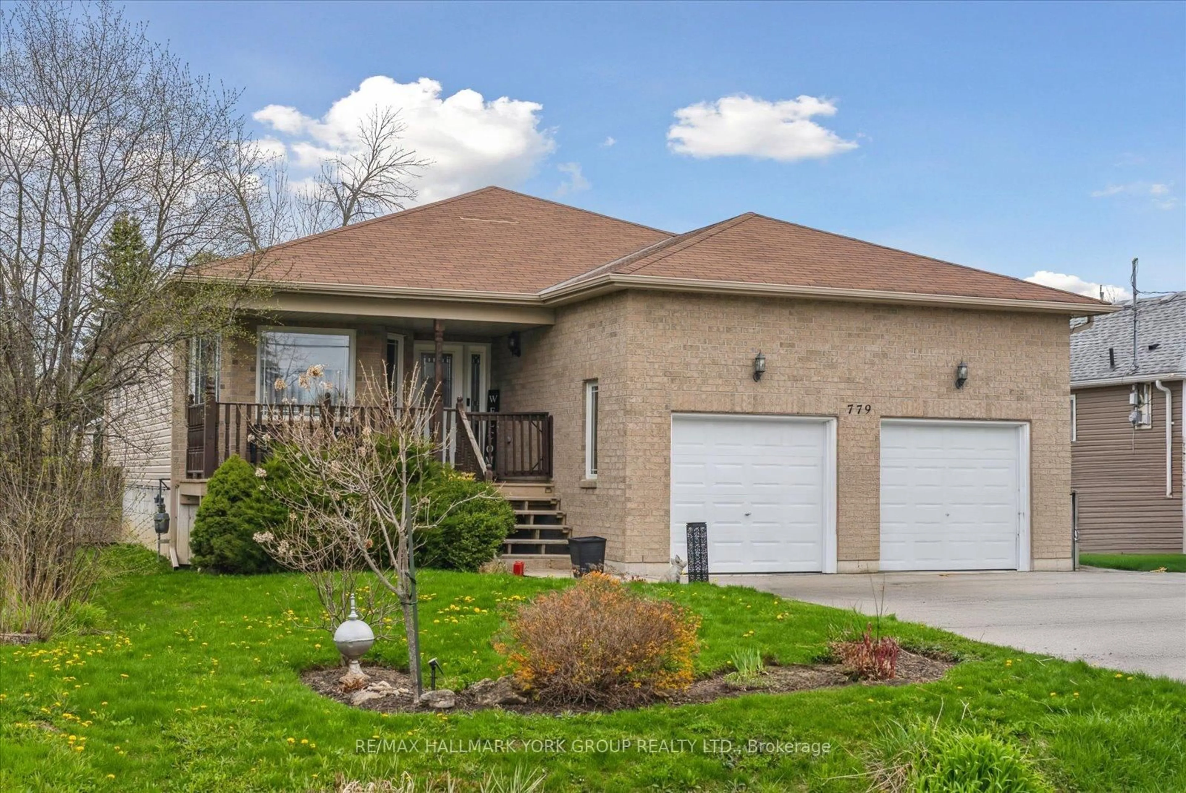
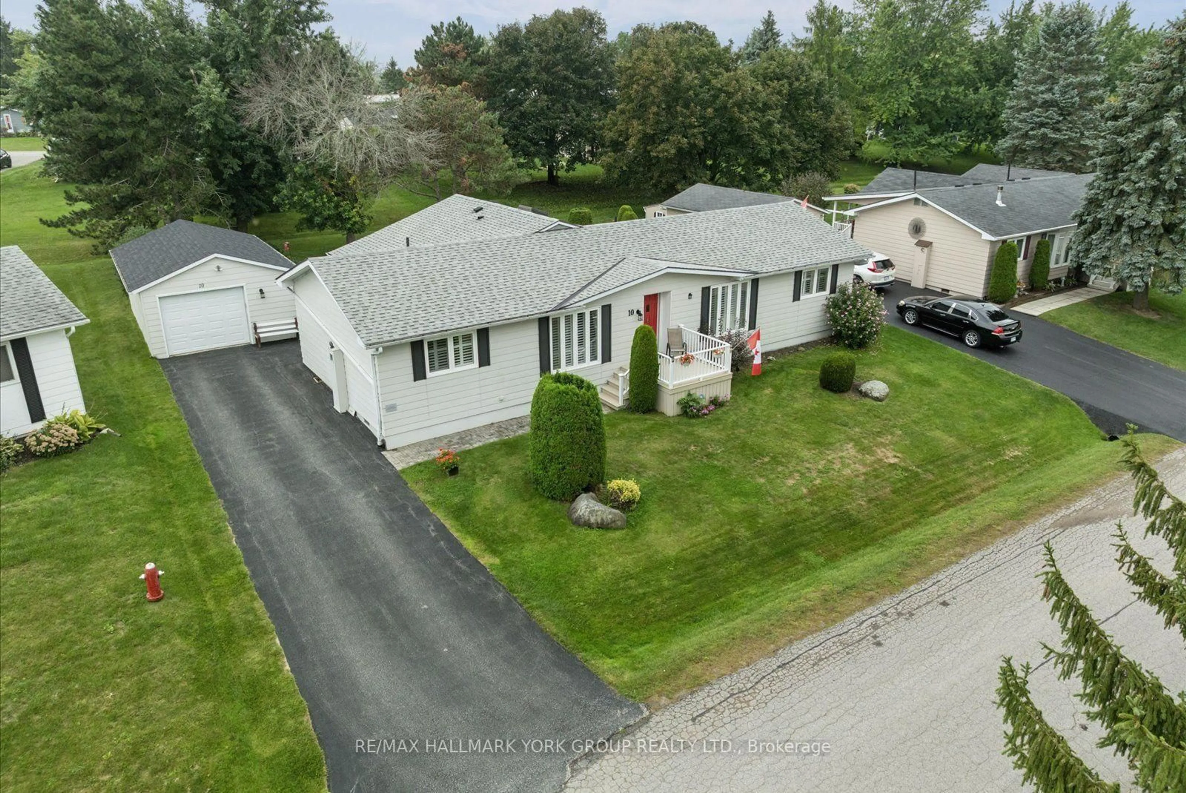
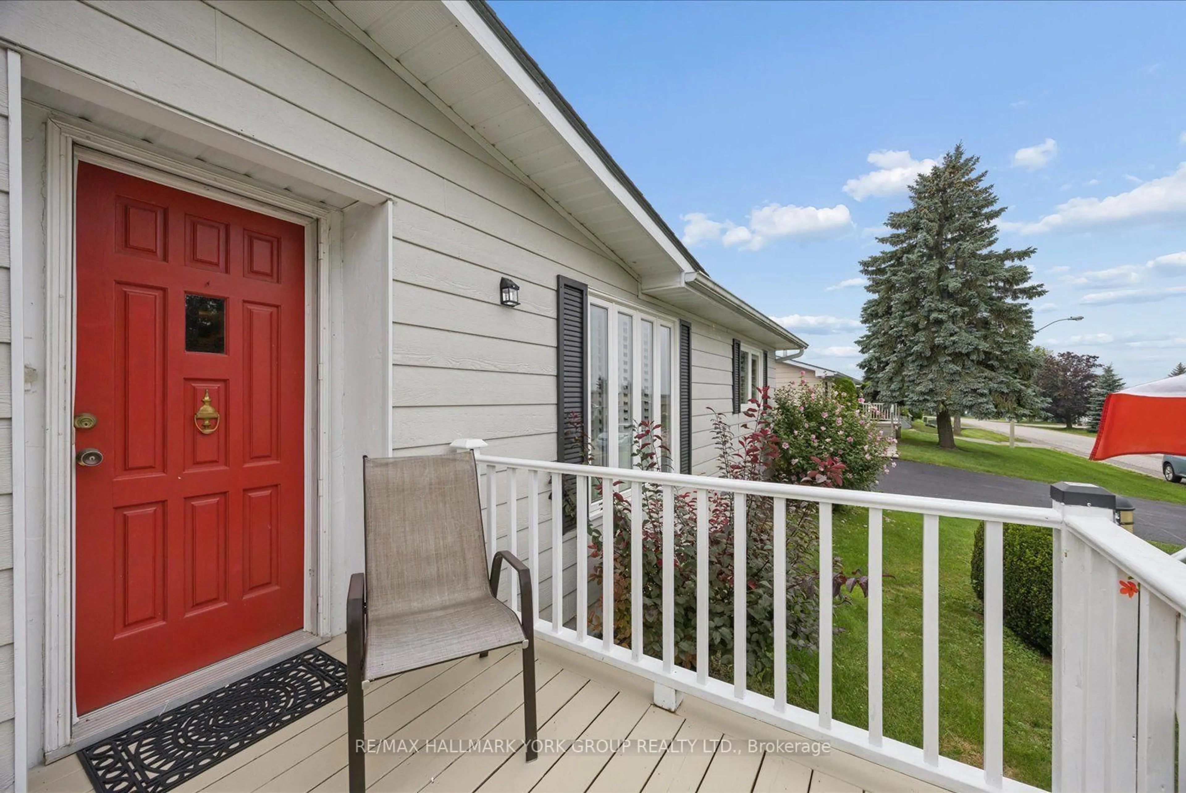
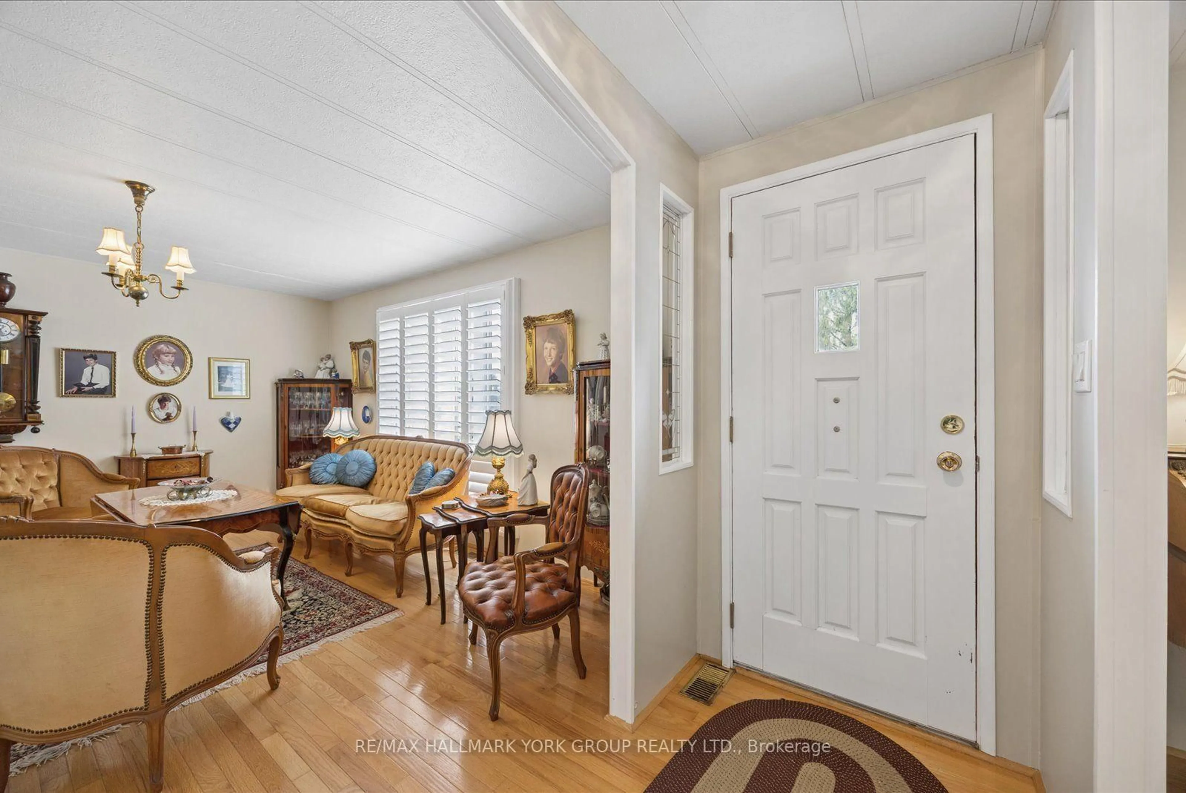
Welcome To Easy, Comfortable Living In Sutton By The Lake Adult Community! This Spacious 1,701 Sq. Ft. Beauty Of A Home Offers An Exceptional One-Level Layout With 3 Bedrooms, 2 Bathrooms & Plenty Of Room To Enjoy Life. The Bright Kitchen Opens To The Dining Area & Spacious Living Room, While A Separate Family Room & Sitting Room With Cozy Fireplace Offer Additional Spaces To Relax, Read, Visit Or Enjoy Quiet Time.The Generous Primary Bedroom Features A Walk-In Closet & 3 Piece Ensuite, With Two Additional Well-Sized Bedrooms Perfect For Guests, Hobbies Or A Home Office. Hardwood Flooring Graces The Main Living Areas, With Updated Laminate In The Kitchen & Bathrooms, Broadloom In The Bedrooms & California Shutters Throughout. Skylights In The Kitchen & Primary Bathroom Bring In Natural Light.Step Through The Sliding Doors From The Sitting Room & Enjoy Your Own Private Outdoor Retreat. The Covered Enclosed Porch Overlooks A Beautifully Landscaped, Private Backyard Complete With Interlock Patio & Fire Pit, Perfect For Morning Coffee, Summer Entertaining Or Relaxing With Friends & Family. Sutton By The Lake Offers A Wonderful Adult Lifestyle With A Community Clubhouse, Inground Pool, Shuffleboard & Pickleball, Plus Activities Including Cards, Bingo, Golf, BBQs, Dinners, Dances & Men's & Ladies' Clubs. Enjoy An Active Social Life Without Giving Up The Comfort & Privacy Of Your Own Home.This Is A Land Lease Community With A Monthly Fee Of $685.86, Including Land Lease, Use Of The Community Clubhouse, Pool & Facilities, Plus Snow Removal From Driveways Following A 3-Inch Accumulation. Move In, Settle In & Start Enjoying The Lifestyle You Deserve... Your Next Chapter Starts Here!
Property Details
Interior
Features
Main Floor
Foyer
1.03 x 2.43Laminate / Double Closet
Living
4.63 x 3.65hardwood floor / Ceiling Fan / California Shutters
Dining
2.62 x 2.41hardwood floor / Combined W/Family / Combined W/Sitting
Kitchen
4.37 x 3.5Laminate / Skylight / California Shutters
Exterior
Features
Parking
Garage spaces 1
Garage type Detached
Other parking spaces 3
Total parking spaces 4
Property History
 50
50