9 Anchor Crt, East Gwillimbury, Ontario L9N 1G1
Contact us about this property
Highlights
Estimated valueThis is the price Wahi expects this property to sell for.
The calculation is powered by our Instant Home Value Estimate, which uses current market and property price trends to estimate your home’s value with a 90% accuracy rate.Not available
Price/Sqft$699/sqft
Monthly cost
Open Calculator
Description
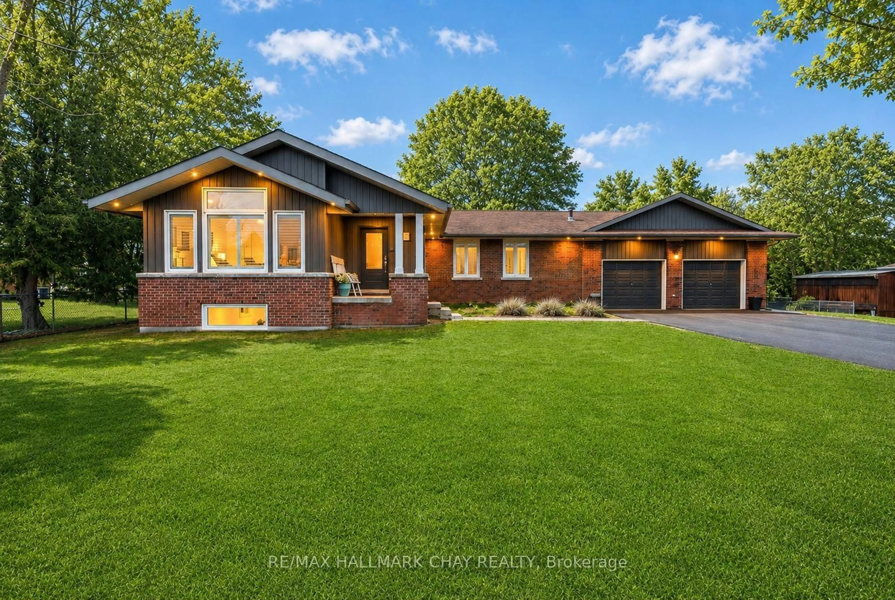
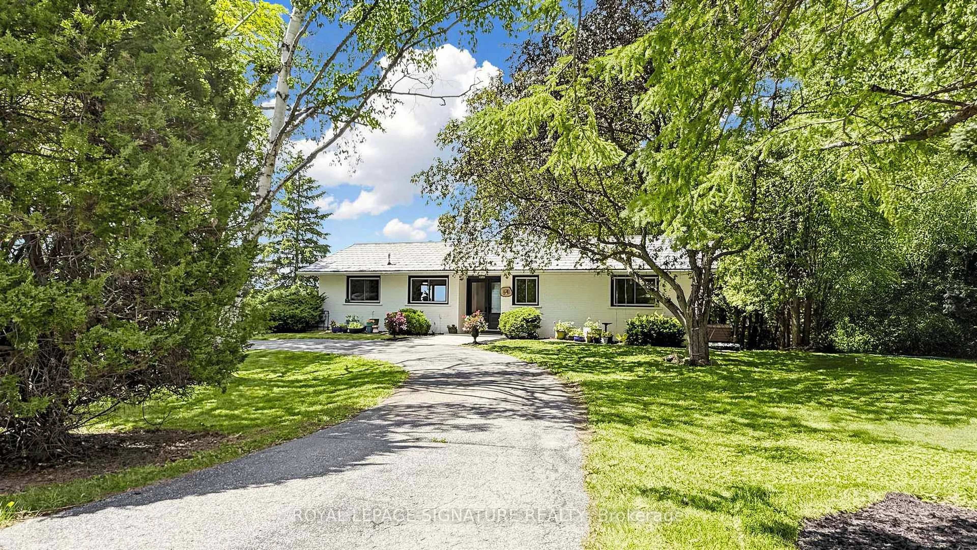
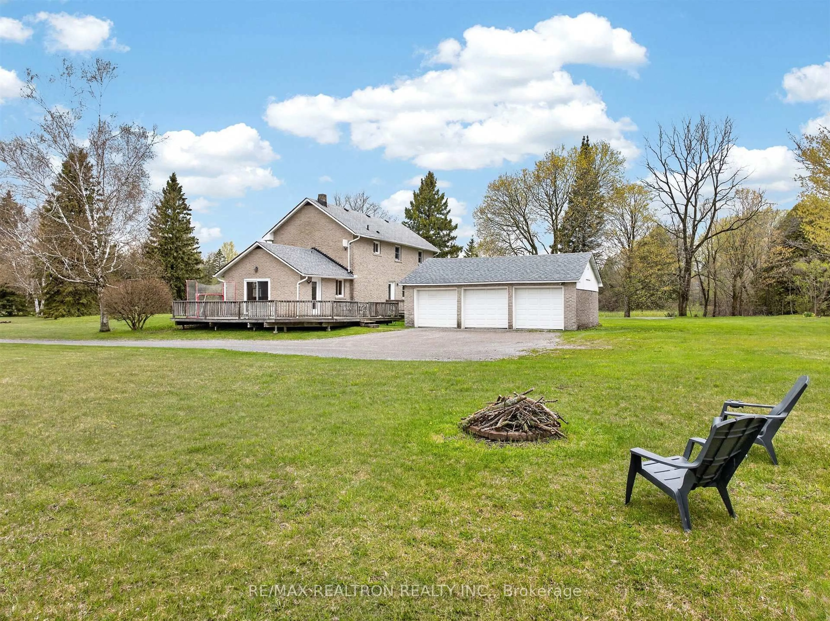
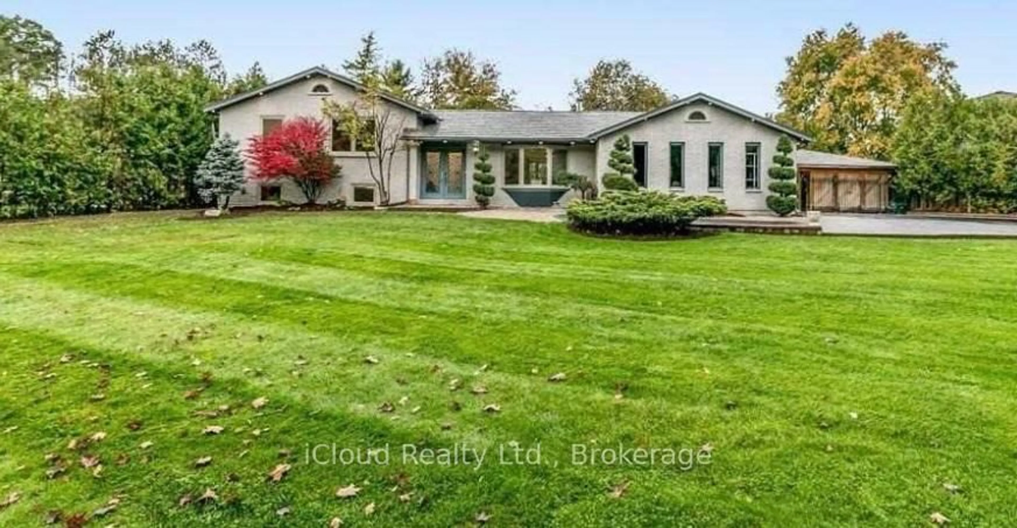
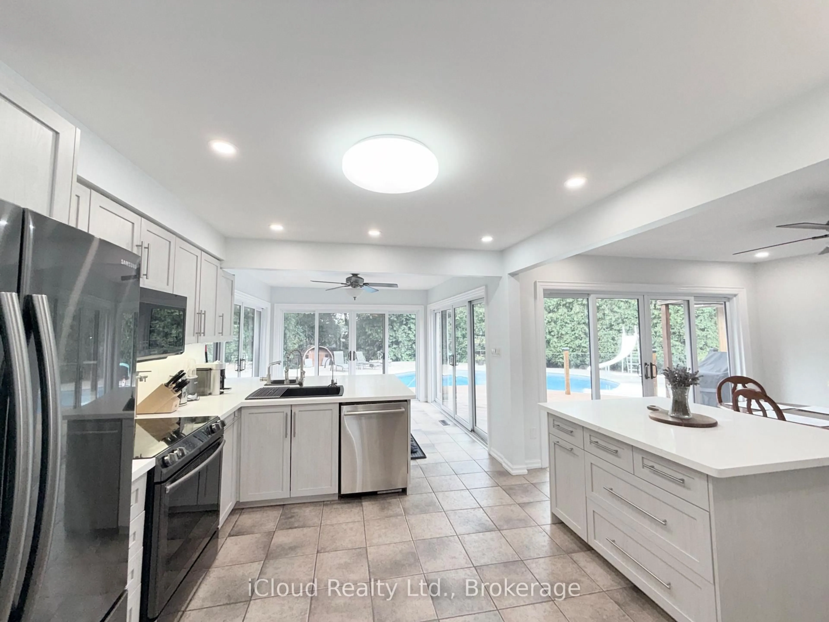
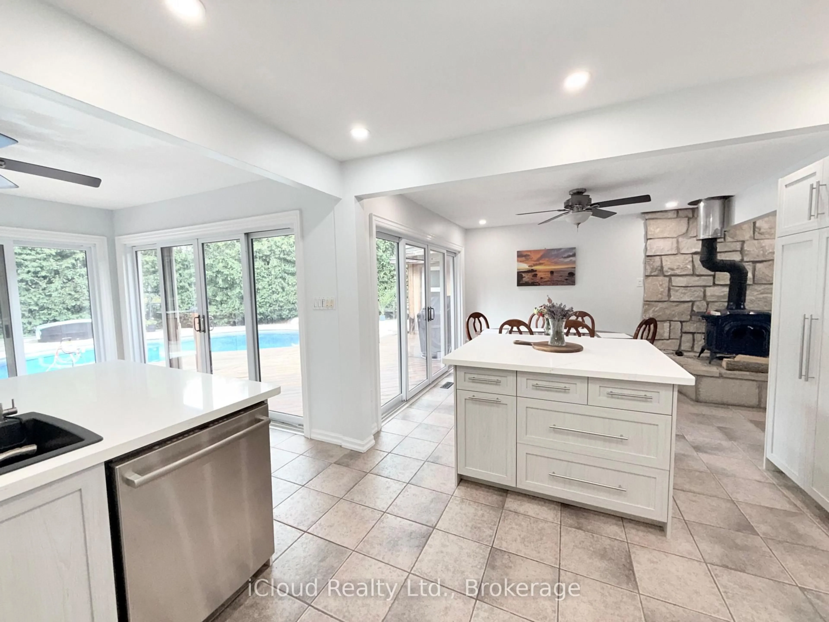
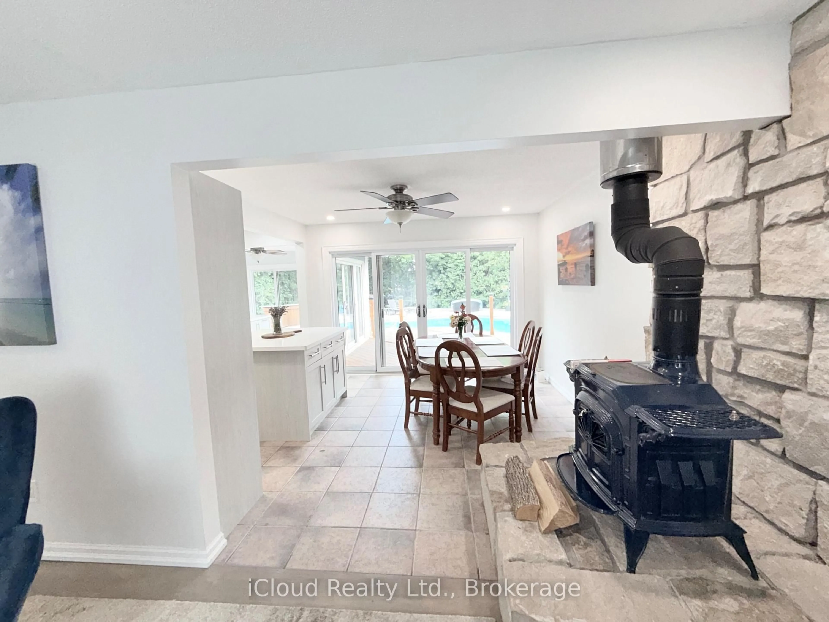
Your Private Spa Retreat, Minutes From It All - Step into your own backyard spa with a private sauna, swimming pool, wooden decks, and a large firepit for evenings under the stars. It's a cottage in the city - resort living without leaving town. Inside, an airy, open, thoughtfully designed side split layout stays warm in winter and cool in summer, with a cast iron wood-burning stove for added character. Step outside to a cedar-sealed, private backyard sanctuary. Set in an extremely friendly neighborhood, 1 min walk to the park with pickleball, baseball, soccer, a playground, picnic areas, and hiking trails. Walk 2 mins to a footbridge over the Holland River, or 5 mins to the library, tennis and basketball courts. Bike through Rogers Reservoir and the Nokiidaa Trail. 10 mins to the GO Station and two major highways - a 3rd on the way - yet peacefully removed from the noise. Yonge Street modernization signals a neighborhood with fast value rise, with the future EG hospital, shopping, grocery stores, and Costco just mins away. Homes like this - with backyard amenities and access to parks, trails, and transit - don't stay on the market long. Book your private showing today.
Property Details
Interior
Features
Lower Floor
5th Br
5.6 x 3.6Laminate / Semi Ensuite / Panelled
Family
7.3 x 6.3Laminate / Above Grade Window / B/I Shelves
4th Br
5.0 x 3.2Laminate / Semi Ensuite / Panelled
Exterior
Features
Parking
Garage spaces 2
Garage type Attached
Other parking spaces 10
Total parking spaces 12
Property History
 40
40