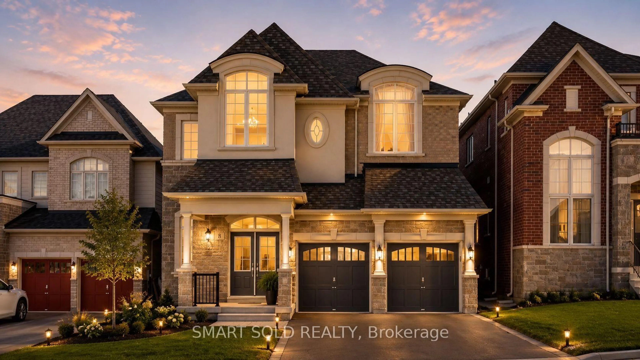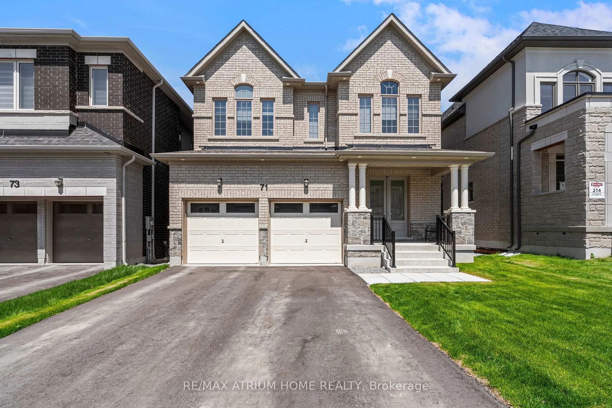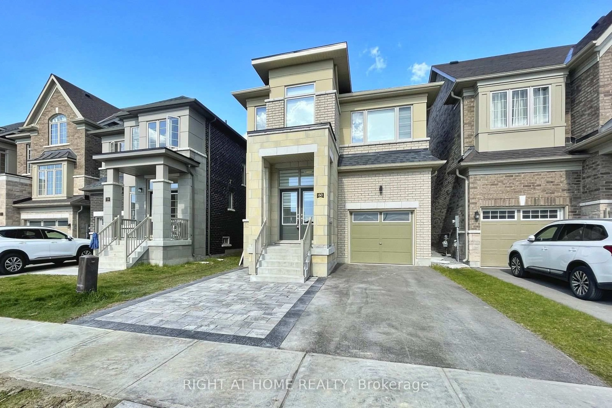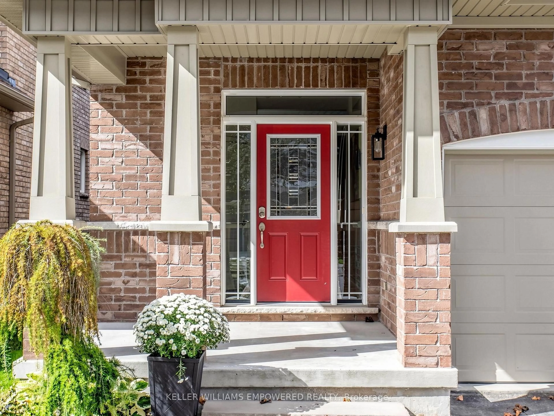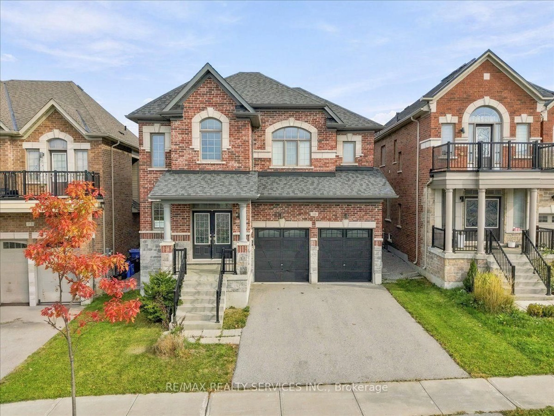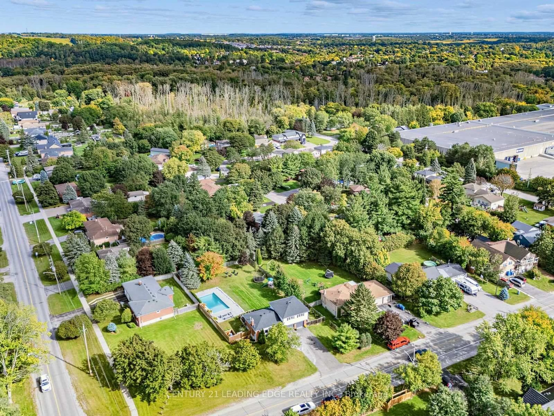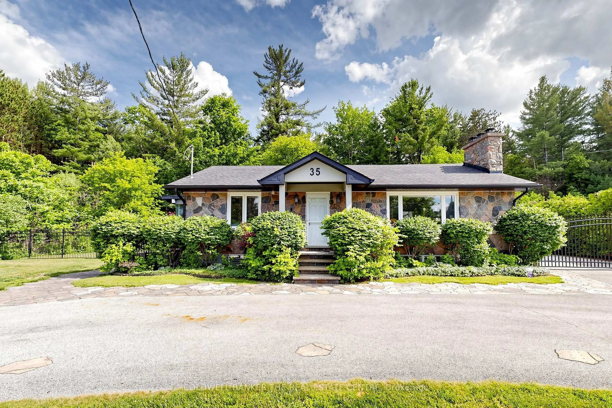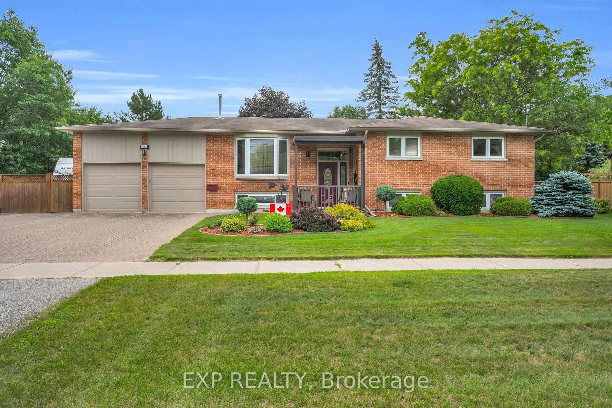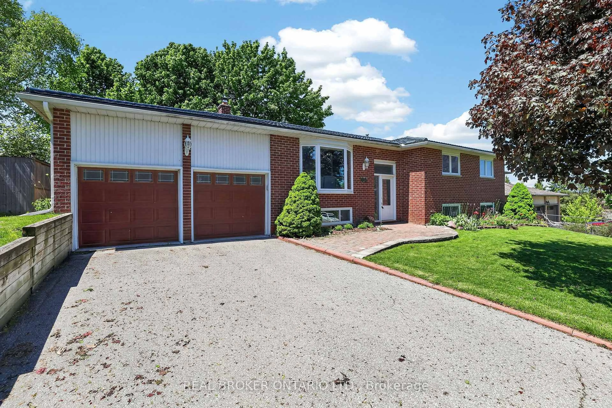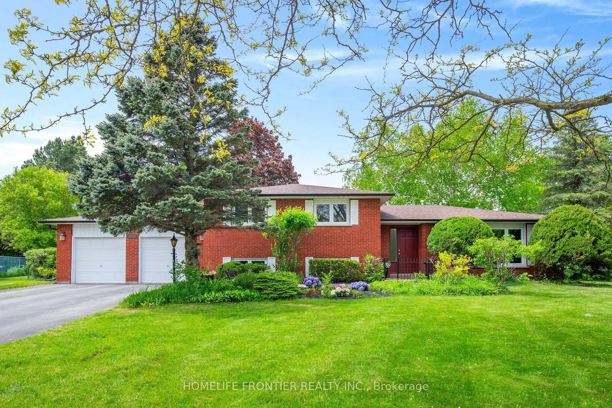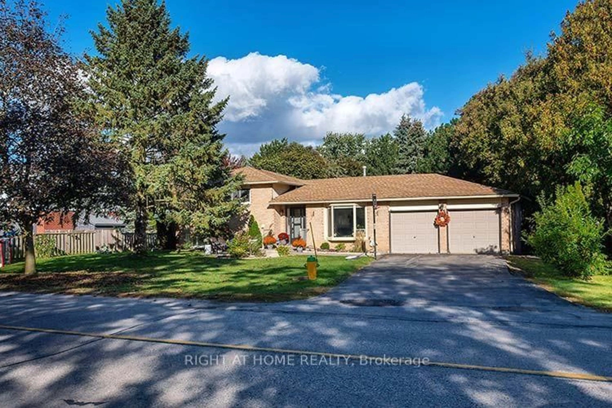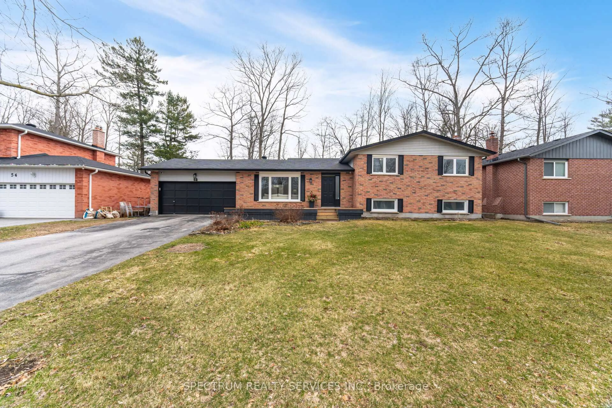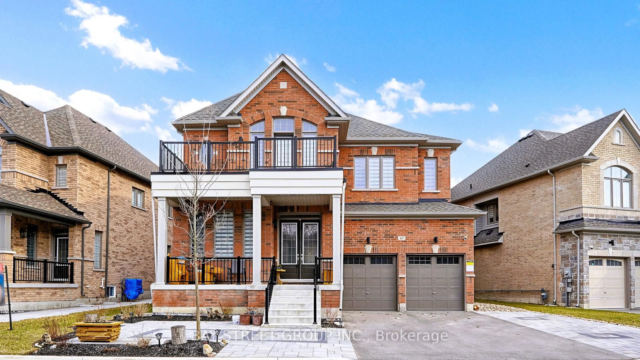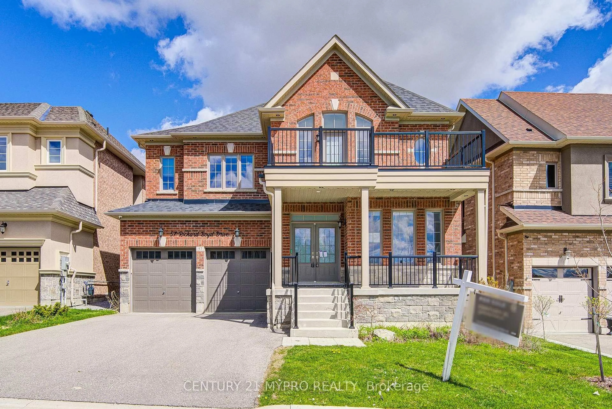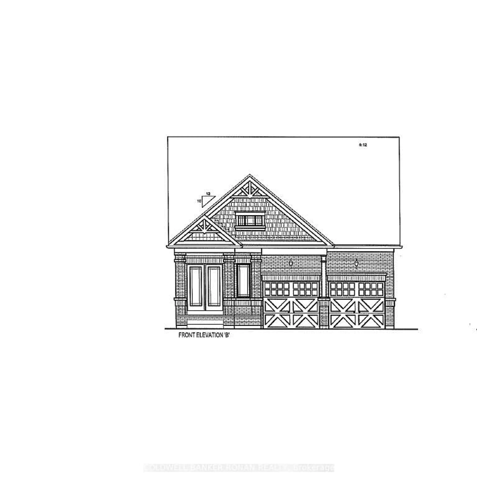
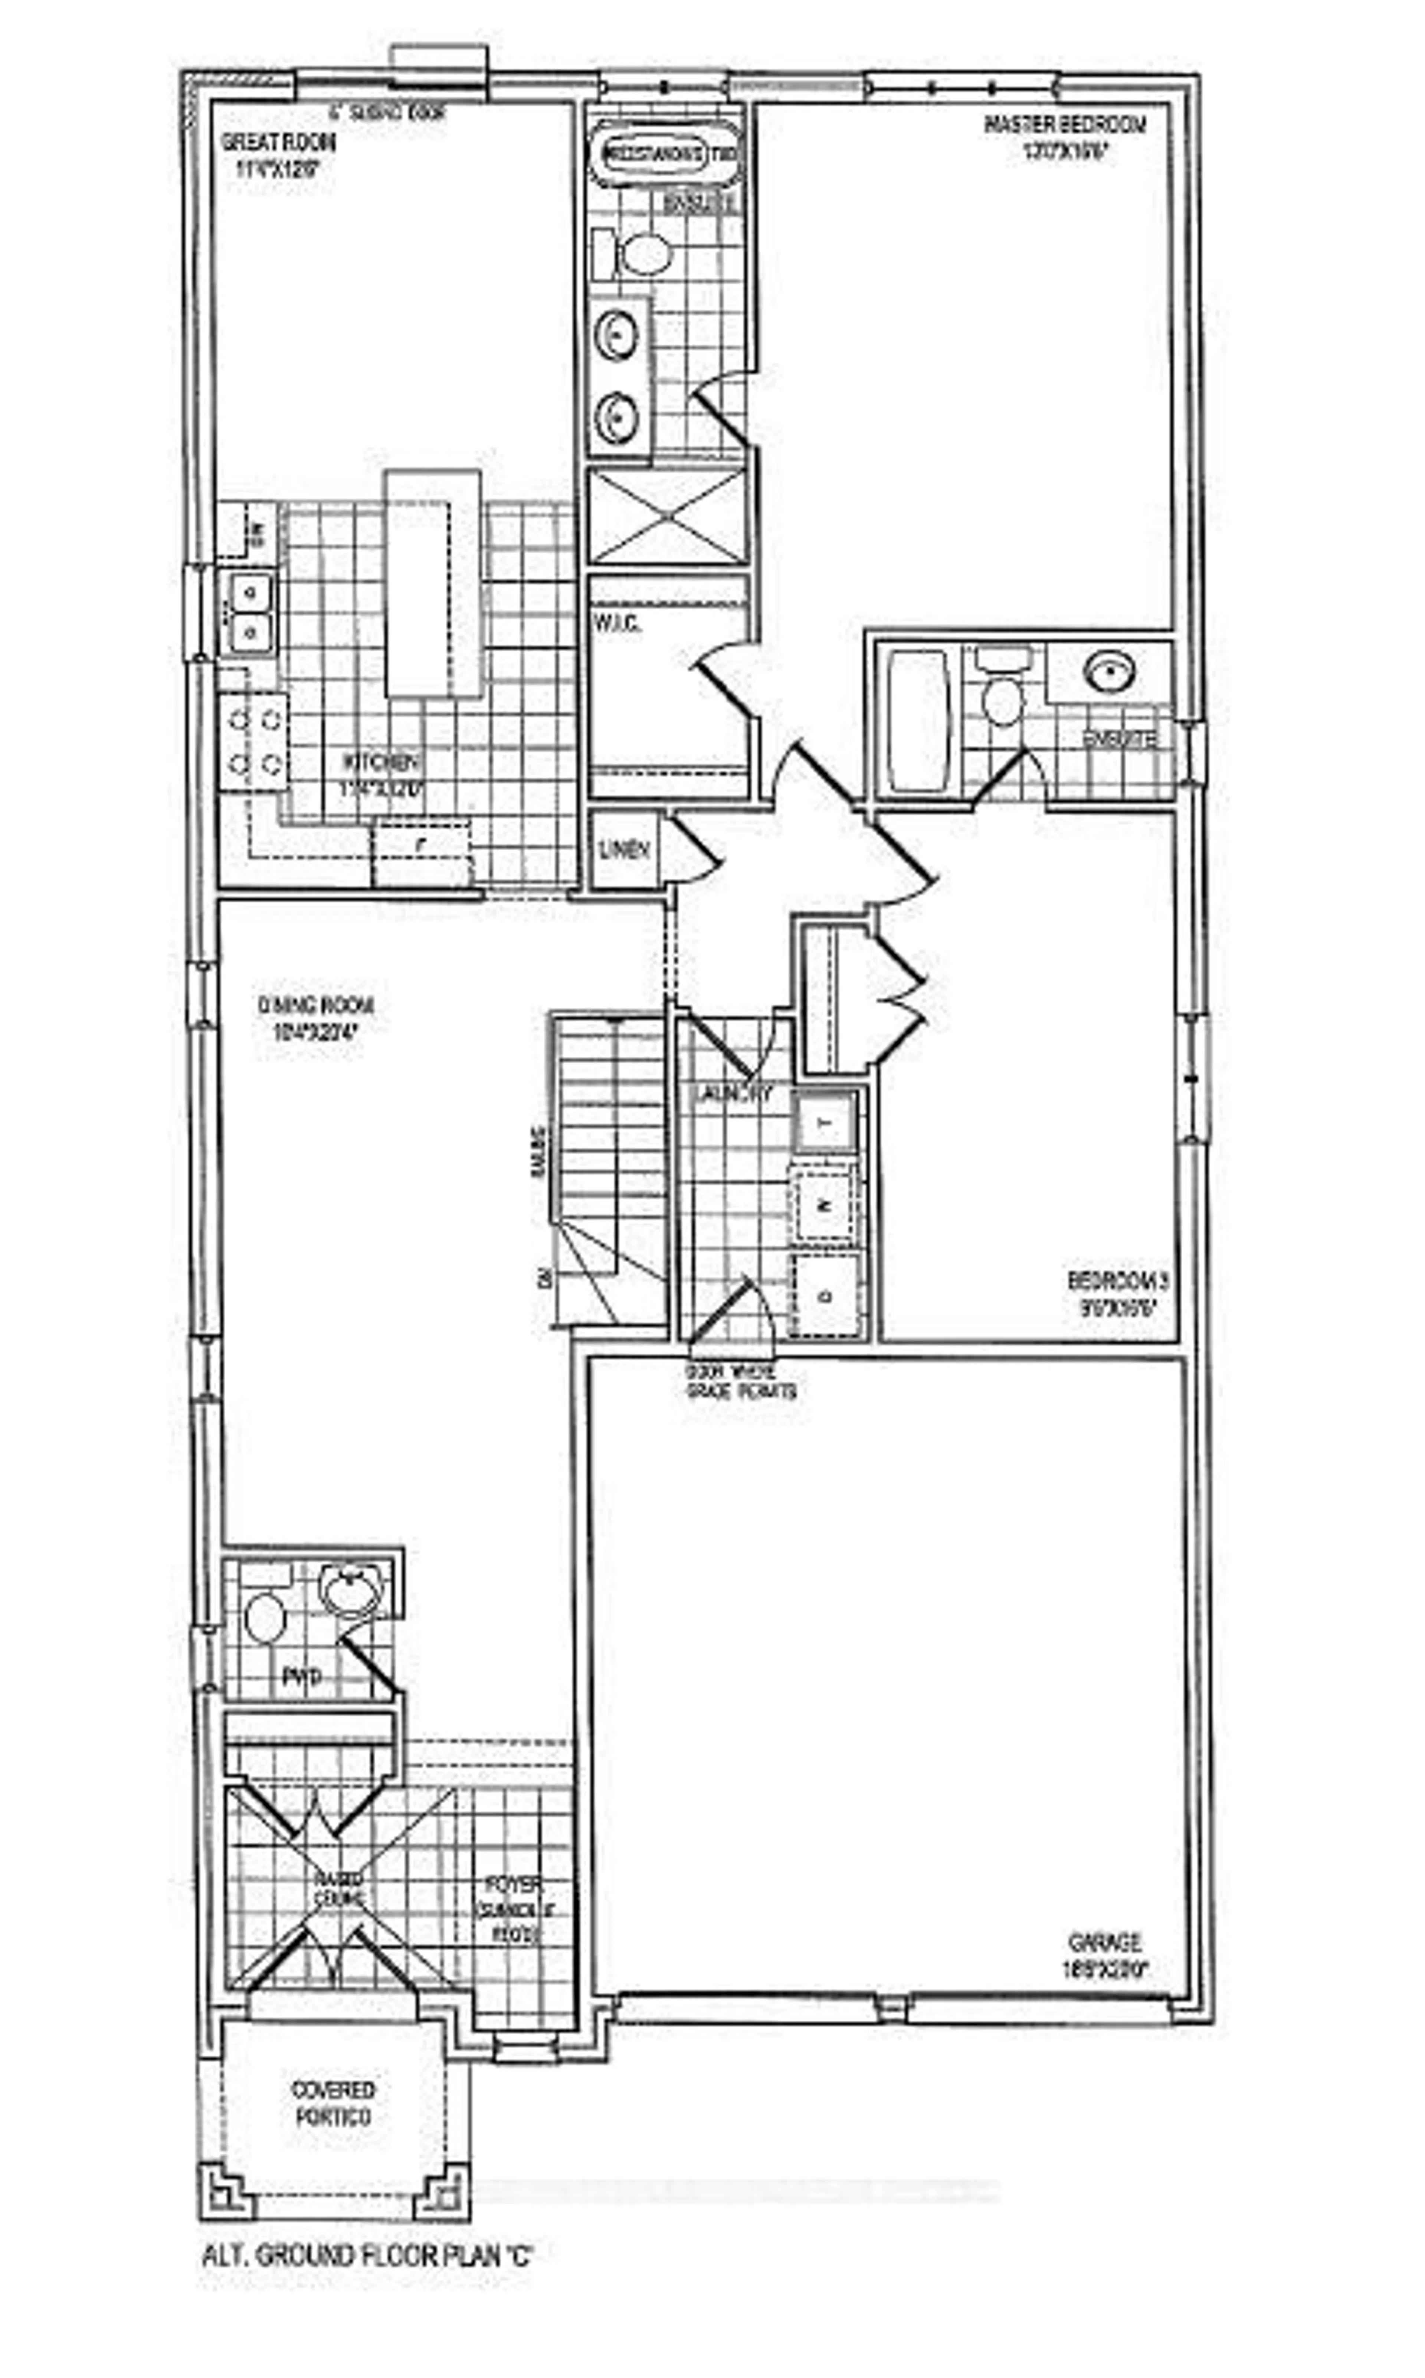
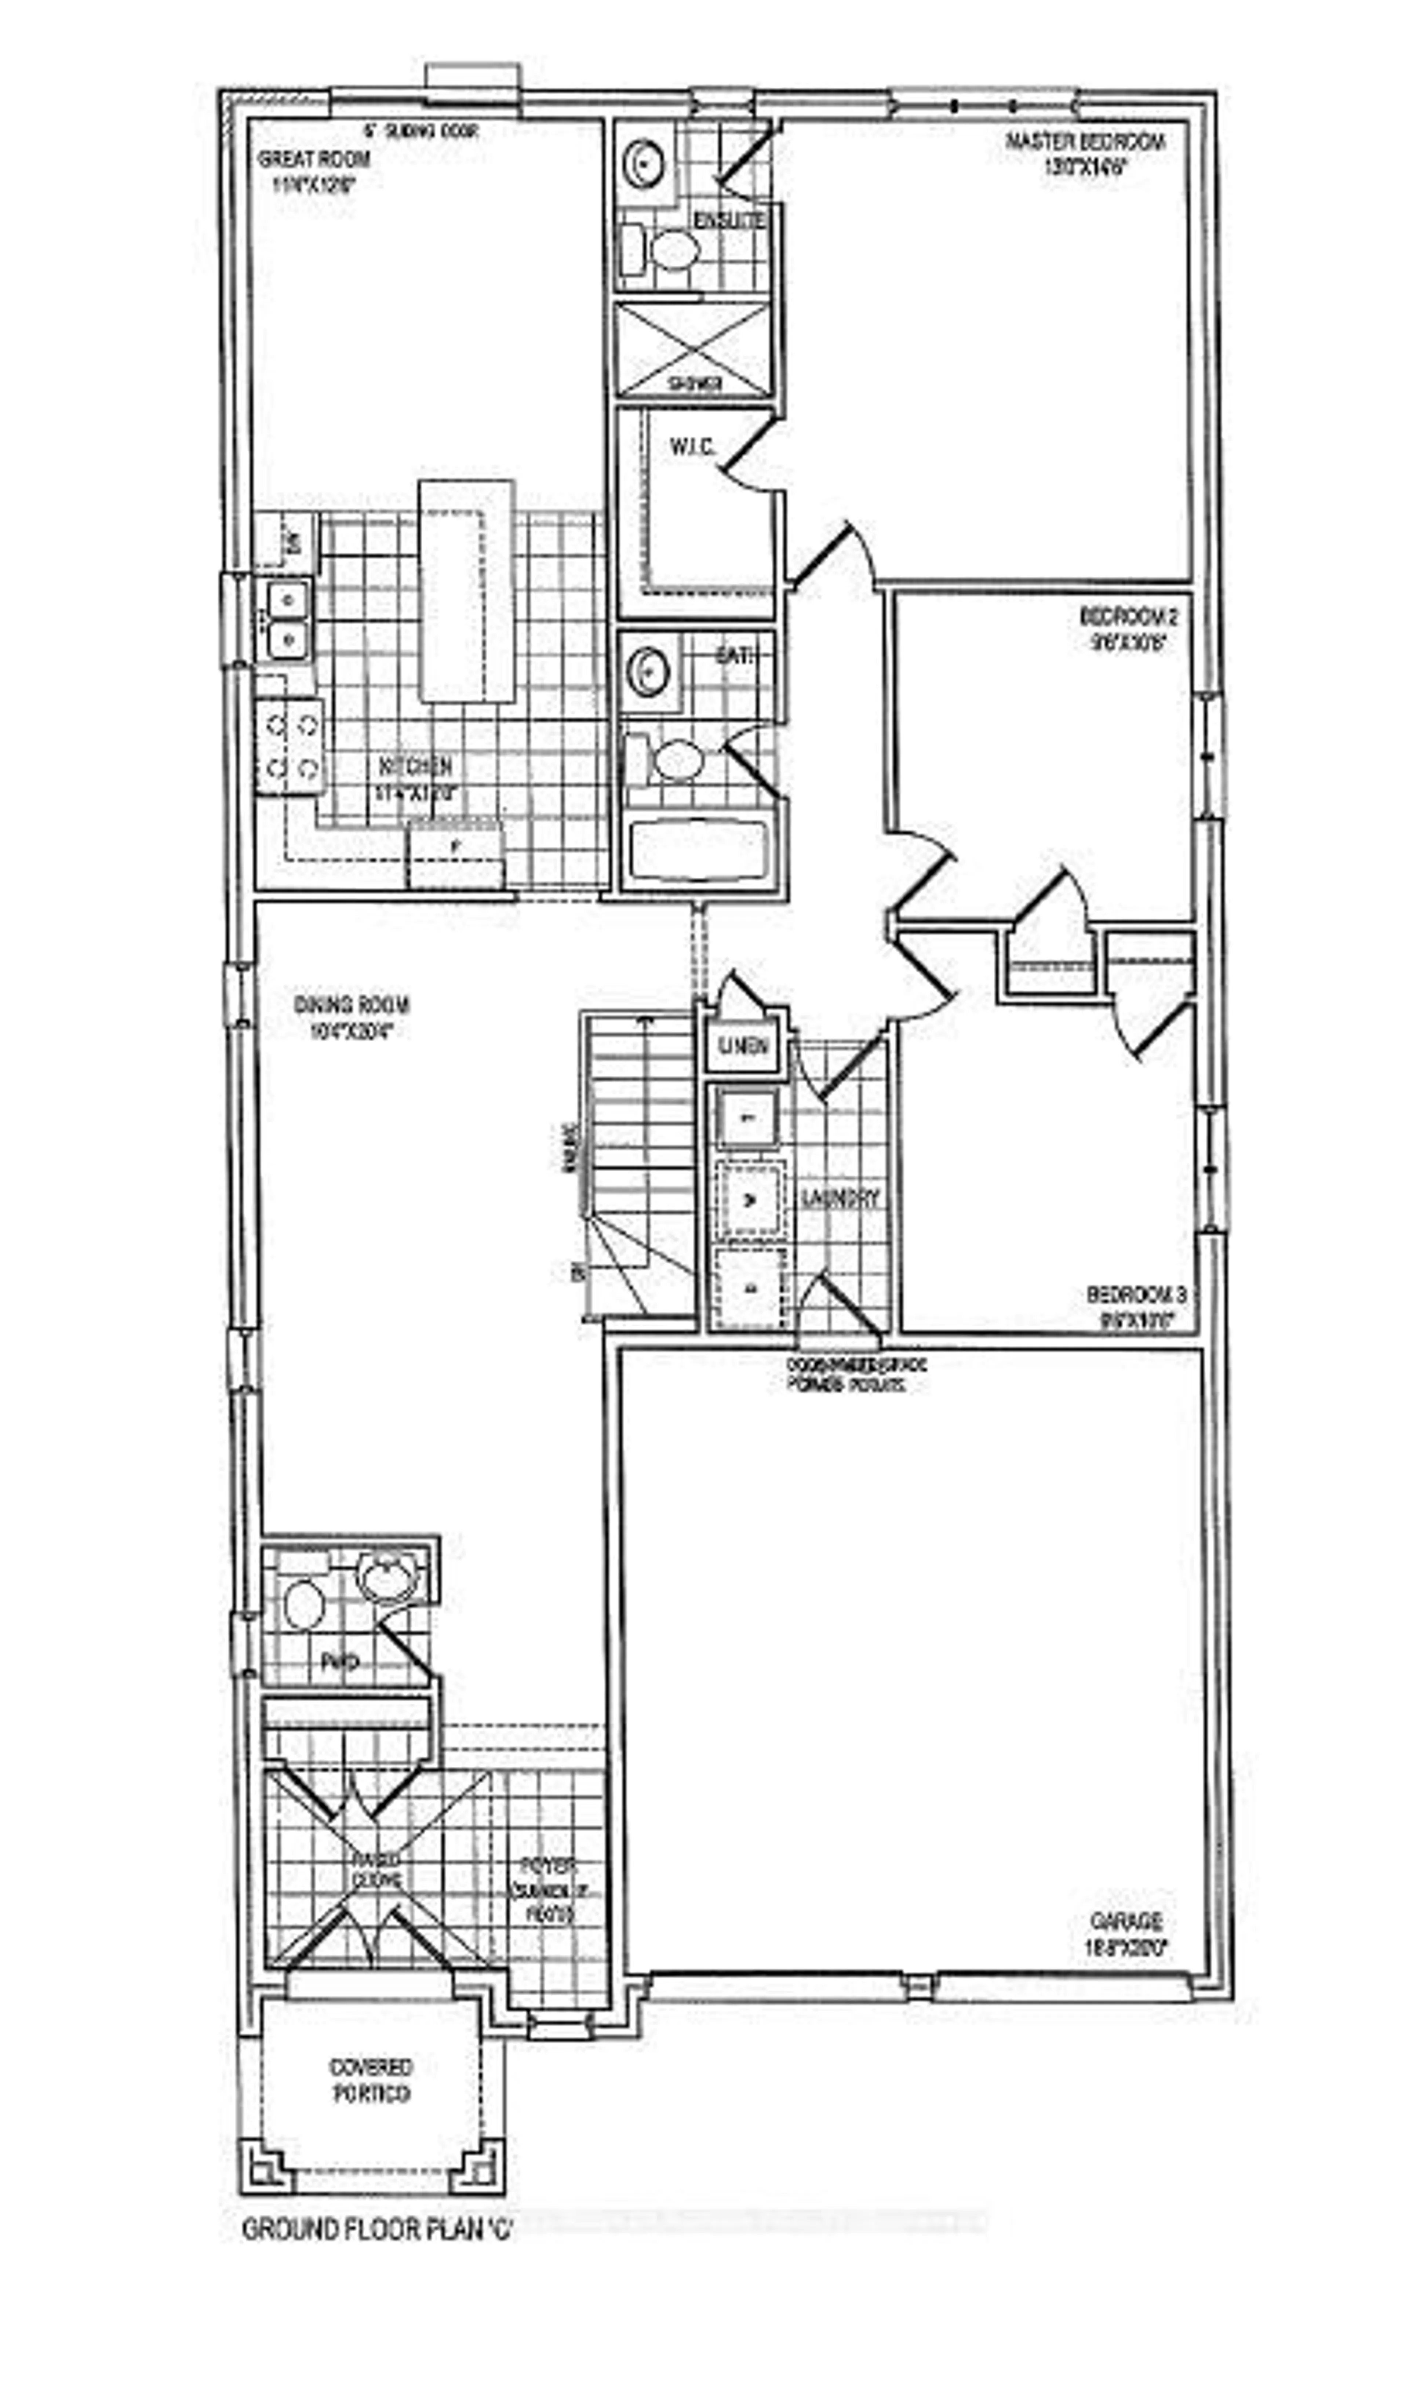
Floor plan for 64 Terrain Crt, Bradford West Gwillimbury Ontario L9N 0T2
23 hours on Market

64 Terrain Crt, Bradford West Gwillimbury, Ontario L9N 0T2

Detached
3
3
~1500-2000 sqft
$959,900
Get pre-qualifiedPowered by nesto
Detached
3
3
~1500-2000 sqft

Contact us about this property

Call

Highlights

Property Estimate

Days on market23 hours

Estimated valueNot available

Price/Sqft$559/sqft

Monthly cost

Open Calculator

Description

Rare opportunity to own a hard-to-find all-brick bungalow situated on a desirable 40-foot detached lot backing onto open space. Enjoy a deep backyard and a prime location offering both privacy and convenience. This thoughtfully designed home features three spacious bedrooms, main-floor laundry, a formal dining room with hardwood flooring, and an open-concept layout ideal for everyday living and entertaining. The upgraded kitchen showcases tall upper cabinetry, quartz countertops, a centre island with an extended breakfast bar, and seamless flow into the bright great room featuring hardwood flooring. Additional highlights include 9-foot smooth ceilings throughout and an unfinished basement awaiting your personal design and finishing touches. A two-bedroom floor plan is also available for purchasers seeking an alternative layout. Ideally located close to the GO Train, major highways, shopping, restaurants, and everyday amenities.


Property Details

StyleBungalow
View-
Age of propertyNew
SqFt~1500-2000 SqFt
Lot Size503 SqM(42.6 x 11.82)
Parking Spaces4
MLS ®NumberN13678308
Community NameNeighborhood of East Gwillimbury
Data SourceTRREB
Listing byCOLDWELL BANKER RONAN REALTY

Features

Heating: Forced Air
Basement: Full, Unfinished

Main Floor

Foyer

3.2 x 1.82

Ceramic Floor / Closet

Dining

3.16 x 6.21

Hardwood Floor

Kitchen

3.47 x 3.65

Ceramic Floor / Quartz Counter

Great Rm

3.47 x 3.84

hardwood floor / Sliding Doors


Features

Lot size: 503 SqM

Parking

Garage spaces 2

Garage type Built-In

Other parking spaces 2

Total parking spaces 4


Property History
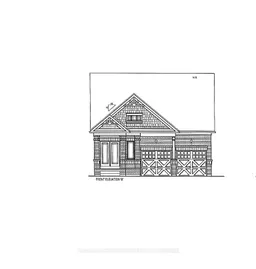
Aug 15, 2026
ListedActive
$959,900
23 hours on market
history photo preview1
Listing by trreb®
Property listed by COLDWELL BANKER RONAN REALTY, Brokerage
Agent Banner Image
Interested in this property?Get in touch to get the inside scoop.

Market Data - Neighborhood of East Gwillimbury

Geo Zone Map ThumbnailNeighborhood of East Gwillimbury

Buyer's Market

View Market Data

Detached house - for the past 30 days

Buyer's market Seller's market

Avg. Days on Market

Past 30 days

35 days

Compared to

2025

31 days

2024

23 days

2023

23 days

New Listings

Past 30 days

84 listings

Compared to

2025

99 listings

2024

93 listings

2023

76 listings

Units sold

Past 30 days

31 units

Compared to

2025

28 units

2024

29 units

2023

27 units

Median Sold Price

Past 30 days

$1,150,000

Compared to

2025

$1,220,000

2024

$1,325,000

2023

$1,340,000


Population and Demographics

Overview

Total population 35690
Average household income $149,416

Age (%)

0 to 19
25%
20 to 34
18%
35 to 49
22%
50 to 64
22%
65 and plus
14%

Household composition (%)

Single family
81%
Single person
15%
Multi person
2%
Multi family
1%

Mother tongue (%)

English
76%
Mandarin
5%
Yue (Cantonese)
4%
Others
3%
Russian
3%
Iranian Persian
2%
Spanish
1%
Italian
1%
Tamil
1%

House tenancy (%)

Owners
84%
Renters
16%

What’s nearby?Essentials within 5 km

Local Logic

Transportation Scores

Estimated Budget