30 Ben Sinclair Ave, East Gwillimbury, Ontario L9N 0S2
Contact us about this property
Highlights
Estimated valueThis is the price Wahi expects this property to sell for.
The calculation is powered by our Instant Home Value Estimate, which uses current market and property price trends to estimate your home’s value with a 90% accuracy rate.Not available
Price/Sqft$387/sqft
Monthly cost
Open Calculator
Description
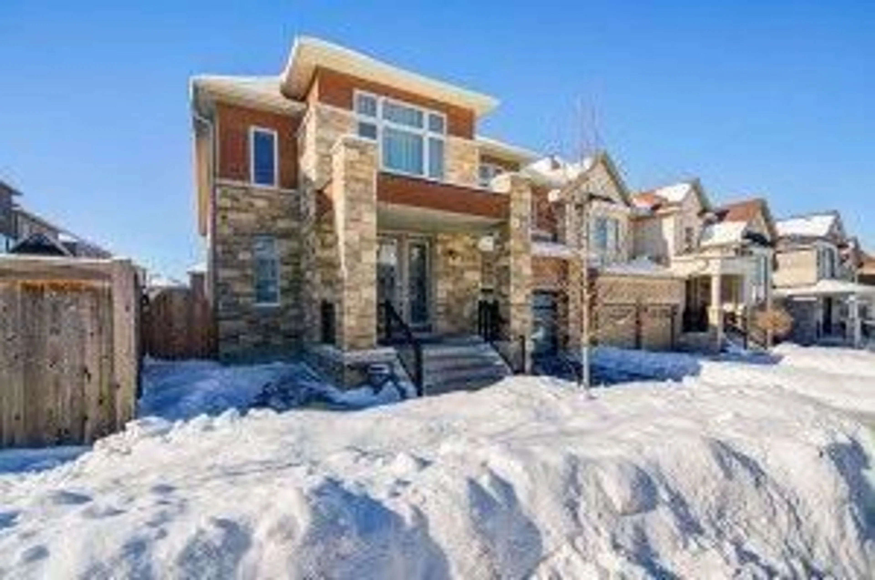
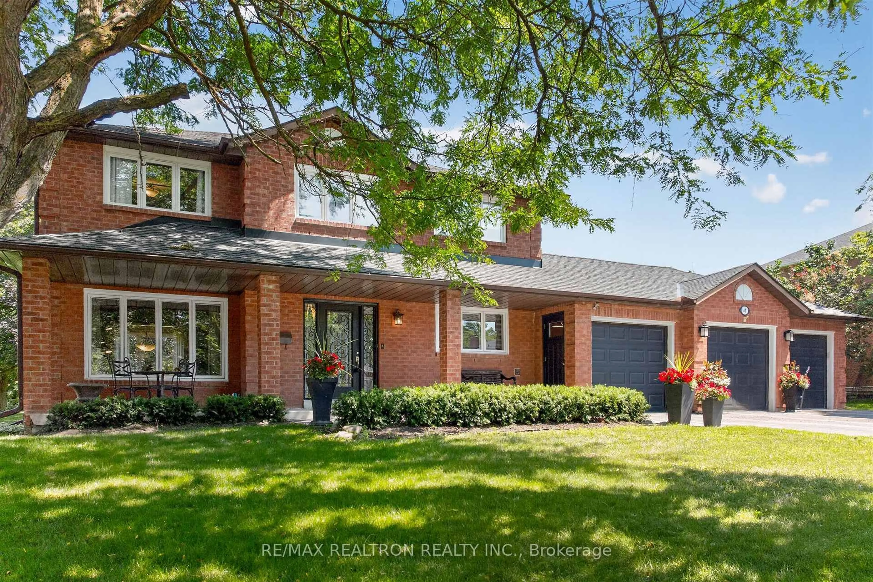
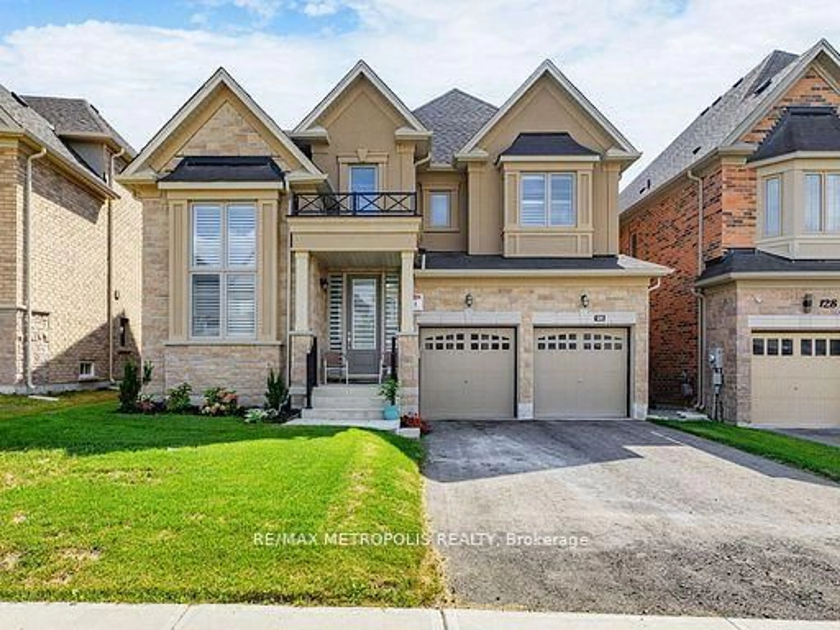
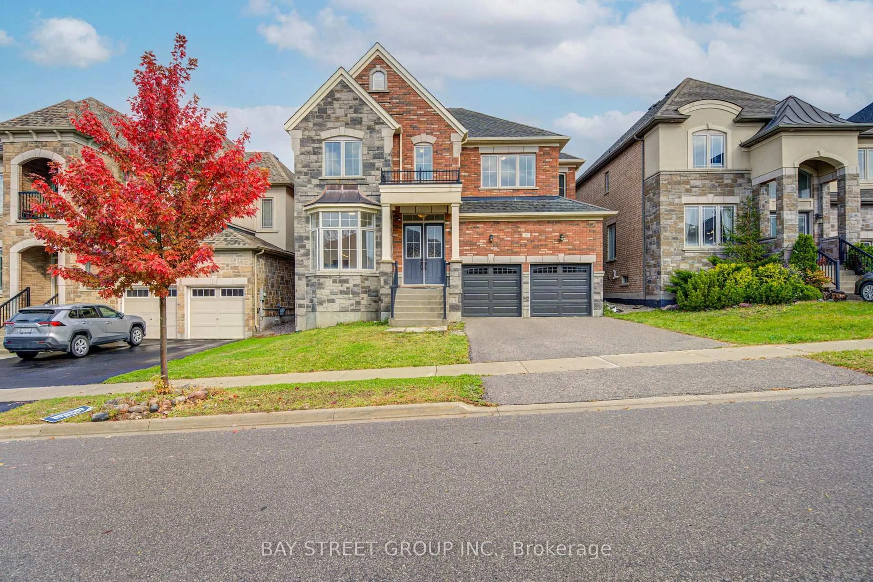
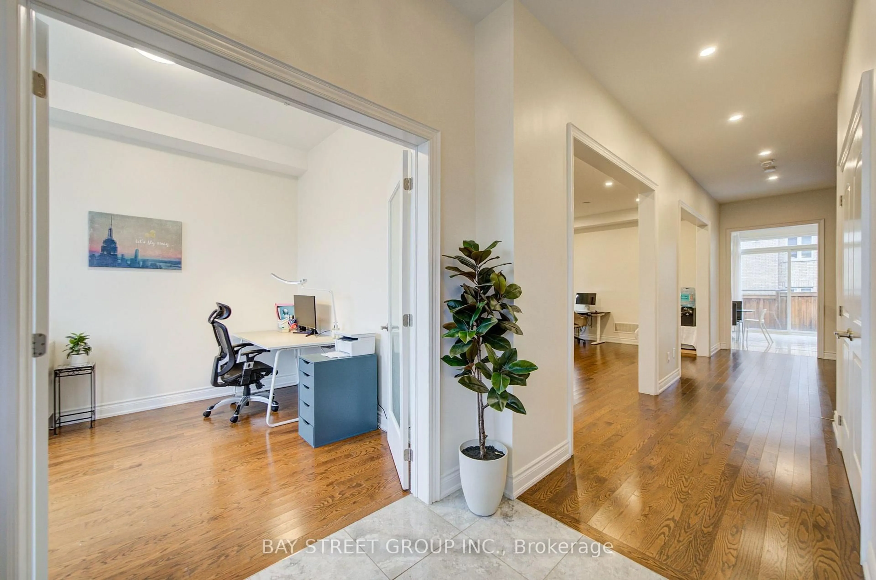
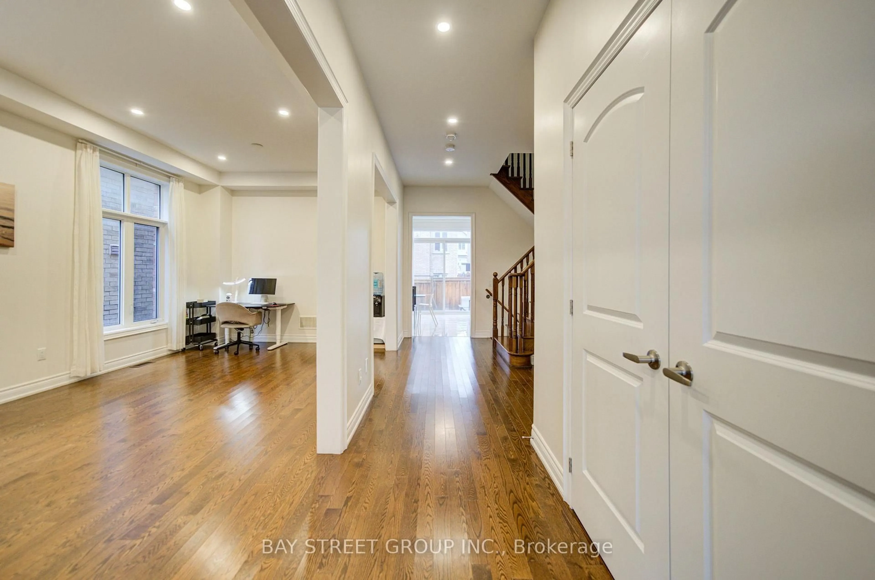
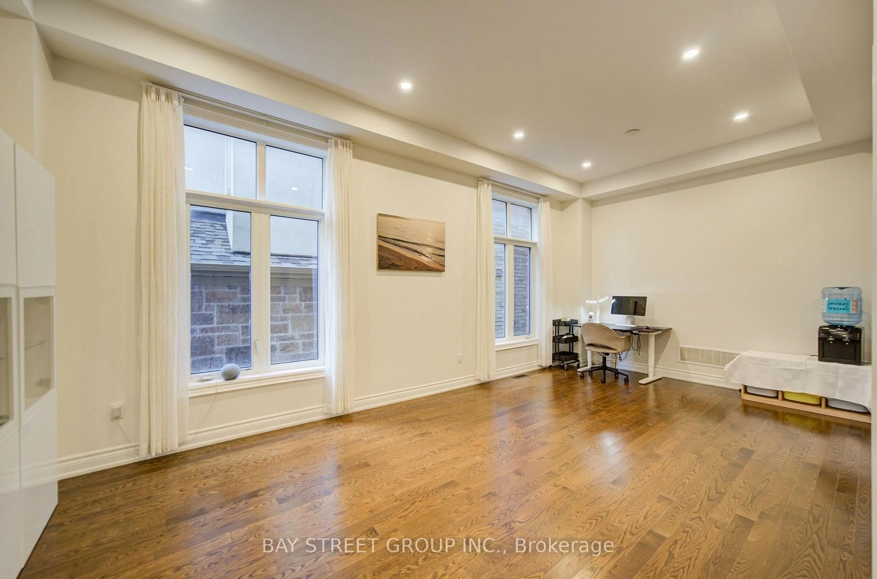
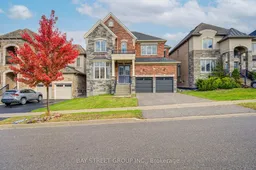
Bright and spacious south-facing detached home by Countrywide, situated on a premium 45-ft lot in Queensville. Featuring an attractive stone and brick exterior, this home offers 3,208 sq. ft. of living space, with 4 bedrooms, a main-floor office, 4 bathrooms and an attached double garage. The main floor boasts 10-ft smooth ceilings, complemented by taller windows and doors that enhance the sense of space and fill the home with natural light. The generously sized living room, family room and eat-in kitchen offer plenty of room for everyday family living and entertaining. The kitchen features a centre island and granite countertops, while pot lights, a gas fireplace and fresh paint throughout add to the home's inviting appeal. The main-floor office features a distinctive three-sided bay window, creating a bright and welcoming workspace. Upstairs, all four bedrooms feature walk-in closets, including an exceptionally large walk-in closet in the primary bedroom. The spacious primary suite also includes a separate exercise room and an expansive 5-piece ensuite with a freestanding bathtub. Three full bathrooms on the second floor provide added convenience for the four bedrooms. The backyard features interlocking stone and two large, ready-to-plant garden beds, perfect for flowers and plants. New steel garage doors further enhance the home's curb appeal. The newly built Queensville Community Centre offers an impressive range of amenities for all ages, including a library, indoor swimming pool, fitness facilities, indoor and outdoor sports courts, a skate park, and a playground with a splash pad. Just a short walk to both the new elementary school and the community centre, this home is also conveniently located near parks, shopping, restaurants, GO Transit, public transit, and Highways 404 and 400, offering an appealing blend of space, comfort and family-friendly convenience.
Property Details
Interior
Features
Main Floor
Living
3.35 x 6.71hardwood floor / Combined W/Dining / Pot Lights
Dining
3.35 x 6.71hardwood floor / Combined W/Living / Pot Lights
Family
5.18 x 3.96hardwood floor / Fireplace / Pot Lights
Kitchen
2.74 x 4.57Ceramic Floor / Centre Island / Backsplash
Exterior
Features
Parking
Garage spaces 2
Garage type Attached
Other parking spaces 2
Total parking spaces 4
Property History
 38
38