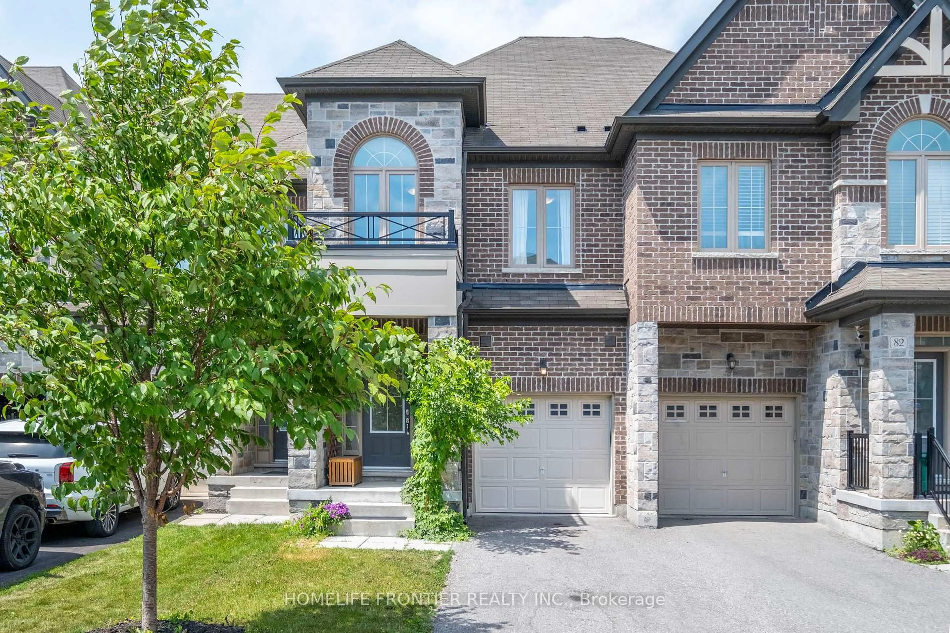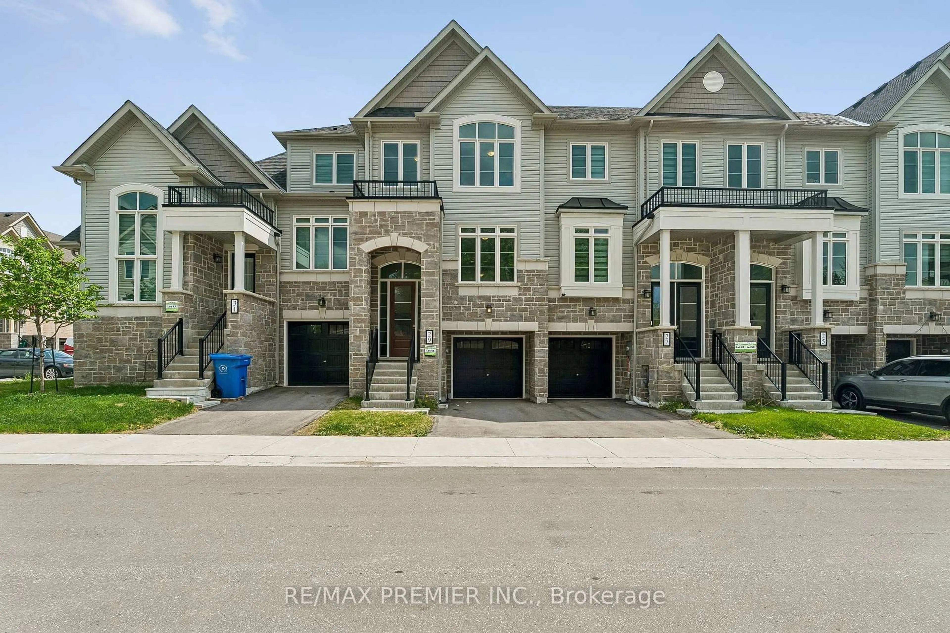
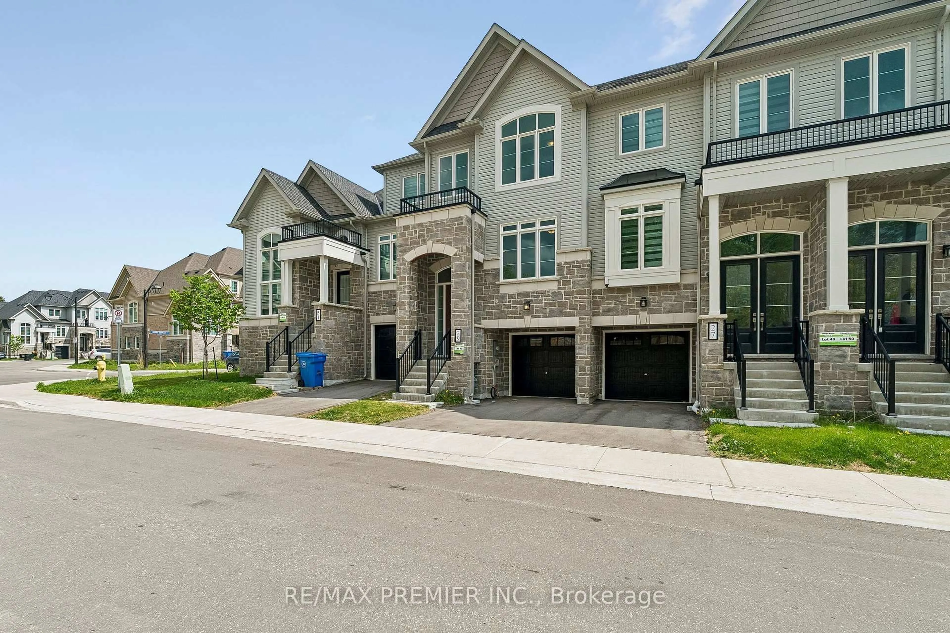
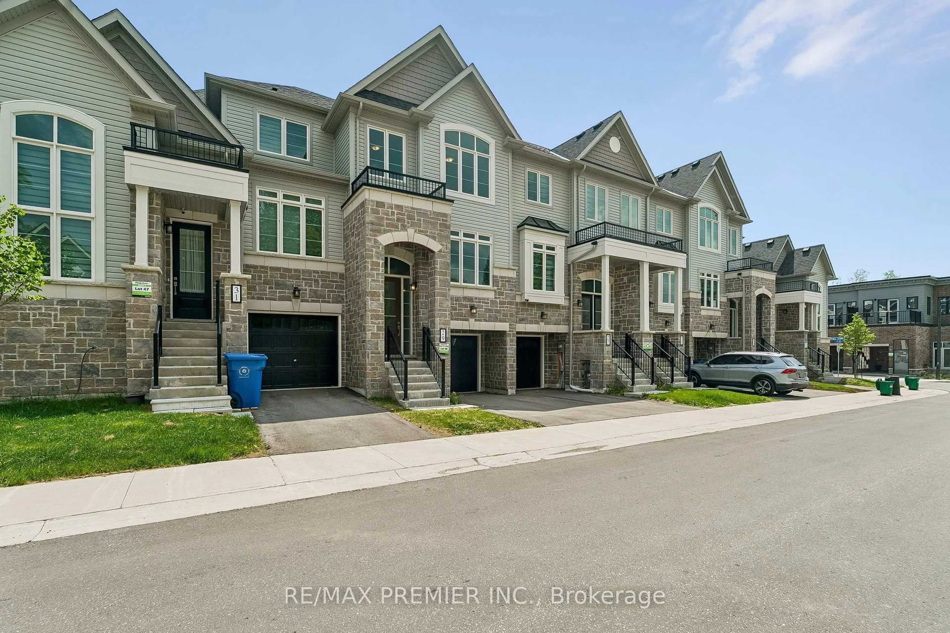
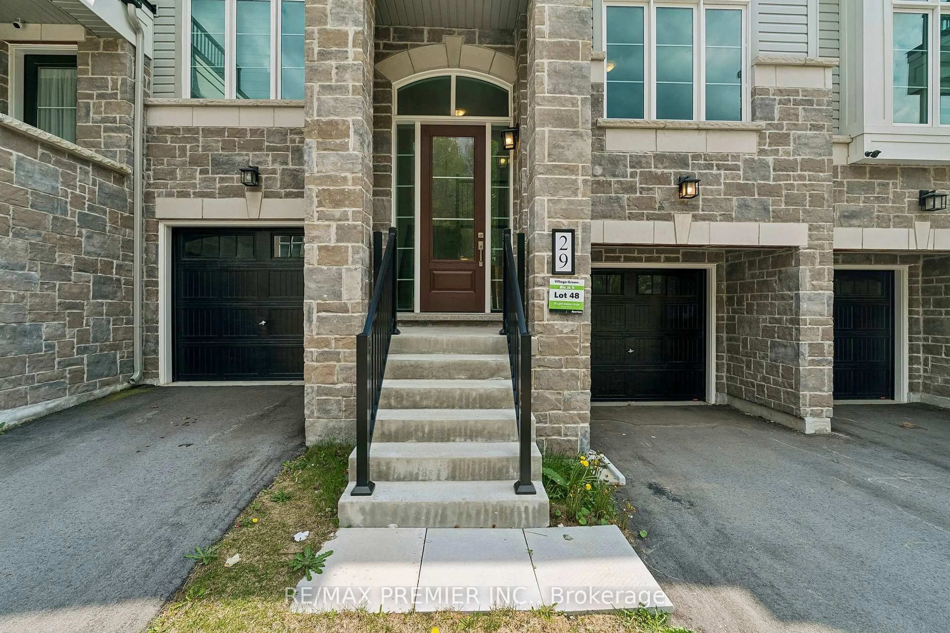
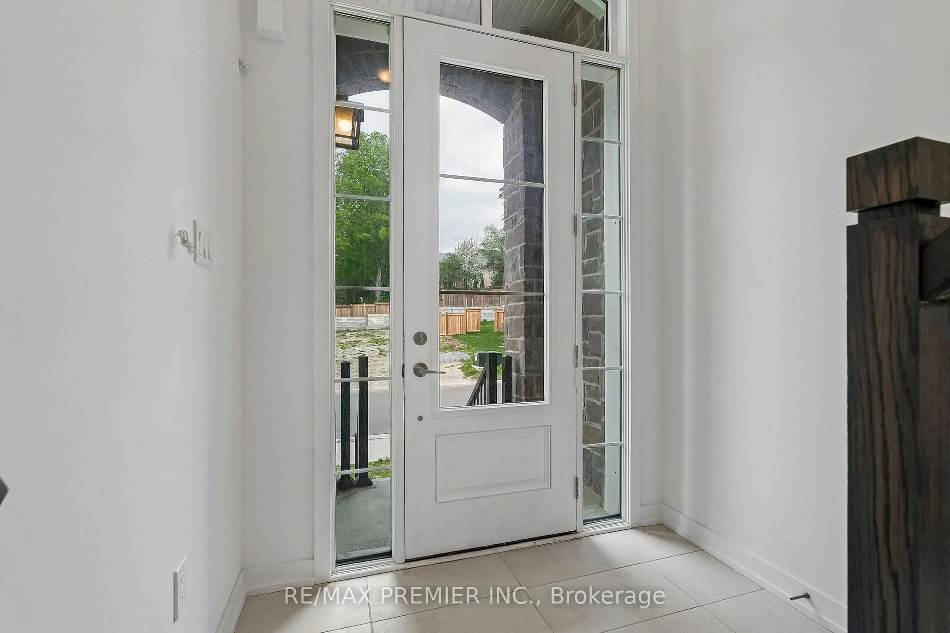
trreb/IMG-N13817588_a9186344-1fb2-4640-9987-769c947455fe-l.jpg
1 day on Market

29 Lyall Stokes Circ, East Gwillimbury, Ontario L0G 1M0

Townhouse
3
3
~1500-2000 sqft
$735,000
Get pre-qualifiedPowered by nesto
Townhouse
3
3
~1500-2000 sqft

Contact us about this property

Call

Highlights

Property Estimate

Days on market1 day

Estimated valueNot available

Price/Sqft$429/sqft

Monthly cost

Open Calculator

Description

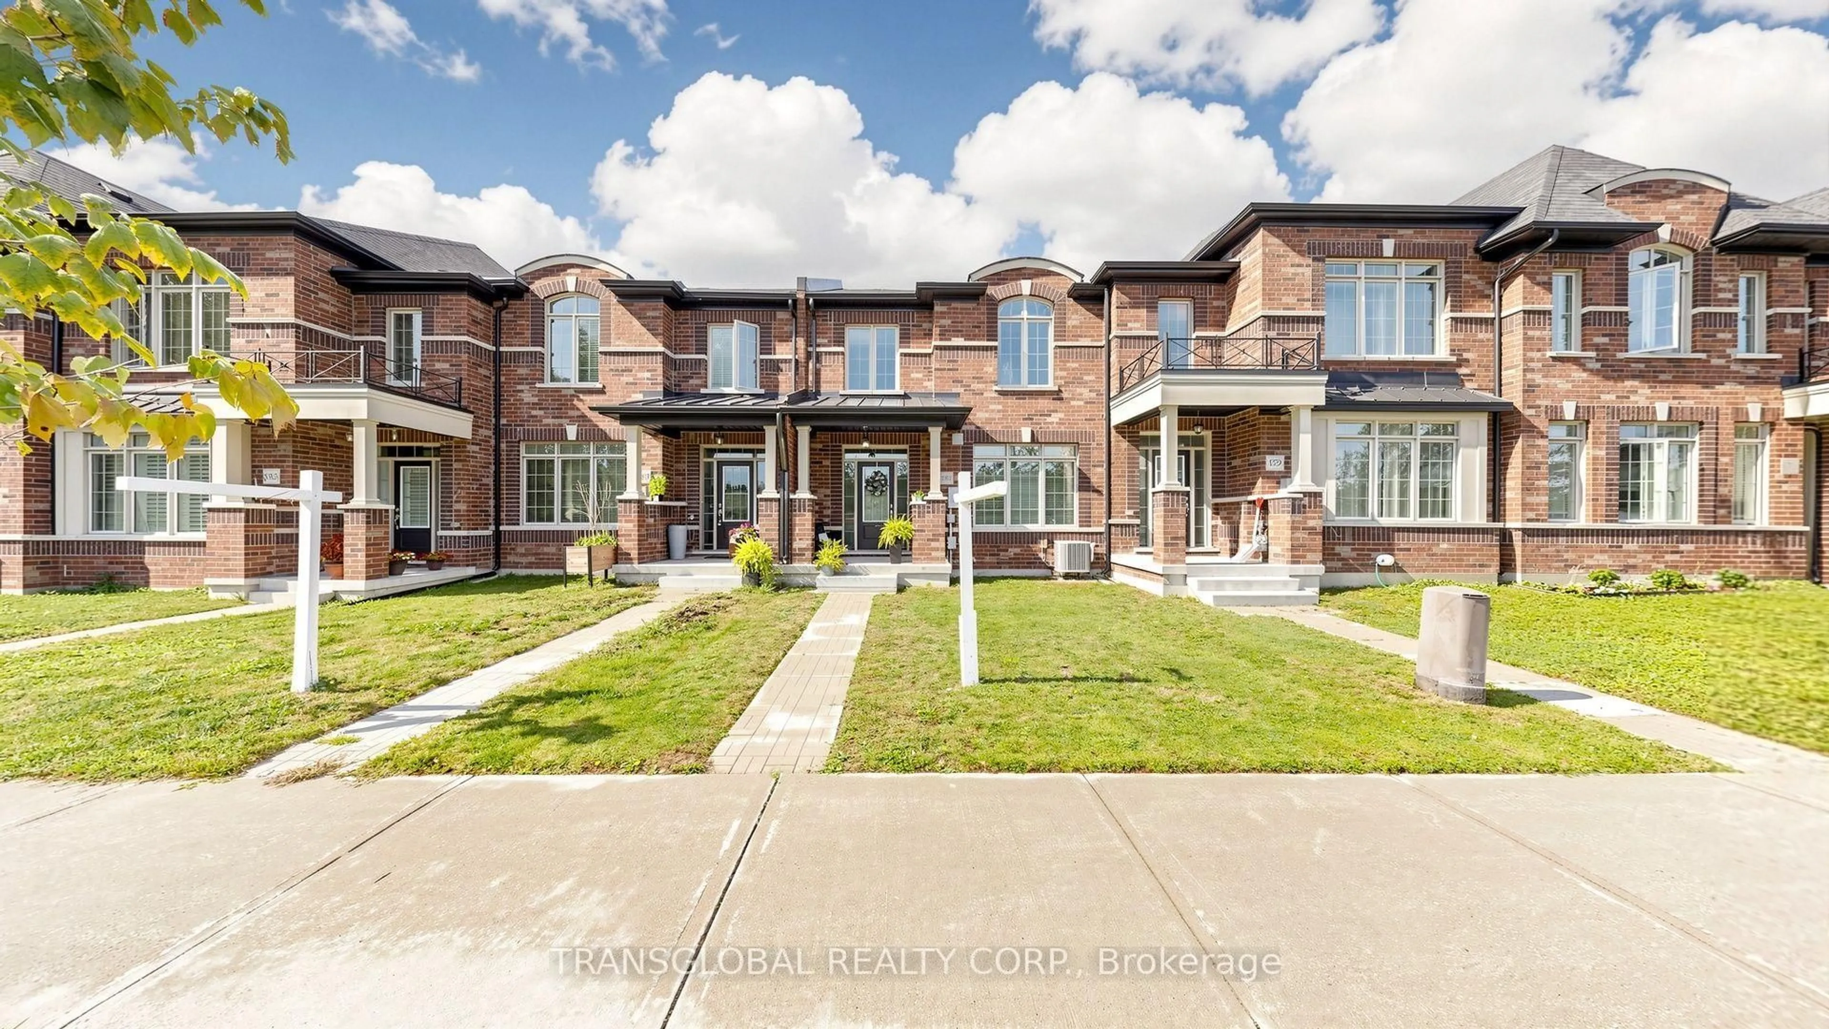
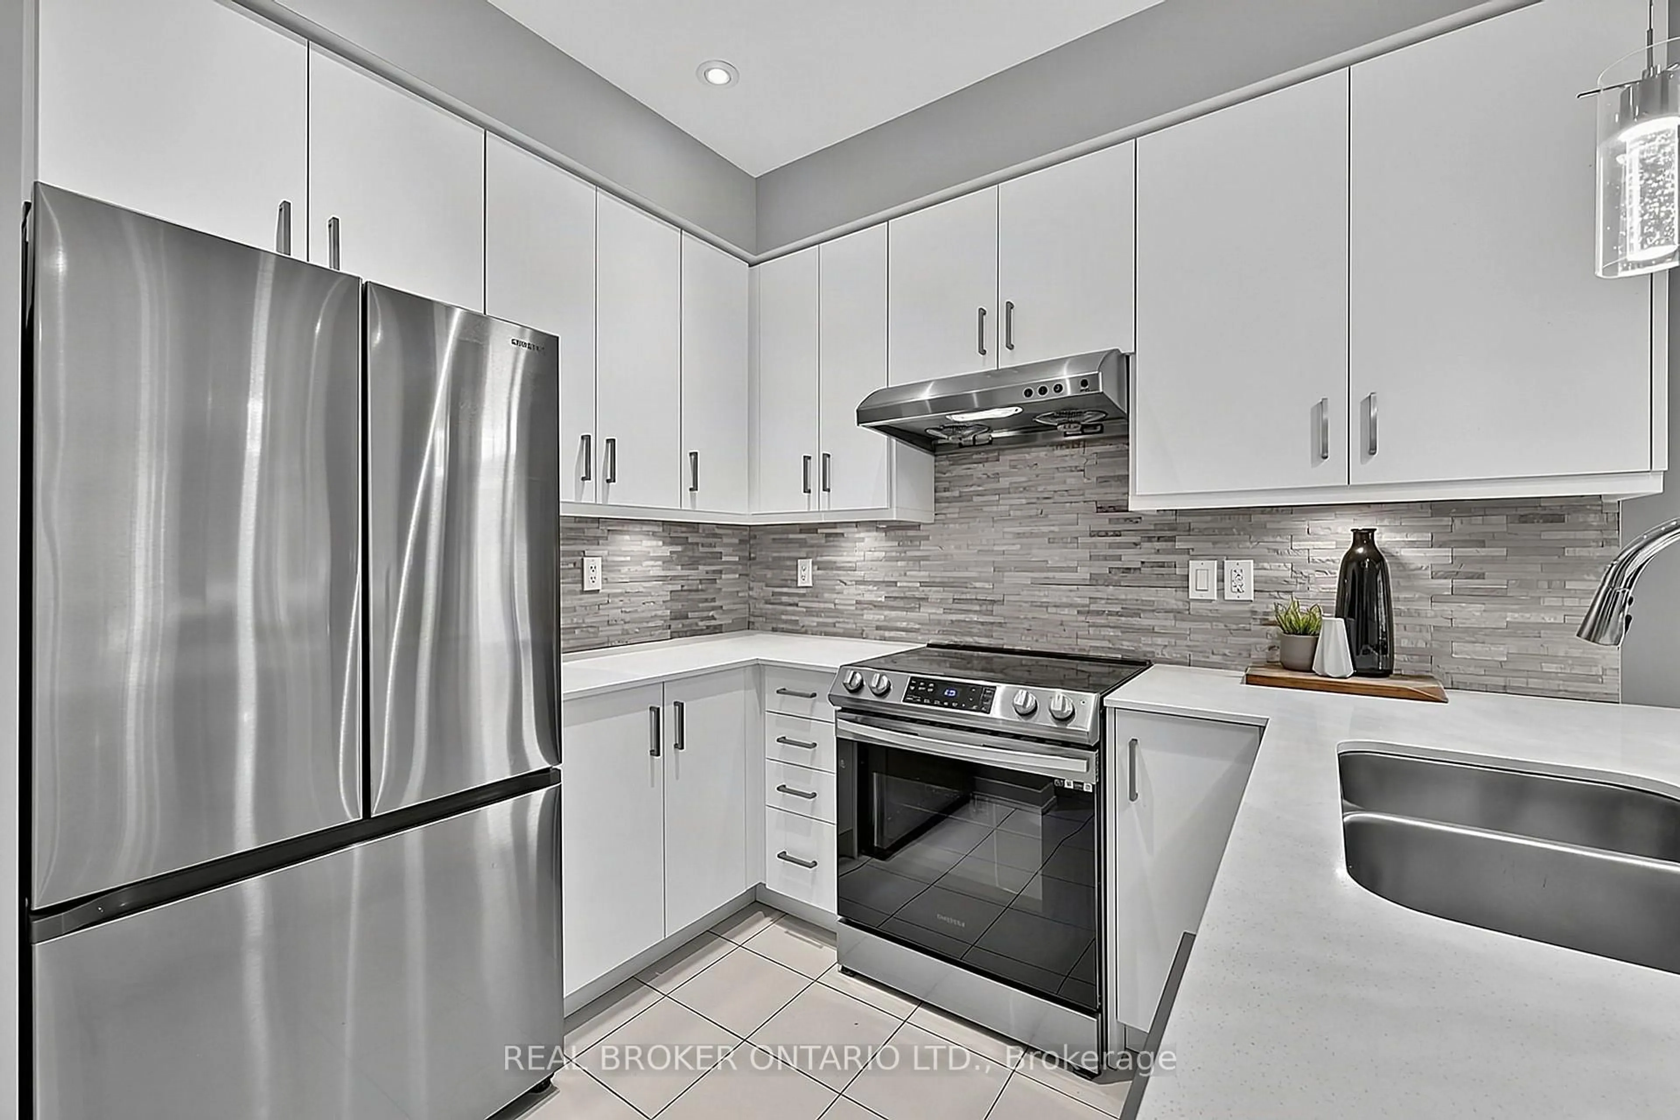
Welcome to this brand-new, never-lived-in home offering over $35,000 in premium upgrades and the complete peace of mind of a full Tarion Warranty. Situated just steps from all of downtown Mount Albert's community amenities, this home perfectly pairs modern opulence with small-town charm. Designed with exceptional quality and style, it features an upgraded kitchen complete with sleek quartz countertops, custom designer cabinetry, a stylish tiled backsplash, and modern hardware. Upgraded vinyl flooring flows seamlessly throughout the main floor living areas, bedrooms, and hallways. Built for performance and sustainablity, this HERS H20 Rating Certified home combines modern luxury with energy and water efficiency. Just turn the key and move right in!


Property Details

Style2-Storey
View-
Age of property0-5
SqFt~1500-2000 SqFt
Lot Size1,316 SqFt(73 x 18.03)
Parking Spaces2
MLS ®NumberN13817588
Community NameNeighborhood of East Gwillimbury
Data SourceTRREB
Listing byRE/MAX PREMIER INC.

Features

Heating: Forced Air
Cooling: Central Air
Basement: Fin W/O

Main Floor

Great Rm

2.78 x 4.91

Dining

2.47 x 4.3

Kitchen

2.53 x 4.3


Features

Lot size: 1,316 SqFt

Parking

Garage spaces 1

Garage type Built-In

Other parking spaces 1

Total parking spaces 2


Property History
Sep 23, 2026
ListedActive
$735,000
1 day on market
history photo preview42
Listing by trreb®
Property listed by RE/MAX PREMIER INC., Brokerage
Agent Banner Image
Interested in this property?Get in touch to get the inside scoop.

Market Data - Neighborhood of East Gwillimbury

Geo Zone Map ThumbnailNeighborhood of East Gwillimbury

Balanced Market

View Market Data

Townhouse - for the past 30 days

Buyer's market Seller's market

Avg. Days on Market

Past 30 days

26 days

Compared to

2025

32 days

2024

13 days

2023

9 days

New Listings

Past 30 days

12 listings

Compared to

2025

13 listings

2024

15 listings

2023

14 listings

Units sold

Past 30 days

5 units

Compared to

2025

9 units

2024

6 units

2023

3 units

Median Sold Price

Past 30 days

$840,000

Compared to

2025

$850,000

2024

$957,500

2023

$850,000


Population and Demographics

Overview

Total population 35690
Average household income $149,416

Age (%)

0 to 19
25%
20 to 34
18%
35 to 49
22%
50 to 64
22%
65 and plus
14%

Household composition (%)

Single family
81%
Single person
15%
Multi person
2%
Multi family
1%

Mother tongue (%)

English
76%
Mandarin
5%
Yue (Cantonese)
4%
Others
3%
Russian
3%
Iranian Persian
2%
Spanish
1%
Italian
1%
Tamil
1%

House tenancy (%)

Owners
84%
Renters
16%

What’s nearby?Essentials within 5 km

Local Logic

Transportation Scores

Estimated Budget