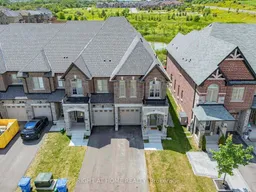
Rare Premium Ravine Lot Offering!!! 2000 Sq.Ft. Maintenance-Free "End Unit" Freehold Townhome Backing Onto Two Large Ponds Offering Picturesque Water Views, Privacy & Serene Natural Setting in the Highly Desirable Sharon Village. Less Than 2 Years New and Still Protected by Tarion Warranty, this Move-In Ready Energy Star Certified Home Showcases Luxury Finishes and Extensive Premium Upgrades Throughout, Offering Better Value Than Buying New! Enjoy an Open Concept Gourmet Kitchen Featuring an Oversized Waterfall Quartz Island, Quartz Countertops, Stainless Steel Quad Door Refridgerator, Gas Stove with Griddle Burner, & Bright Breakfast Area Overlooking the Spacious Family Room and Private Ravine Backyard. The Main Floor Boasts 9' Ceilings, Upgraded Hardwood Floors & Smooth Ceilings on both Main & Second Floor. The Spacious Primary Bedroom Features a Grand Double Door Entry, an Additional Window for Enhanced Natural Light, & Ravine View with a Luxurious Ensuite with an Upgraded Walk-In Shower & a Relaxing Soaker Tub. Quartz Countertops in all Bathrooms, Custom Floor and Shower Tiles Throughout. Convenient Second Floor Laundry. Interior Access to the Garage. Rough-In for a 3-Piece Bathroom in the Basement & Rough-In for an Alarm System on the Main Floor. Fully Fenced Yard. Convenient Location! Just Minutes to Highway 404, GO Train, YRT Transit, Upper Canada Mall, Costco, the New State-of-the-Art Community Centre, Parks & Sharon Trail, Walking Distance to Public & Catholic Elementary Schools & Vince's Market. This Incredible Property is a 10/10 Opportunity Combining Luxury, Quality, Convenience & an Exceptional Location-Perfect for Discerning Buyers!
Inclusions: All Electrical Light Fixtures, All Window Coverings, Stainless Steel Fridge & Gas Stove & Range Hood Fan, Dishwasher, Washer and Dryer, Central Air Conditioner, Humidifier, Water Softener, Air Exchange, TV Wall Mount & Bracket, Video Garage Keybad & 2 Remotes & Garage Wood Storage Shelving, Front Video Doorbell, Double Hemnes Ikea Dress in Primary Bdrm Closet.

 40Listing by trreb®

