19 Falconridge Terr, East Gwillimbury, Ontario L0G 1V0
Contact us about this property
Highlights
Estimated valueThis is the price Wahi expects this property to sell for.
The calculation is powered by our Instant Home Value Estimate, which uses current market and property price trends to estimate your home’s value with a 90% accuracy rate.Not available
Price/Sqft$509/sqft
Monthly cost
Open Calculator
Description
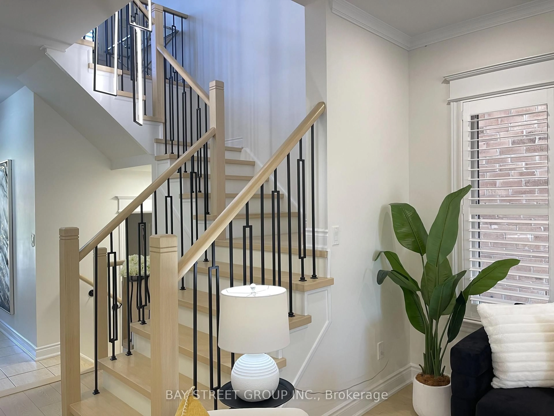
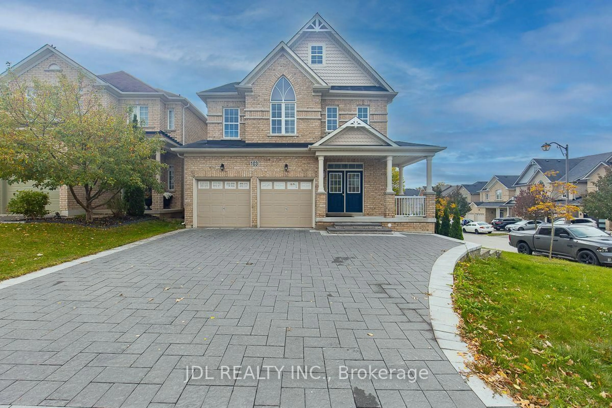
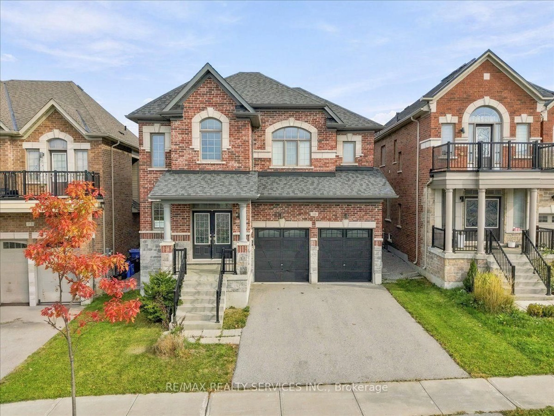
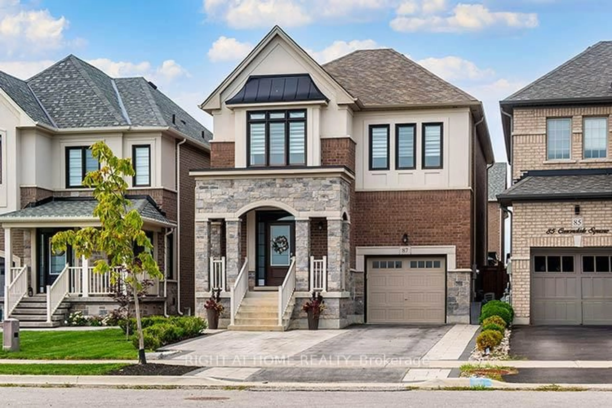
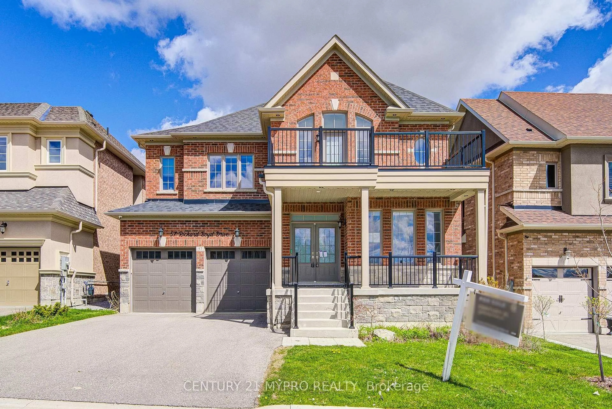
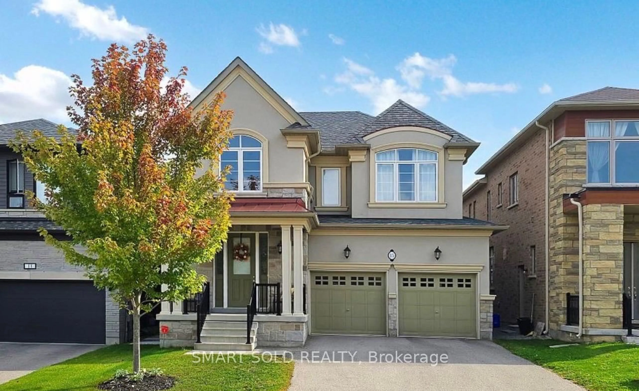
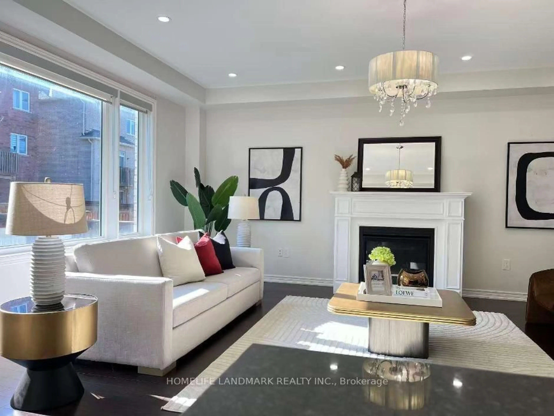
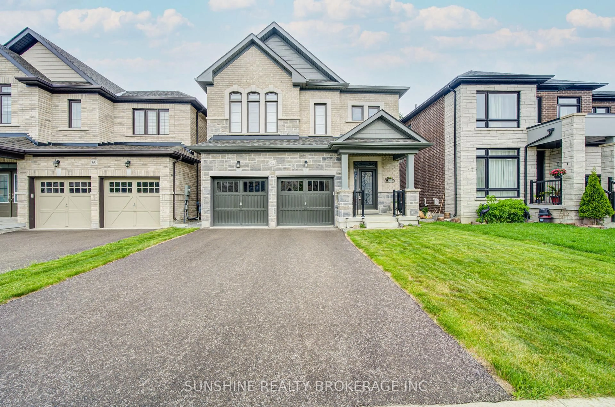
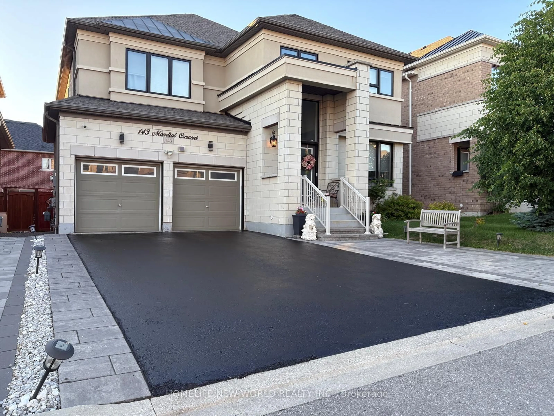
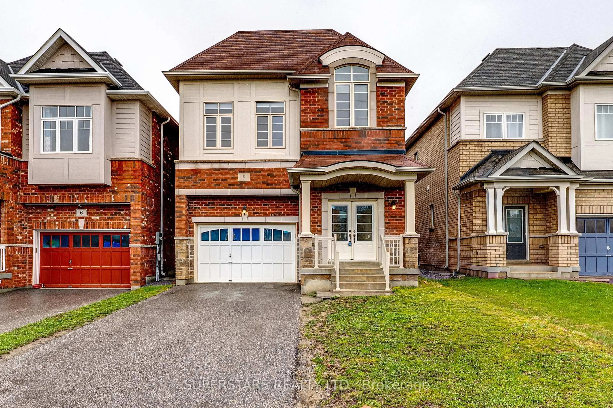
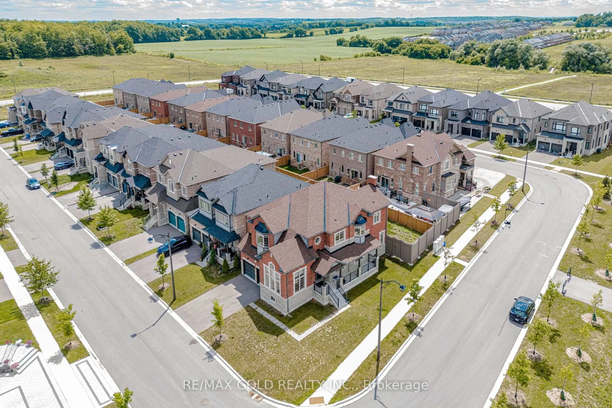
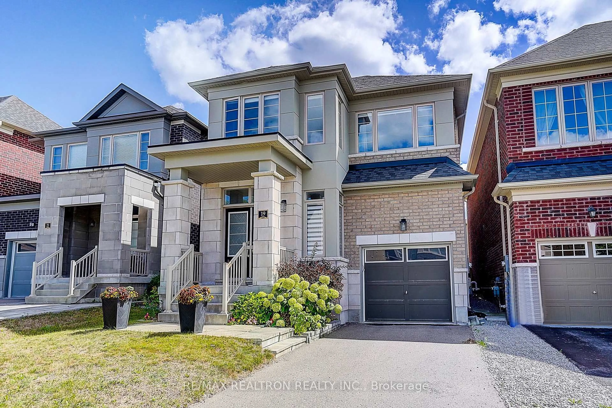
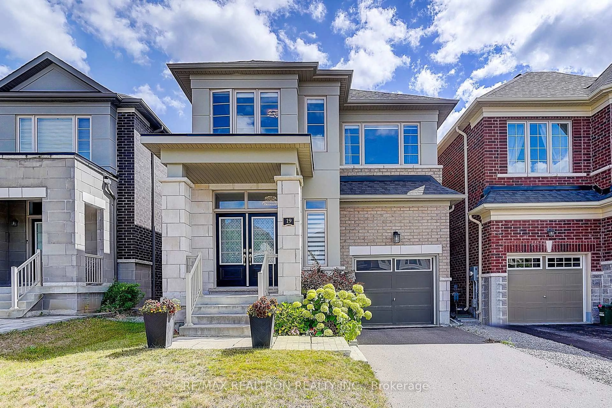
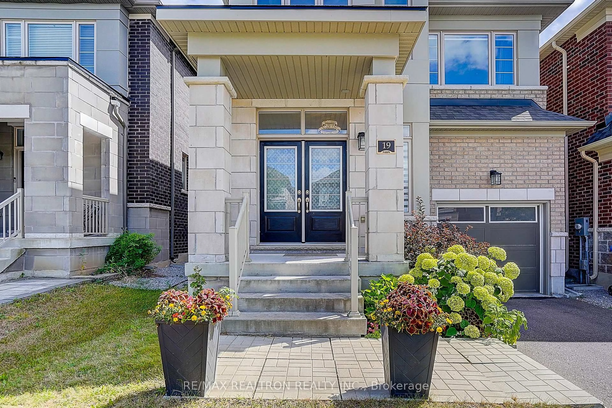
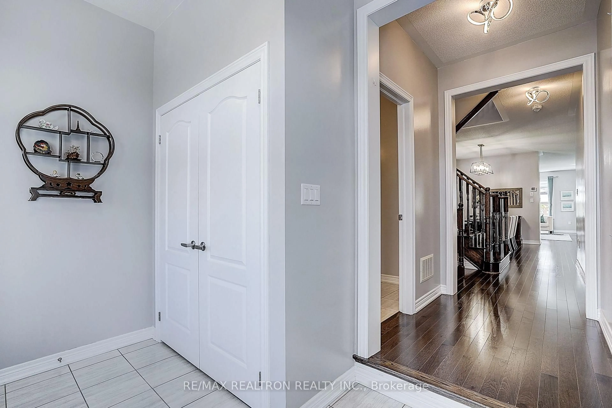
Welcome To This Stunning Newer Detached Home In The Highly Sought-after Sharon Village Community Of East Gwillimbury! This Beautifully Maintained Single-car Garage Home With No Sidewalk. Featuring 9-ft Ceilings On The Main Floor, Upgraded Light Fixtures, And Fresh Paint Throughout, The Home Has Been Meticulously Cared For And Is Truly Move-in Ready. A Beautiful Fireplace Creates A Warm And Inviting Atmosphere, Making The Main Living Space The Perfect Place To Relax And Unwind. The Second Floor Offers 4 Spacious Bedrooms And 3 Bathrooms, Including 2 Private Ensuites. The Bright, Functional, And Well-designed Layout Is Perfect For Families Of All Sizes. The Basement Was Newly Finished Less Than Two Years Ago, Offering Plenty Of Additional Living And Recreational Space For The Whole Family. The Professionally Landscaped Front And Backyard Add Exceptional Curb Appeal And Provide Wonderful Outdoor Spaces To Enjoy. Interlock In The Backyard. Thoughtfully Upgraded, Lovingly Maintained, Bright, Spacious, And Highly Functional - This Is A Home Filled With Warmth, Comfort, And Positive Energy. Move In And Enjoy Everything This Beautiful Sharon Village Home Has To Offer! minutes To 404, Close To Schools, Park, Restaurant, Public Transit And Other Amenities. A Must See And Buy!
Property Details
Interior
Features
2nd Floor
2nd Br
3.35 x 3.05Broadloom
4th Br
3.35 x 3.76Broadloom
3rd Br
3.05 x 3.964 Pc Ensuite / W/I Closet
Primary
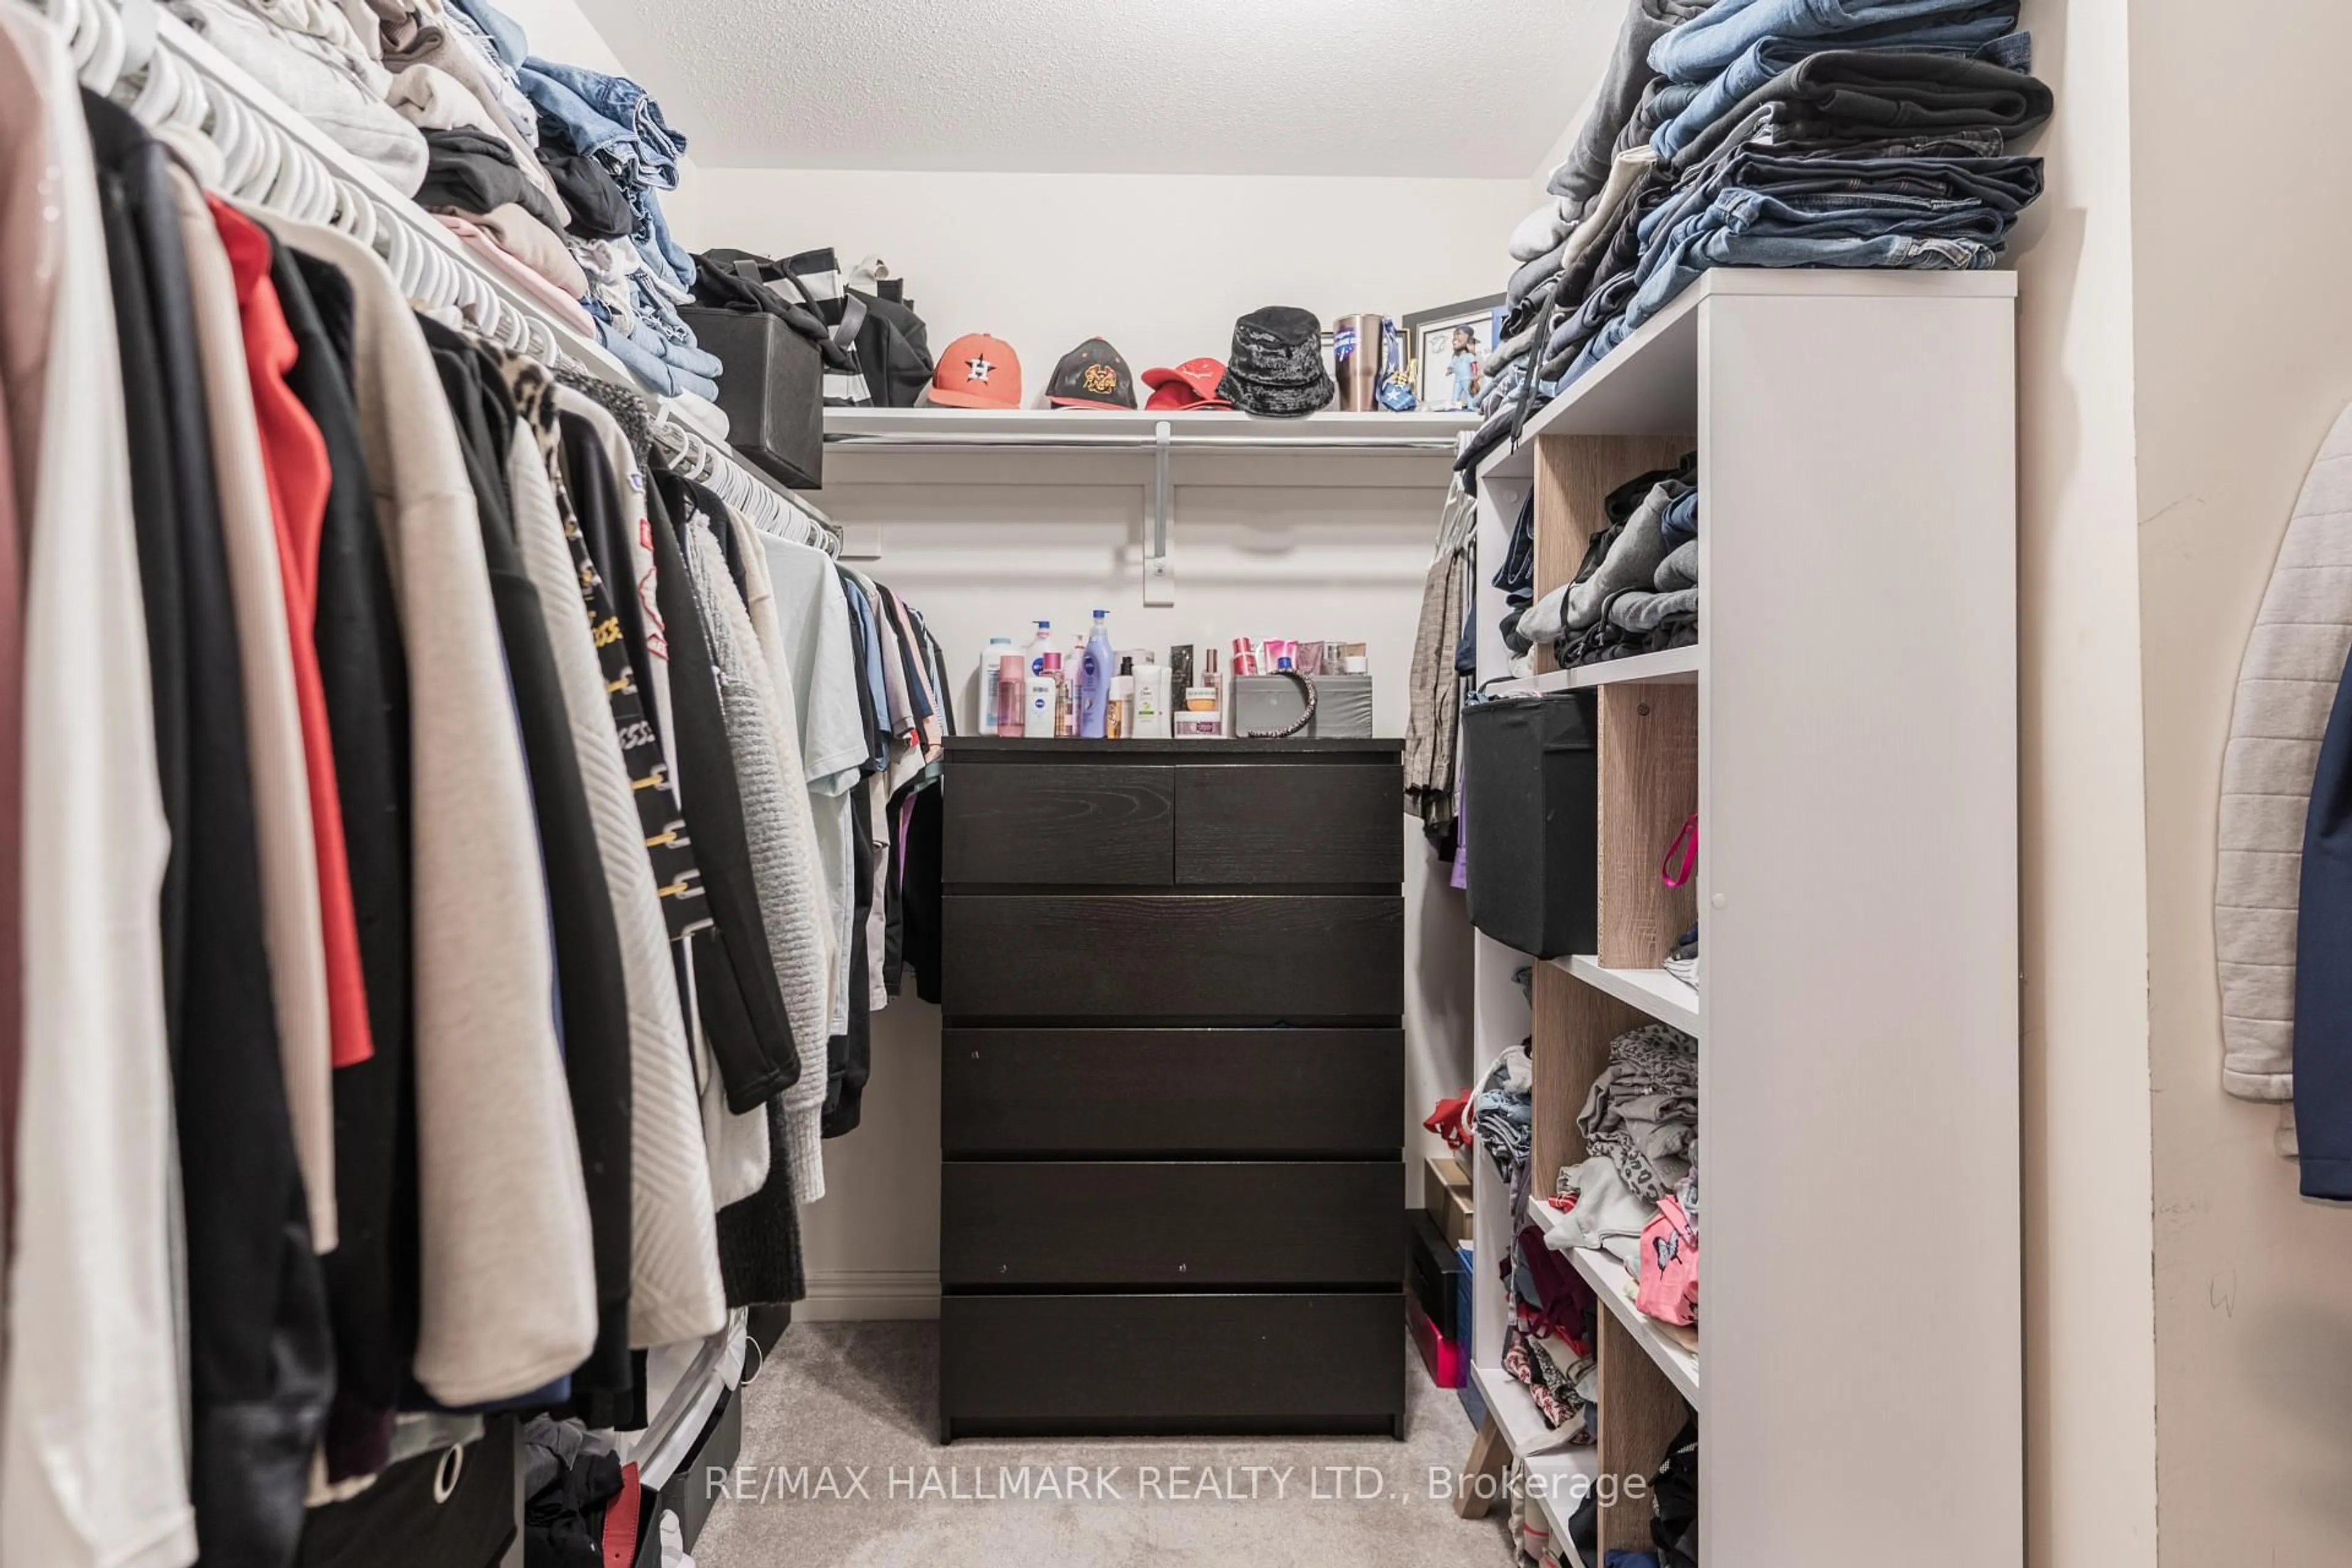
3.51 x 6.15 Pc Ensuite / W/I Closet / Broadloom
Exterior
Features
Parking
Garage spaces 1
Garage type Built-In
Other parking spaces 2
Total parking spaces 3
Property History
 47
47