trreb/IMG-N14109698_7a1fb30df2260ba6992319a3e694ddc1bb46d1f9cbf035142566e06668f16dd7.jpg

35 Walter Tunny Cres, East Gwillimbury, Ontario L9N 0R4

Detached
4
4
~2500-3000 sqft
$1,099,000
Get pre-qualifiedPowered by nesto
Detached
4
4
~2500-3000 sqft

Contact us about this property

Call

Highlights

Property Estimate

Estimated valueNot available

Price/Sqft$403/sqft

Monthly cost

Open Calculator

Description

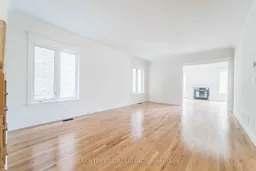
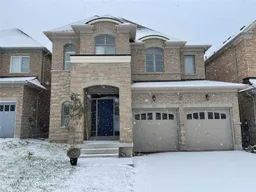
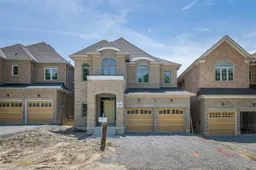
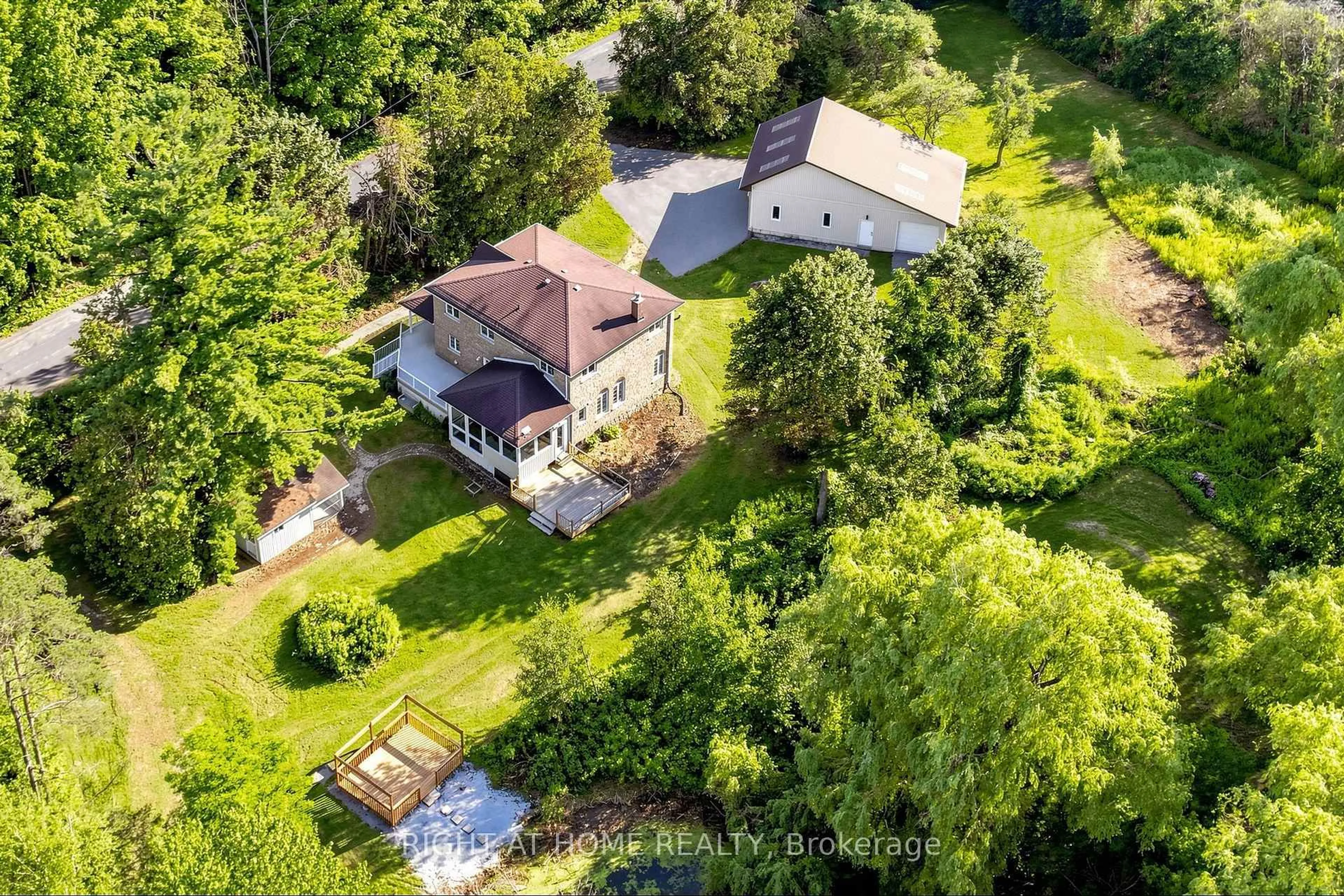
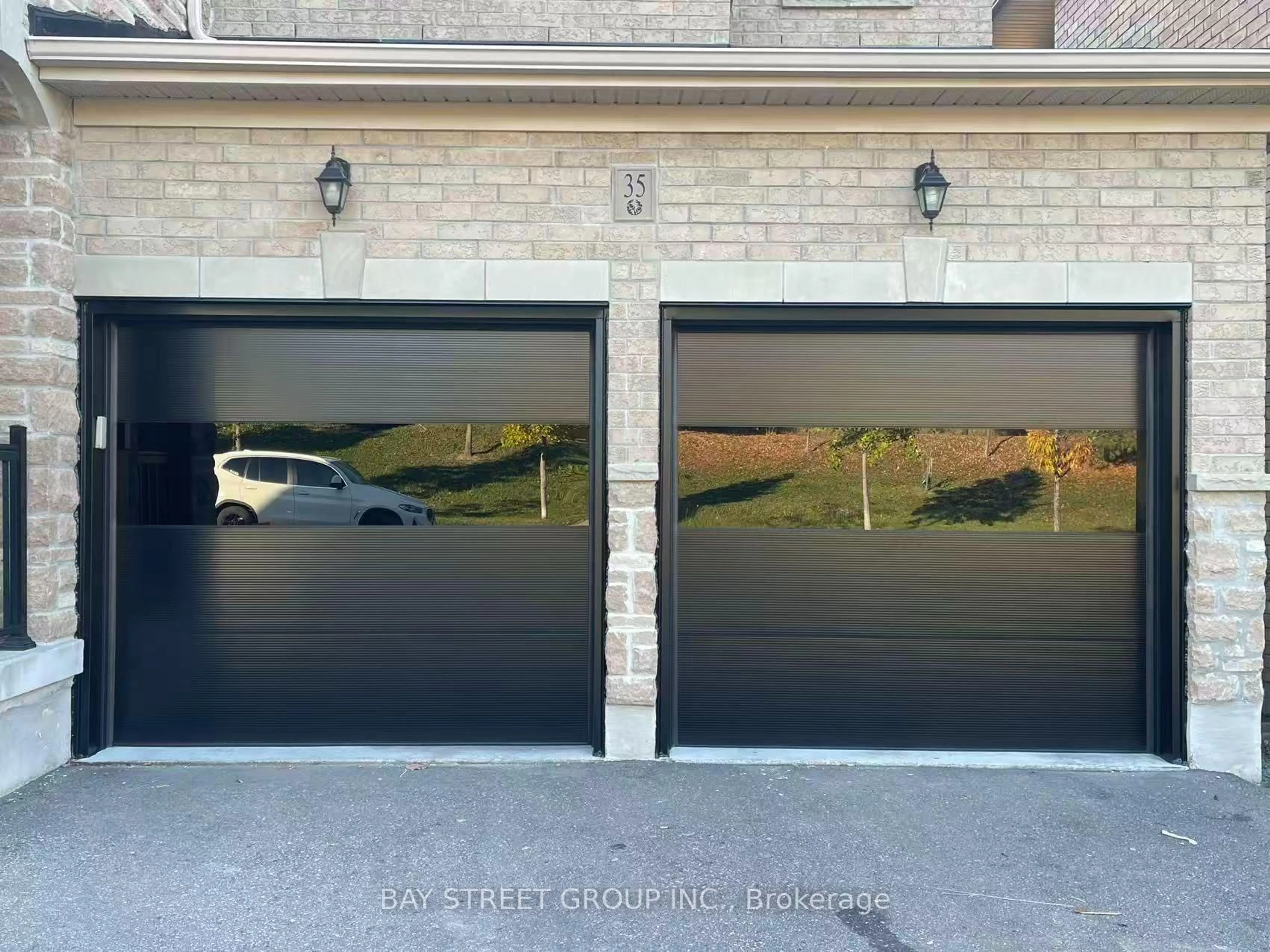
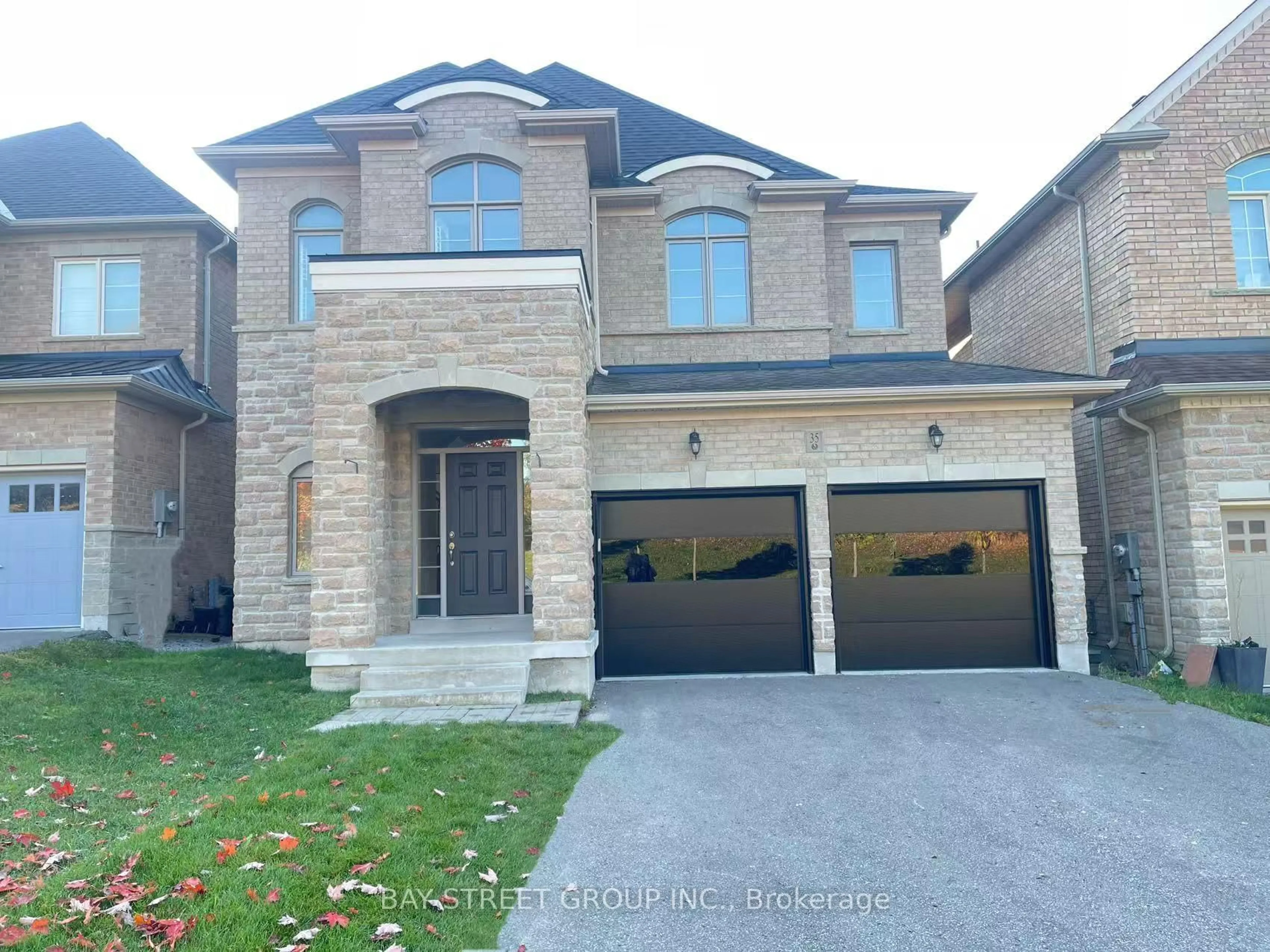
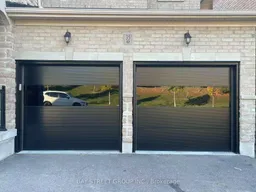
Welcome to 35 Walter Tunny Cres In Prestigious Sharon Village! Situated On A Premium Lot, Around 3000 SF! $$$ Professional Fully Renovated: Brand New Quartz Backsplash And Counters Throughout Home ; The Most Popular New Wide Floor For First And Second Floor; Most Modern Design Stair With Fashion Steel Railing; Brand New Appliances Stove, Fridge, Dishwasher and Range Hood; Brand New High-Efficiency Energy-Saving Lights And Pot Lights Throughout; Most Modern Insulated Galvanized Steel Garage Doors With New Hardware And Related System. South Facing Kitchen And Open Concept With Lots Of Natural Sunlight. Beautifully Design With Professionally Landscaped Back Yard; No Sidewalk. A Must See Home!


Property Details

Style2-Storey
View-
Age of property-
SqFt~2500-3000 SqFt
Lot Size4,334 SqFt(108.27 x 40.03)
Parking Spaces6
MLS ®NumberN14109698
Community NameNeighborhood of East Gwillimbury
Data SourceTRREB
Listing byBAY STREET GROUP INC.

Features

Heating: Forced Air
Fireplace
Basement: Full

Main Floor

Family

17.11 x 11.11

hardwood floor / Gas Fireplace

Breakfast

11.11 x 12.5

Broadloom / Eat-In Kitchen / W/O To Deck

Kitchen

15.5 x 10.1

Granite Counter / Pantry / W/O To Deck

Dining

13.11 x 20.0

hardwood floor / Open Concept / Combined W/Living


Features

Lot size: 4,334 SqFt

Parking

Garage spaces 2

Garage type Attached

Other parking spaces 4

Total parking spaces 6


Property History
Date unavailable
ListedActive
$1,099,000
< 1h on market
history photo preview2
Listing by trreb®
Property listed by BAY STREET GROUP INC., Brokerage
Agent Banner Image
Interested in this property?Get in touch to get the inside scoop.

Market Data - Neighborhood of East Gwillimbury

Geo Zone Map ThumbnailNeighborhood of East Gwillimbury

Strong Buyer's Market

View Market Data

Detached house - for the past 30 days

Buyer's market Seller's market

Avg. Days on Market

Past 30 days

37 days

Compared to

2025

36 days

2024

19 days

2023

32 days

New Listings

Past 30 days

110 listings

Compared to

2025

126 listings

2024

126 listings

2023

105 listings

Units sold

Past 30 days

16 units

Compared to

2025

29 units

2024

22 units

2023

26 units

Median Sold Price

Past 30 days

$1,150,000

Compared to

2025

$1,130,000

2024

$1,245,000

2023

$1,295,000


Population and Demographics

Overview

Total population 35690
Average household income $149,416

Age (%)

0 to 19
25%
20 to 34
18%
35 to 49
22%
50 to 64
22%
65 and plus
14%

Household composition (%)

Single family
81%
Single person
15%
Multi person
2%
Multi family
1%

Mother tongue (%)

English
76%
Mandarin
5%
Yue (Cantonese)
4%
Others
3%
Russian
3%
Iranian Persian
2%
Spanish
1%
Italian
1%
Tamil
1%

House tenancy (%)

Owners
84%
Renters
16%

What’s nearby?Essentials within 5 km

Local Logic

Transportation Scores

Estimated Budget