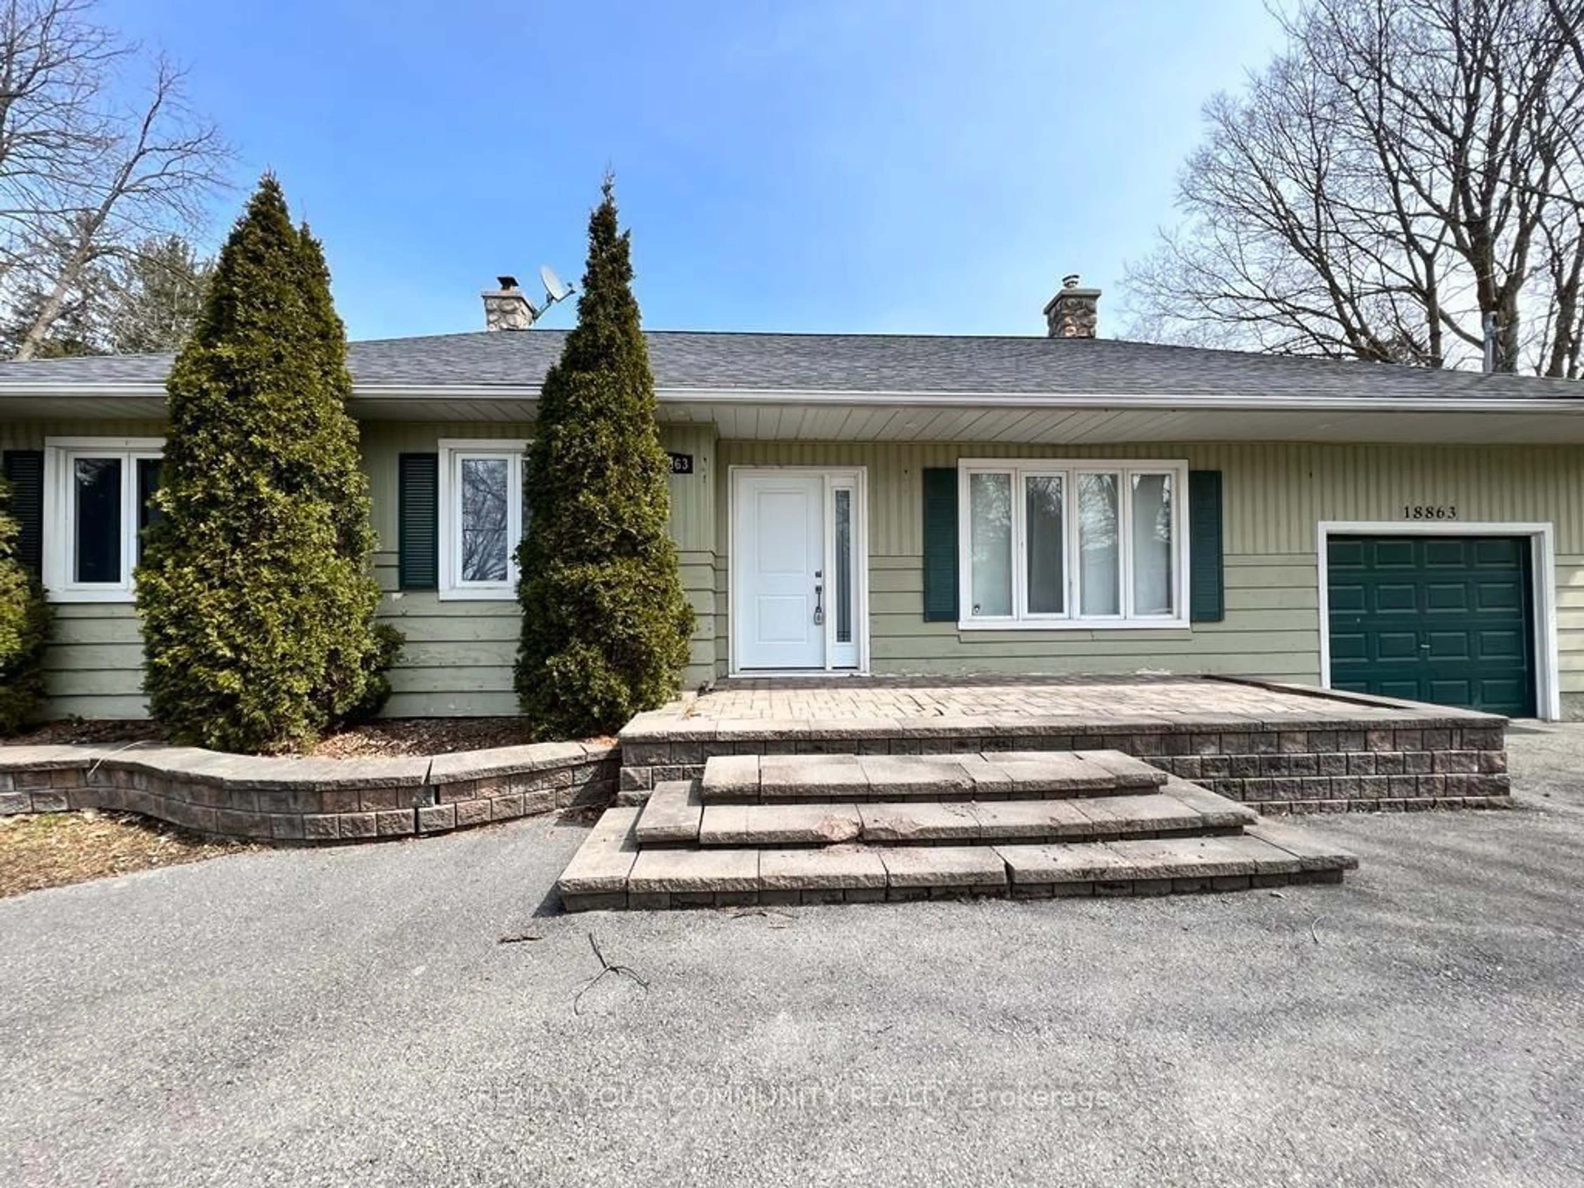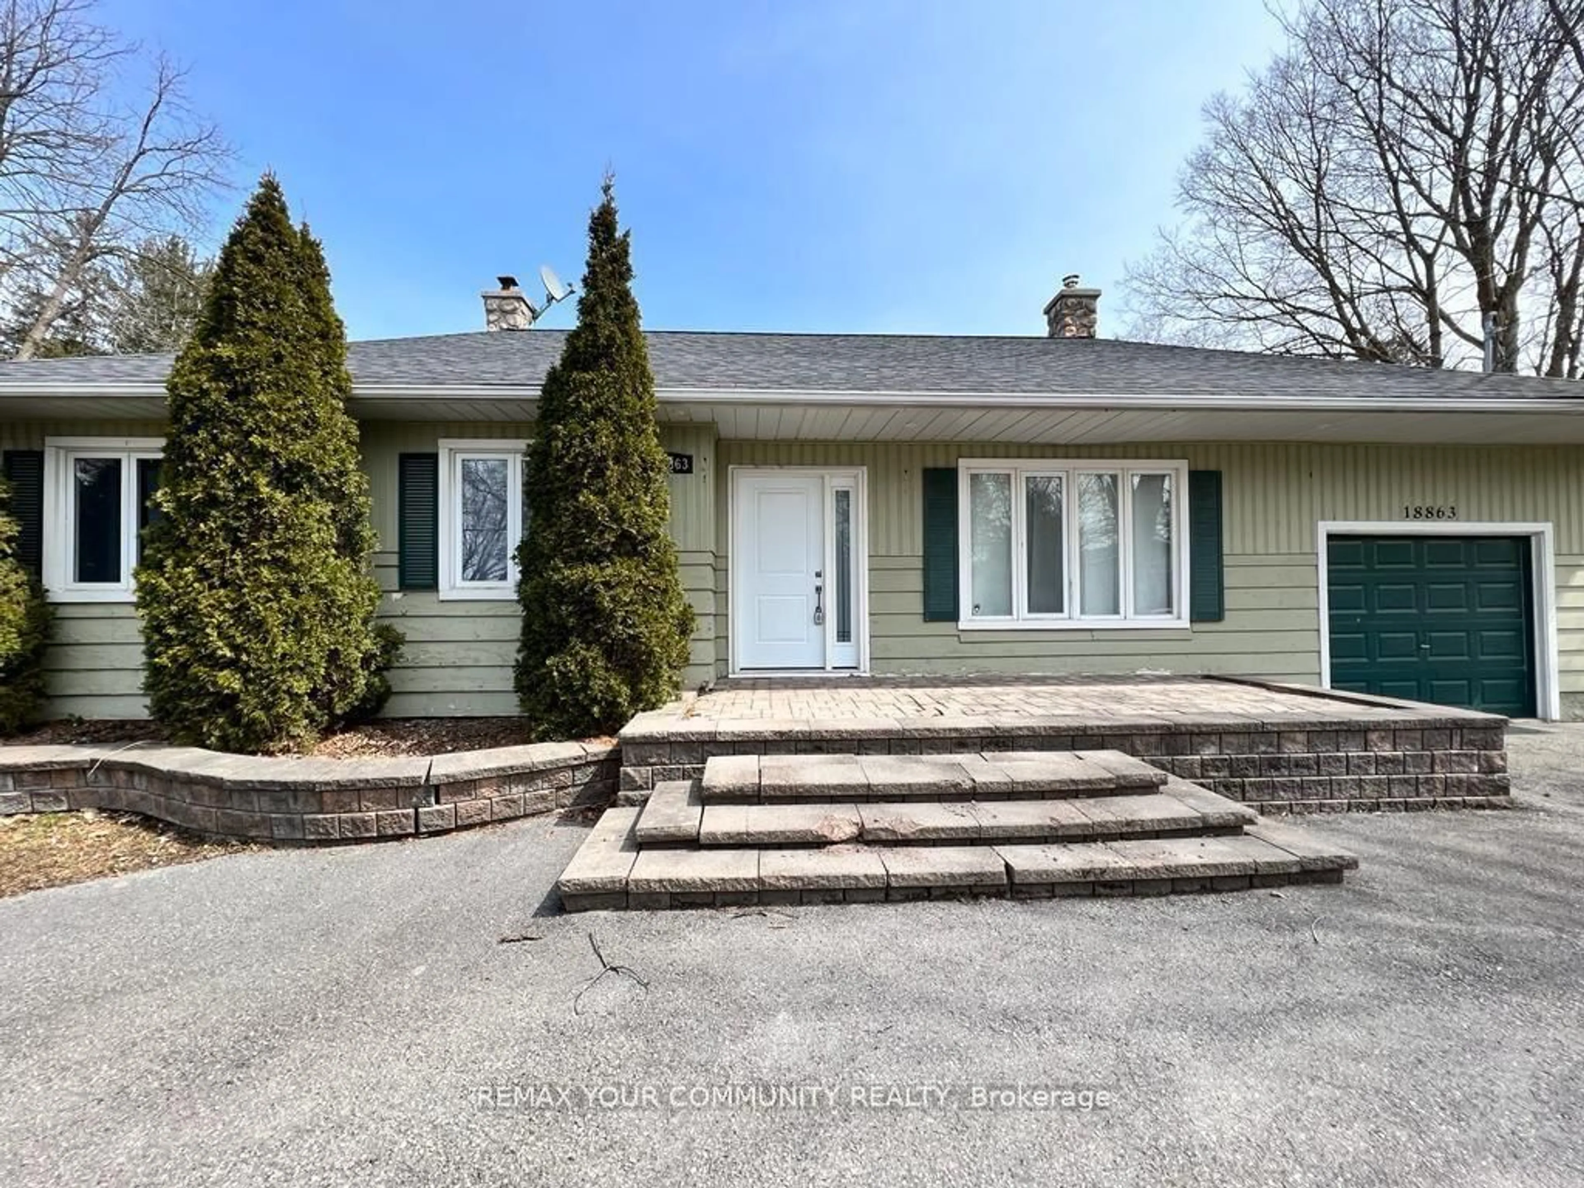
Unknown for 18863 Leslie St, East Gwillimbury Ontario L0G 1V0
3 days on Market

18863 Leslie St, East Gwillimbury, Ontario L0G 1V0

Detached
2 + 1
1
~1100-1500 sqft
$998,888
Get pre-qualifiedPowered by nesto
Detached
2 + 1
1
~1100-1500 sqft

Contact us about this property

Call

Highlights

Property Estimate

Days on market3 days

Estimated valueNot available

Price/Sqft$787/sqft

Monthly cost

Open Calculator

Description

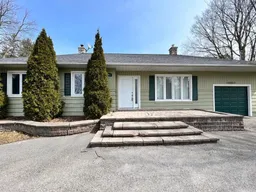
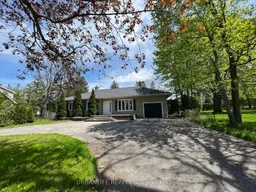
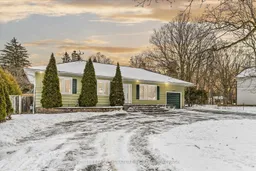
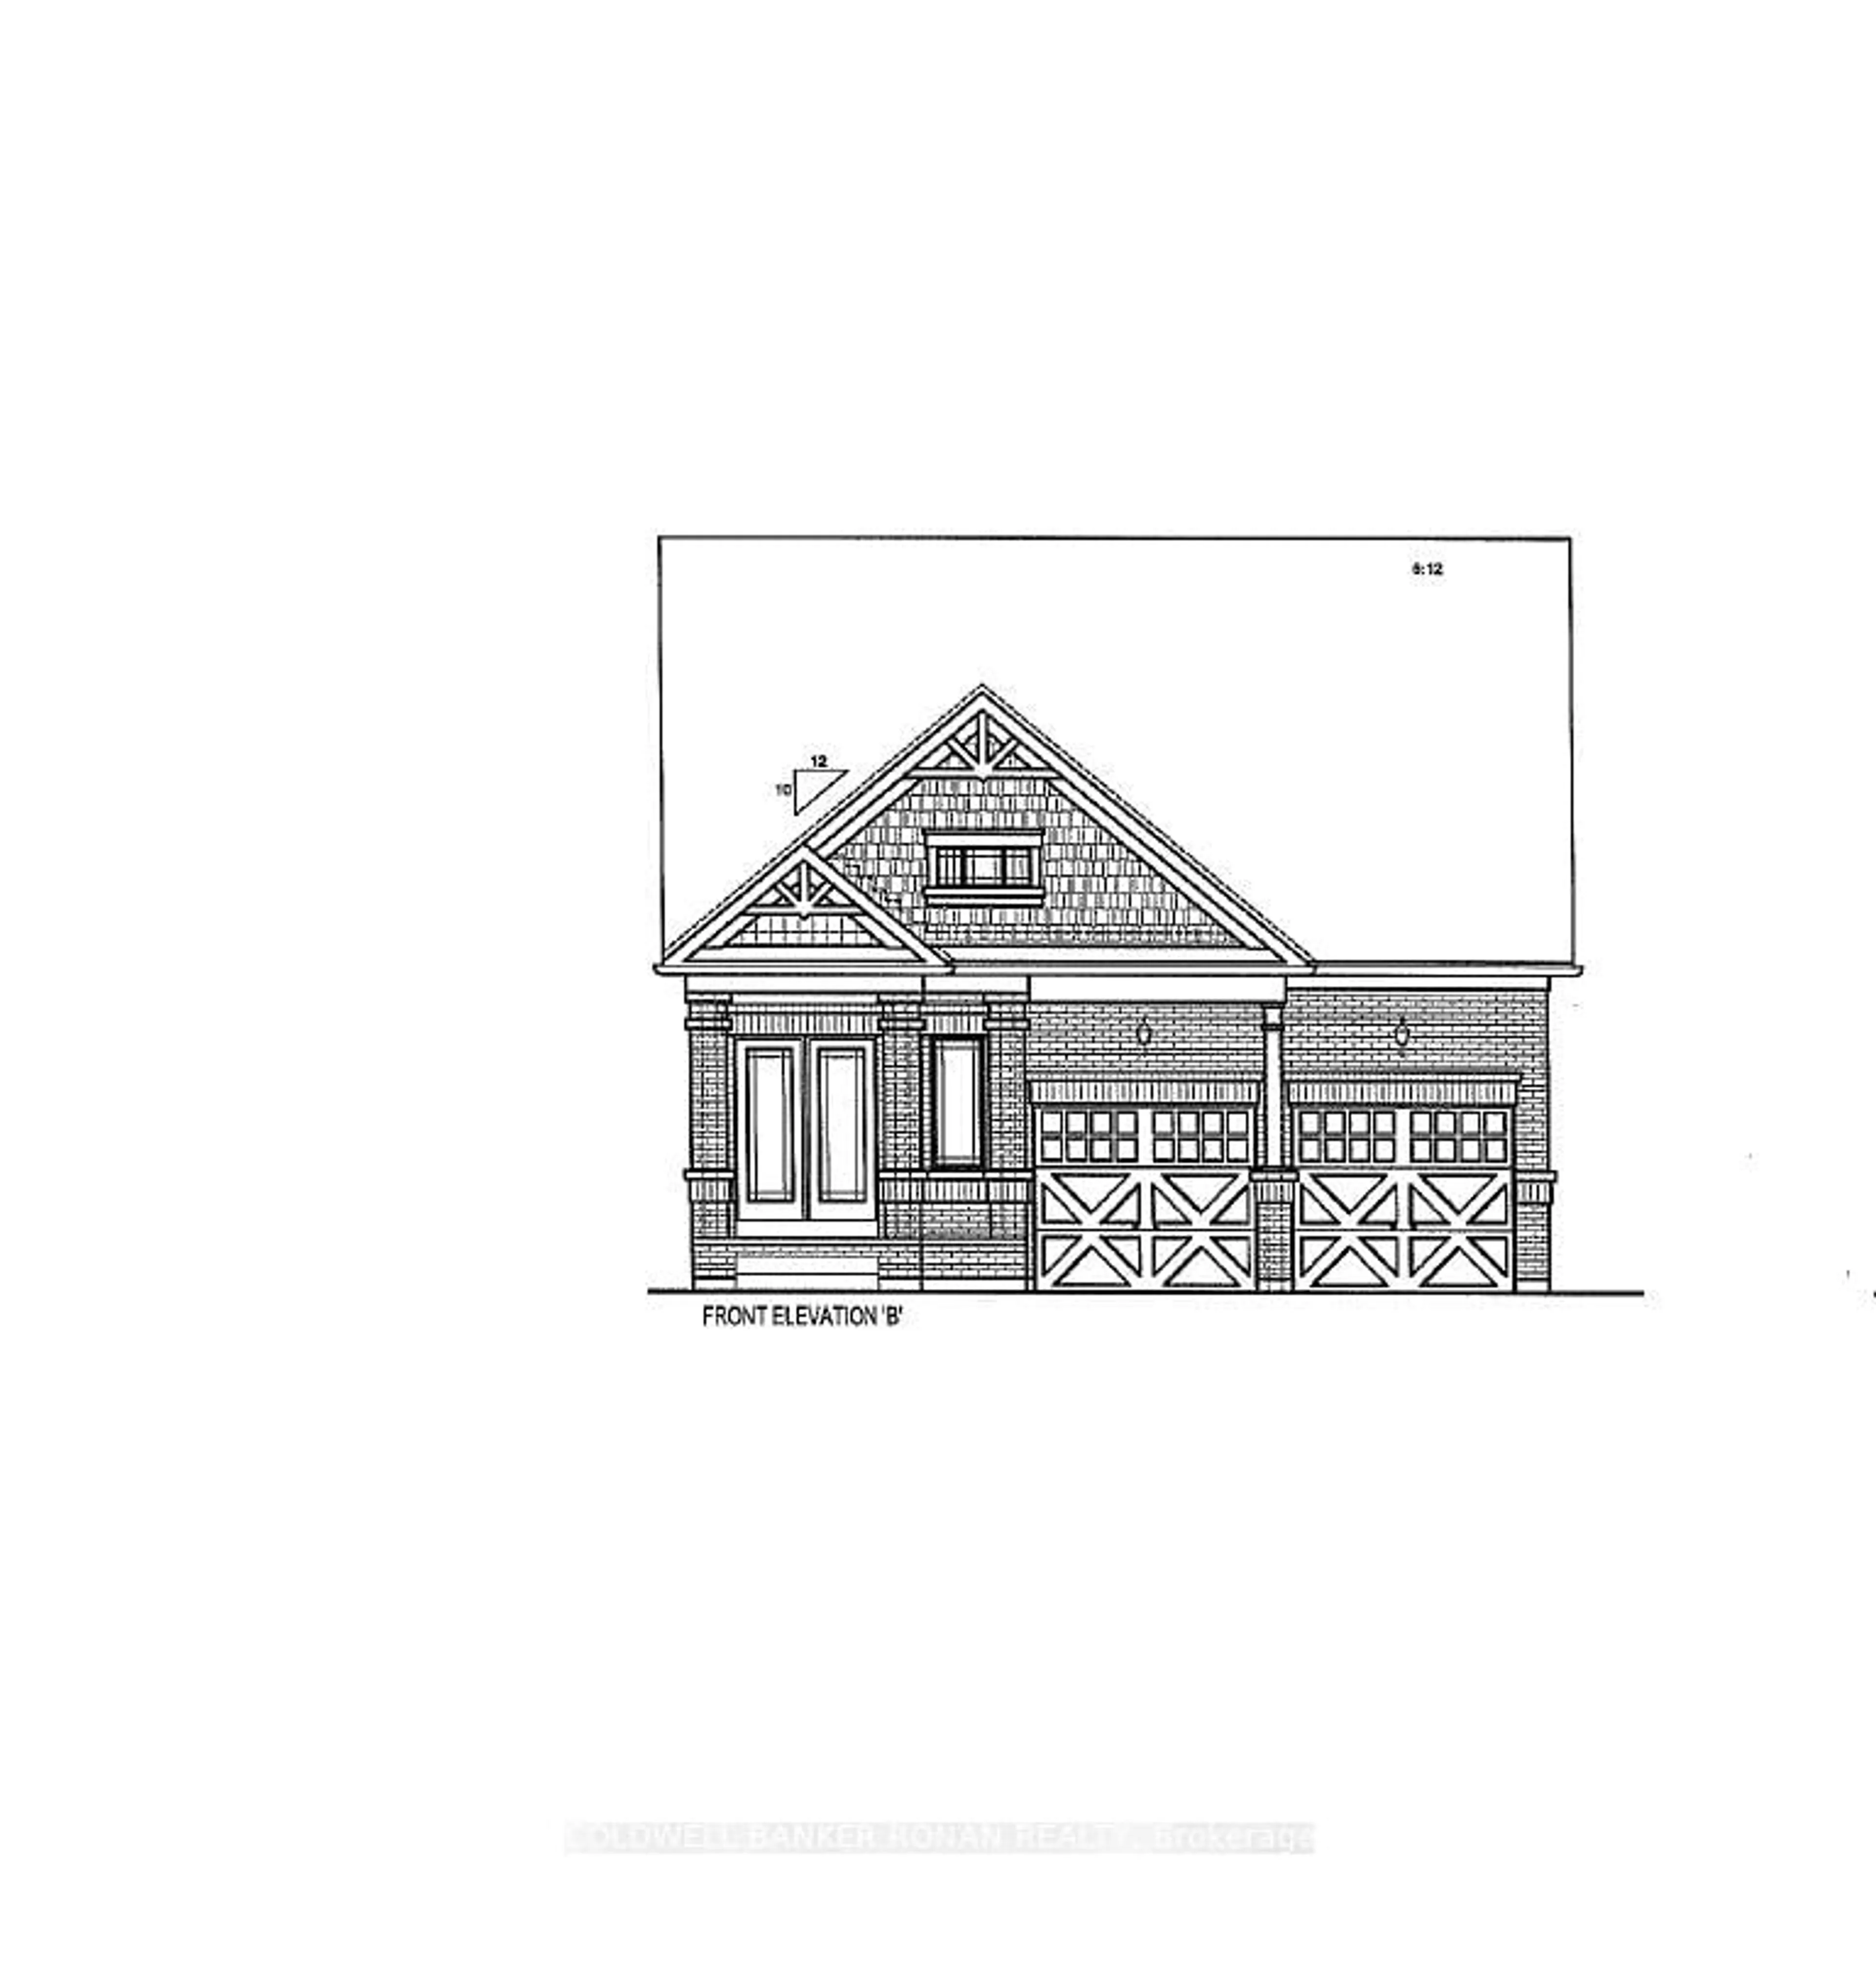
Unlock The Potential Of One Of Sharon's Most Exciting Investment Opportunities! Situated On A Rare 14,850 Sq Ft Premium Lot In A Rapidly Expanding High-Growth Corridor, This Well-Maintained Bungalow Offers Endless Possibilities For Investors, Developers, Business Owners, Or End Users. Desirable M.U.I (H4) Zoning Permits A Wide Range Of Uses Including Medical Office, Professional/Business Office, Animal Clinic, Commercial School, And More - Making This A True Live/Work Or Future Redevelopment Opportunity. Strategically Located Directly Across From New Commercial And Redevelopment Projects, This Property Is Positioned For Strong Future Growth And Exposure. Just Minutes To Hwy 404, GO Station, Shopping, Restaurants, And Major Amenities. Rarely Do Opportunities Like This Become Available In The Heart Of The FasteSt Growing Sharon Community!


Property Details

StyleBungalow
View-
Age of property-
SqFt~1100-1500 SqFt
Lot Size14,850 SqFt(198 x 75)
Parking Spaces12
MLS ®NumberN13150270
Community NameNeighborhood of East Gwillimbury
Data SourceTRREB
Listing byREMAX YOUR COMMUNITY REALTY

Features

Heating: Forced Air
Cooling: Central Air
Fireplace
Basement: Crawl Space

Main Floor

Kitchen

3.73 x 3.58

Ceramic Floor / Breakfast Area / Pot Lights

Great Rm

5.03 x 4.13

hardwood floor / Fireplace / Pot Lights

Primary

4.33 x 2.9

hardwood floor / Window

2nd Br

2.73 x 3.05

Laminate / Window


Features

Lot size: 14,850 SqFt

Parking

Garage spaces 1

Garage type Attached

Other parking spaces 11

Total parking spaces 12


Property History
May 20, 2026
ListedActive
$998,888
3 days on market
history photo preview1
Listing by trreb®
Property listed by REMAX YOUR COMMUNITY REALTY, Brokerage
Agent Banner Image
Interested in this property?Get in touch to get the inside scoop.

Market Data - Neighborhood of East Gwillimbury

Geo Zone Map ThumbnailNeighborhood of East Gwillimbury

Buyer's Market

View Market Data

Detached house - for the past 30 days

Buyer's market Seller's market

Avg. Days on Market

Past 30 days

39 days

Compared to

2025

24 days

2024

21 days

2023

22 days

New Listings

Past 30 days

92 listings

Compared to

2025

118 listings

2024

94 listings

2023

67 listings

Units sold

Past 30 days

26 units

Compared to

2025

21 units

2024

42 units

2023

48 units

Median Sold Price

Past 30 days

$1,077,500

Compared to

2025

$1,170,000

2024

$1,430,000

2023

$1,427,500


Population and Demographics

Overview

Total population 35690
Average household income $149,416

Age (%)

0 to 19
25%
20 to 34
18%
35 to 49
22%
50 to 64
22%
65 and plus
14%

Household composition (%)

Single family
81%
Single person
15%
Multi person
2%
Multi family
1%

Mother tongue (%)

English
76%
Mandarin
5%
Yue (Cantonese)
4%
Others
3%
Russian
3%
Iranian Persian
2%
Spanish
1%
Italian
1%
Tamil
1%

House tenancy (%)

Owners
84%
Renters
16%

What’s nearby?Essentials within 5 km

Local Logic

Transportation Scores

Estimated Budget