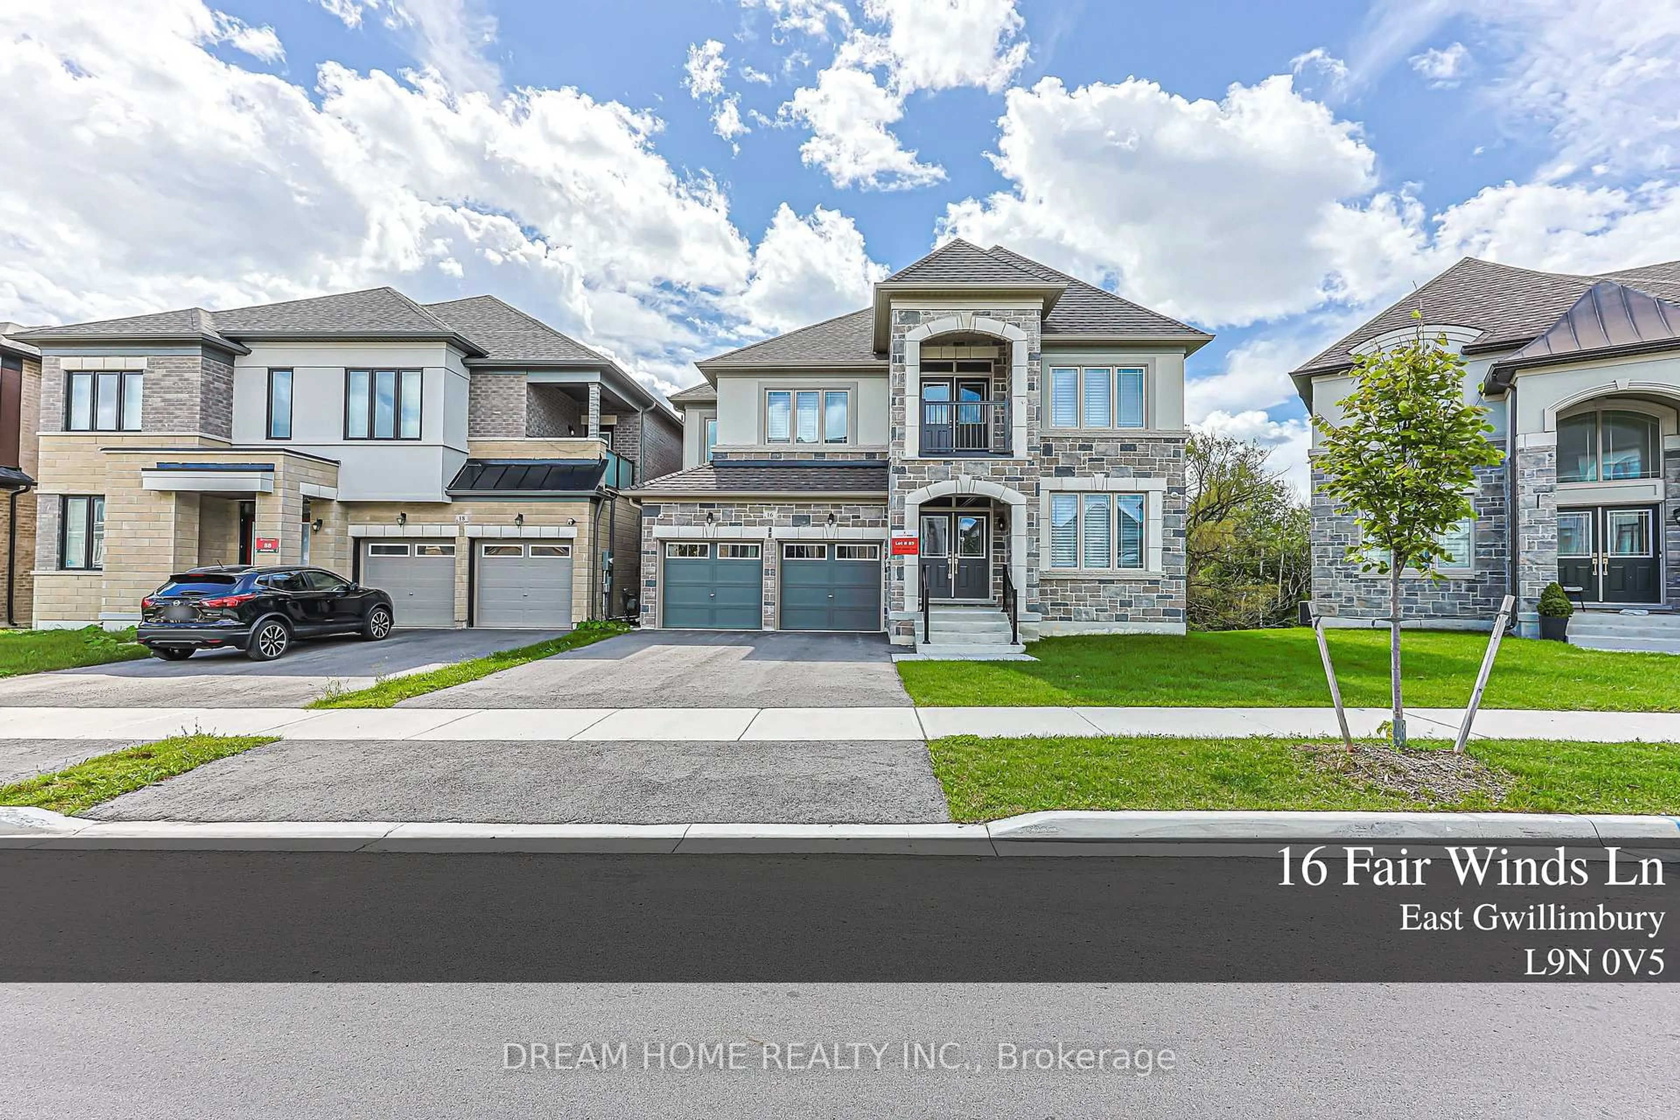
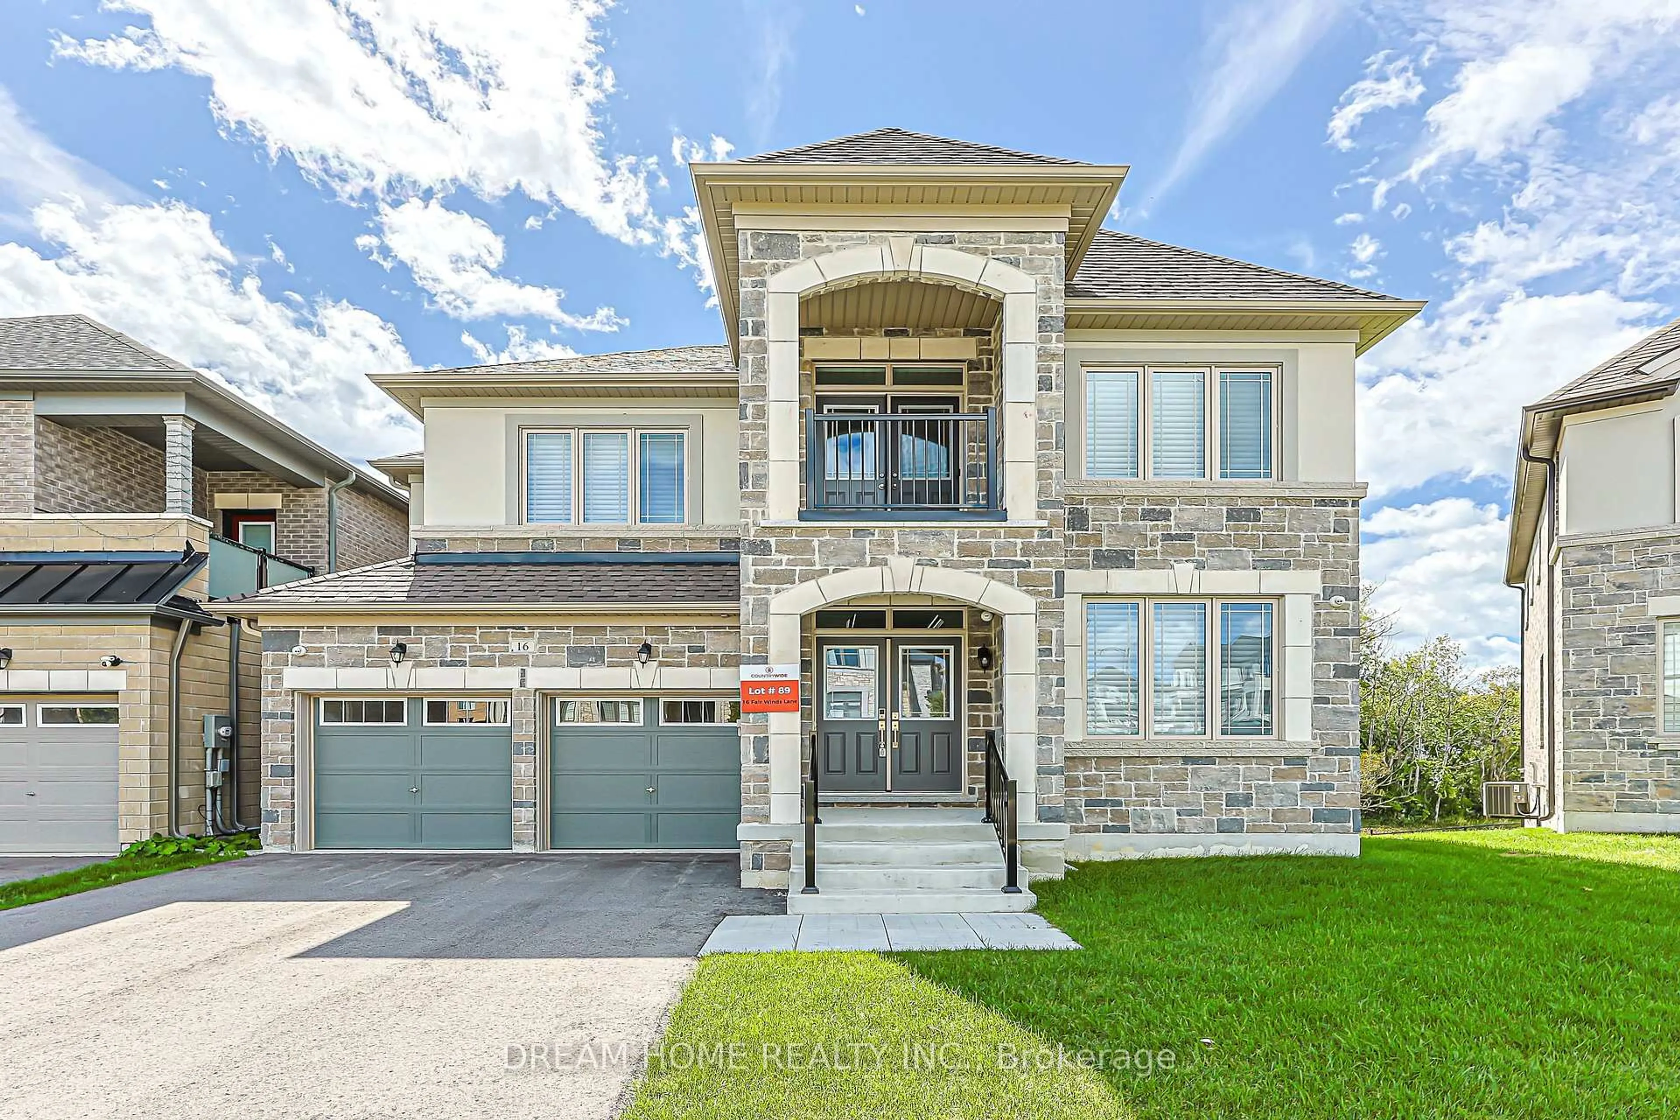
16 Fair Winds Lane, East Gwillimbury, Ontario L9N 0V5
Contact us about this property
Highlights
Estimated valueThis is the price Wahi expects this property to sell for.
The calculation is powered by our Instant Home Value Estimate, which uses current market and property price trends to estimate your home’s value with a 90% accuracy rate.Not available
Price/Sqft$553/sqft
Monthly cost
Open Calculator
Description
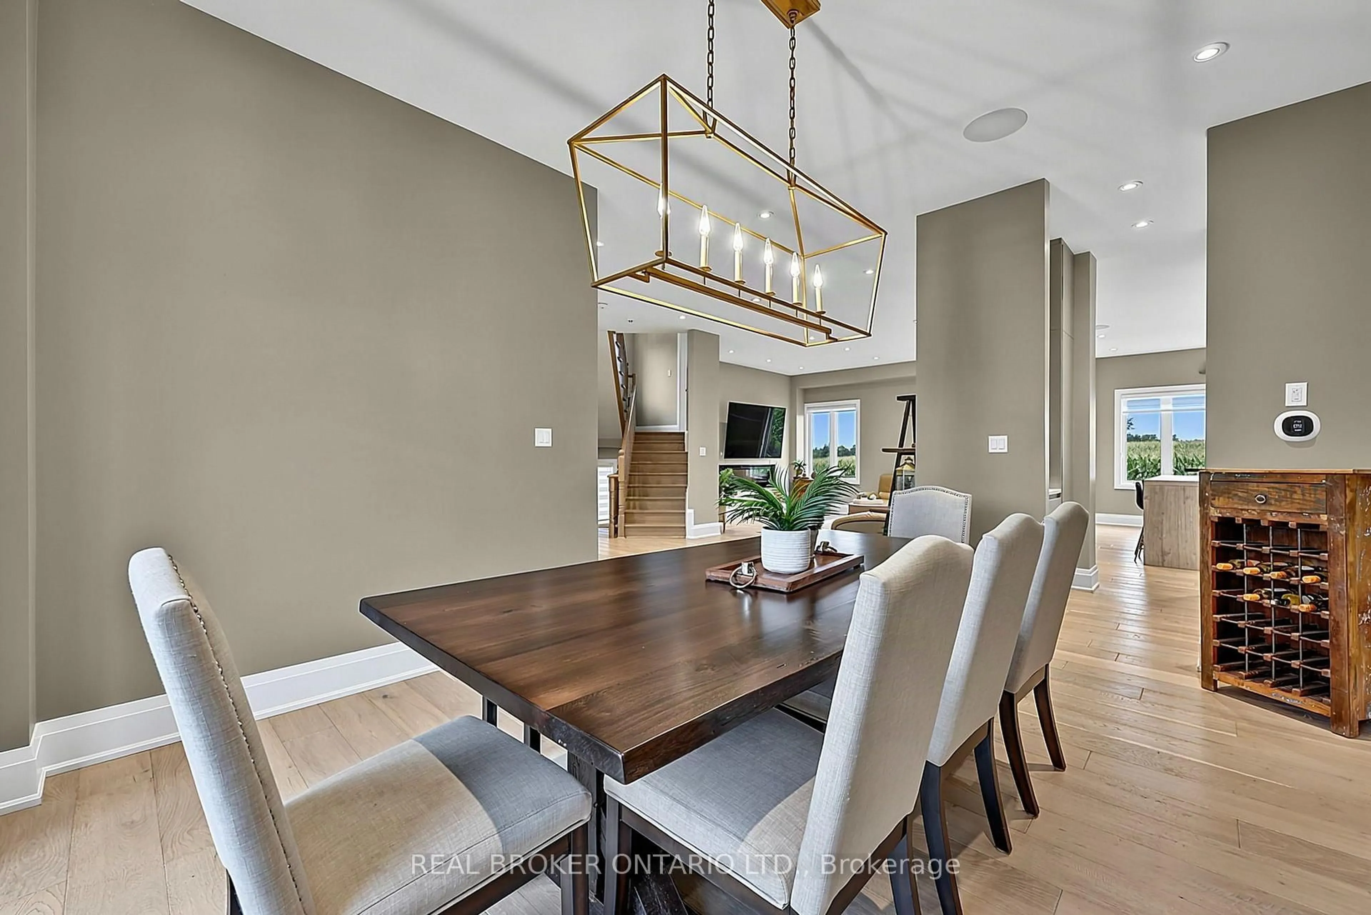
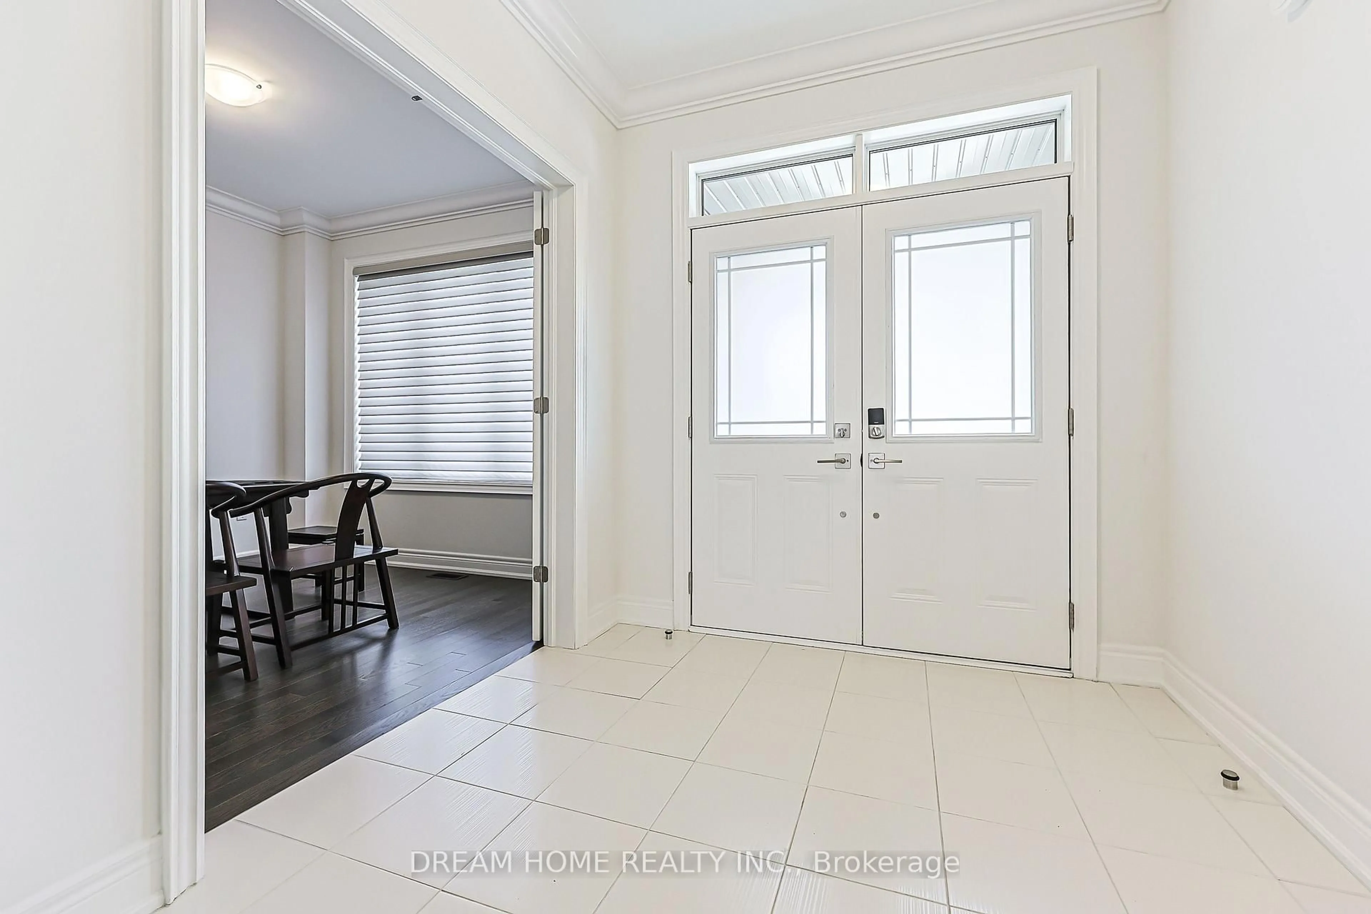
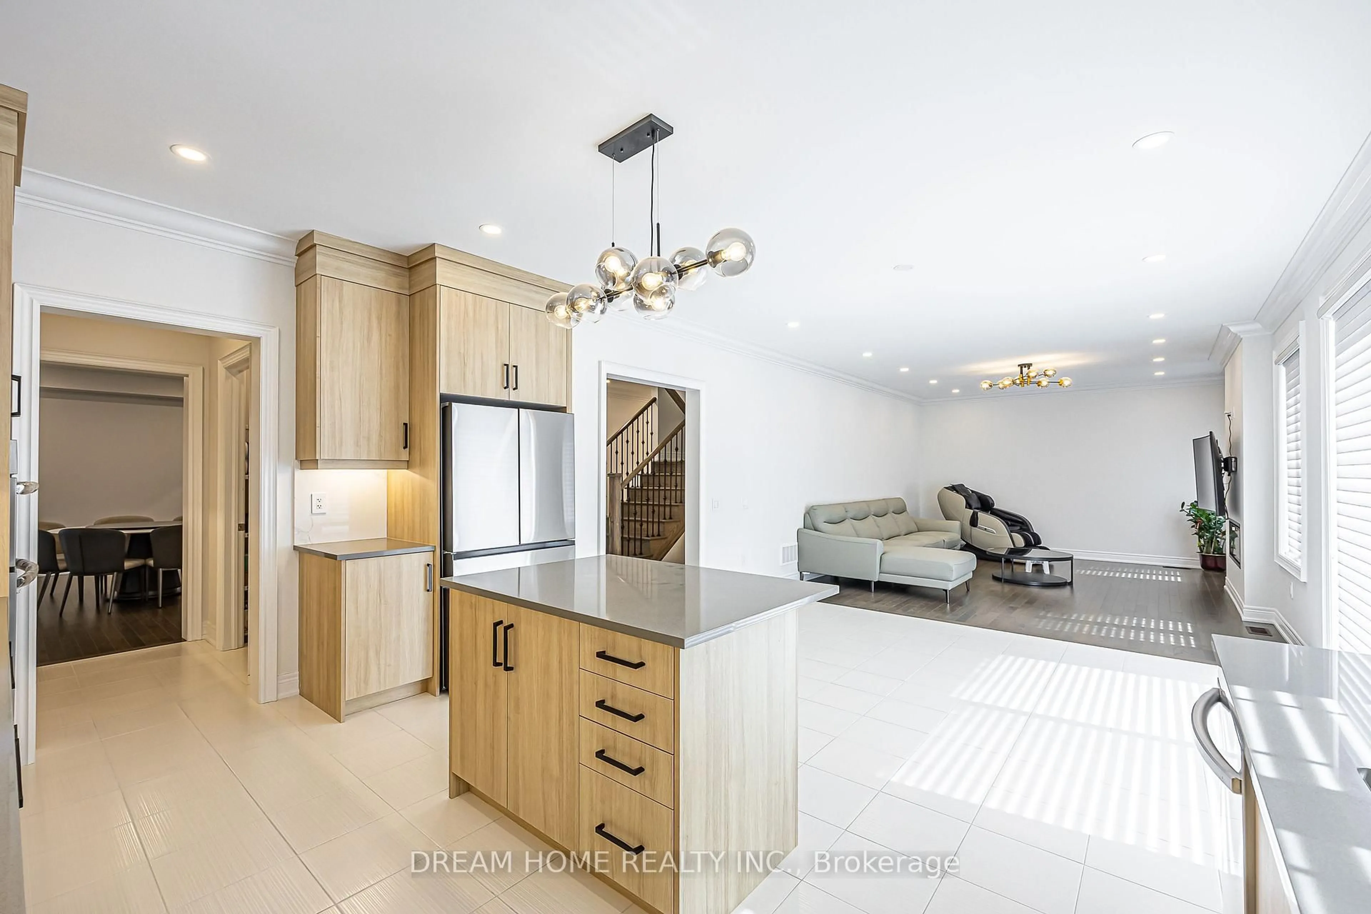
Absolutely Stunning Detached Home with BEAUTIFUL RAVINE views, Located In A Highly Sought-After Neighbourhood. This Beautifully Upgraded Home Features An Open-Concept Layout, Elegant Flooring Throughout, And Smooth Ceilings On Both The Main And Second Floors. Filled With Natural Light And Offering Excellent Sun Exposure, This Home Creates A Bright And Welcoming Atmosphere. The Main Floor Features A Private Library/Office, Perfect For Working From Home, Along With A Spacious Eat-In Kitchen, Large Centre Island, And Ample Cabinetry-Ideal For Everyday Family Living And Entertaining. The Generous Primary Bedroom Offers A Luxurious 5-Piece Ensuite. The Additional Bedrooms Are Thoughtfully Designed With Convenient Semi-Ensuite Access To 3-Piece Bathrooms. Finished With A Functional Layout And Plenty Of Living Space, This Home Is Perfect For Growing Families. Ideally Located Close To Top-Rated Schools, Parks, Shopping, GO Transit, And Highway 404.
Property Details
Interior
Features
Main Floor
Kitchen
2.74 x 4.57B/I Appliances / Balcony / Breakfast Bar
Breakfast
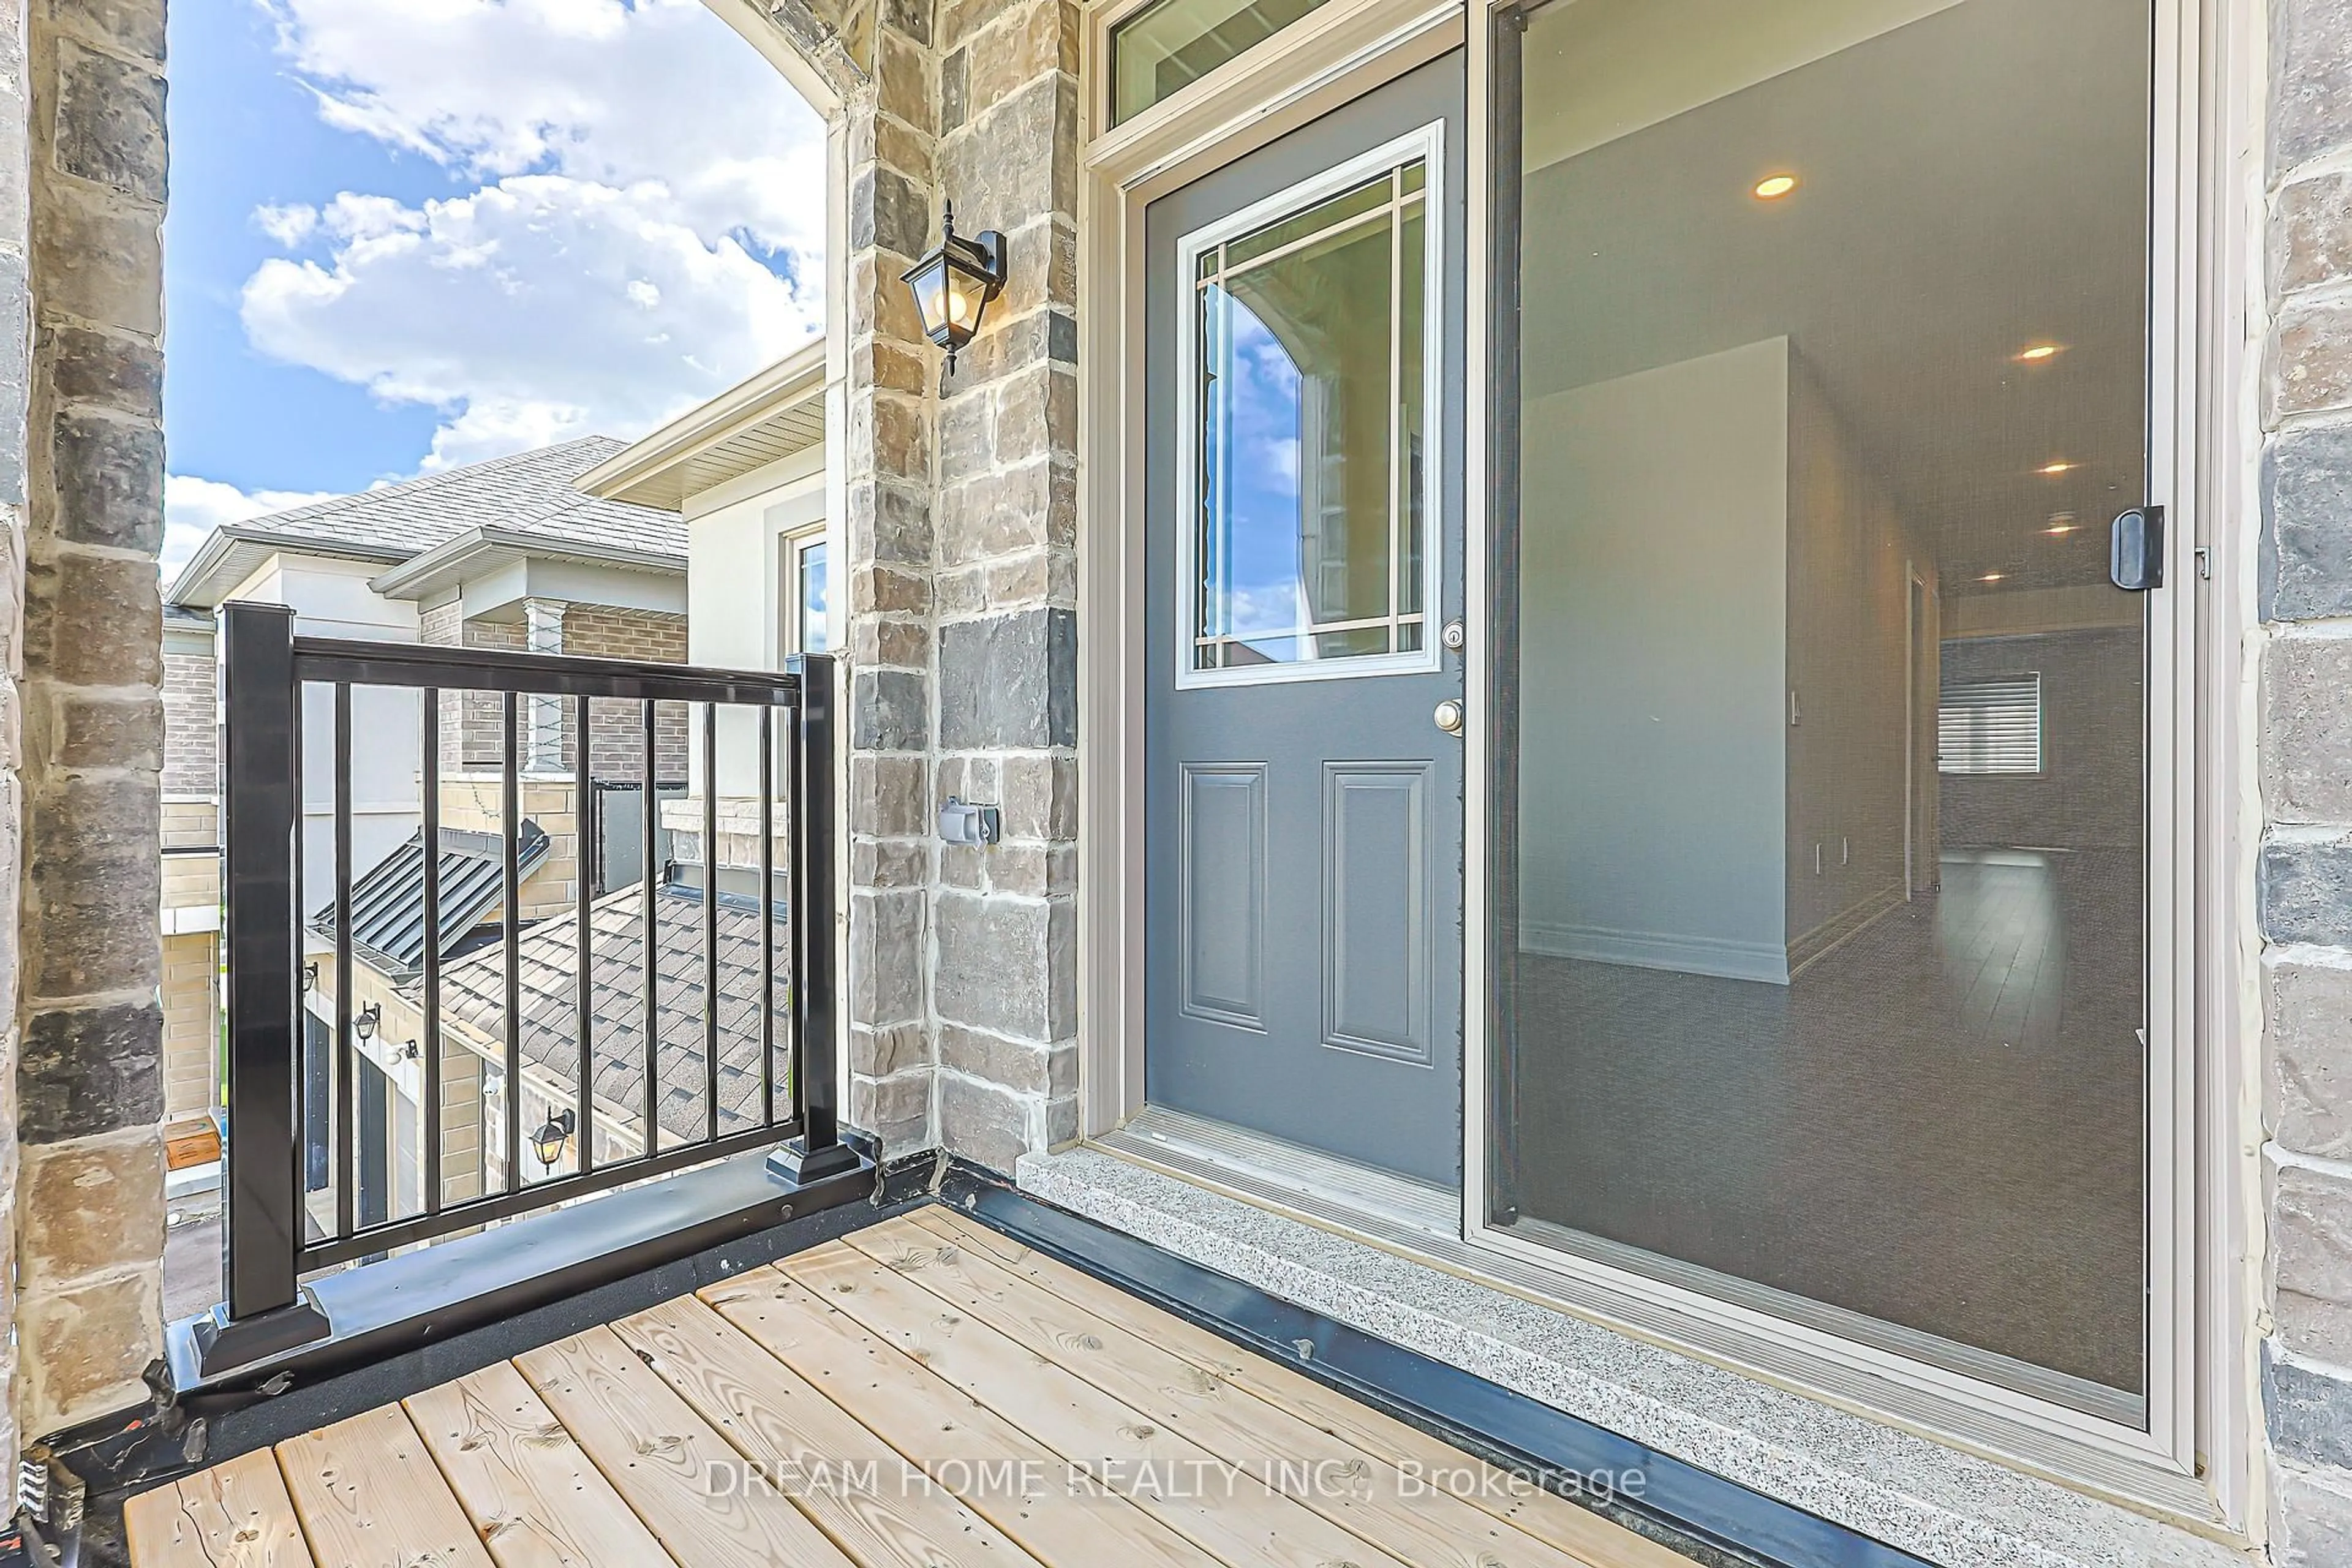
3.35 x 3.96Balcony
Family
5.18 x 3.96Electric Fireplace / hardwood floor / Large Window
Dining
3.35 x 6.71Hardwood Floor
Exterior
Features
Parking
Garage spaces 2
Garage type Built-In
Other parking spaces 2
Total parking spaces 4
Property History
 48
48