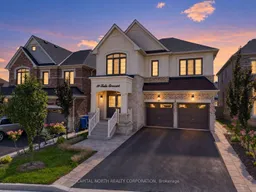
19 Tesla Cres, East Gwillimbury, Ontario L9N 1G5
Contact us about this property
Highlights
Estimated valueThis is the price Wahi expects this property to sell for.
The calculation is powered by our Instant Home Value Estimate, which uses current market and property price trends to estimate your home’s value with a 90% accuracy rate.Not available
Price/Sqft$464/sqft
Monthly cost
Open Calculator
Description
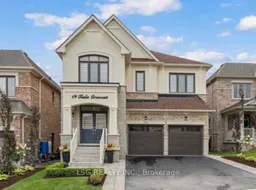
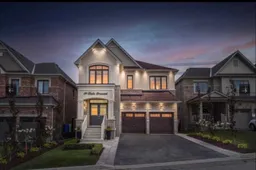
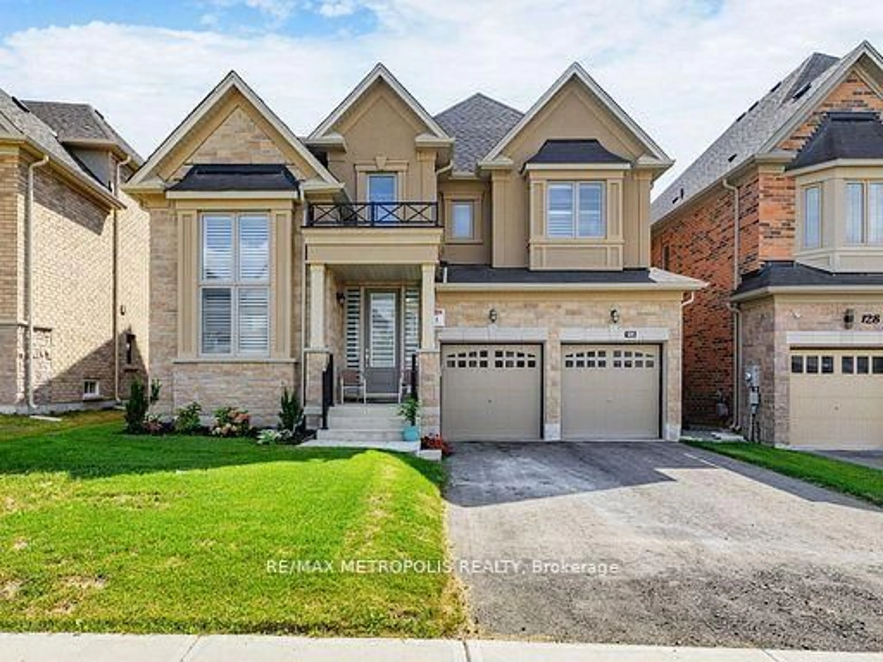
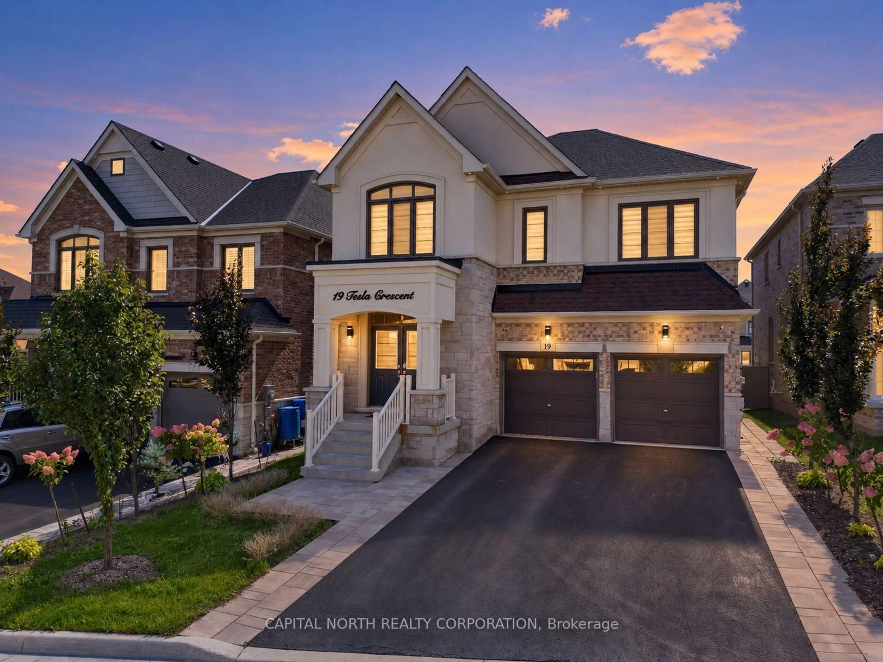
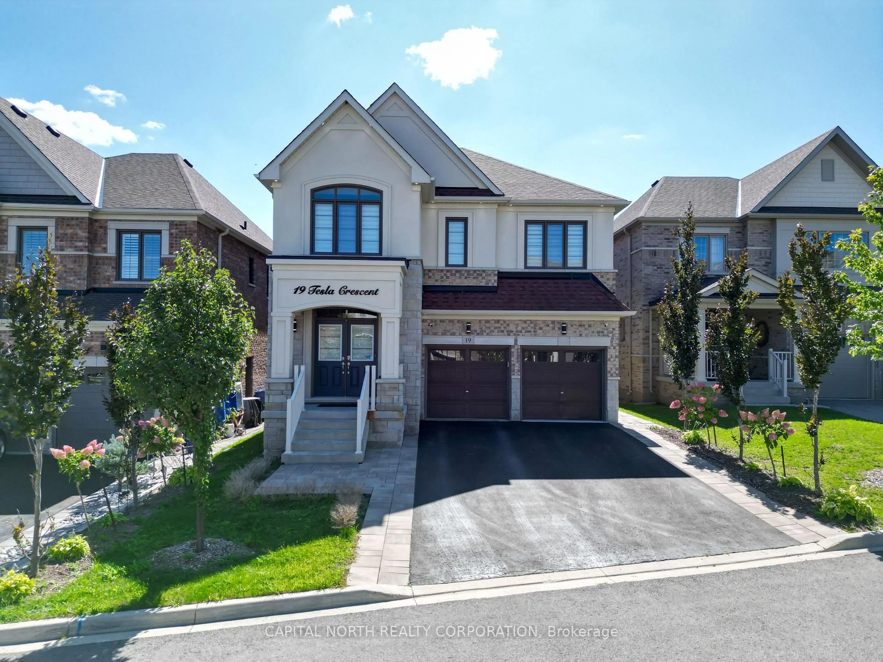
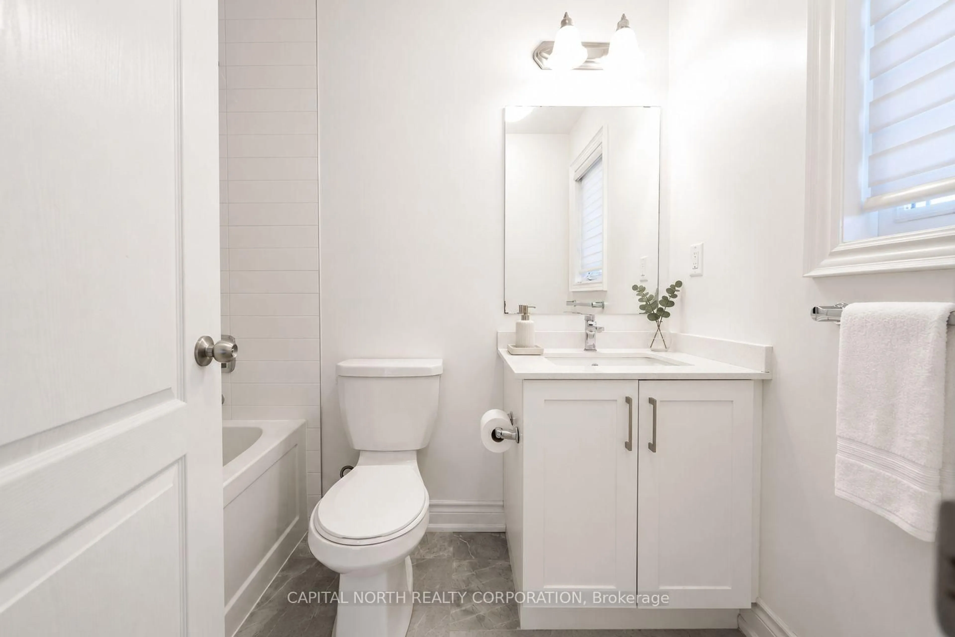
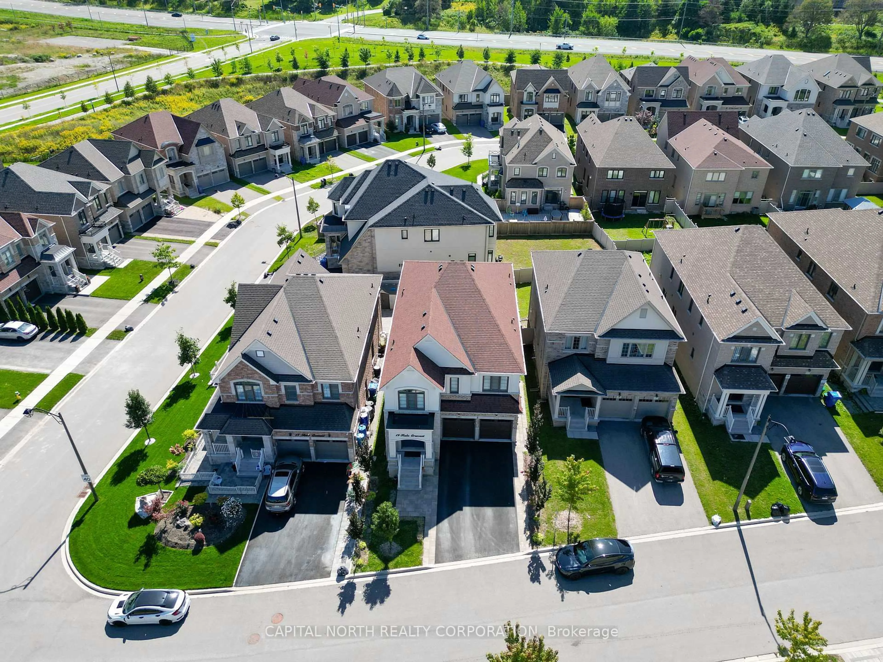
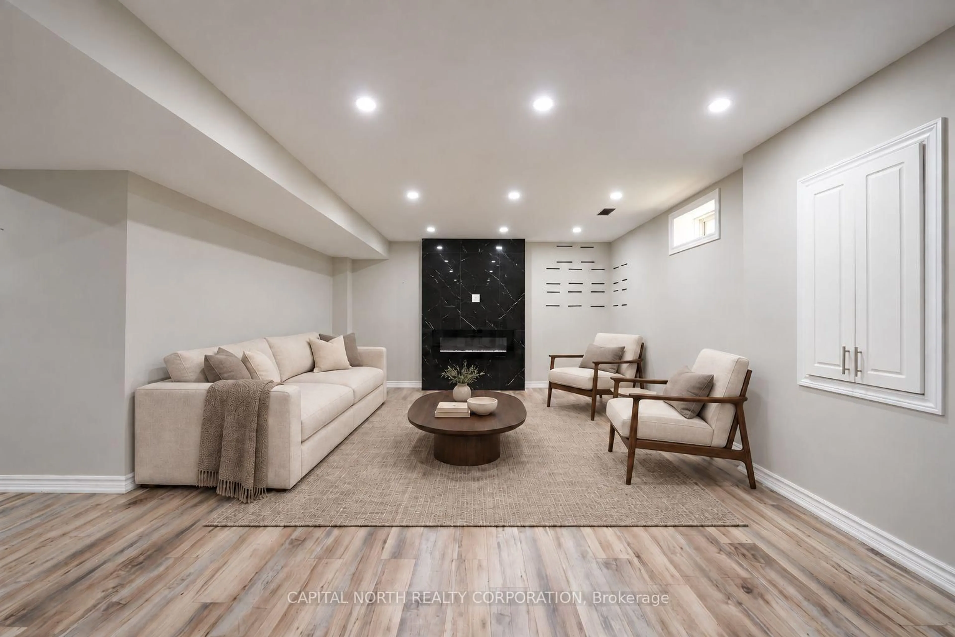
Step into pure executive luxury at 19 Tesla Crescent, offering nearly 5,000 sq. ft. of exquisitely finished total living space with model-home refinement. The main floor showcases rich hardwood and polished porcelain flooring, a family room with a custom feature wall and double-sided fireplace, and a chef's kitchen equipped with a large center island, quartz countertops, and marble backsplash. Upstairs, discover four spacious bedrooms-each featuring its own private ensuite bathroom-plus a versatile second-floor loft ideal for a home office or retreat. The fully finished basement apartment includes two additional bedrooms and its own kitchen, offering ideal potential for an in-law suite or secondary income. Superbly located in a sought-after Holland Landing neighborhood close to all key amenities, parks, transit, and prestigious private schools including Pickering College and St. Andrew's College.
Property Details
Interior
Features
Main Floor
Living
3.3 x 3.63Dining
3.3 x 3.63Kitchen
2.7 x 4.55Breakfast
3.02 x 4.55Exterior
Features
Parking
Garage spaces 2
Garage type Built-In
Other parking spaces 4
Total parking spaces 6
Property History
 36
36