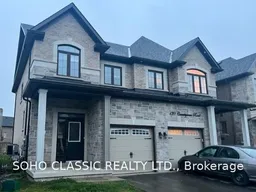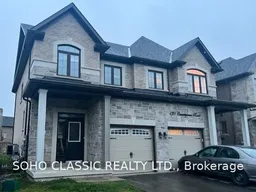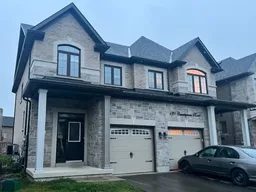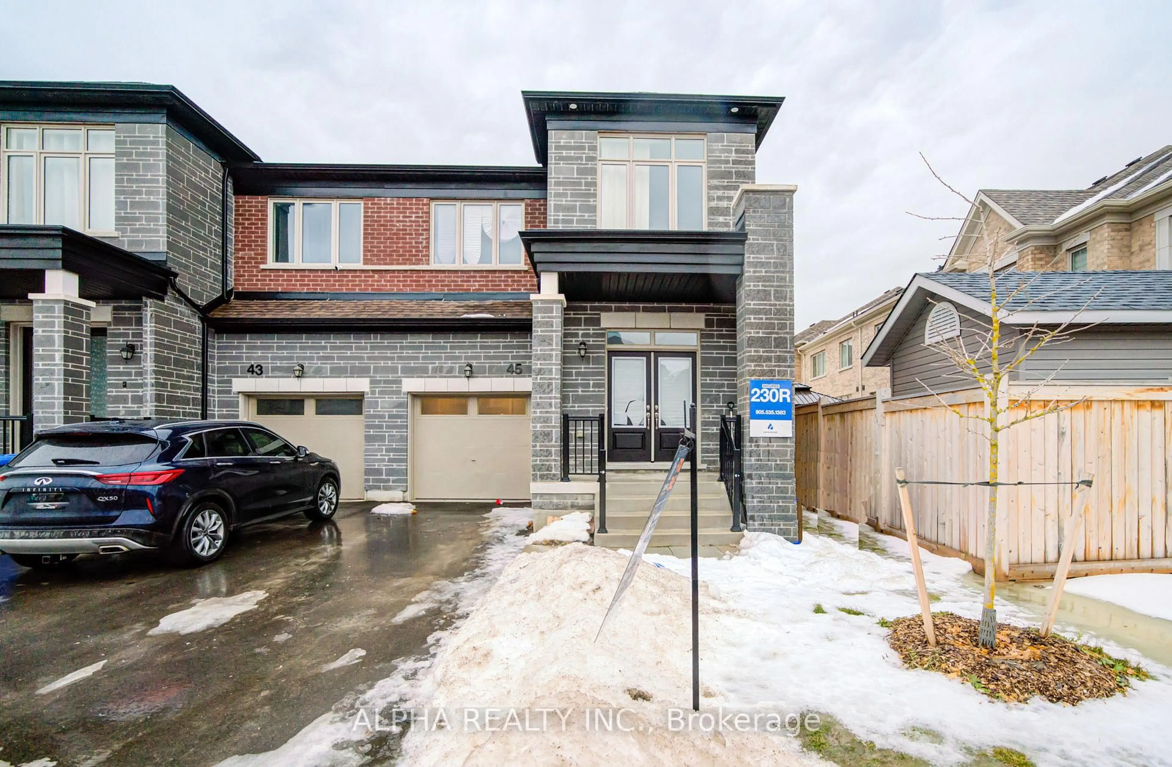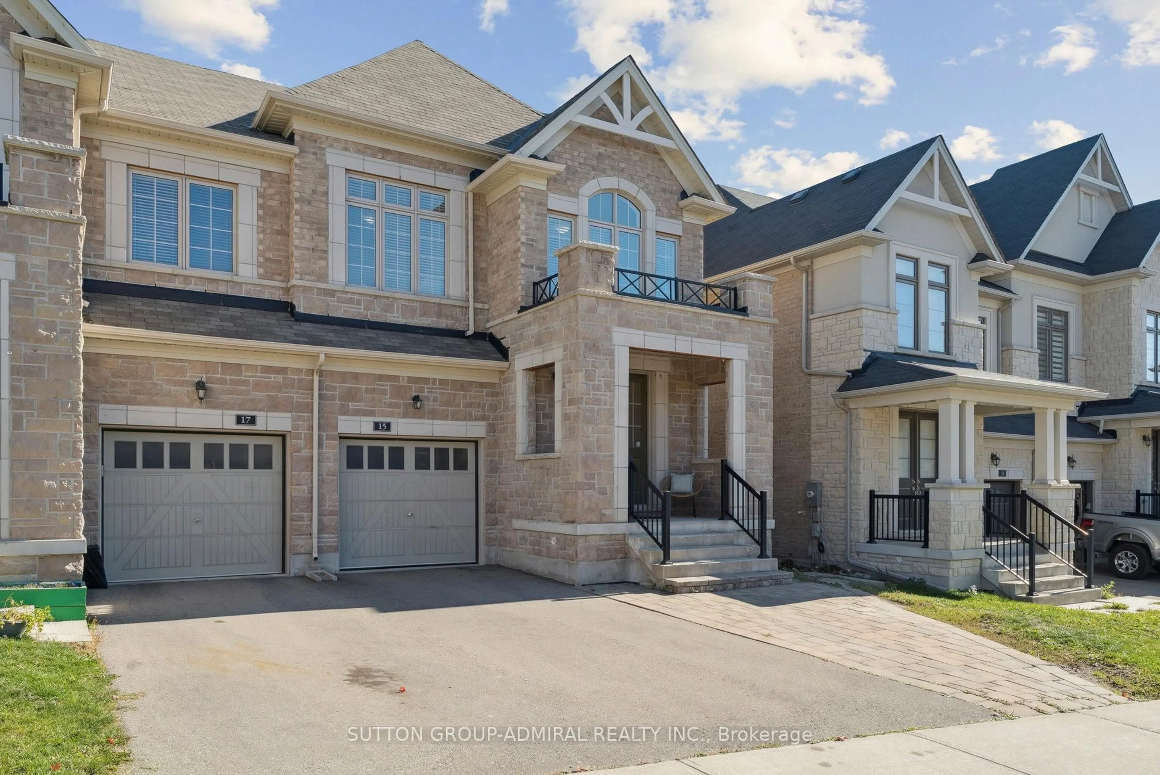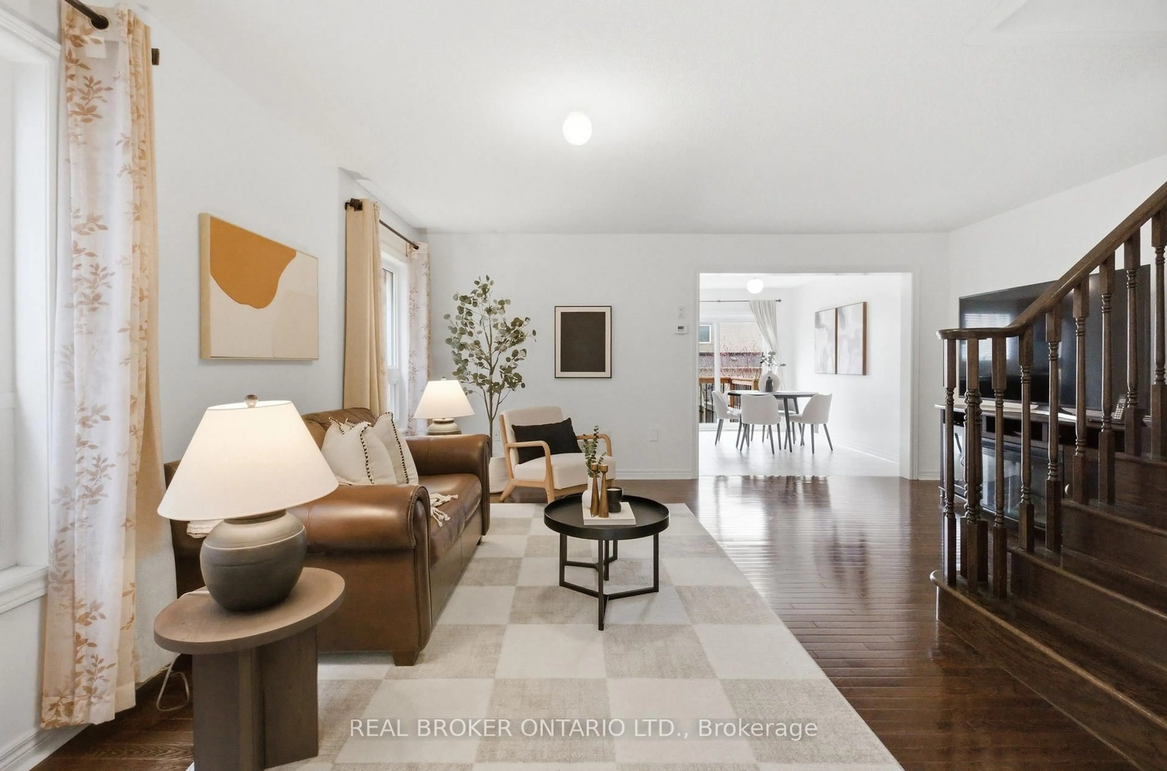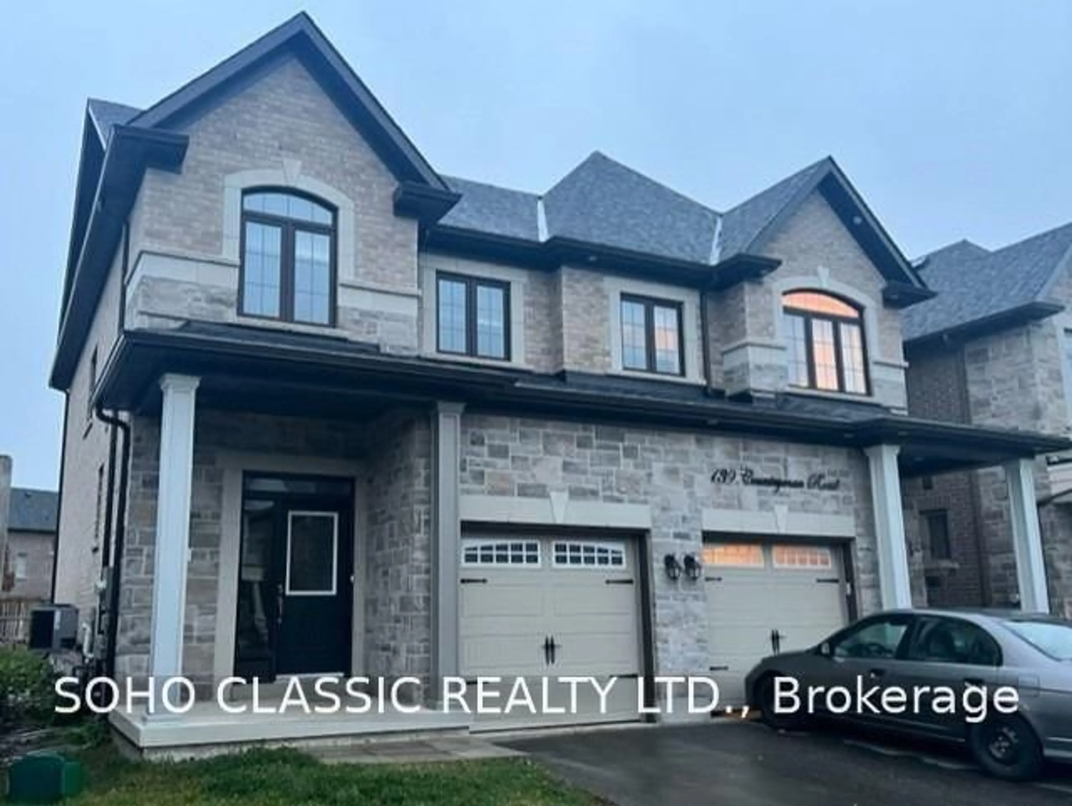
Home with brick exterior material, building for 141 Countryman Rd, East Gwillimbury Ontario L9N 0N8
20 hours on Market

141 Countryman Rd, East Gwillimbury, Ontario L9N 0N8

Semi-Detached
3
3
~1100-1500 sqft
$799,000
Get pre-qualifiedPowered by nesto
Semi-Detached
3
3
~1100-1500 sqft

Contact us about this property

Call

Highlights

Property Estimate

Days on market20 hours

Estimated valueNot available

Price/Sqft$629/sqft

Monthly cost

Open Calculator

Description

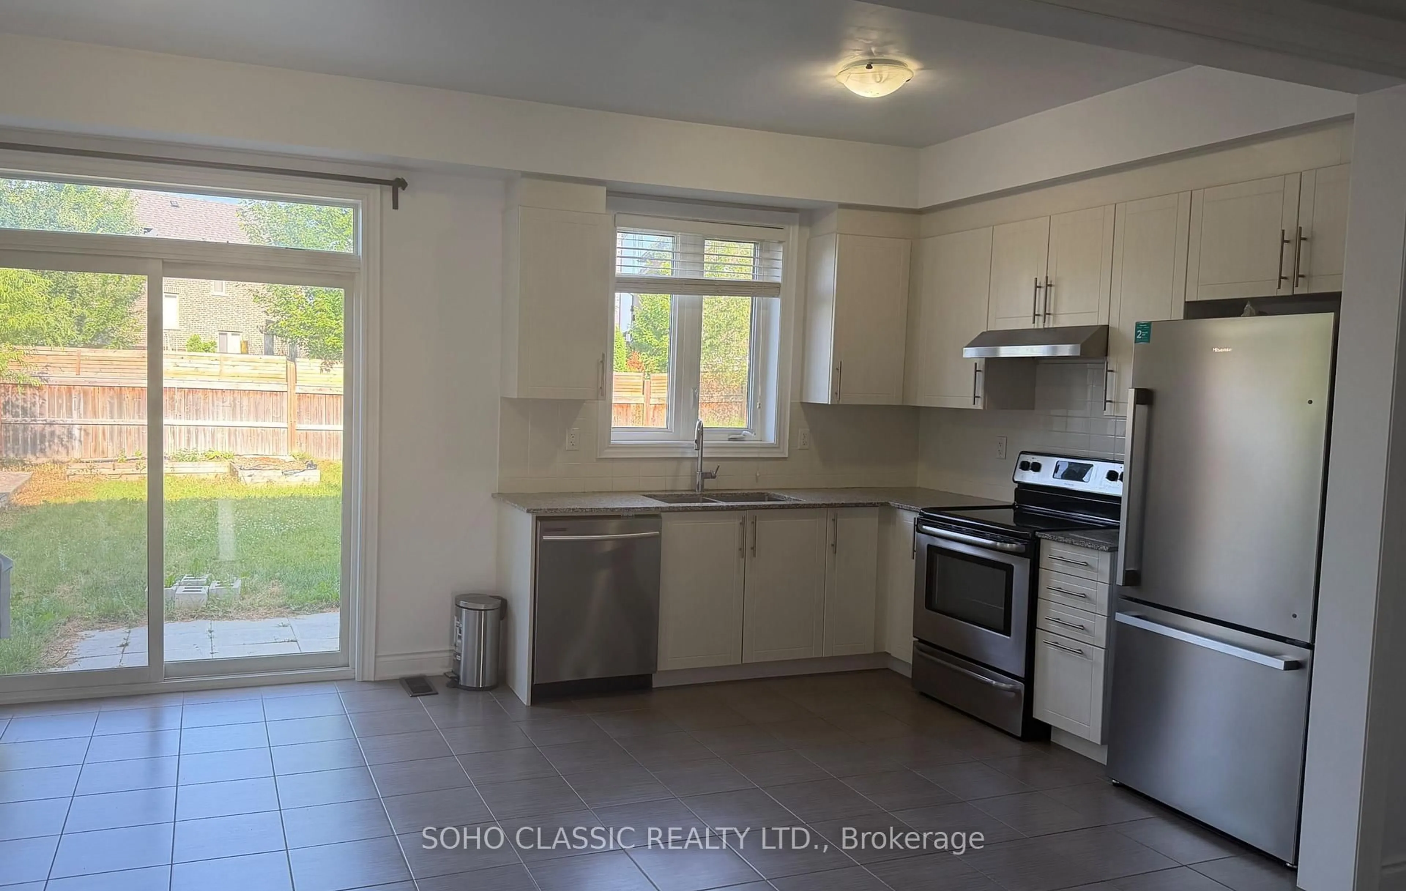
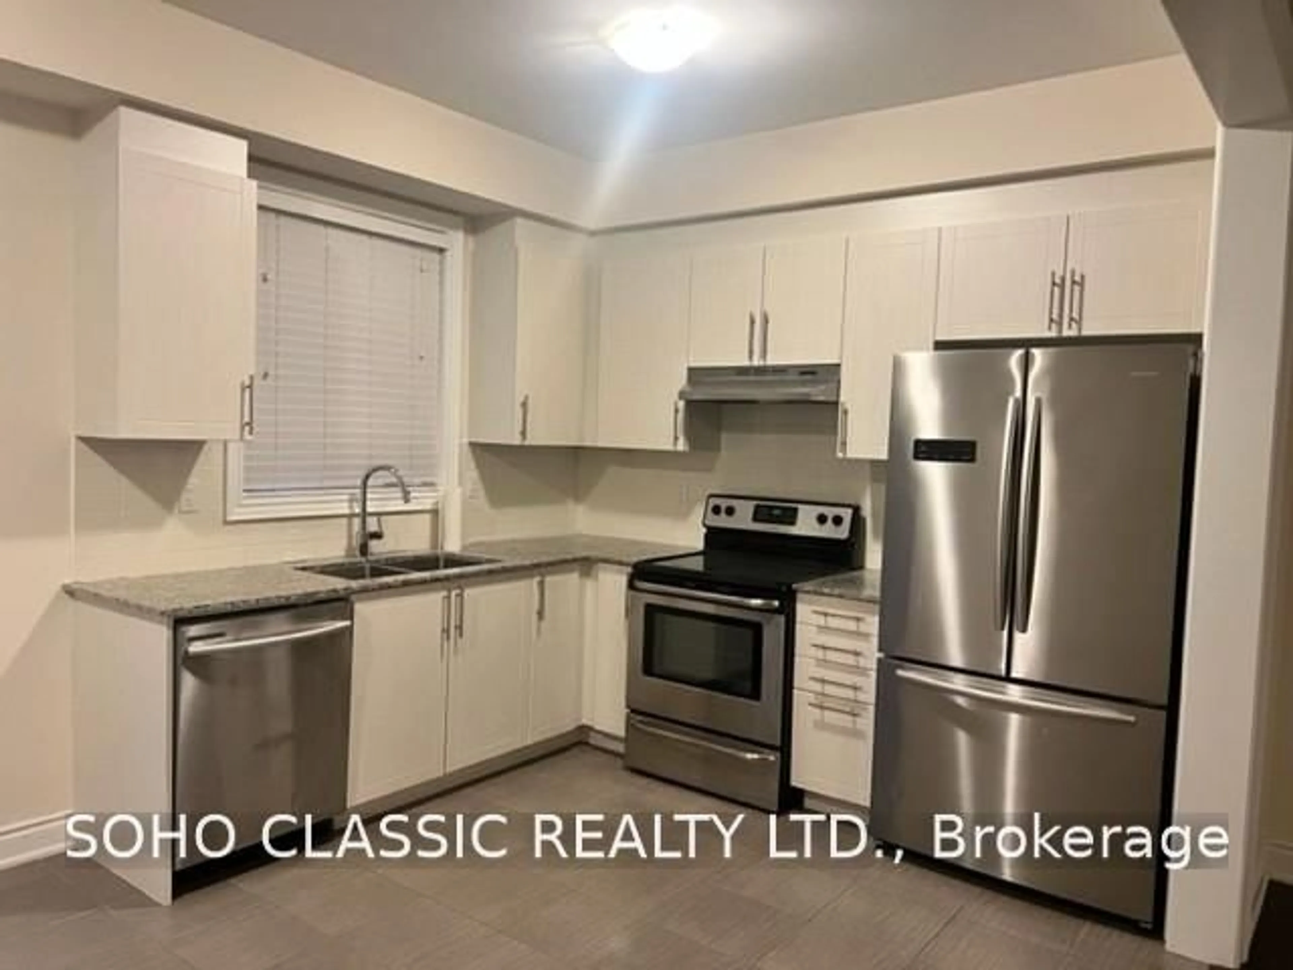
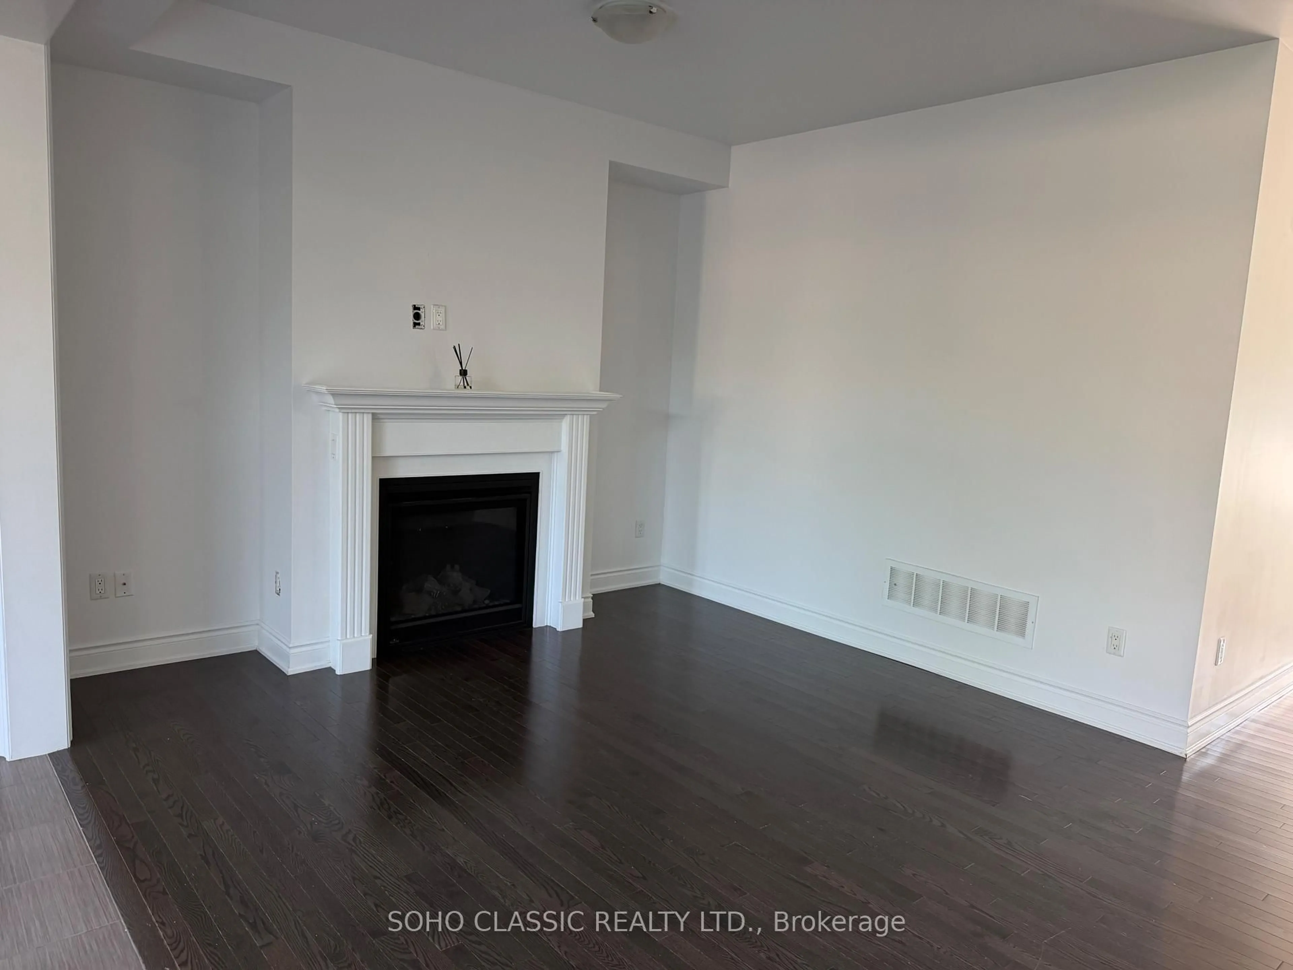
Welcome to this bright and beautifully maintained home offering modern finishes, a functional layout, and an excellent location in a family-friendly community. Filled with natural light, this home features an open-concept design with 9-foot ceilings on the main floor, creating a spacious and welcoming feel. The kitchen combines style and functionality with stainless steel appliances and granite countertops An elegant oak staircase with iron pickets adds character and sophistication to the home. Complete with a single-car garage, this property is conveniently located just minutes from Highway 404, as well as schools, parks, shopping, and everyday amenities, offering the perfect balance of comfort and convenience. A fantastic opportunity to own a move-in-ready home in one of East Gwillimbury's most desirable and growing neighbourhoods.


Property Details

Style2-Storey
View-
Age of property-
SqFt~1100-1500 SqFt
Lot Size2,809 SqFt(117.16 x 23.98)
Parking Spaces2
MLS ®NumberN13571040
Community NameNeighborhood of East Gwillimbury
Data SourceTRREB
Listing bySOHO CLASSIC REALTY LTD.

Features

Heating: Forced Air
Cooling: Central Air
Fireplace
Basement: Full

Main Floor

Living

3.29 x 6.04

hardwood floor / Fireplace

Kitchen

3.05 x 3.05

Hardwood Floor

Breakfast

2.29 x 3.2

Hardwood Floor


Features

Lot size: 2,809 SqFt

Parking

Garage spaces 1

Garage type Attached

Other parking spaces 1

Total parking spaces 2


Property listed by SOHO CLASSIC REALTY LTD., Brokerage
Agent Banner Image
Interested in this property?Get in touch to get the inside scoop.

Market Data - Neighborhood of East Gwillimbury

Geo Zone Map ThumbnailNeighborhood of East Gwillimbury

Seller's Market

View Market Data

Semi-Detached house - for the past 30 days

Buyer's market Seller's market

Avg. Days on Market

Past 30 days

24 days

Compared to

2025

22 days

2024

26 days

2023

14 days

New Listings

Past 30 days

6 listings

Compared to

2025

7 listings

2024

3 listings

2023

5 listings

Units sold

Past 30 days

4 units

Compared to

2025

3 units

2024

3 units

2023

4 units

Median Sold Price

Past 30 days

$843,000

Compared to

2025

$1,100,000

2024

$1,073,500

2023

$1,222,400


Population and Demographics

Overview

Total population 35690
Average household income $149,416

Age (%)

0 to 19
25%
20 to 34
18%
35 to 49
22%
50 to 64
22%
65 and plus
14%

Household composition (%)

Single family
81%
Single person
15%
Multi person
2%
Multi family
1%

Mother tongue (%)

English
76%
Mandarin
5%
Yue (Cantonese)
4%
Others
3%
Russian
3%
Iranian Persian
2%
Spanish
1%
Italian
1%
Tamil
1%

House tenancy (%)

Owners
84%
Renters
16%

What’s nearby?Essentials within 5 km

Local Logic

Transportation Scores

Estimated Budget