14 Bowers Rd, East Gwillimbury, Ontario L9N 1J2
Contact us about this property
Highlights
Estimated valueThis is the price Wahi expects this property to sell for.
The calculation is powered by our Instant Home Value Estimate, which uses current market and property price trends to estimate your home’s value with a 90% accuracy rate.Not available
Price/Sqft$669/sqft
Monthly cost
Open Calculator
Description
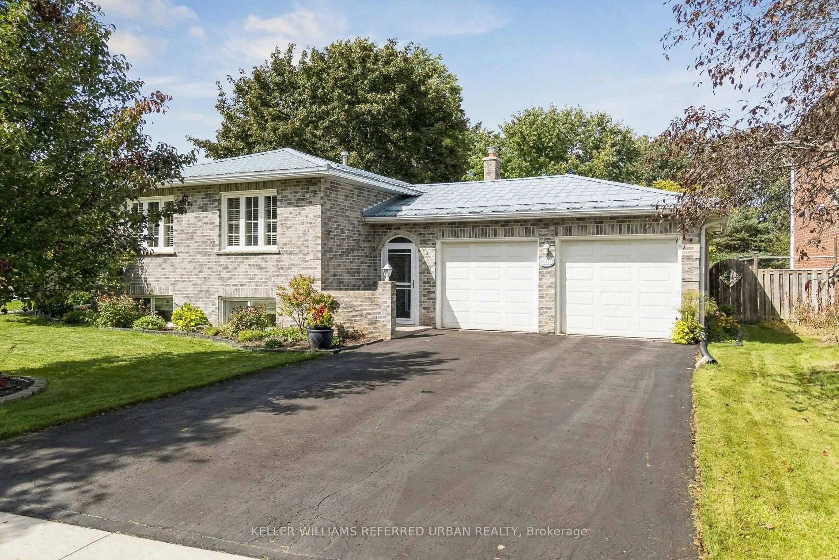
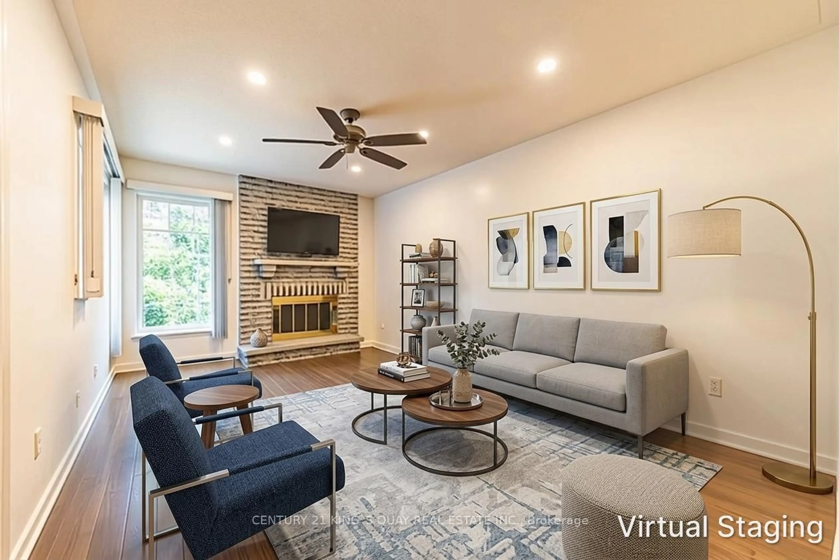
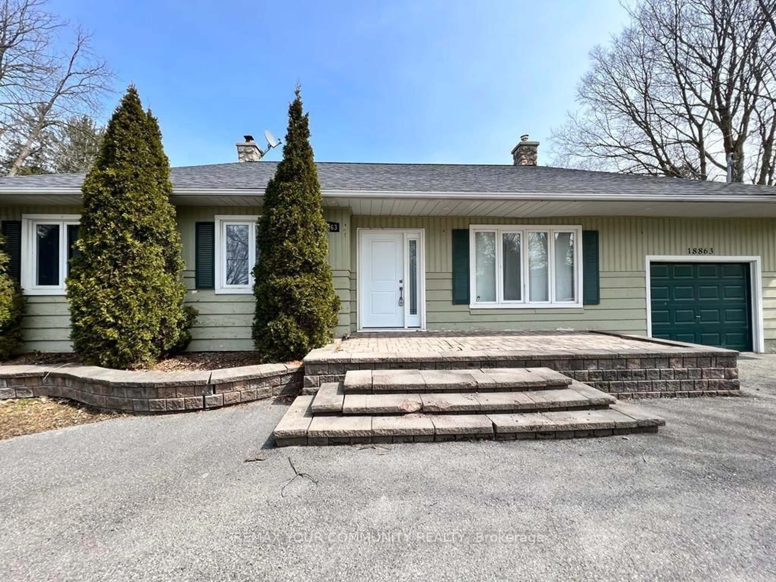
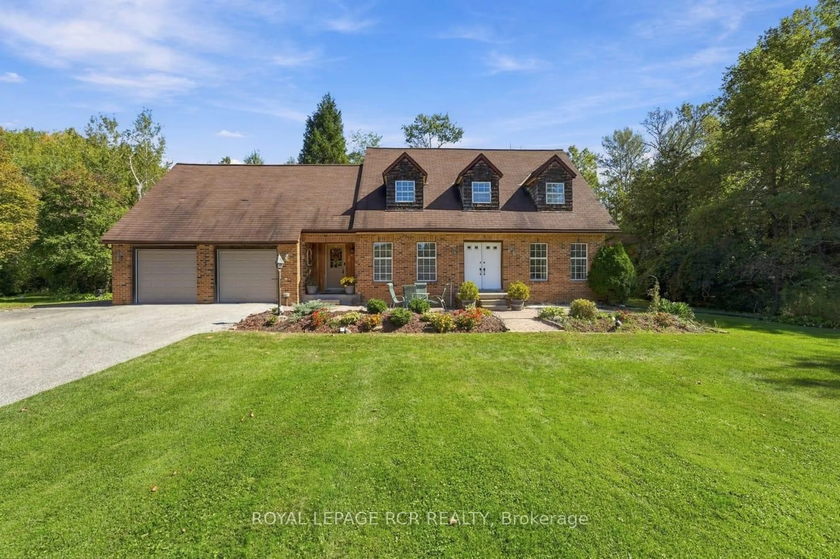
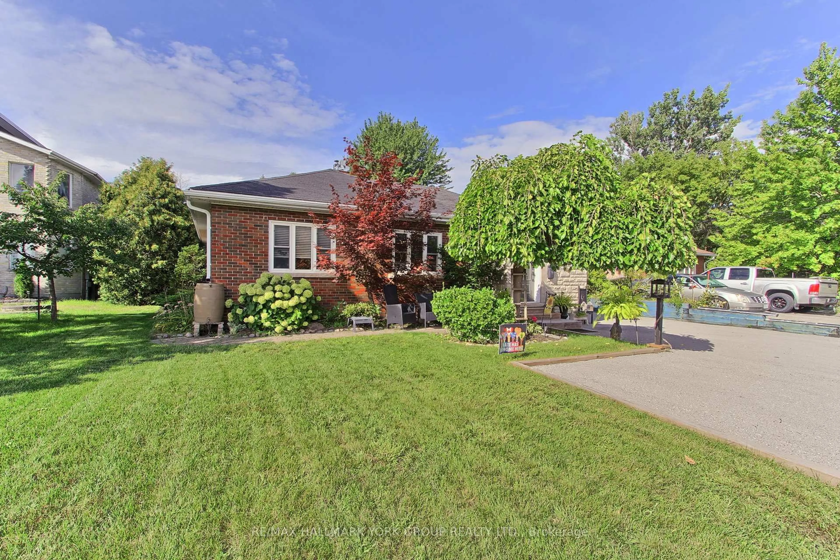
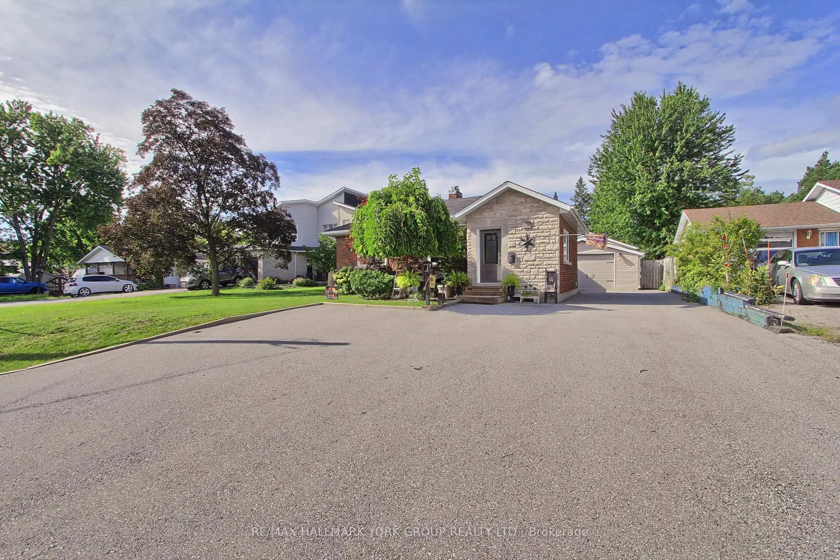
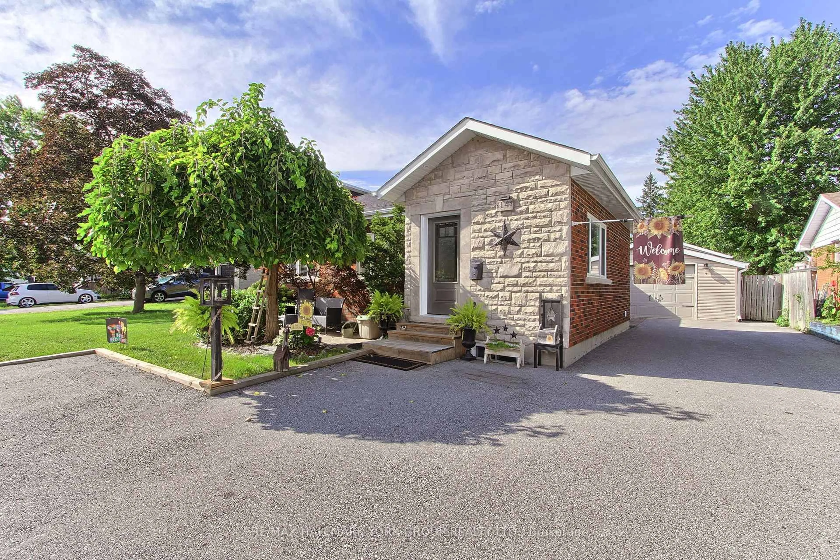
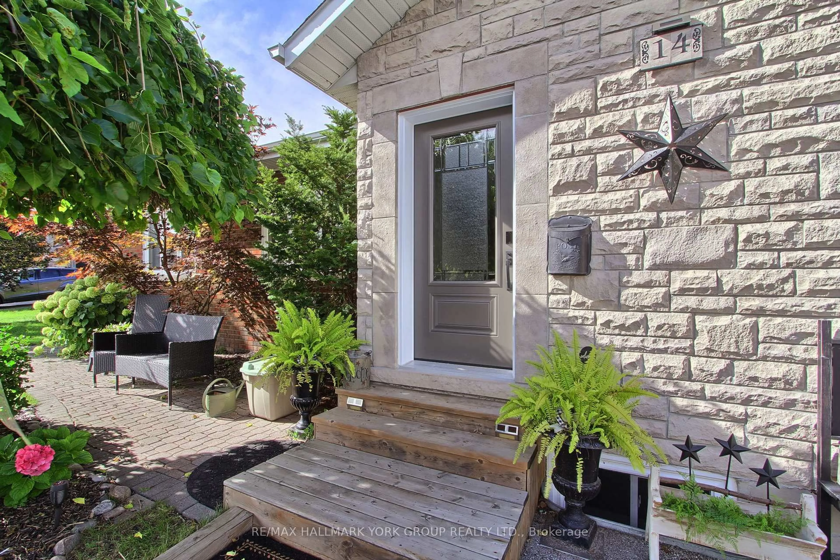
Welcome to 14 Bowers Road... a well-maintained bungalow, resonating pride of ownership, is situated on a massive lot, over 250 feet deep, on a quiet cul-de-sac in high-demand Holland Landing. Lovely location just steps to the river, close to the walking/trail systems and a few minutes to all of Newmarkets amenities. The open concept, eat-in kitchen features granite countertops, centre island, pantry, under-cabinet lighting, breakfast bar and stainless appliances. The inviting living space showcases hardwood flooring, pot lights with dimmers, large windows, fireplace and an abundance of natural light. The primary bedroom offers a double closet and shares a 4 pc washroom with the second bedroom with walk-out to the rear deck and huge lot. Maple stairs with elegant iron pickets lead to the lower level with nicely appointed laundry room and access to more living space, additional bedrooms, additional kitchen and washroom-with separate entrance. Second set of stairs leads up to ground level with a large rear yard, irrigation system and extensive parking. The attached garage/workshop is truly exceptional, measuring approximately 20' x 54', fully insulated, gas heated, compressed air system and featuring a drive-through design-an incredible space for contractors, hobbyists, car enthusiasts or those requiring substantial storage and workspace. Additional highlights include 200-amp electrical service with a separate 100-amp sub-panel serving the workshop, central air, some recent shingles, front door and numerous other updates throughout. Ideally situated in Holland Landing with convenient access to parks, schools, shopping, Yonge Street and major commuter routes, this property offers an outstanding combination of comfortable family living, income potential and an extraordinary workshop.
Property Details
Interior
Features
Main Floor
Primary
3.4 x 2.93Broadloom / Double Closet / Ceiling Fan
2nd Br
4.06 x 3.9W/O To Deck / Ceiling Fan / Double Closet
Kitchen
5.62 x 2.82Pot Lights / Centre Island / Granite Counter
Breakfast
3.86 x 2.5Pantry / Ceramic Floor / Breakfast Bar
Exterior
Features
Parking
Garage spaces 4
Garage type Attached
Other parking spaces 5
Total parking spaces 9
Property History
 50
50