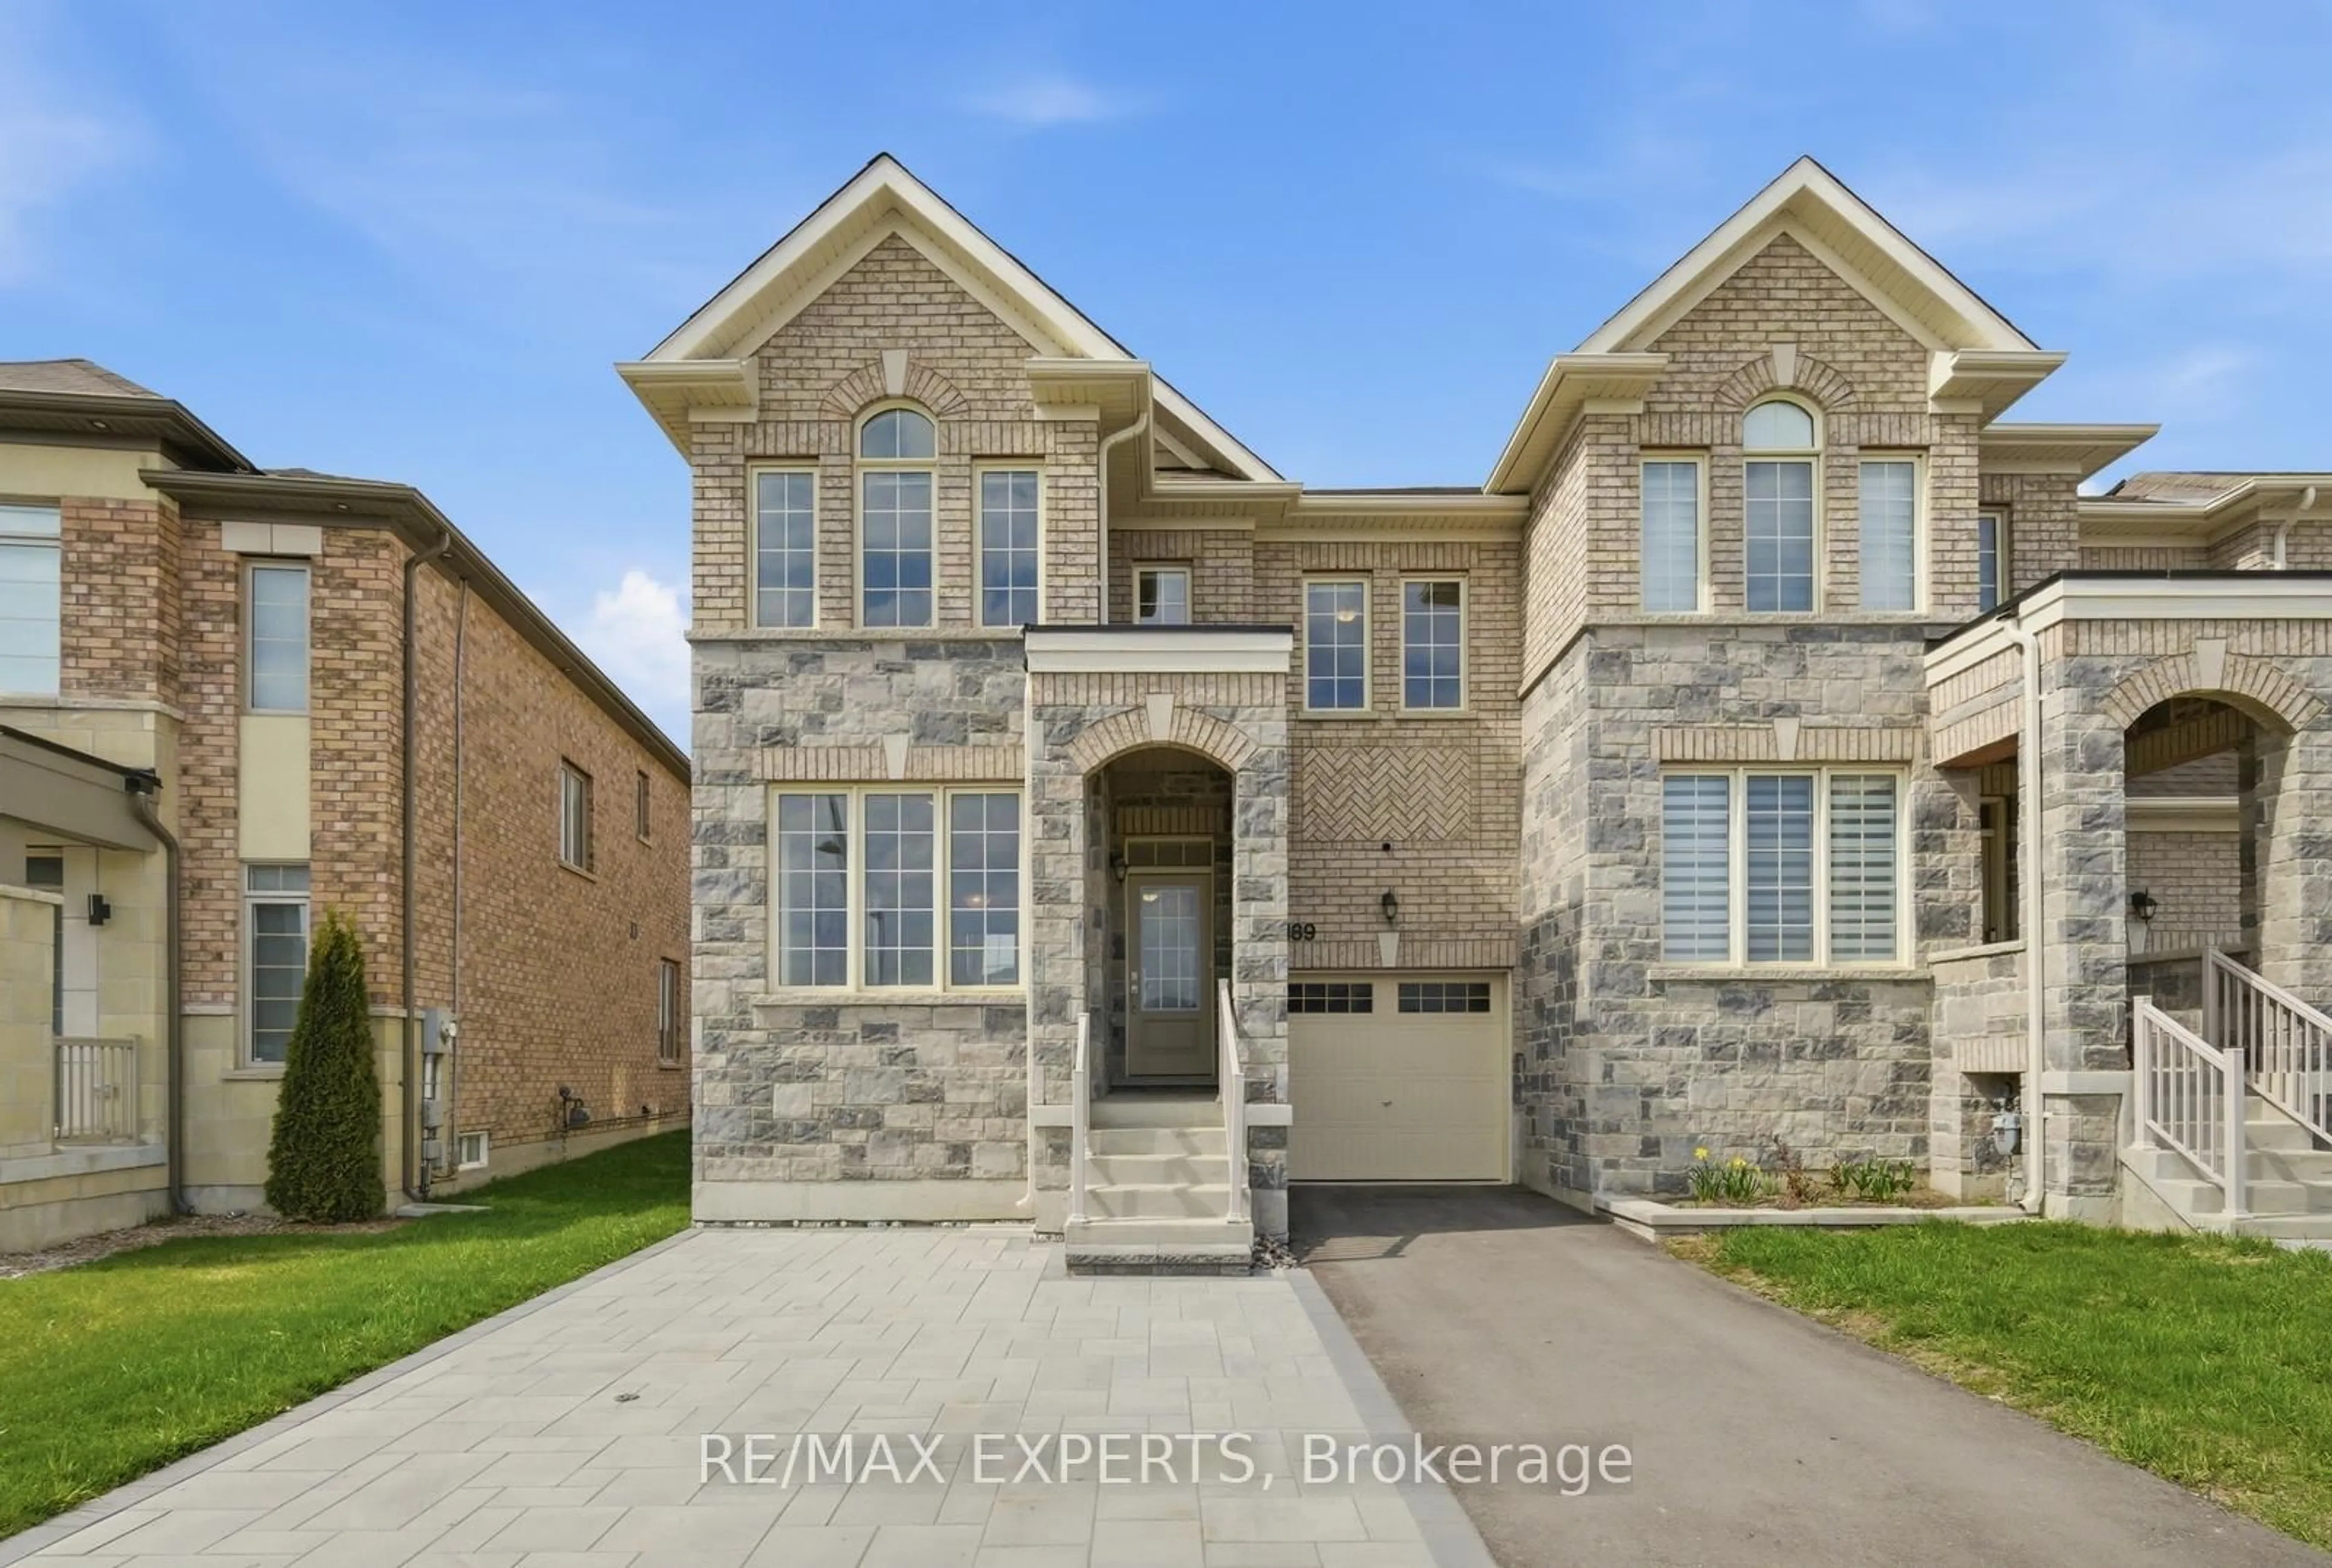
119 Thatcher Cres, East Gwillimbury, Ontario L9N 0B9
Contact us about this property
Highlights
Estimated valueThis is the price Wahi expects this property to sell for.
The calculation is powered by our Instant Home Value Estimate, which uses current market and property price trends to estimate your home’s value with a 90% accuracy rate.Not available
Price/Sqft$466/sqft
Monthly cost
Open Calculator
Description
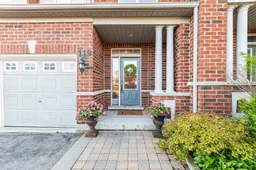
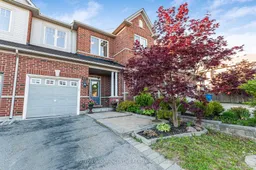
No compromises here. Nestled on a quiet crescent in sought after Harvest Hills sits this spacious 3 bedroom Townhome. Large Entry w/ Powder Room, Coat Closet and Interior Access to Garage. Main Floor boasts 9' ceilings and hardwood floors. Open concept Living and Dining. Think there can never be too many kitchen cabinets? We got you covered. This Kitchen boasts wall to wall cabinets including 2 lift-up glass door appliance garages, B/I wine rack, centre island with breakfast bar and you guessed it .. more cabinets! Want a table instead? Breakfast Bar can be removed. See? No compromises. Walkout to Upper Deck off Kitchen for Morning Coffee/Sunsets or a Summer BBQ. Up the Winding Staircase you'll find a Primary Suite with a Walk-In Closet, Sitting Area, room for a King Bed and a Private Ensuite with Walk-In Shower for Busy Mornings and a Soaker Tub for quiet evenings. 2 More Good Sized Bedrooms w/ large windows to let the light shine in. On the lower level - which definitely doesn't feel like a basement - awaits a Family Room to suit all. Room for a games table and Movie Nights with Gas Fireplace to top it off. Walk-Out to fully fenced Backyard with additional patio areas and garden shed. But wait.. there's also a Storage Room with motion activated light to hide your junk.. I mean.. treasures. And we didn't even talk about how close you are to Schools, Rec centre, Shopping. All while having some of the best access to commuting that Newmarket/EG has to offer. Come live the life you imagined. Priced to Sell!
Property Details
Interior
Features
Main Floor
Living
7.055 x 2.71hardwood floor / Combined W/Dining / Open Concept
Dining
7.055 x 2.71hardwood floor / Combined W/Living / Large Window
Kitchen
5.5 x 3.05Ceramic Floor / Centre Island / W/O To Deck
Exterior
Parking
Garage spaces 1
Garage type Built-In
Other parking spaces 2
Total parking spaces 3
Property History
34