Open: Sat, 2PM to 4PM
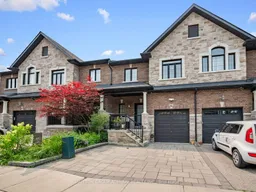
Home with brick exterior material, street for 16 Charmuse Lane, East Gwillimbury Ontario L9N 0N7
1 hour on Market

16 Charmuse Lane, East Gwillimbury, Ontario L9N 0N7

Townhouse
3 + 1
4
~1500-2000 sqft
$849,000
Get pre-qualifiedPowered by nesto
Townhouse
3 + 1
4
~1500-2000 sqft

Contact us about this property

Call

Highlights

Property Estimate

Days on market1 hour

Estimated valueNot available

Price/Sqft$495/sqft

Monthly cost

Open Calculator

Description

The perfect family home is here! Welcome to 16 Charmuse Lane, a beautifully renovated freehold townhouse offering approximately 1,689 sq. ft. of above-grade living space in East Gwillimbury's desirable Holland Landing community. A spacious brick-interlock driveway provides ample parking, a brand new front door as you enter, the foyer contains a 2-piece powder room, access to the garage & modern staircase with iron rod pickets, while maple hardwood flooring flows throughout the principal main- and upper-level areas. The open-concept living room features an inviting modern stone gas fireplace with mantel and seamlessly connects to the kitchen and dining area. The stylish kitchen showcases granite countertops, stainless steel appliances, a centre island, pot lights and tile flooring, while the adjoining dining area walks out to a beautiful multi-level deck-perfect for relaxing, entertaining and outdoor dining. Upstairs, the spacious primary bedroom offers a walk-in closet and luxurious five-piece ensuite with a double-sink vanity, frameless glass shower and soaker tub. Two additional bedrooms each feature walk-in closets and share a convenient four-piece semi-ensuite bathroom. The finished walkout basement provides excellent extended-family potential, complete with laminate flooring throughout & living area, bedroom with a large window and closet, kitchen featuring quartz countertops, a ceramic backsplash and stainless steel appliances, plus a three-piece bathroom. Ideally situated steps from school bus routes and schools like Holland Landing Public School, Good Shepherd Catholic Elementary School, École Élémentaire Catholique Jean-Béliveau French-immersion, public transit, East Gwillimbury GO Station, parks like Forest Edge, Beechwood Park, Rogers Reservoir Conservation Park and the Nokiidaa Trail, with nearby restaurants, churches and Stardust Drive-In Theatre, plus convenient access to Yonge Street and Highways 404 & 400 for easy GTA travel.


Upcoming Open Houses

Aug 1Sat2:00 PM - 4:00 PM
Aug 2Sun2:00 PM - 4:00 PM

Property Details

Style2-Storey
ViewCity, Clear, Trees/Woods
Age of property-
SqFt~1500-2000 SqFt
Lot Size1,899 SqFt(82.68 x 22.97)
Parking Spaces3
MLS ®NumberN13615746
Community NameNeighborhood of East Gwillimbury
Data SourceTRREB
Listing bySUTTON GROUP-ADMIRAL REALTY INC.

Features

Heating: Forced Air
Cooling: Central Air
Fireplace
Basement: Fin W/O, Full

Main Floor

Kitchen

3.0 x 3.71

Stainless Steel Appl / Granite Counter / Centre Island

Living

3.71 x 4.09

Open Concept / Gas Fireplace / hardwood floor

Dining

3.0 x 2.64

Tile Floor / W/O To Deck / Combined W/Kitchen

Powder Rm

1.5 x 1.7

2 Pc Bath / Tile Floor / B/I Vanity


Features

Lot size: 1,899 SqFt

Parking

Garage spaces 1

Garage type Built-In

Other parking spaces 2

Total parking spaces 3


Property History

Jul 29, 2026
ListedActive
$849,000
1 hour on market
history photo preview50
Listing by trreb®
Property listed by SUTTON GROUP-ADMIRAL REALTY INC., Brokerage
Agent Banner Image
Interested in this property?Get in touch to get the inside scoop.

Market Data - Neighborhood of East Gwillimbury

Geo Zone Map ThumbnailNeighborhood of East Gwillimbury

Seller's Market

View Market Data

Townhouse - for the past 30 days

Buyer's market Seller's market

Avg. Days on Market

Past 30 days

17 days

Compared to

2025

32 days

2024

15 days

2023

9 days

New Listings

Past 30 days

18 listings

Compared to

2025

20 listings

2024

14 listings

2023

16 listings

Units sold

Past 30 days

10 units

Compared to

2025

9 units

2024

7 units

2023

12 units

Median Sold Price

Past 30 days

$825,000

Compared to

2025

$840,000

2024

$1,010,000

2023

$954,500


Population and Demographics

Overview

Total population 35690
Average household income $149,416

Age (%)

0 to 19
25%
20 to 34
18%
35 to 49
22%
50 to 64
22%
65 and plus
14%

Household composition (%)

Single family
81%
Single person
15%
Multi person
2%
Multi family
1%

Mother tongue (%)

English
76%
Mandarin
5%
Yue (Cantonese)
4%
Others
3%
Russian
3%
Iranian Persian
2%
Spanish
1%
Italian
1%
Tamil
1%

House tenancy (%)

Owners
84%
Renters
16%

What’s nearby?Essentials within 5 km

Local Logic

Transportation Scores

Estimated Budget