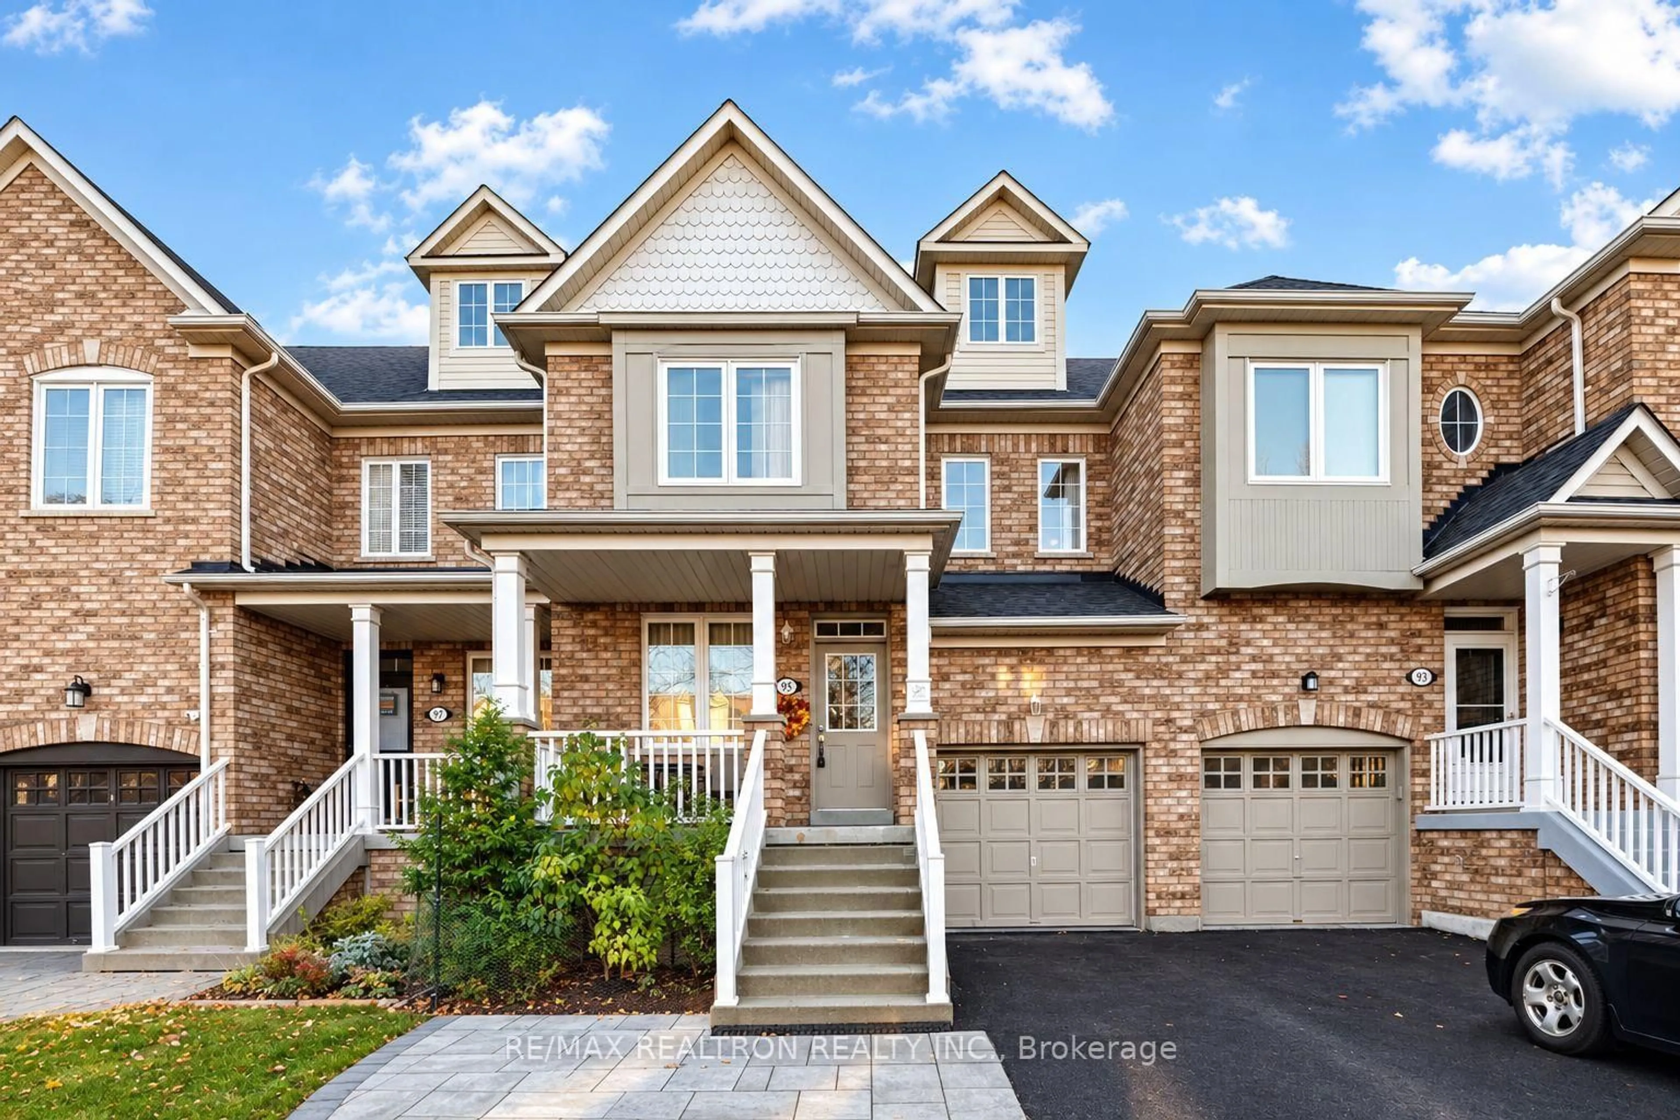
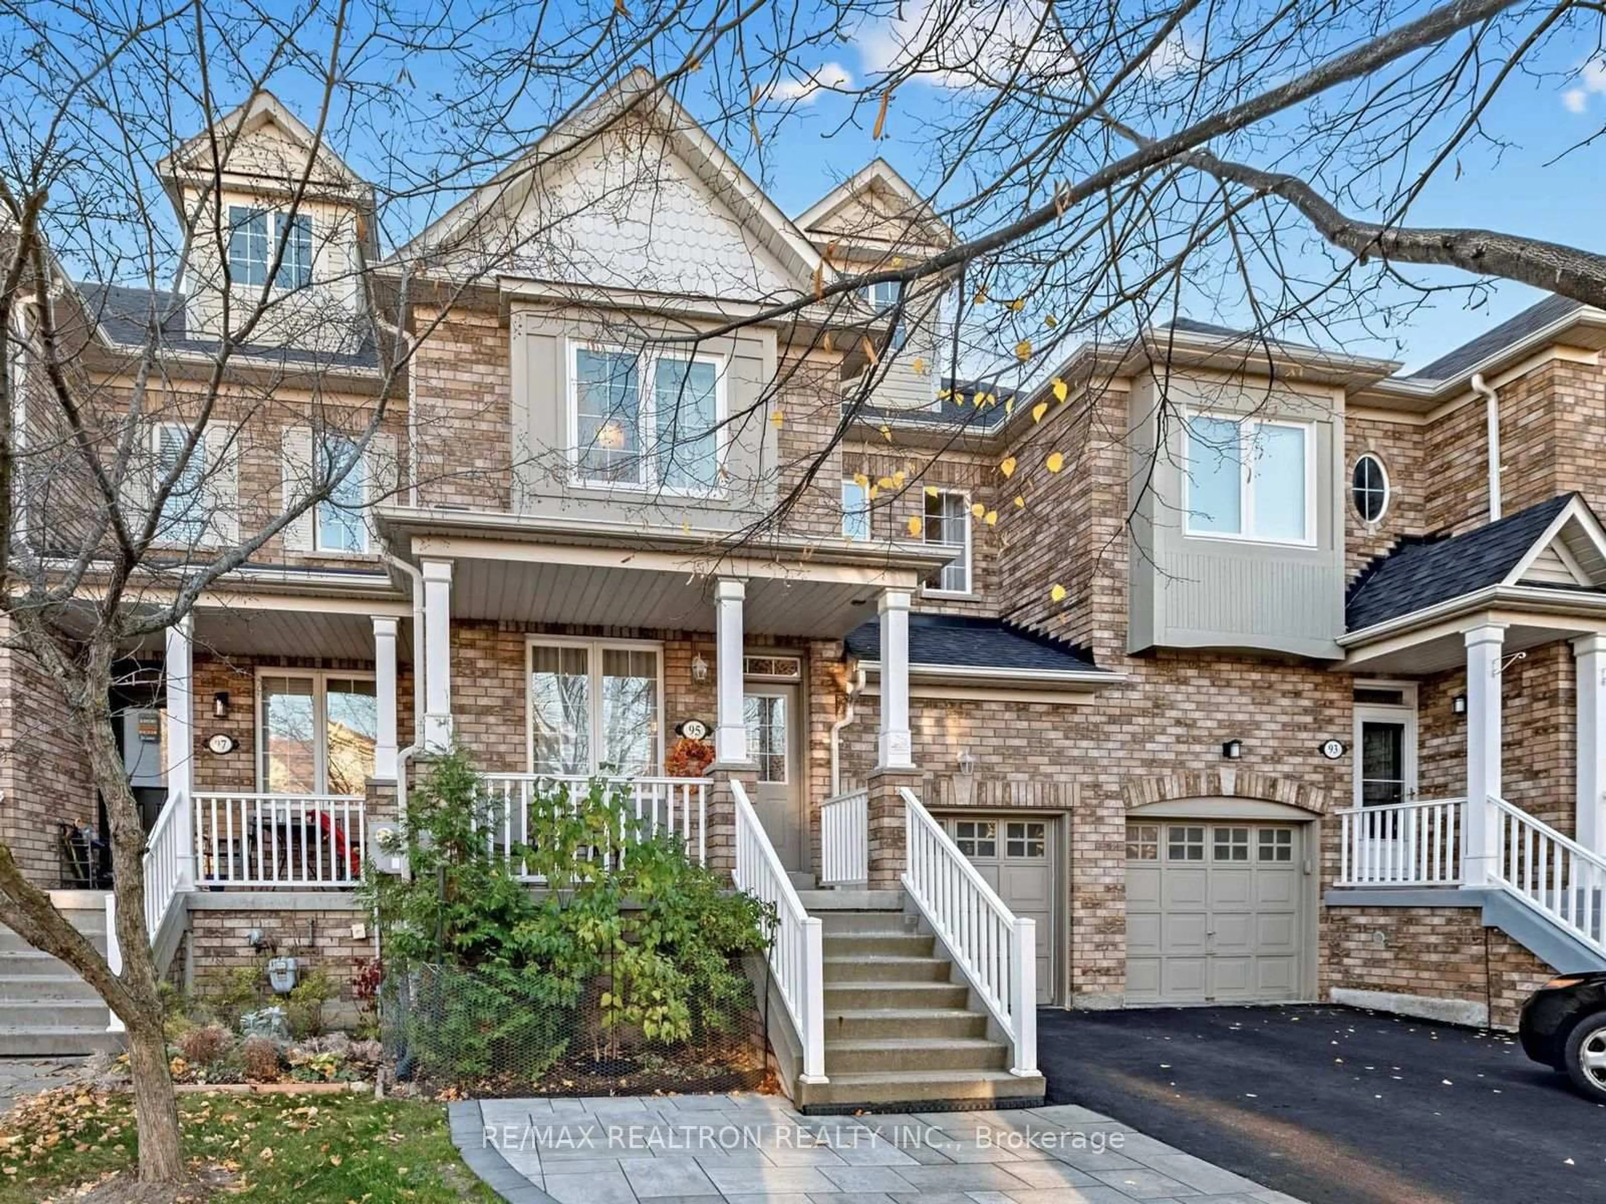
95 Limeridge St, Aurora, Ontario L4G 7S2
Contact us about this property
Highlights
Estimated valueThis is the price Wahi expects this property to sell for.
The calculation is powered by our Instant Home Value Estimate, which uses current market and property price trends to estimate your home’s value with a 90% accuracy rate.Not available
Price/Sqft$551/sqft
Monthly cost
Open Calculator
Description
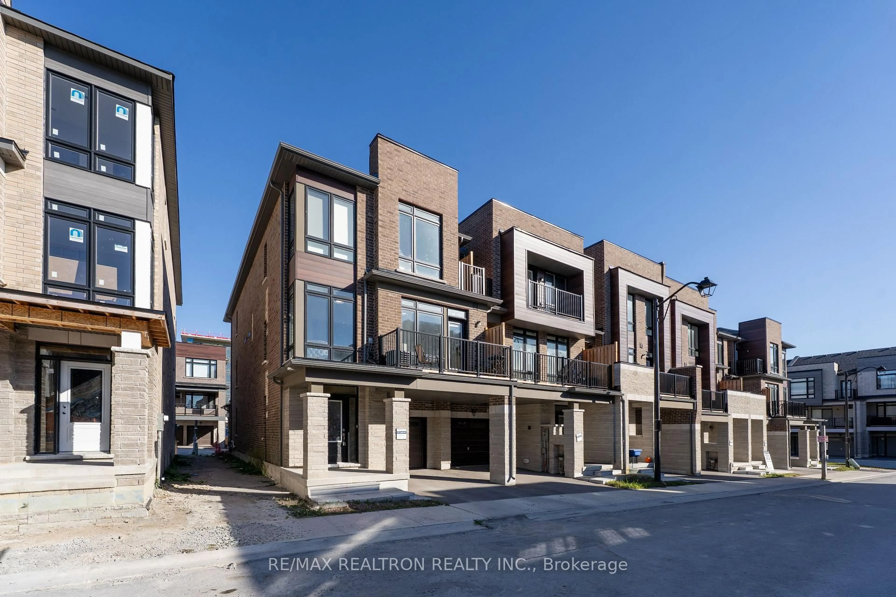
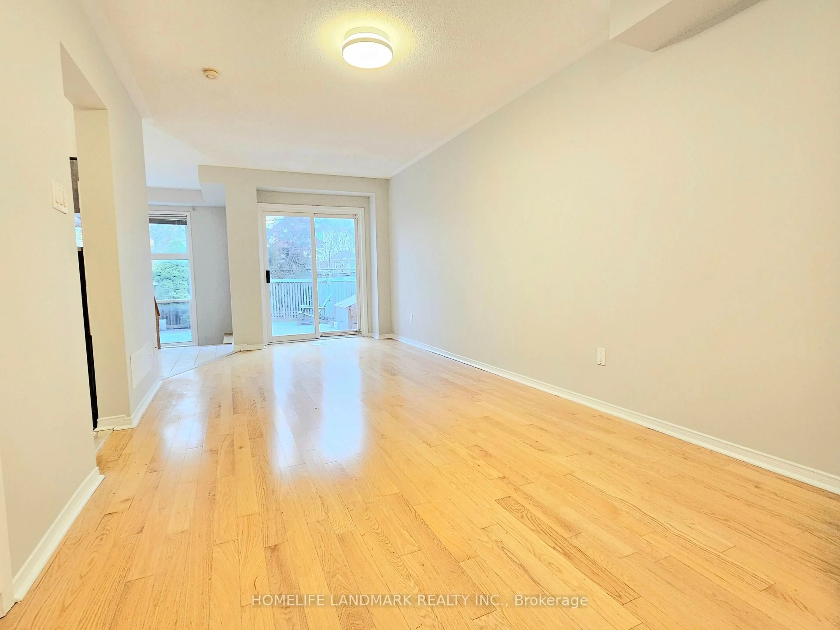
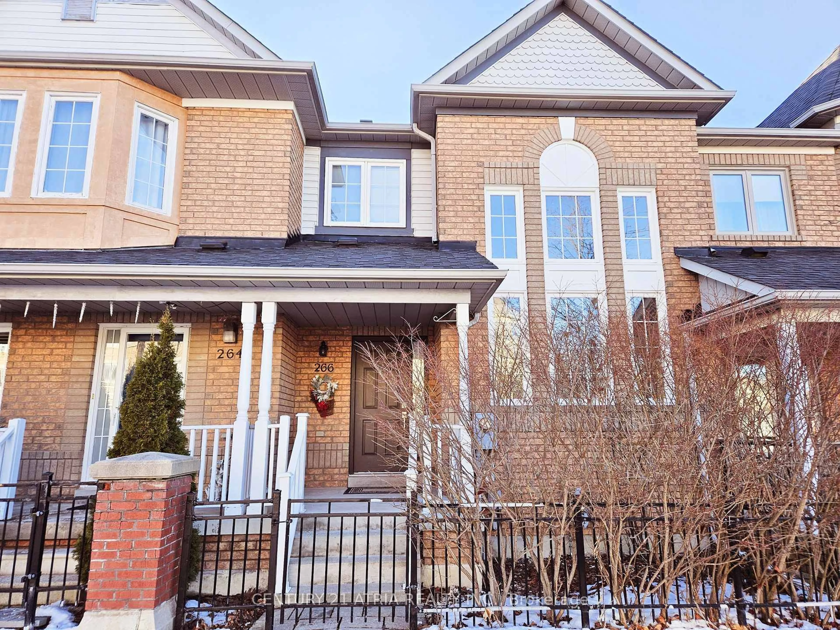
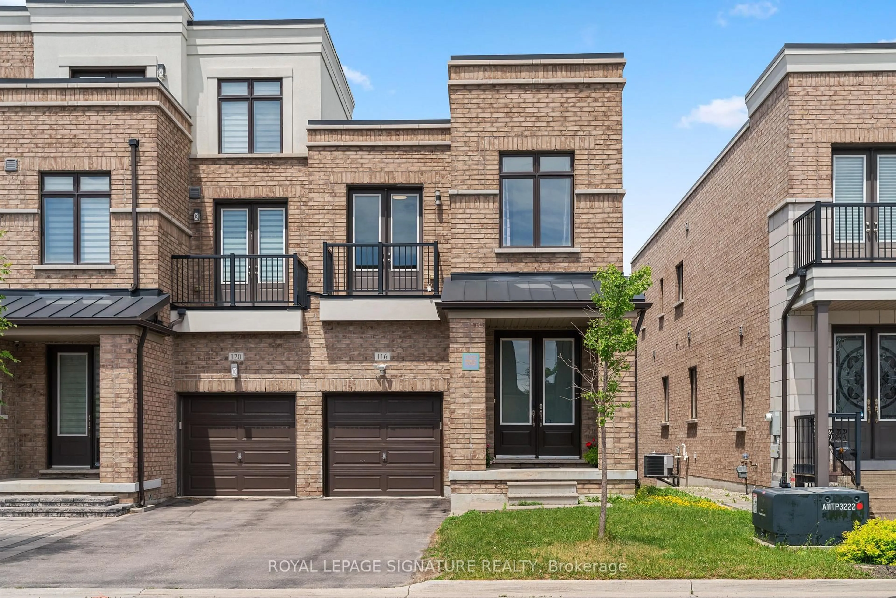
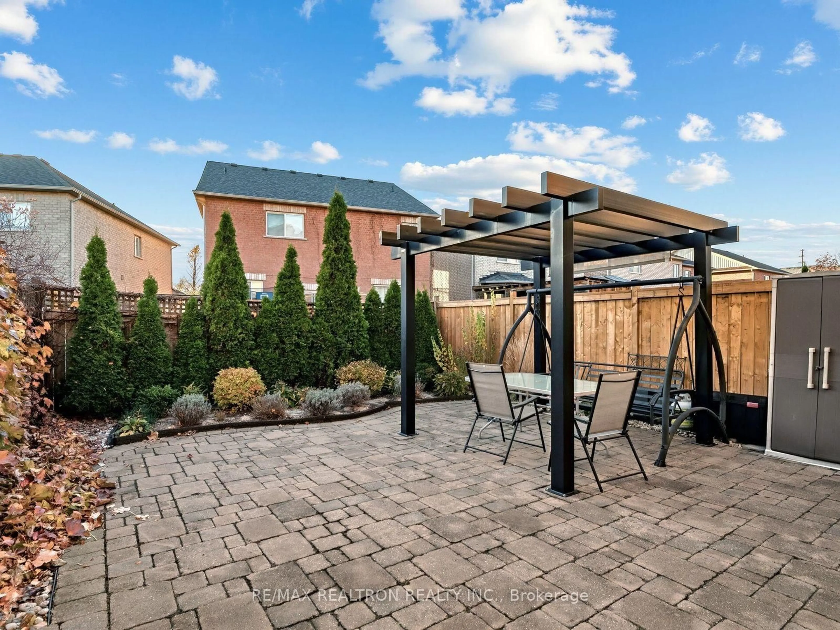
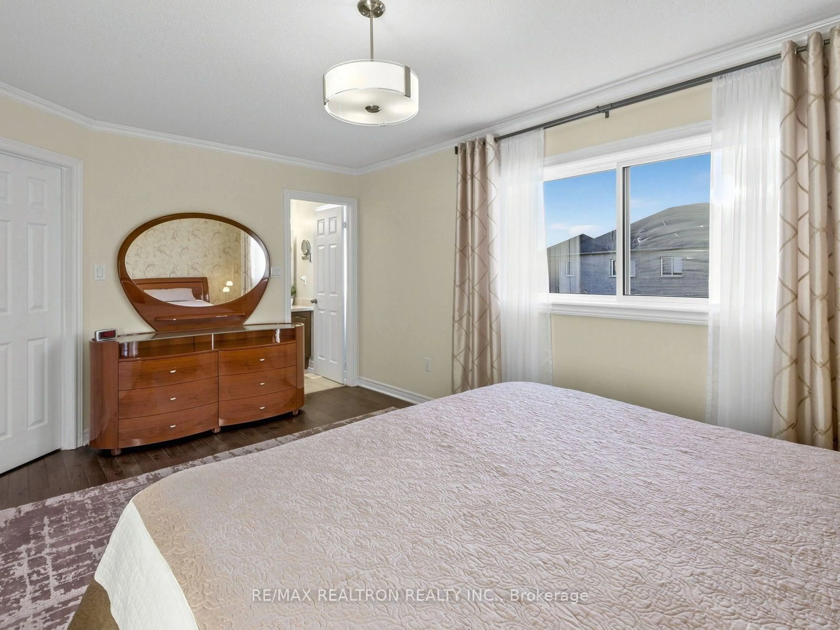
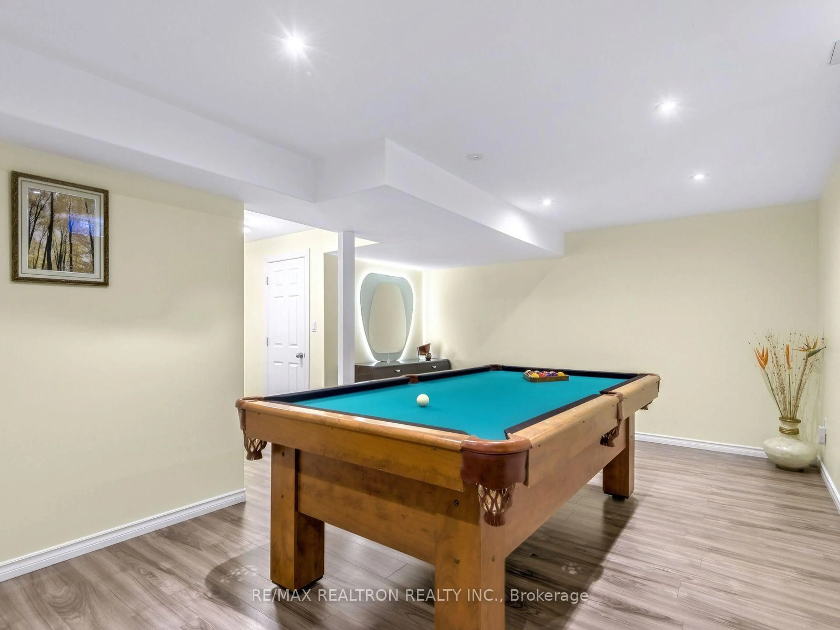
Homes like this do not come on the market often. Meticulously maintained with tons of upgrades, 95 Limeridge St is completely ready for you to move-in and enjoy. This beautifully updated 3-bedroom, 4-bath freehold townhome combines modern finishes with everyday comfort in a desirable Aurora neighbourhood. The recently renovated kitchen showcases granite countertops, brand new appliances, and stylish ceramic tile. Hardwood flooring throughout the main and second floors, paired with smooth ceilings and pot lights, creates a warm and contemporary ambiance. The renovated main bathroom adds a fresh, modern touch.The spacious primary bedroom features a walk-in closet, while the two additional bedrooms offer generous double closets. Downstairs, the convenience of a finished basement provides fantastic extra living space. Notable updates include a newer roof, updated A/C, windows replaced within the last 5 years, and a newer washer/dryer. Enjoy added convenience with central vacuum and a 50-amp EV charging connection in the garage. Step outside to your private outdoor retreat featuring a gorgeous stone interlocked patio with a pergola-perfect for relaxing or entertaining. Ideally located close to parks, schools, shopping, public transit, and everyday amenities, with easy access to major routes. A wonderful opportunity to enjoy stylish, comfortable living in Aurora!
Upcoming Open Houses
Property Details
Interior
Features
Main Floor
Dining
3.4 x 2.6hardwood floor / Pot Lights / California Shutters
Kitchen
5.28 x 2.44Granite Counter / Breakfast Area / W/O To Patio
Exterior
Features
Parking
Garage spaces 1
Garage type Attached
Other parking spaces 3
Total parking spaces 4
Property History
 22