93 Hillview Rd, Aurora, Ontario L4G 2M6
Contact us about this property
Highlights
Estimated valueThis is the price Wahi expects this property to sell for.
The calculation is powered by our Instant Home Value Estimate, which uses current market and property price trends to estimate your home’s value with a 90% accuracy rate.Not available
Price/Sqft$643/sqft
Monthly cost
Open Calculator
Description
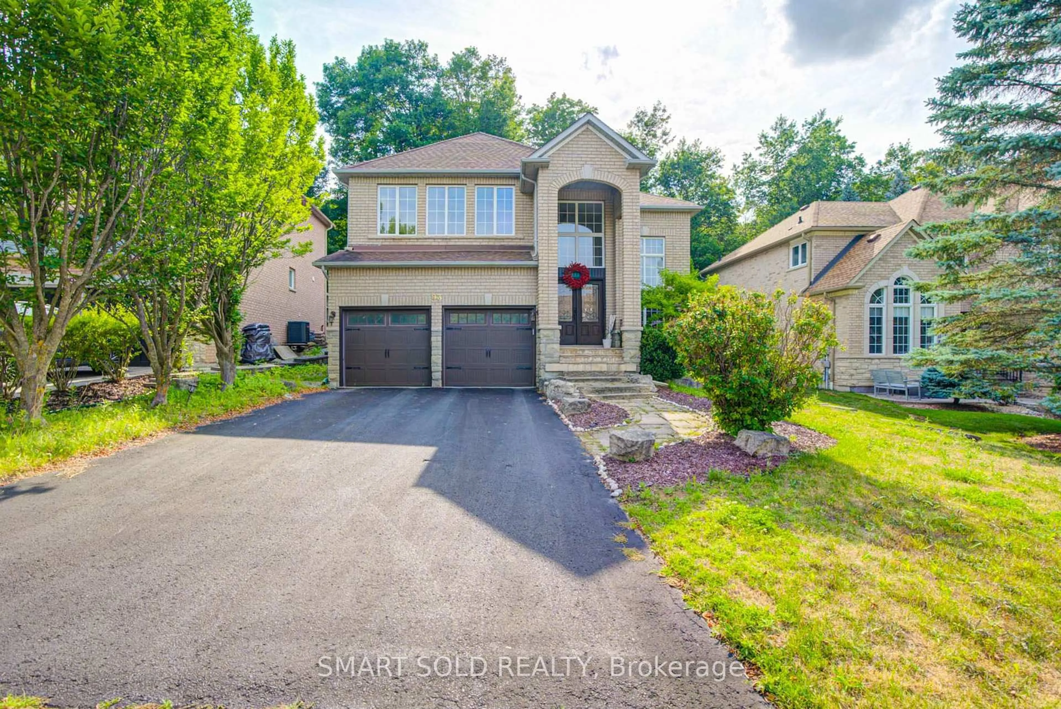
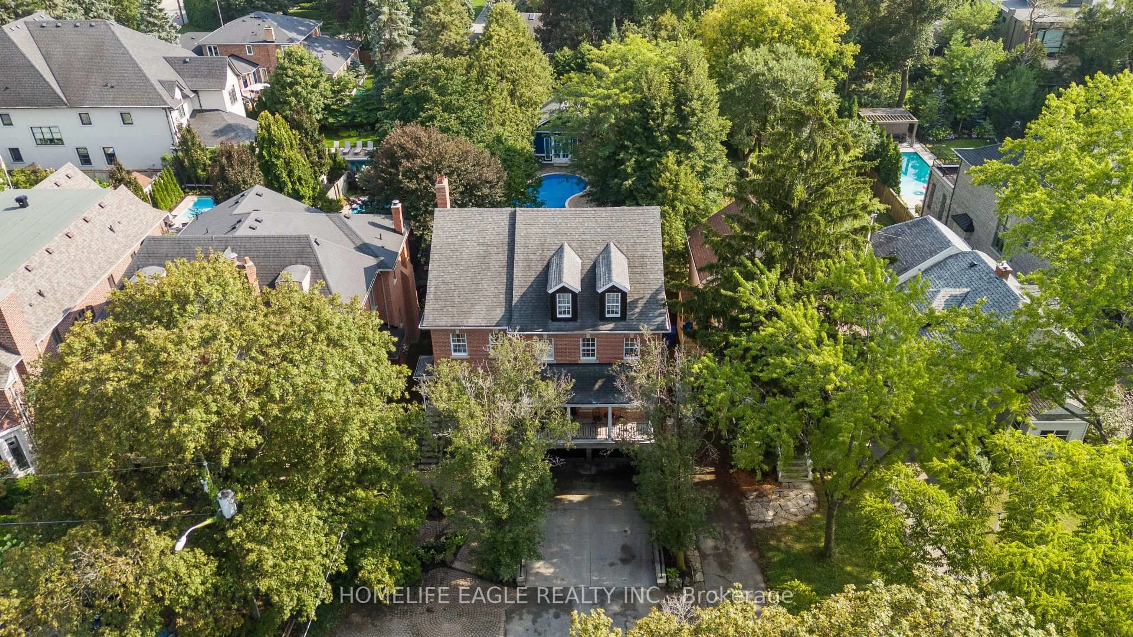
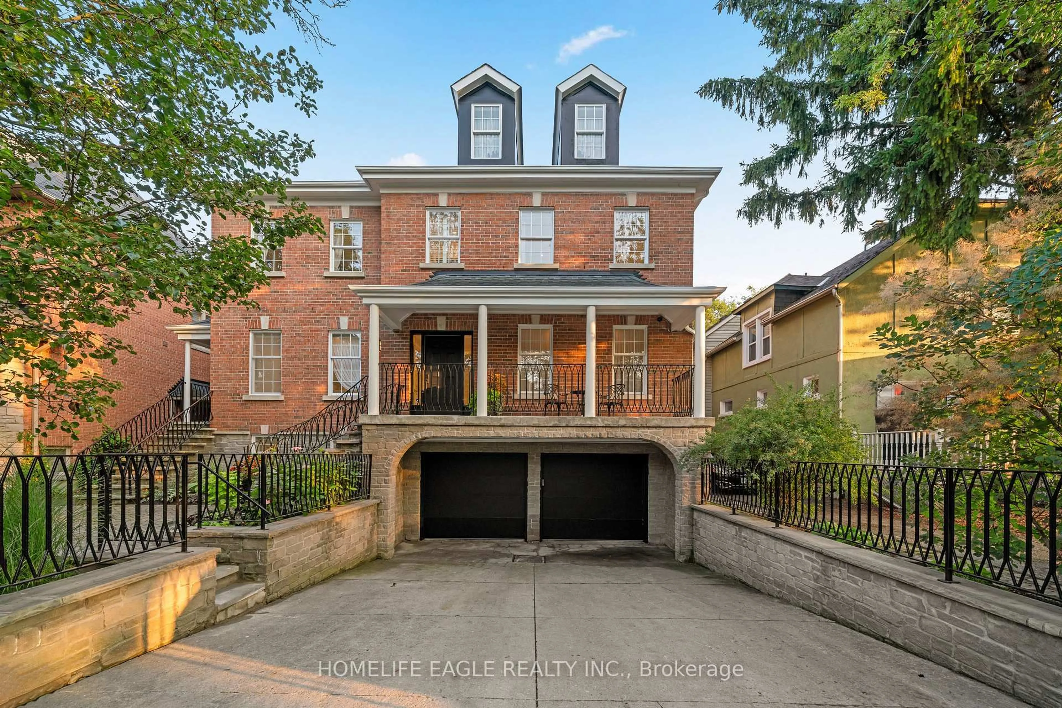
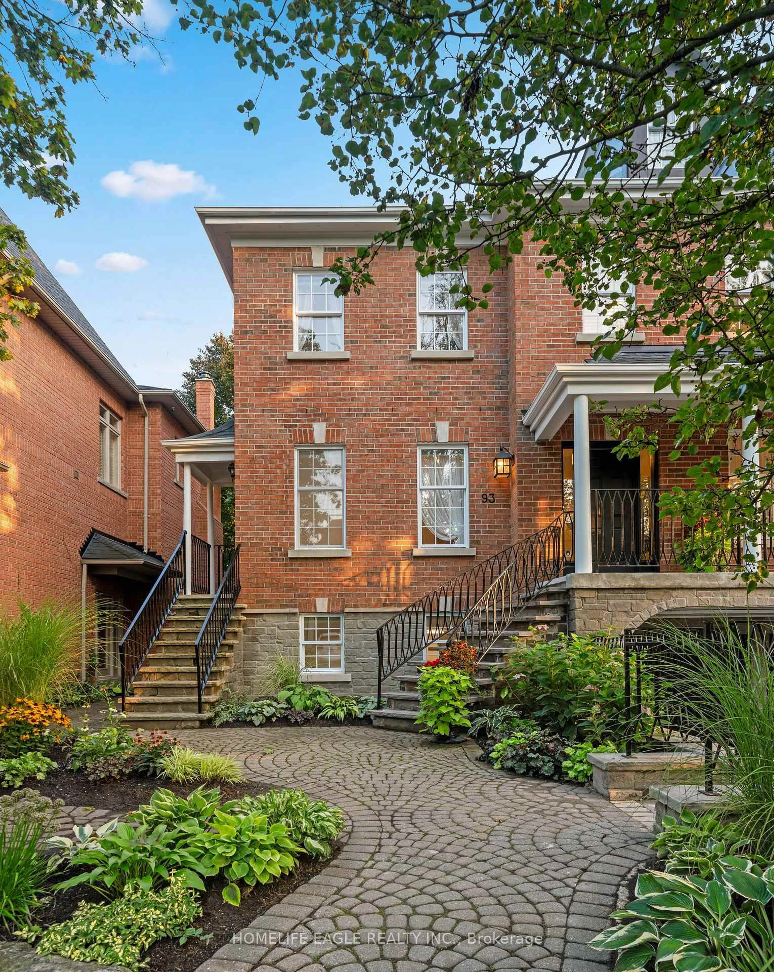
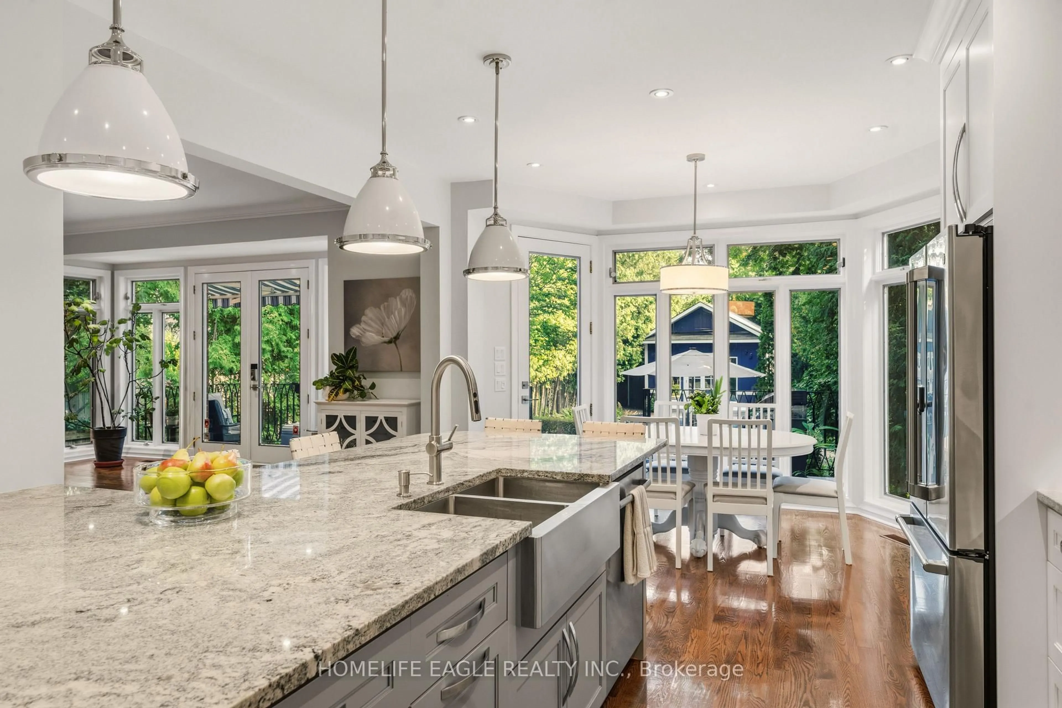
The Perfect Executive Luxury Home In Sought After Pocket of Aurora * Masive 54x199 FT Private Deep Lot Nestled On A Family Friendly Cul-De-Sac * True Resort Style 4-Season Backyard Oasis That Will Leave You Speechless! * Entertainer's Paradise W/ Pristine Inground Heated Salt Water Pool W/ New Liner & Equipment * Relax In Onground Hot Tub Surrounded By Interlocking, Massive Ledge Stones & Mature Evergreens For Ultimate Privacy * Incredible Garden Suite W/ Power, Upgraded Floors & Potlights Perfect For Private Retreat * Expansive Concrete Patio W/ Custom Iron Pickets & Gas BBQ Line * Beautiful Stone & Brick Exterior * Extended 6-Car Driveway * 4,100 SqFt Of Luxury Living + 707 SqFt Fin Bsmt * Grand Foyer W/ Upgraded Tiles & French Doors * 9FT Main Floor Smooth Ceilings W/ Potlights * Breathtaking Floor-To-Ceiling Windows For Sun-Filled Exposure * Rich Hardwood Floors & Elegant Wainscotting * Custom Gourmet Chef's Kitchen W/ Massive Granite Centre Island * High-End Built-In Apps: Thermador 5-Burner Gas Stove & Micro, Monogram French Door Oven, Bosch Dishwasher, Miele Coffee Maker, Wine Cooler & Pot Filler * Custom Cabinetry & Walk-In Pantry * Oversized Breakfast Area W/ Walk-Out To Yard * Open Concept Family Rm W/ Custom Shelving & Wood Fireplace W/ Granite Mantel * Formal Living & Dining Rms * Grand Staircase * Massive Primary Retreat W/ Custom W/I Closet & W/O To Private Balcony * Renovated 6Pc Spa Ensuite W/ Dual Sinks, Make-Up Station, Soaker Tub, Bidet & Glass Shower * 3rd Floor Masterpiece W/ 6th Bedrm, Indoor Custom Sauna & W/O To Full Balcony Overlooking Pool * Fin Bsmt W/ Above Ground Windows & Upgraded 2Pc Bath * Unbeatable Prime Location! * Stroll To Vibrant Downtown Aurora Cafes, Boutiques & Town Park * Commuter's Dream Mins To GO Stn & HWY 404 * Mins To Prestigious St. Andrew's College, St. Anne's & Top Public Schools * A True Luxury Home Not To Be Missed!
Property Details
Interior
Features
Main Floor
Kitchen
6.74 x 2.77Centre Island / Pantry / B/I Appliances
Laundry
5.83 x 3.11Breakfast
4.02 x 2.77Window Flr to Ceil / W/O To Patio / Open Concept
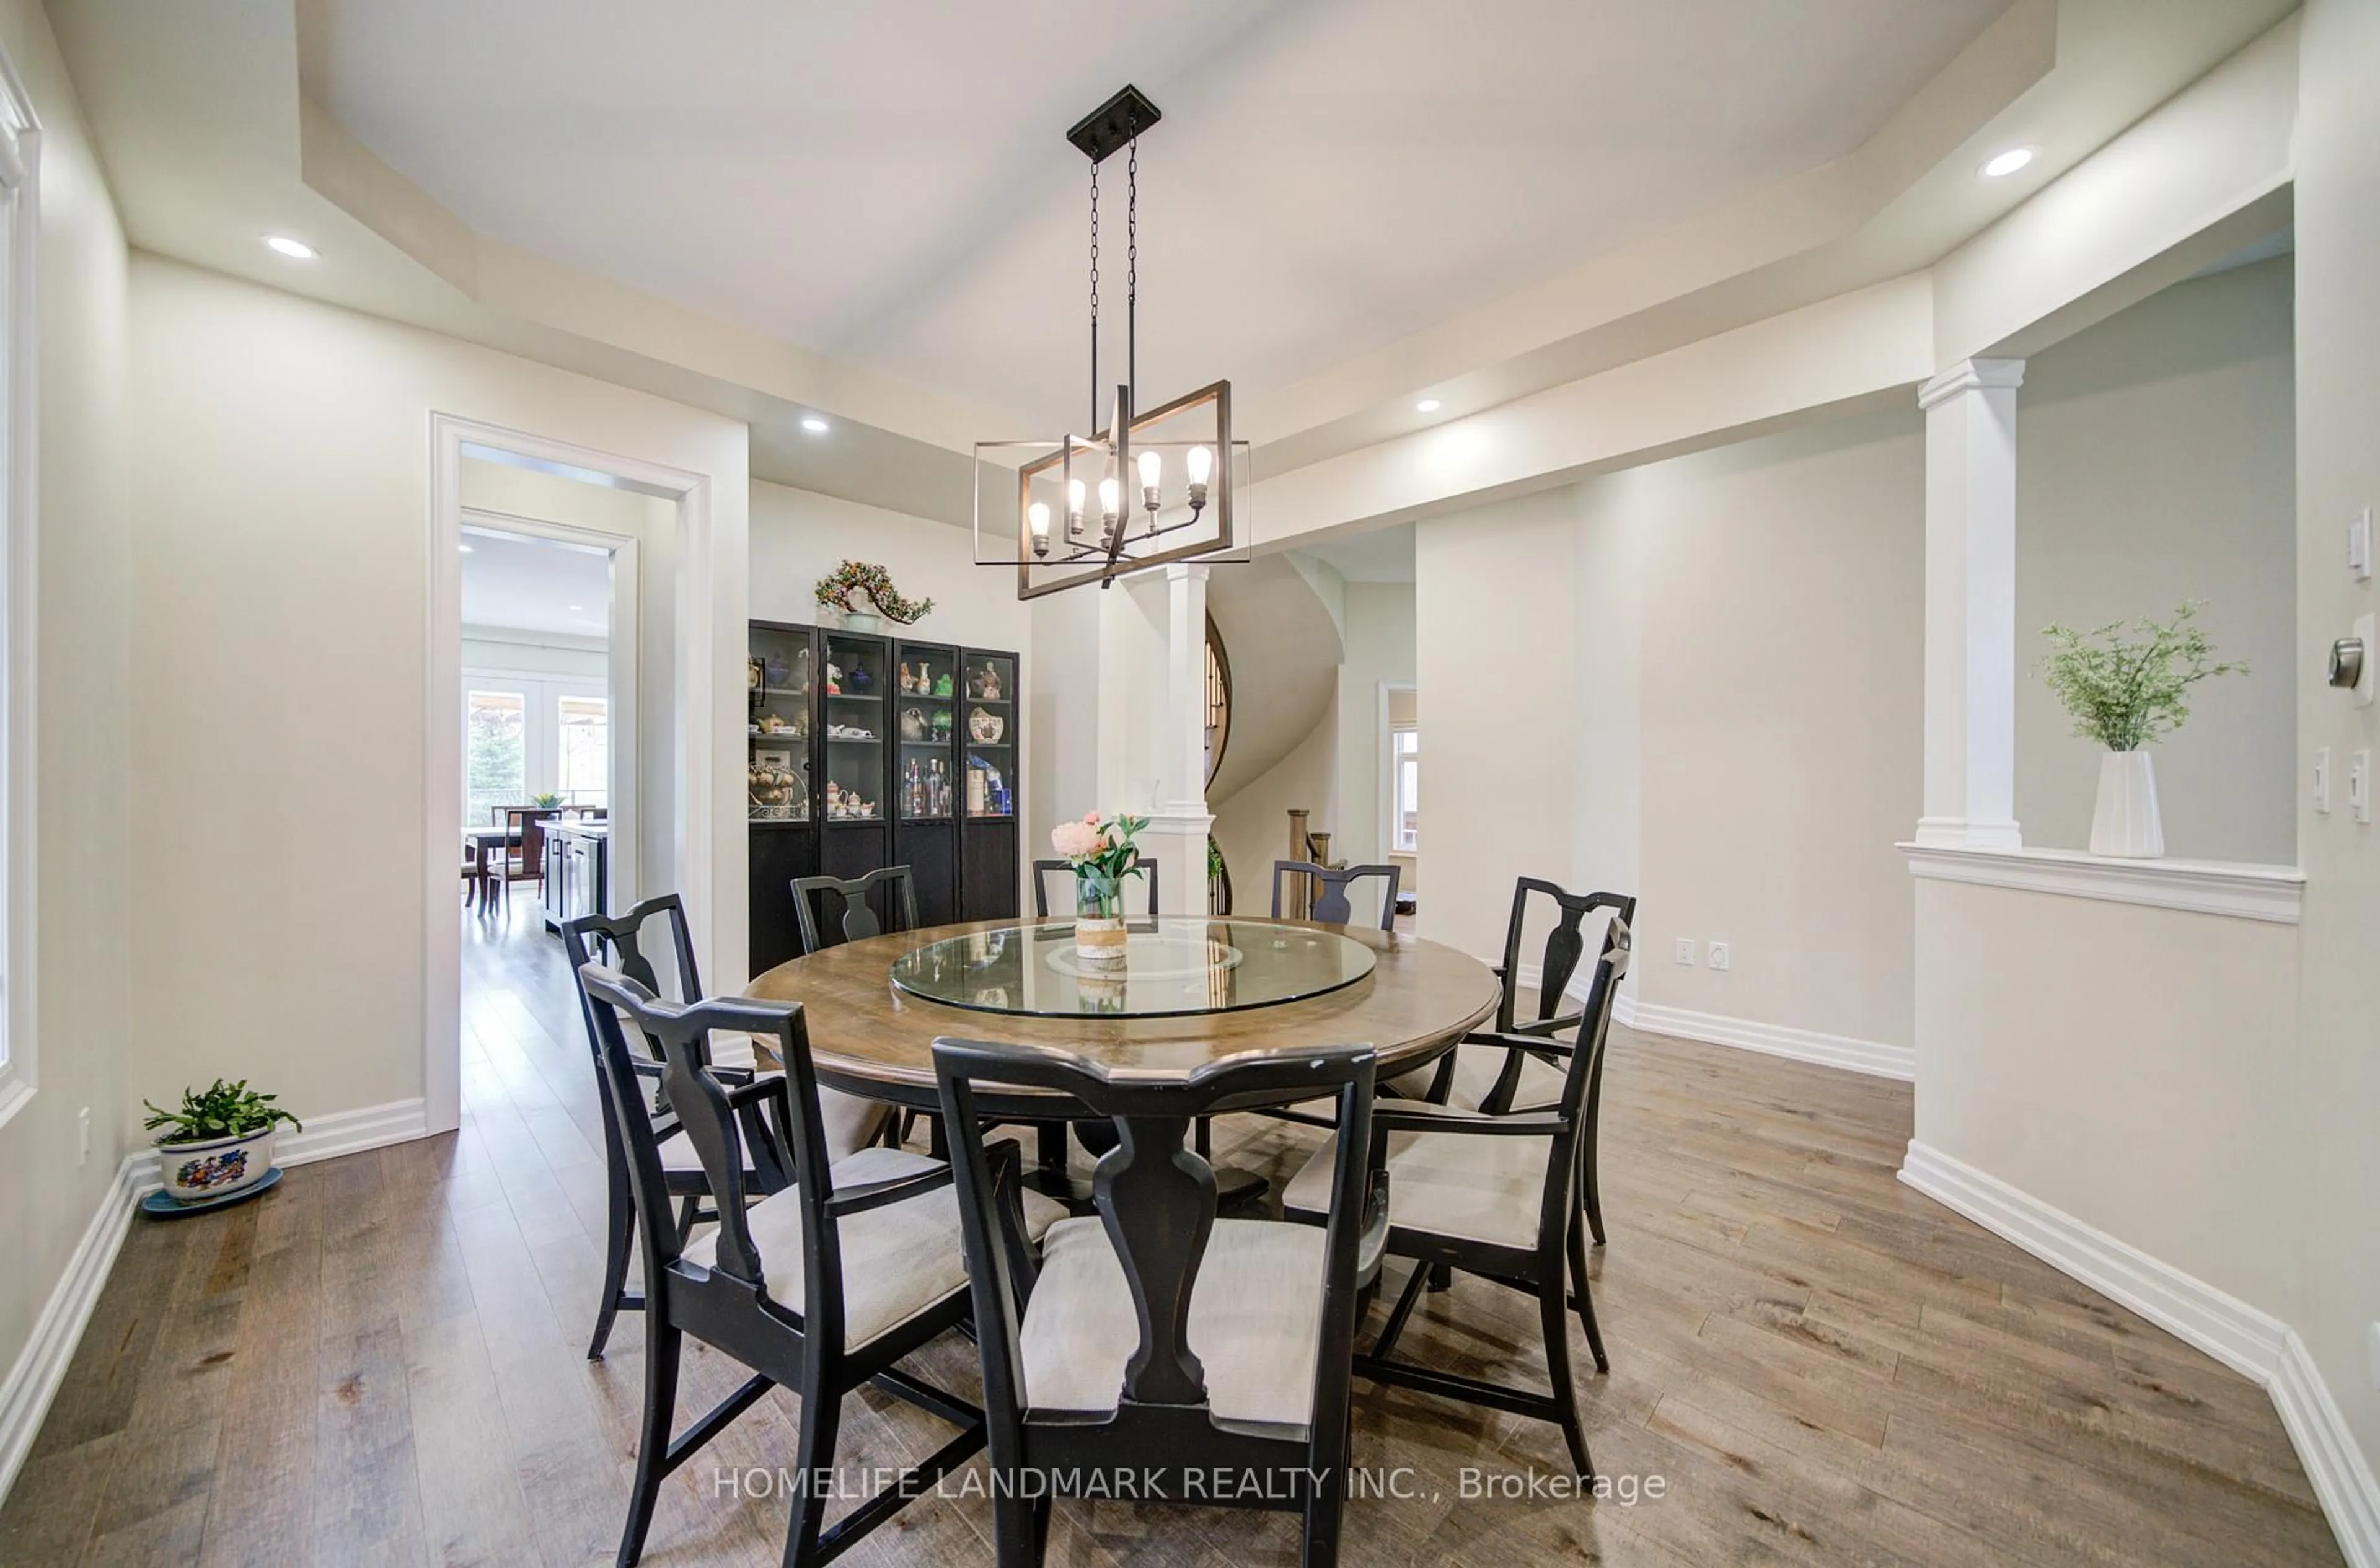
Dining
4.79 x 4.42hardwood floor / Wainscoting / Formal Rm
Exterior
Features
Parking
Garage spaces 2
Garage type Built-In
Other parking spaces 4
Total parking spaces 6
Property History
 38
38