Open: Sat, 2PM to 4PM
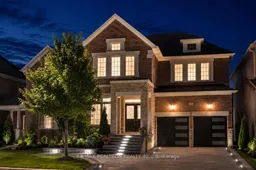
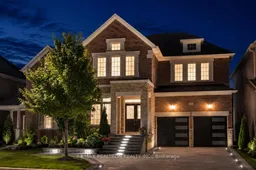
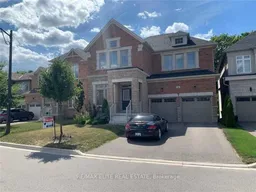
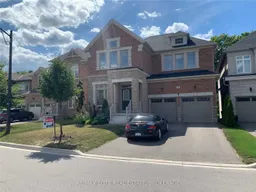
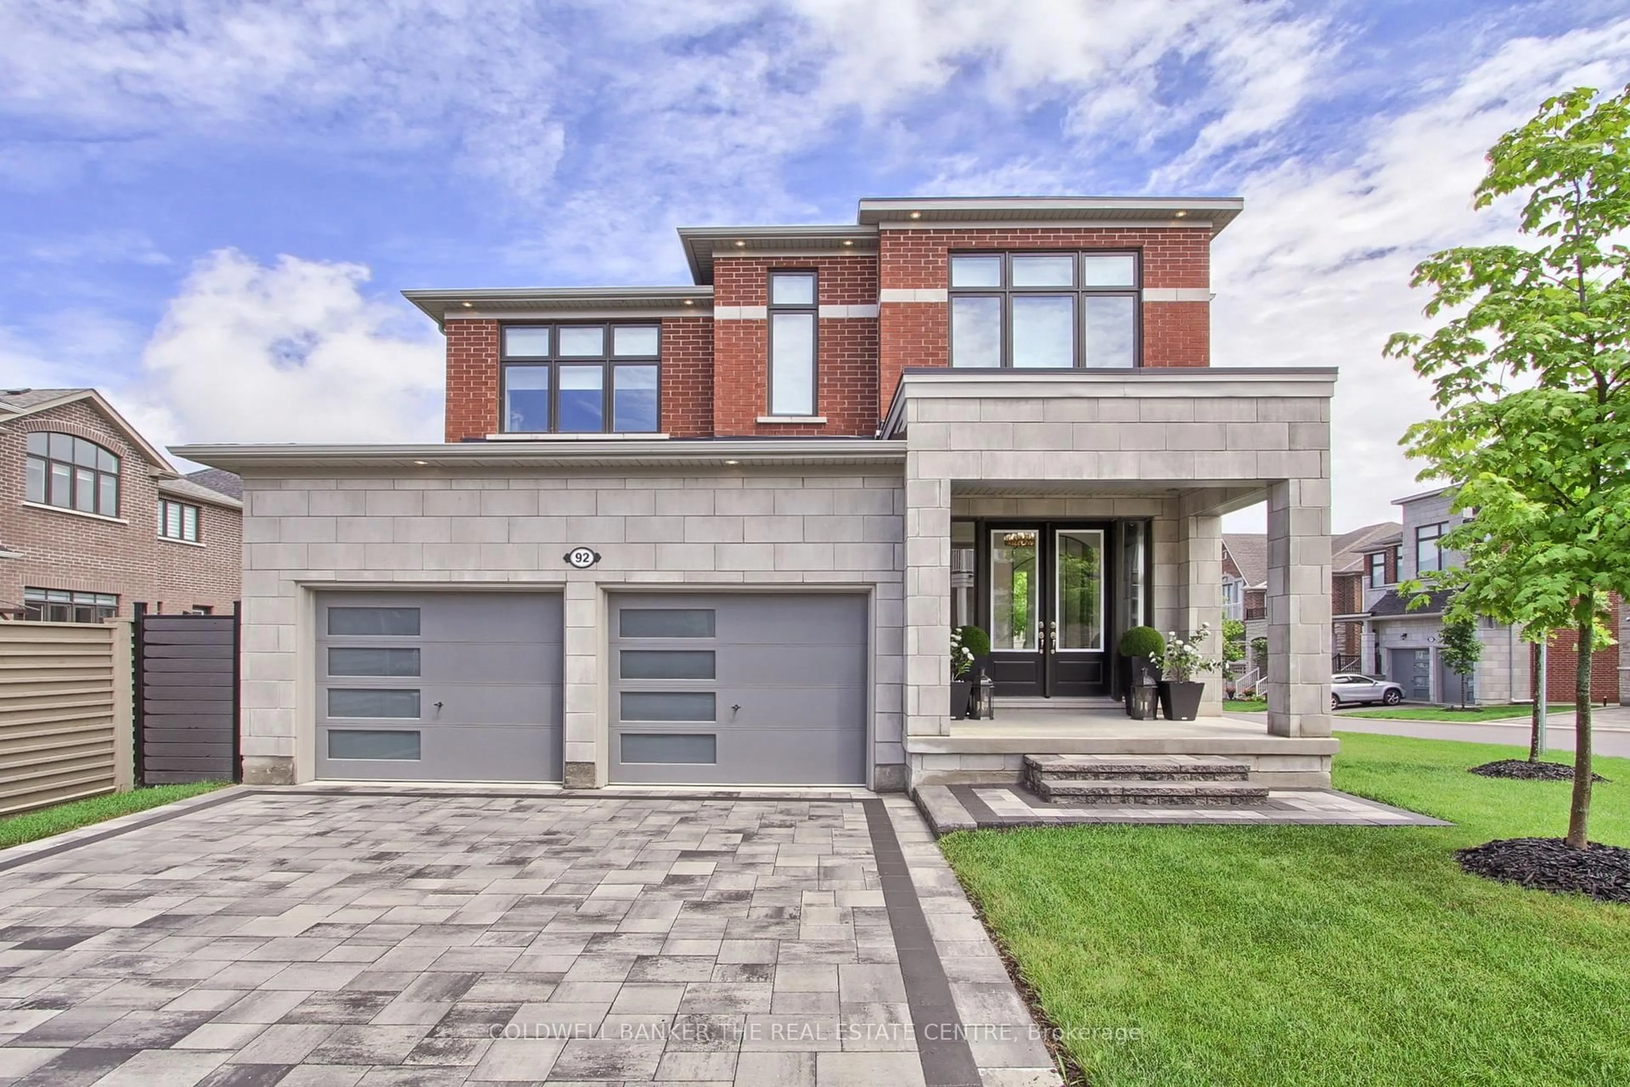
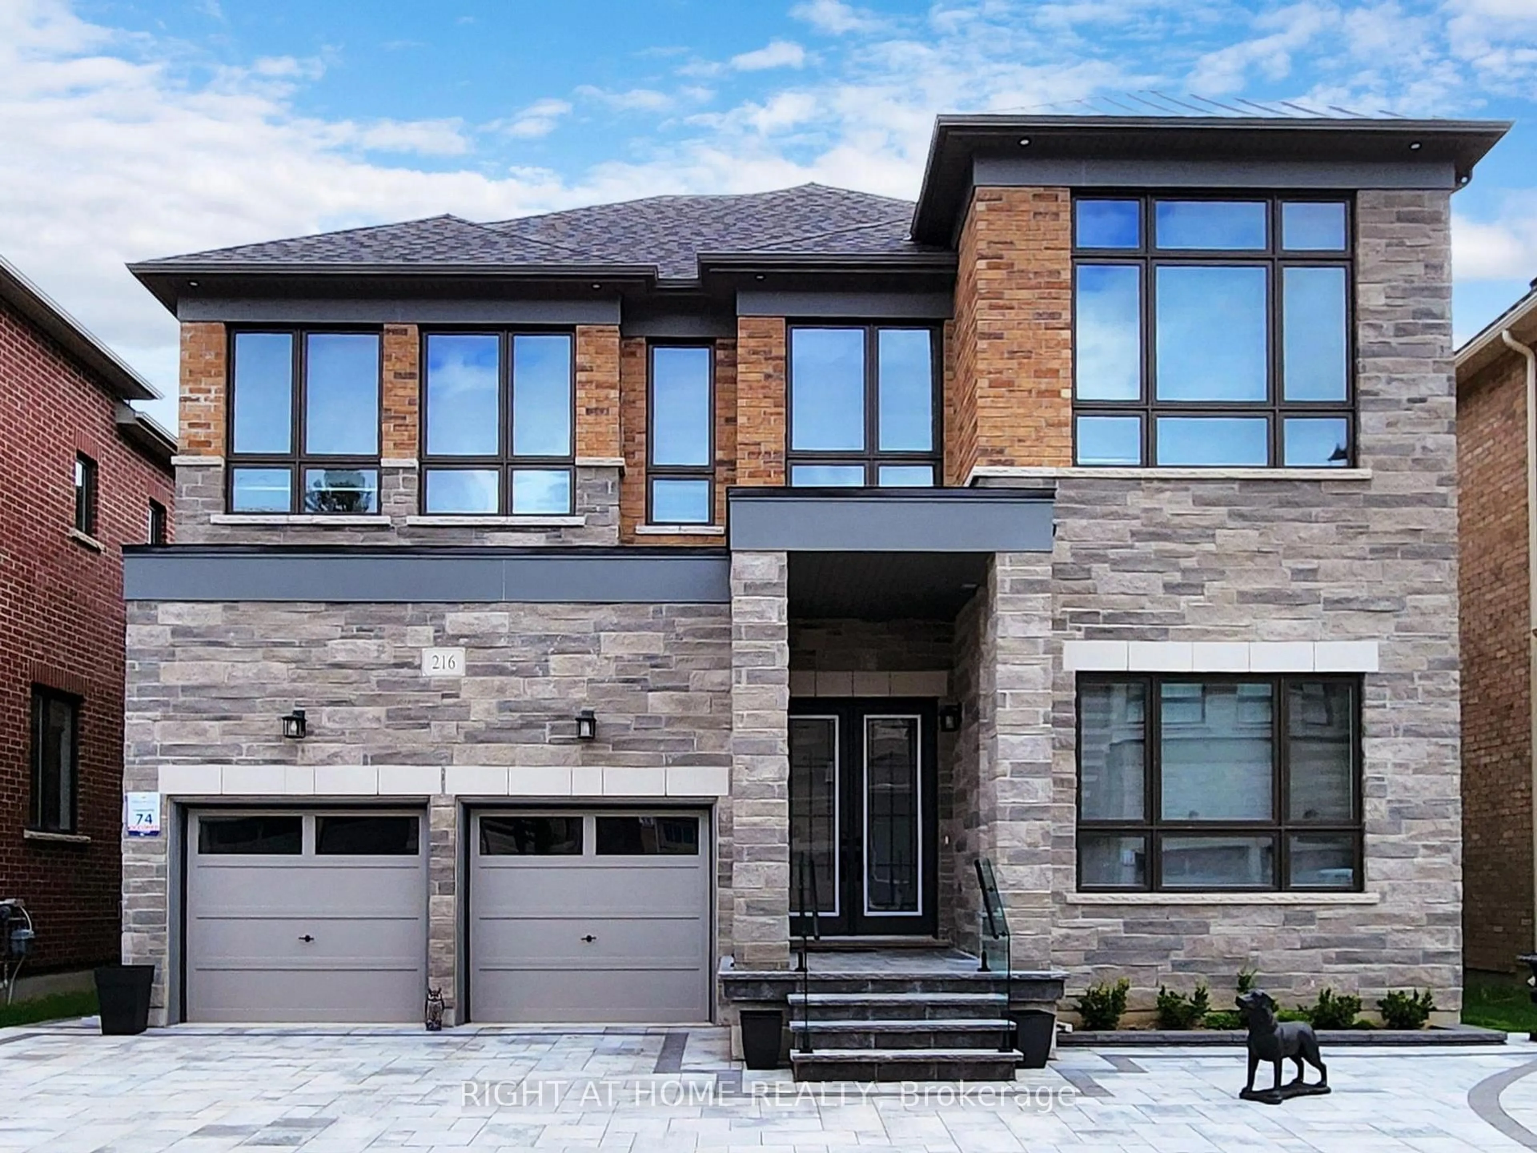
Home with brick exterior material, street for 66 Kashani Crt, Aurora Ontario L4G 0W6
Re-listed 6 days ago

66 Kashani Crt, Aurora, Ontario L4G 0W6

Detached
5
4
~3000-3500 sqft
$•••,•••
$1,868,000
Get pre-qualifiedPowered by nesto
Detached
5
4
~3000-3500 sqft

Contact us about this property

Call

Highlights

Property Estimate

Days on market6 days

Total days on market
21 days

Estimated valueNot available

Price/Sqft$578/sqft

Monthly cost

Open Calculator

Description

Rarely Offered Luxury Executive Home On An Outstanding *Premium Ravine Lot(valued at an extra 200K) * Backing Onto A Beautiful Ravine And Forest Setting. Located On A Quiet, Family-Friendly Cul-De-Sac In One Of Aurora's Most Prestigious Neighbourhoods, This 8-Year-New Residence Offers Exceptional Privacy, Tranquil Greenery, And Picturesque Forest Views From Multiple Rooms. Newly Upgraded Interlock Driveway And Beautifully Finished Backyard Patio With Recessed Lighting Create Outstanding Curb Appeal And A Refined Outdoor Living Experience. Elegant And Functional Layout Featuring Hardwood Flooring Throughout Main/Second Floor, 9" ceiling on Main/Second Floor, Quartz Countertops, Designer Backsplash, Stainless Steel Appliances, Drinking Water Filtration System, Pot Lights, Spacious Mudroom With Direct Garage Access, And Large Servery Area With Window. *Rare Main-Floor Bedroom Is Perfect For Multi-Generational Living, Guests, Or A Private Home Office. Upper Level Offers 4 Spacious Bedrooms, Including Two With Private Ensuites. Luxurious Primary Suite Features Serene Ravine Views And A Spa-Inspired Ensuite With Soaker Tub Overlooking The Landscaped Backyard. *Bright Unspoiled Walk-Out Basement *Offers Abundant Natural Light And Excellent Future Potential. Close To Top-Rated Schools, Parks, Shopping, Restaurants, GO Transit, And Hwy 404.


Upcoming Open Houses

Jul 11Sat2:00 PM - 4:00 PM
Jul 12Sun2:00 PM - 4:00 PM

Property Details

Style2-Storey
View-
Age of property-
SqFt~3000-3500 SqFt
Lot Size4,630 SqFt(107.09 x 43.24)
Parking Spaces6
MLS ®NumberN13518562
Community NameNeighborhood of Aurora
Data SourceTRREB
Listing byRE/MAX REALTRON REALTY INC.

Features

Heating: Forced Air
Cooling: Central Air
Fireplace
Basement: Full

2nd Floor

Primary

6.55 x 3.96

5 Pc Ensuite / W/I Closet / hardwood floor

2nd Br

4.93 x 3.66

4 Pc Ensuite / hardwood floor / Large Window

3rd Br

4.9 x 3.66

Semi Ensuite / Large Closet / hardwood floor

4th Br

3.99 x 3.45

Semi Ensuite / hardwood floor / Large Window


Features

Lot size: 4,630 SqFt

Parking

Garage spaces 2

Garage type Attached

Other parking spaces 4

Total parking spaces 6


Property History

Login required
Price changeActive
$•••,•••
Login required
Re-listed
$•••,•••
6 days on market
history photo preview49
Listing by trreb®
Property listed by RE/MAX REALTRON REALTY INC., Brokerage
Agent Banner Image
Interested in this property?Get in touch to get the inside scoop.
Market Data - Neighborhood of Aurora

Geo Zone Map ThumbnailNeighborhood of Aurora

Balanced Market

View Market Data

Detached house - for the past 30 days

Buyer's market Seller's market

Avg. Days on Market

Past 30 days

24 days

Compared to

2025

31 days

2024

17 days

2023

9 days

New Listings

Past 30 days

105 listings

Compared to

2025

118 listings

2024

114 listings

2023

82 listings

Units sold

Past 30 days

47 units

Compared to

2025

34 units

2024

51 units

2023

46 units

Median Sold Price

Past 30 days

$1,298,000

Compared to

2025

$1,444,500

2024

$1,625,000

2023

$1,561,000


Population and Demographics

Overview

Total population 61136
Average household income $175,345

Age (%)

0 to 19
24%
20 to 34
17%
35 to 49
21%
50 to 64
23%
65 and plus
15%

Household composition (%)

Single family
78%
Single person
19%
Multi person
2%
Multi family
1%

Mother tongue (%)

English
66%
Mandarin
9%
Iranian Persian
6%
Yue (Cantonese)
5%
Others
3%
Russian
3%
Italian
2%
Spanish
1%

House tenancy (%)

Owners
81%
Renters
19%

What’s nearby?Essentials within 5 km

Local Logic

Transportation Scores

Estimated Budget