64 Elderberry Tr, Aurora, Ontario L4G 6X1
Contact us about this property
Highlights
Estimated valueThis is the price Wahi expects this property to sell for.
The calculation is powered by our Instant Home Value Estimate, which uses current market and property price trends to estimate your home’s value with a 90% accuracy rate.Not available
Price/Sqft$1,044/sqft
Monthly cost
Open Calculator
Description
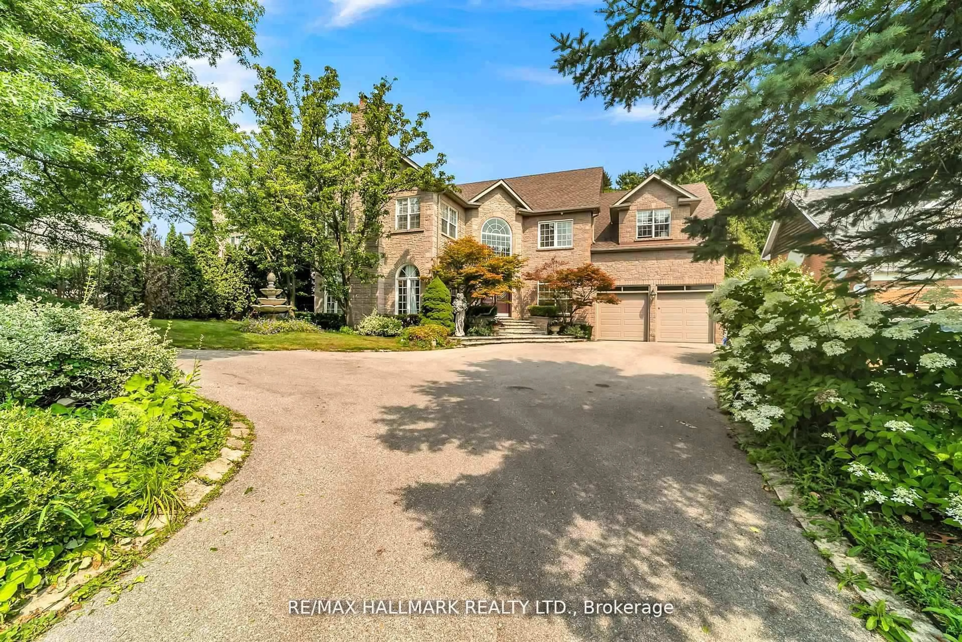
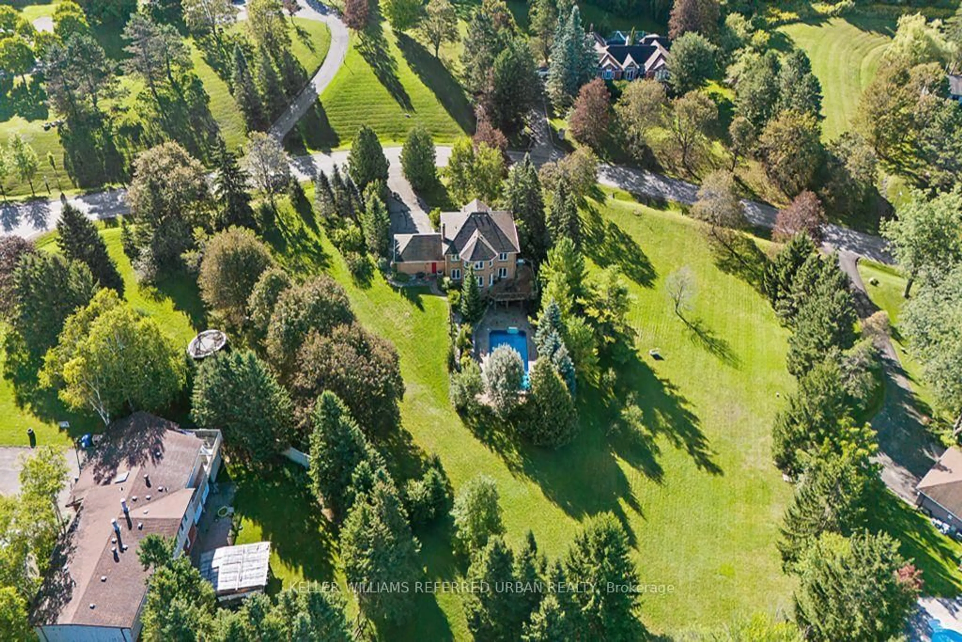
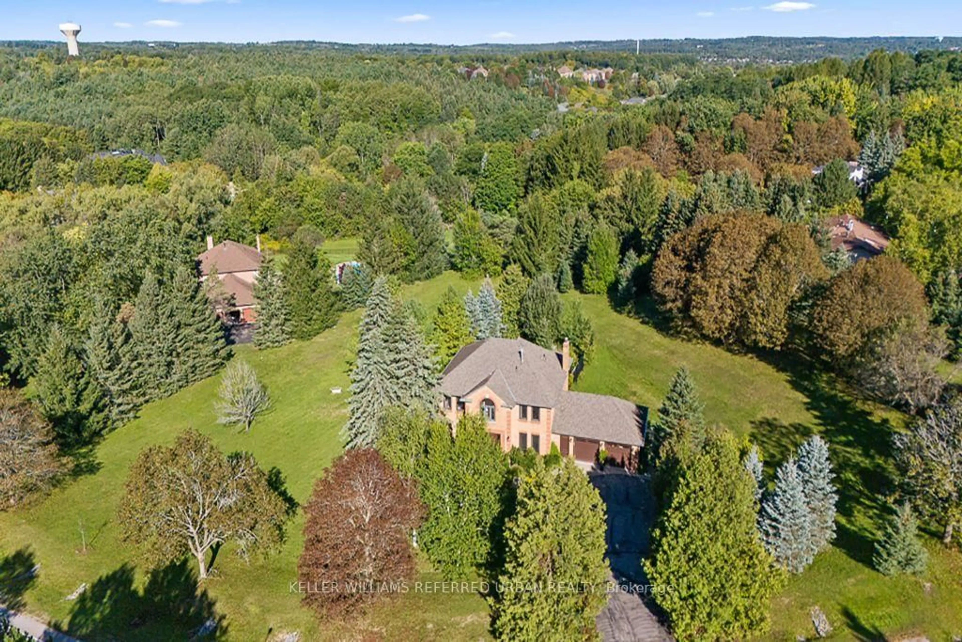
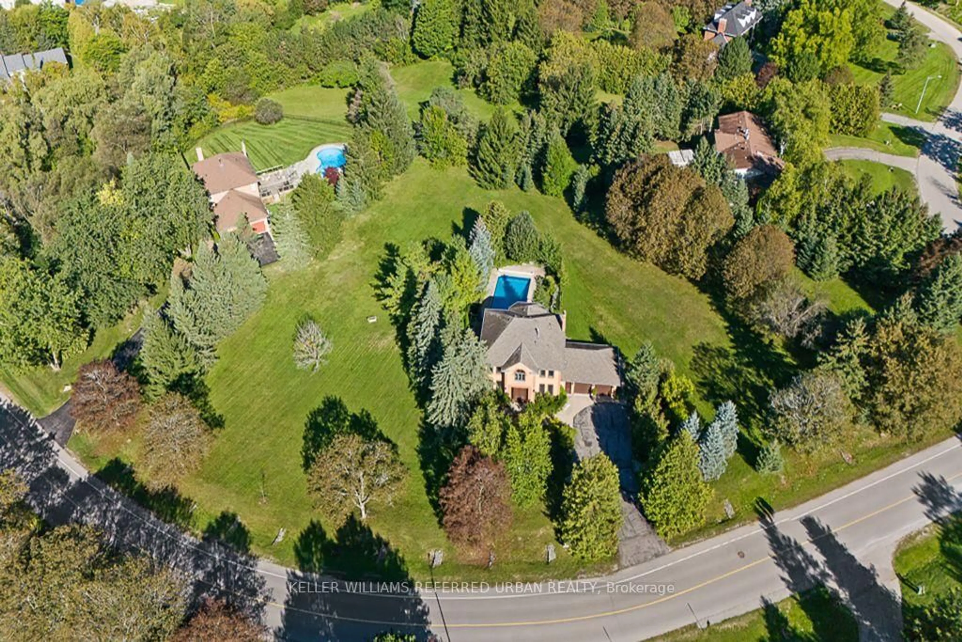
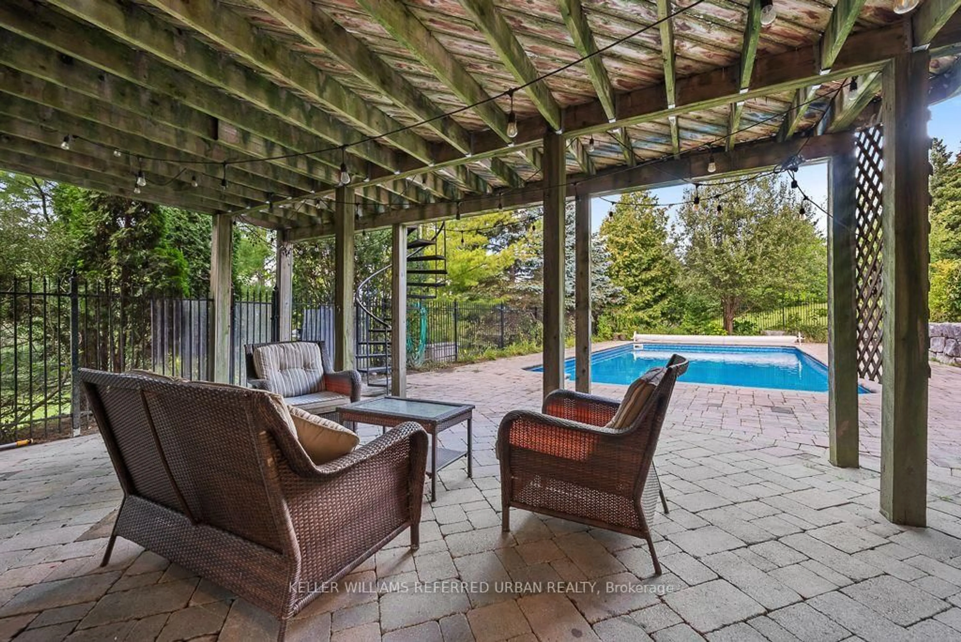
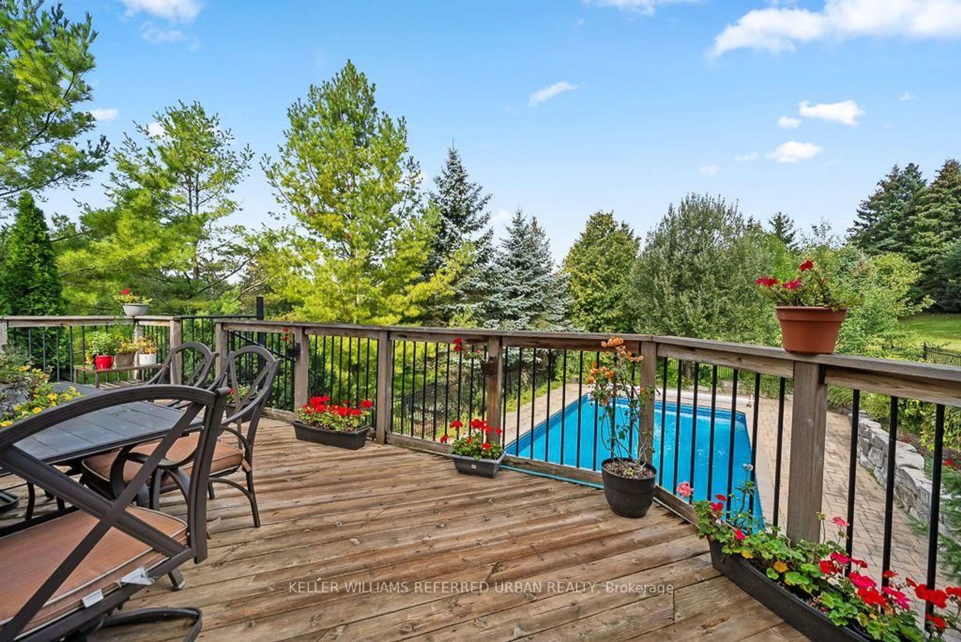
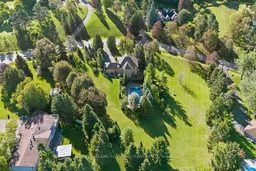
Rare Opportunity To Own An Exceptional 2-Acre Property With An Impressive 470 Ft Frontage-One Of The Largest Frontages In The Area! Located In One Of The Most Prestigious Neighbourhoods And Surrounded By Multi-Million-Dollar Mansions. This Meticulously Maintained Home Offers Over 3,500 Sq. Ft. Of Total Living Space, Featuring 4 Generously Sized Bedrooms, A Grand Circular Staircase, Smooth Ceilings And Pot Lights. The Spacious Kitchen Includes A Breakfast Area With A Walkout To The Deck, Showcasing Outstanding Views Of The Expansive, Tree-Lined Grounds. Enjoy The Peaceful Sounds Of Birds And Nature-A Cottage-Like Retreat In The Heart Of The City. The Finished Walkout Basement Offers Tremendous Potential And Opens To A Large Entertaining Pool. The Spectacular Lot Provides Ample Space To Create Your Dream Outdoor Lifestyle With A Tennis Court, Basketball Court Or Mini-Golf Area. Live, Relax, Entertain And Invest! Ideally Located Near Yonge Street And Bloomington Road, With Convenient Access To Amenities And Everyday Essentials. Properties With This Much Land And 470 Ft Of Frontage Are Extremely Difficult To Find-Don't Miss This Extraordinary Opportunity!
Property Details
Interior
Features
2nd Floor
Primary
6.6 x 4.75 Pc Ensuite / hardwood floor / W/I Closet
2nd Br
4.42 x 3.6Large Window / hardwood floor / O/Looks Backyard
3rd Br
4.0 x 3.62Large Window / hardwood floor / O/Looks Frontyard
4th Br
3.5 x 3.34Large Window / hardwood floor / W/I Closet
Exterior
Features
Parking
Garage spaces 2
Garage type Attached
Other parking spaces 6
Total parking spaces 8
Property History
 43
43