15 hours on Market

56 Klees Cres, Aurora, Ontario L4G 3W8

Detached
4 + 2
4
~3500-5000 sqft
$2,450,000
Get pre-qualifiedPowered by nesto
Detached
4 + 2
4
~3500-5000 sqft

Contact us about this property

Call

Highlights

Property Estimate

Days on market15 hours

Estimated valueNot available

Price/Sqft$595/sqft

Monthly cost

Open Calculator

Description

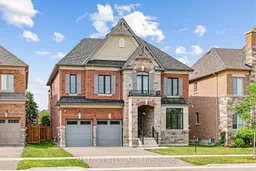
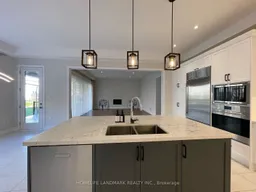
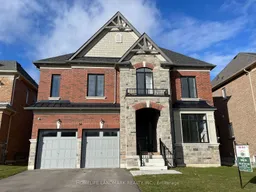
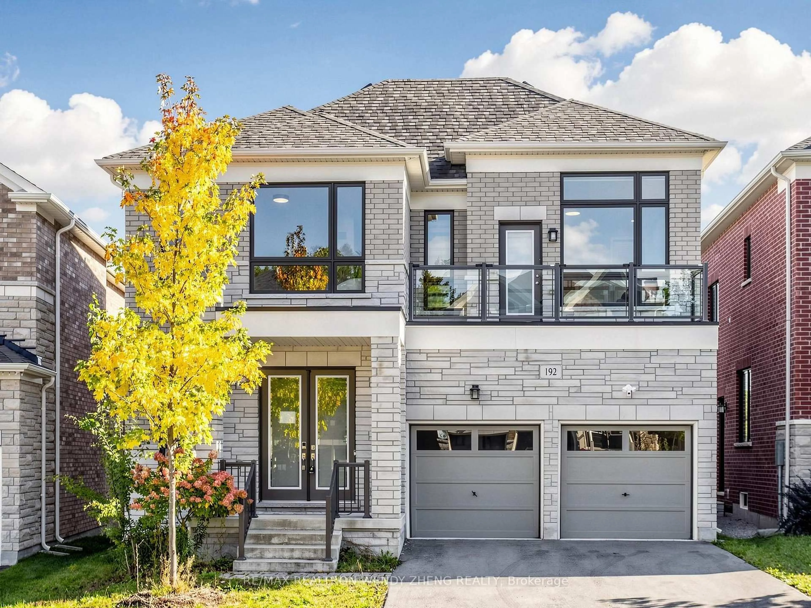
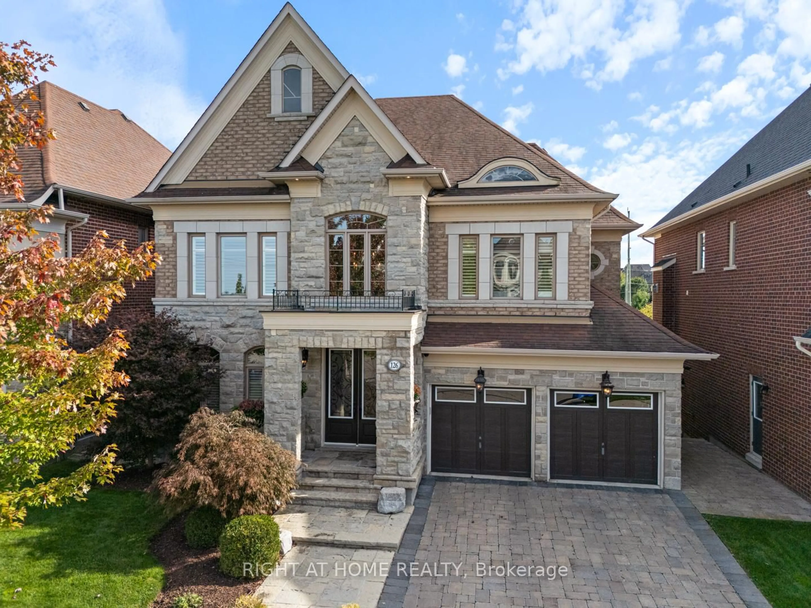
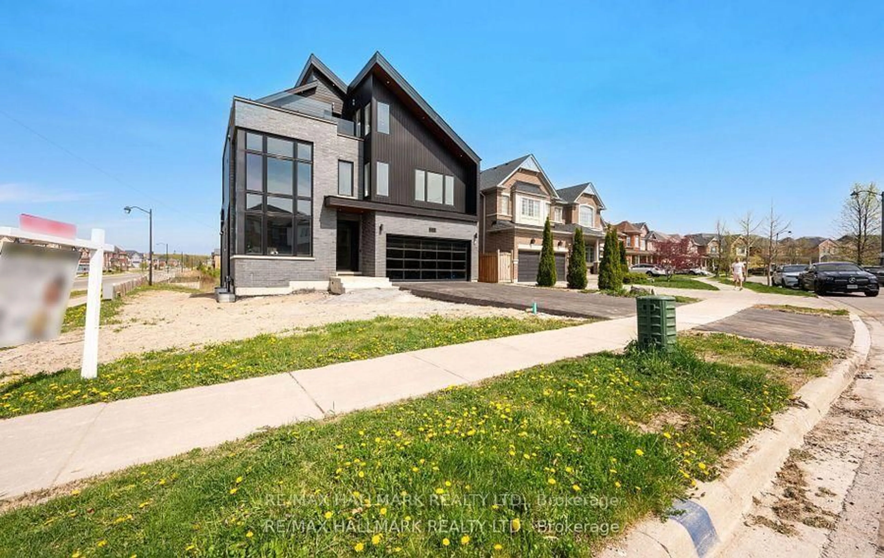
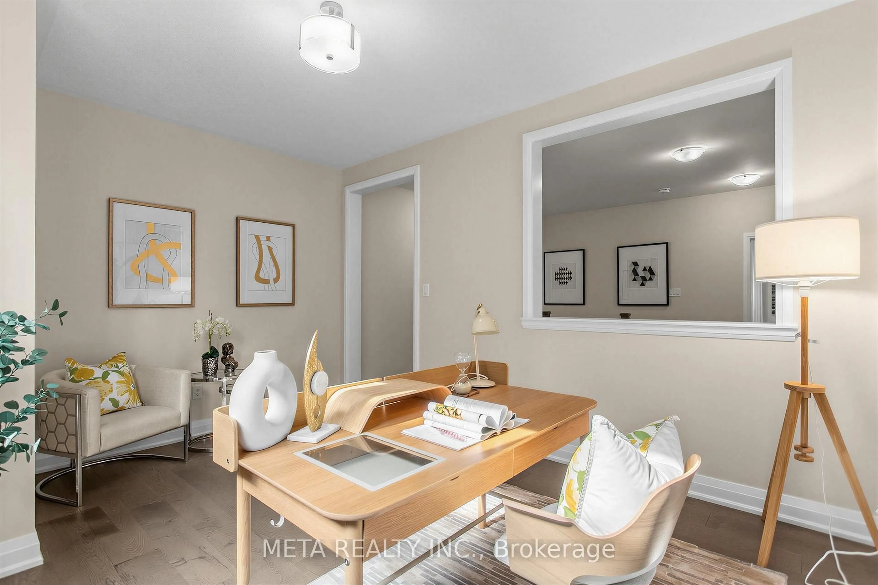
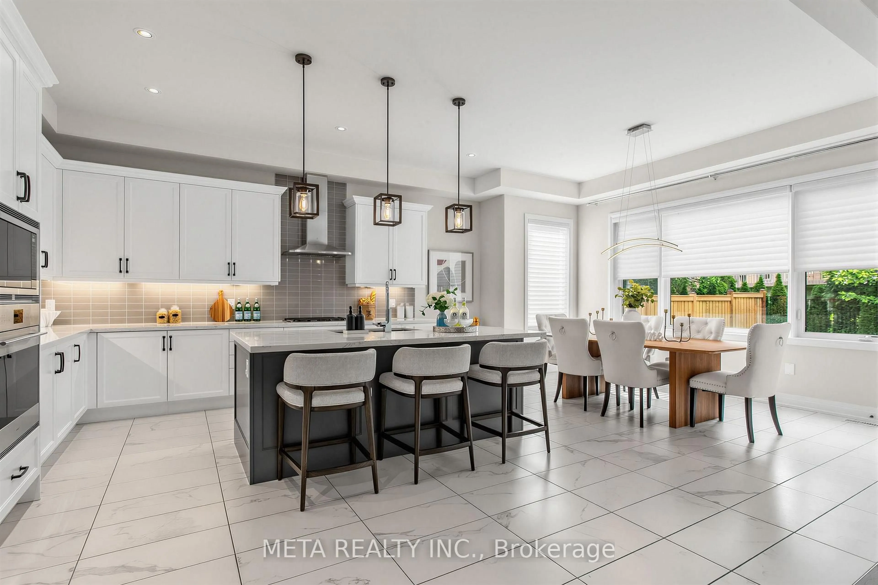
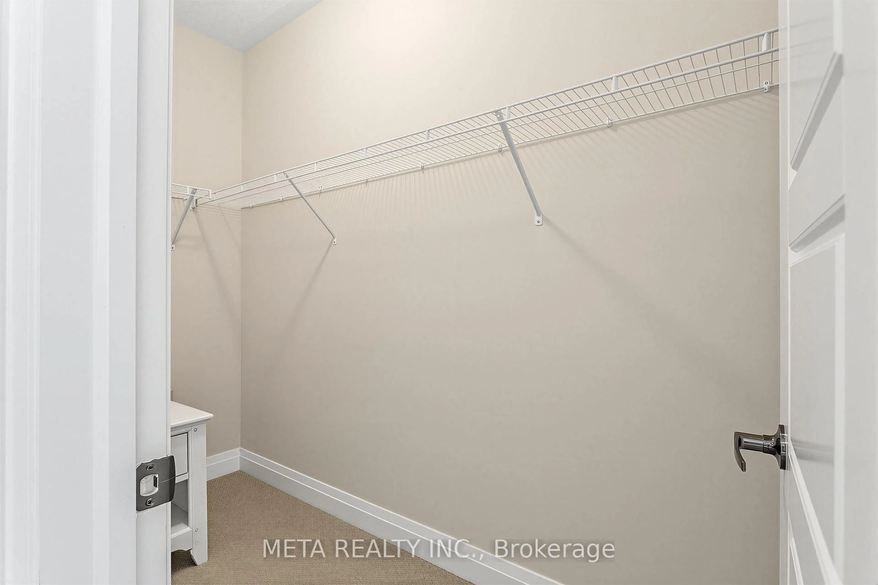
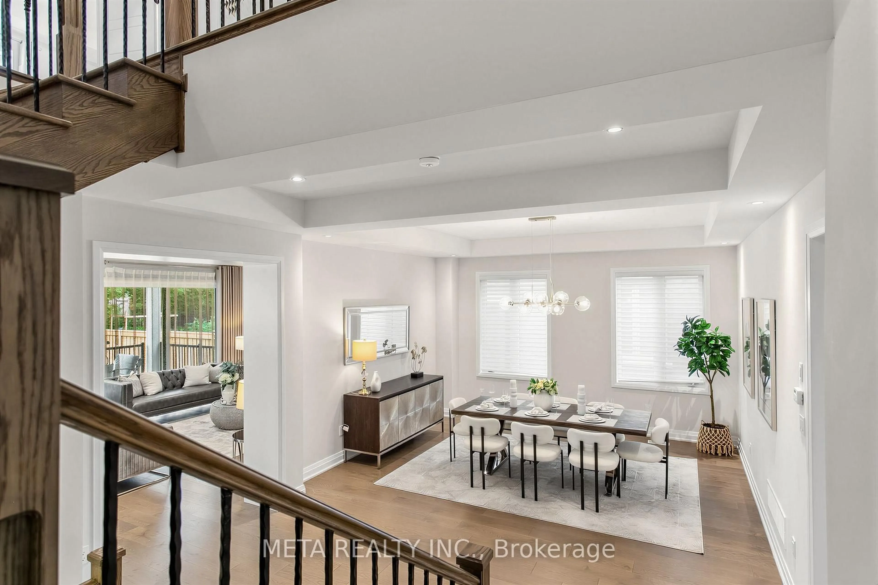
Experience refined living in this exceptional 4004 sq.ft. Dolce 5205 model, located in Geranium's sought-after Allegro community. Backing onto tranquil nature trails and just minutes from historic downtown Aurora, this home combines sophisticated design with an ideal family-friendly setting. Inside, 10 ft ceilings, hardwood flooring, coffered ceilings, and pot lights create a bright, elegant main level. The open concept chef's kitchen is equipped with premium Sub-Zero and Wolf appliances, generous cabinetry, and an oversized centre island that serves as the focal point for everyday living and entertaining. Wall to wall sliding glass doors to fill the great room with natural light and open to a covered loggia, extending the living space outdoors. Upstairs, 9 ft ceilings continue the home's spacious feel. The Primary suite features a 10 ft tray ceiling, luxurious 7 pc ensuite, and a generous walk-in closet. A versatile media/office room offers flexible space for a family lounge, home office or a potential conversion into a 5th bedroom. Set on an impressive 51.4x128 ft lot, the property is framed by mature cedar trees that provide privacy and a beautiful natural backdrop. A separate side entrance leads directly to the mudroom and lower level, offering excellend flexibility for future living space or multigenerational use. An oversized garage with 8 ft doors completes the home. Enjoy an outstanding location just steps to top rated schools, parks and nature trails, and only minutes from downtown Aurora, shopping, dining, and convenient commuter routes and options.


Property Details

Style2-Storey
View-
Age of property0-5
SqFt~3500-5000 SqFt
Lot Size6,572 SqFt(128 x 51.35)
Parking Spaces6
MLS ®NumberN13593700
Community NameNeighborhood of Aurora
Data SourceTRREB
Listing byMETA REALTY INC.

Features

Heating: Forced Air
Central Vacuum
Cooling: Central Air
Fireplace
Basement: Part Fin, Full

2nd Floor

Primary

6.71 x 4.58

Coffered Ceiling / 7 Pc Ensuite / W/I Closet

2nd Br

4.88 x 4.27

Large Window / W/I Closet / 4 Pc Ensuite

3rd Br

3.96 x 4.27

Large Window / W/I Closet / Broadloom

4th Br

4.42 x 4.21

Large Window / W/I Closet / Broadloom


Features

Lot size: 6,572 SqFt

Parking

Garage spaces 2

Garage type Built-In

Other parking spaces 4

Total parking spaces 6


Property History
Jul 22, 2026
ListedActive
$2,450,000
15 hours on market
history photo preview50
Listing by trreb®
Property listed by META REALTY INC., Brokerage
Agent Banner Image
Interested in this property?Get in touch to get the inside scoop.

Market Data - Neighborhood of Aurora

Geo Zone Map ThumbnailNeighborhood of Aurora

Balanced Market

View Market Data

Detached house - for the past 30 days

Buyer's market Seller's market

Avg. Days on Market

Past 30 days

24 days

Compared to

2025

31 days

2024

17 days

2023

9 days

New Listings

Past 30 days

105 listings

Compared to

2025

118 listings

2024

114 listings

2023

82 listings

Units sold

Past 30 days

47 units

Compared to

2025

34 units

2024

51 units

2023

46 units

Median Sold Price

Past 30 days

$1,298,000

Compared to

2025

$1,444,500

2024

$1,625,000

2023

$1,561,000


Population and Demographics

Overview

Total population 61136
Average household income $175,345

Age (%)

0 to 19
24%
20 to 34
17%
35 to 49
21%
50 to 64
23%
65 and plus
15%

Household composition (%)

Single family
78%
Single person
19%
Multi person
2%
Multi family
1%

Mother tongue (%)

English
66%
Mandarin
9%
Iranian Persian
6%
Yue (Cantonese)
5%
Others
3%
Russian
3%
Italian
2%
Spanish
1%

House tenancy (%)

Owners
81%
Renters
19%

What’s nearby?Essentials within 5 km

Local Logic

Transportation Scores

Estimated Budget