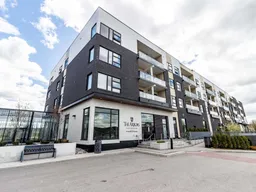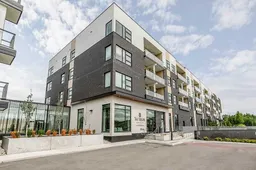
555 William Graham Dr #320, Aurora, Ontario L4G 3H9
Contact us about this property
Highlights
Estimated valueThis is the price Wahi expects this property to sell for.
The calculation is powered by our Instant Home Value Estimate, which uses current market and property price trends to estimate your home’s value with a 90% accuracy rate.Not available
Price/Sqft$737/sqft
Monthly cost
Open Calculator
Description
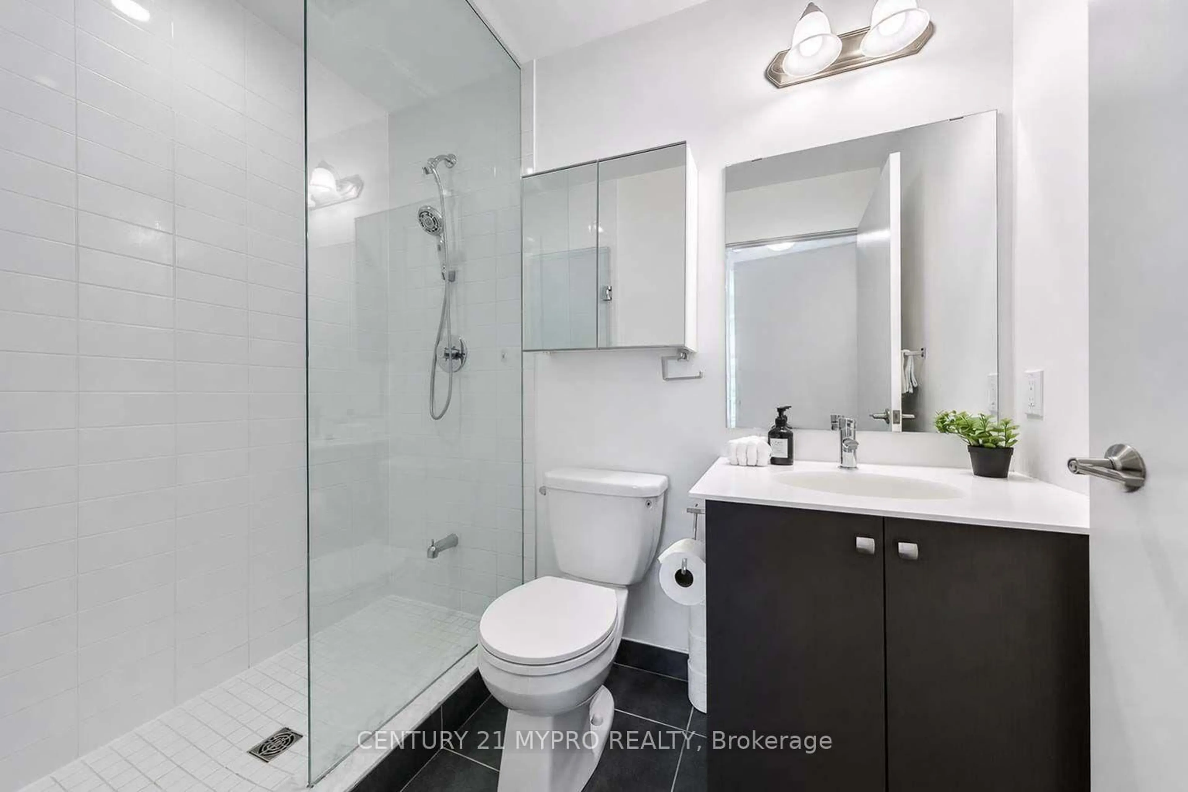
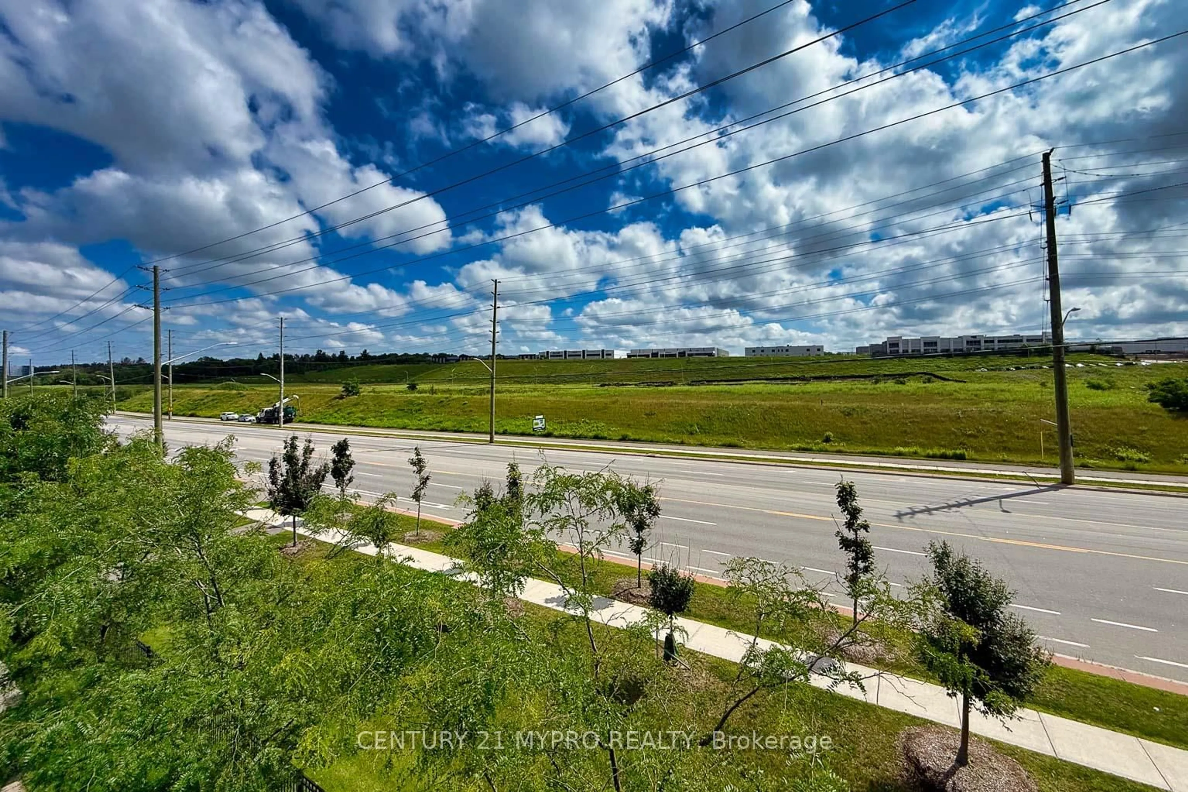
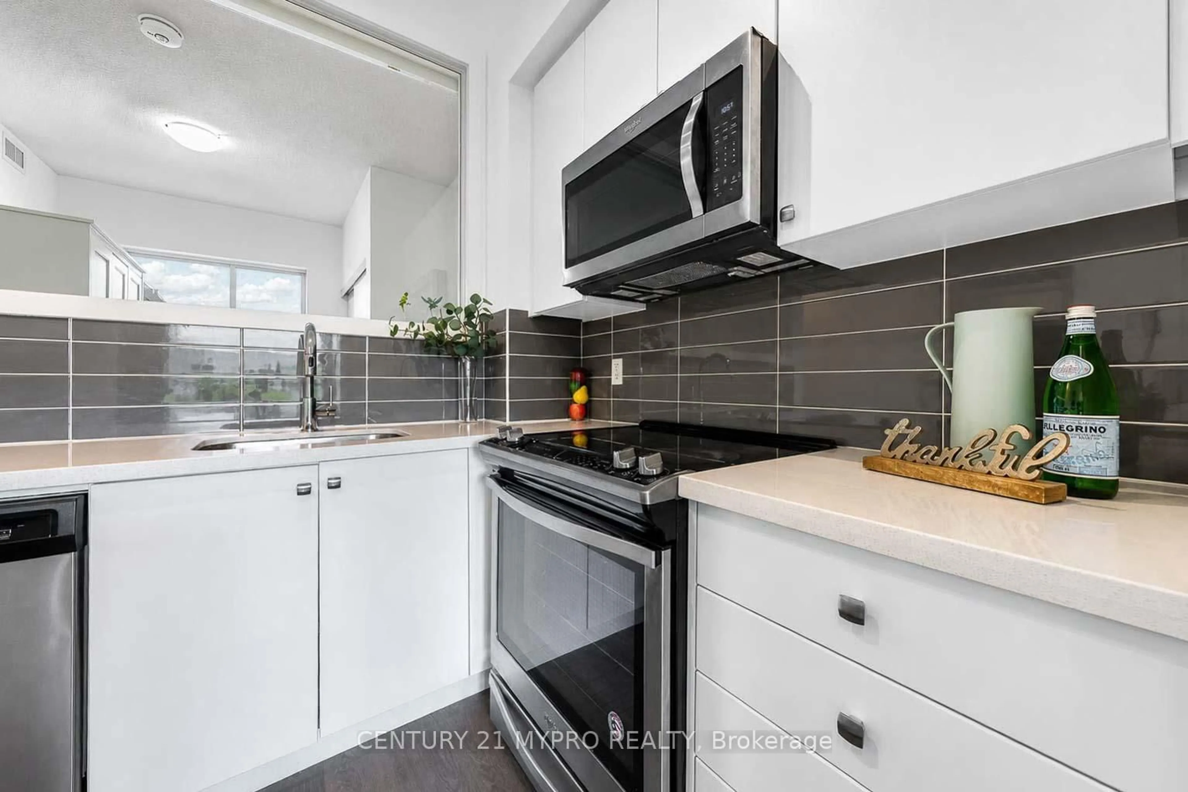
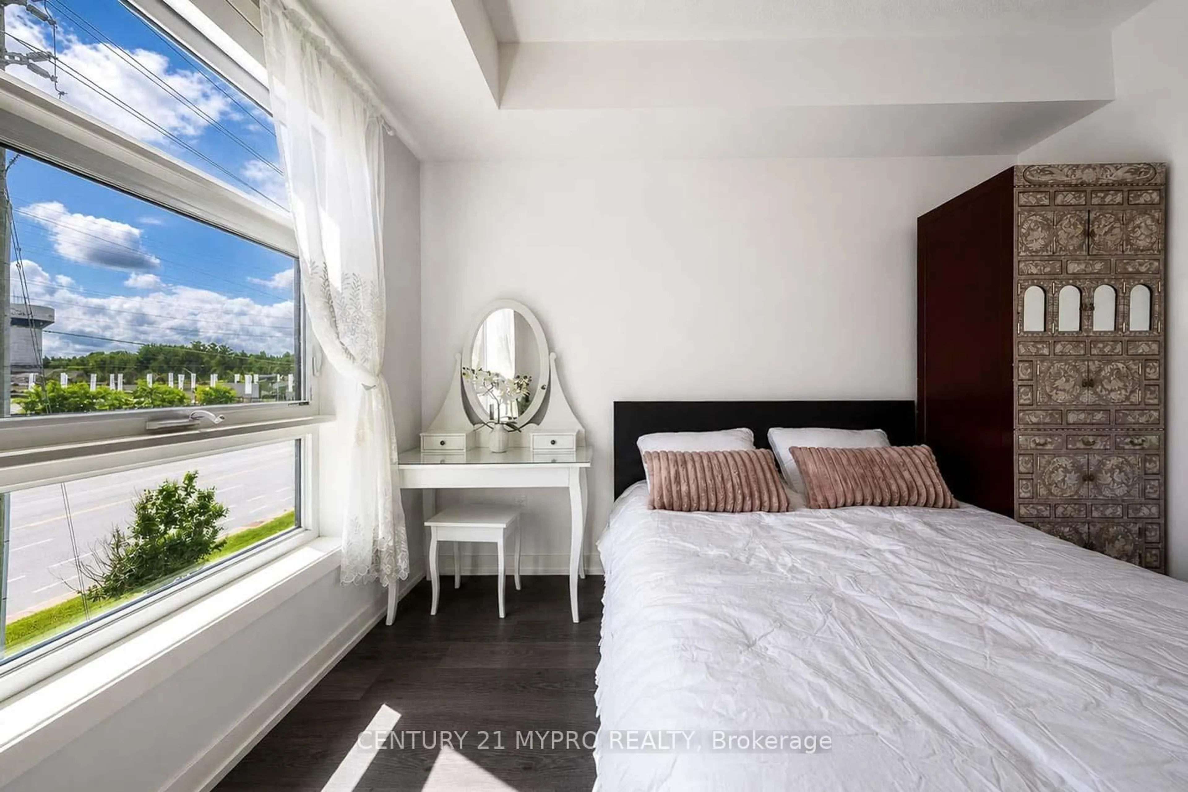
Welcome to Suite 320 at The Arbors - a practical 2-bedroom, 2-bathroom home where comfort and practicality come together in one of Aurora's most sought-after communities. Flooded with morning light through east-facing windows and a walk-out balcony overlooking open green fields, this well-designed unit features an open-concept layout that keeps the space feeling airy and connected. The kitchen comes fully equipped with stainless steel appliances, generous cabinetry - ideal for casual dining and everyday convenience. The spacious primary bedroom offers a large walk-in closet with Ensuite bathroom, and the second bedroom - complete with its own full closet - is ready for family, guests, or a dedicated home office. Ensuite laundry and ample storage throughout.The Arbors is a well-managed building where attentive concierge staff, courteous neighbours, and peaceful day-to-day living set it apart. Enjoy a beautifully landscaped courtyard perfect for pet walks, a well-equipped fitness centre, yoga studio, billiards room, party room with BBQ terrace, and guest suites. Nestled in a quiet residential pocket of Aurora, yet minutes to Hwy 404, Aurora GO Station, and an outstanding selection of shopping - HomeSense, Winners, Farm Boy, Walmart - all within 5 minutes. Top-rated schools nearby including IB and French Immersion programs. Whether you're raising a family or looking to downsize gracefully, Suite 320 is move-in ready and waiting. 1 underground parking & 1 locker included.
Property Details
Interior
Features
Flat Floor
Kitchen
3.61 x 3.02Laminate / Stainless Steel Appl / Open Concept
Living
3.11 x 2.99Laminate / W/O To Balcony
Primary
3.44 x 2.9Laminate / 3 Pc Ensuite / W/I Closet
2nd Br
3.08 x 2.6Laminate / Double Closet
Exterior
Features
Parking
Garage spaces 1
Garage type Underground
Other parking spaces 0
Total parking spaces 1
Condo Details
Amenities
Concierge, Elevator, Exercise Room, Party/Meeting Room, Visitor Parking, Bike Storage
Inclusions
Property History
 44
44