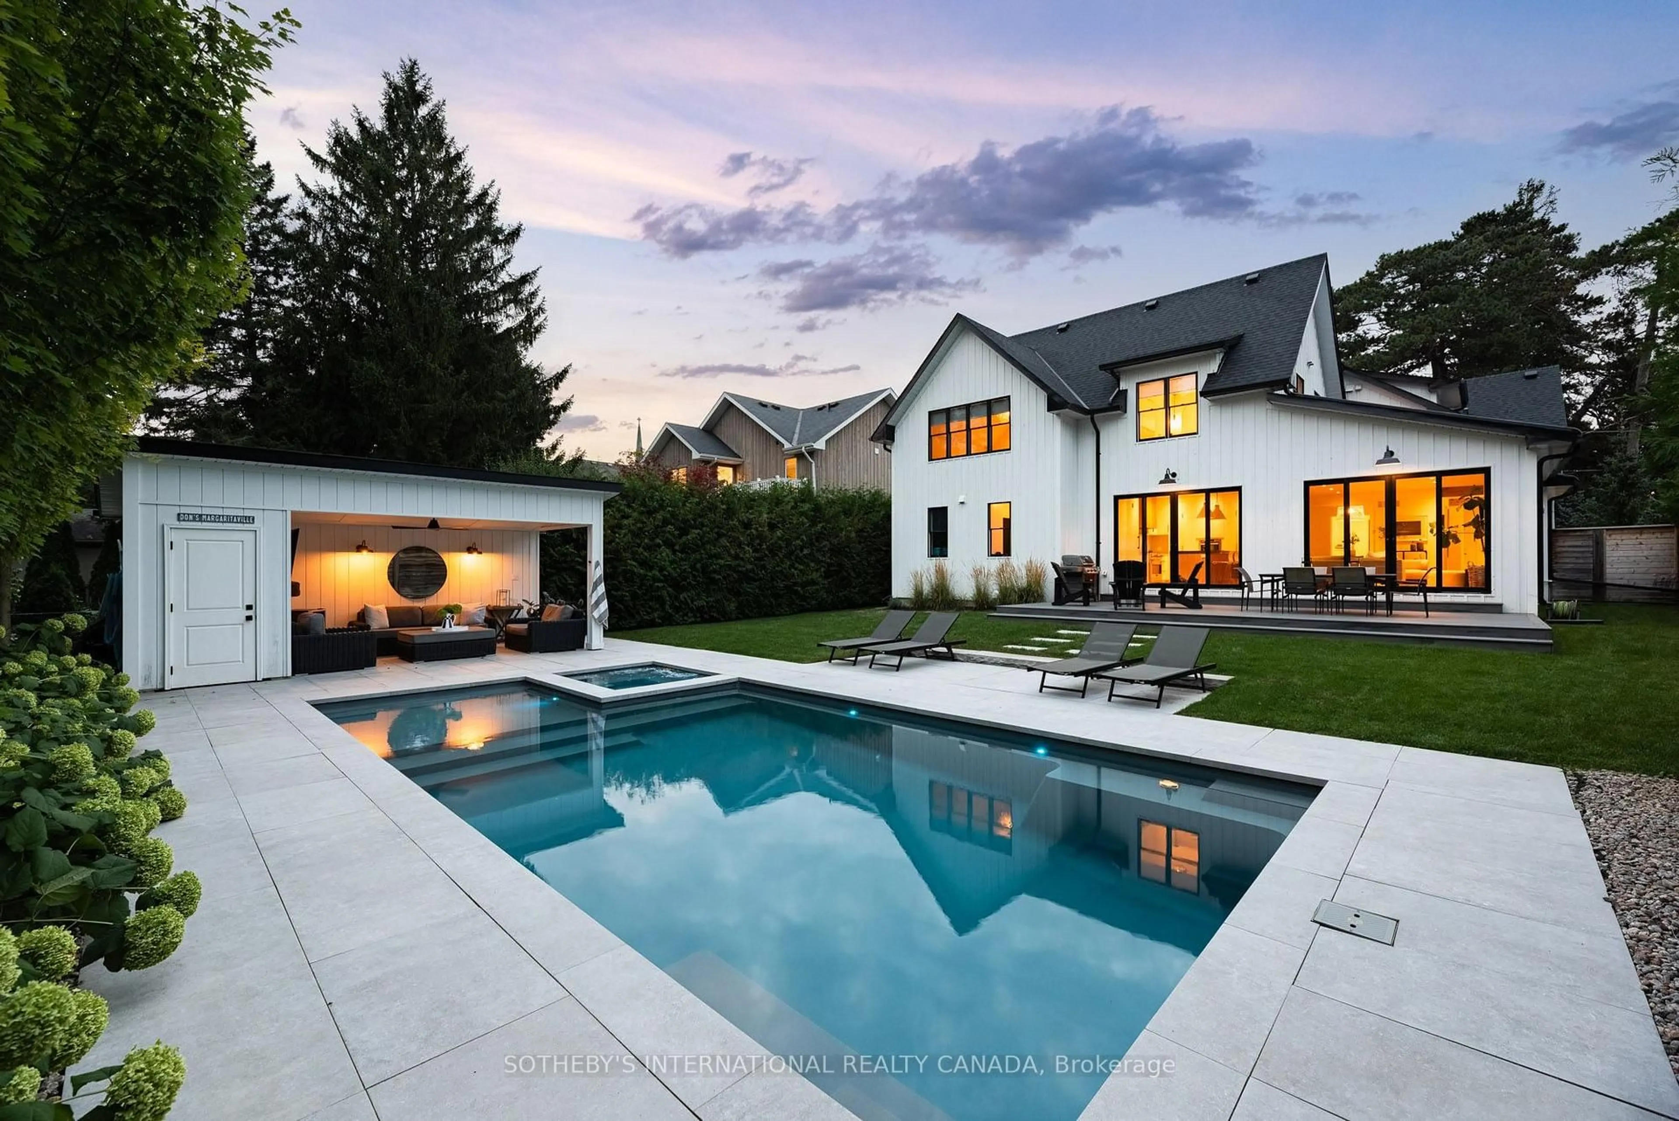
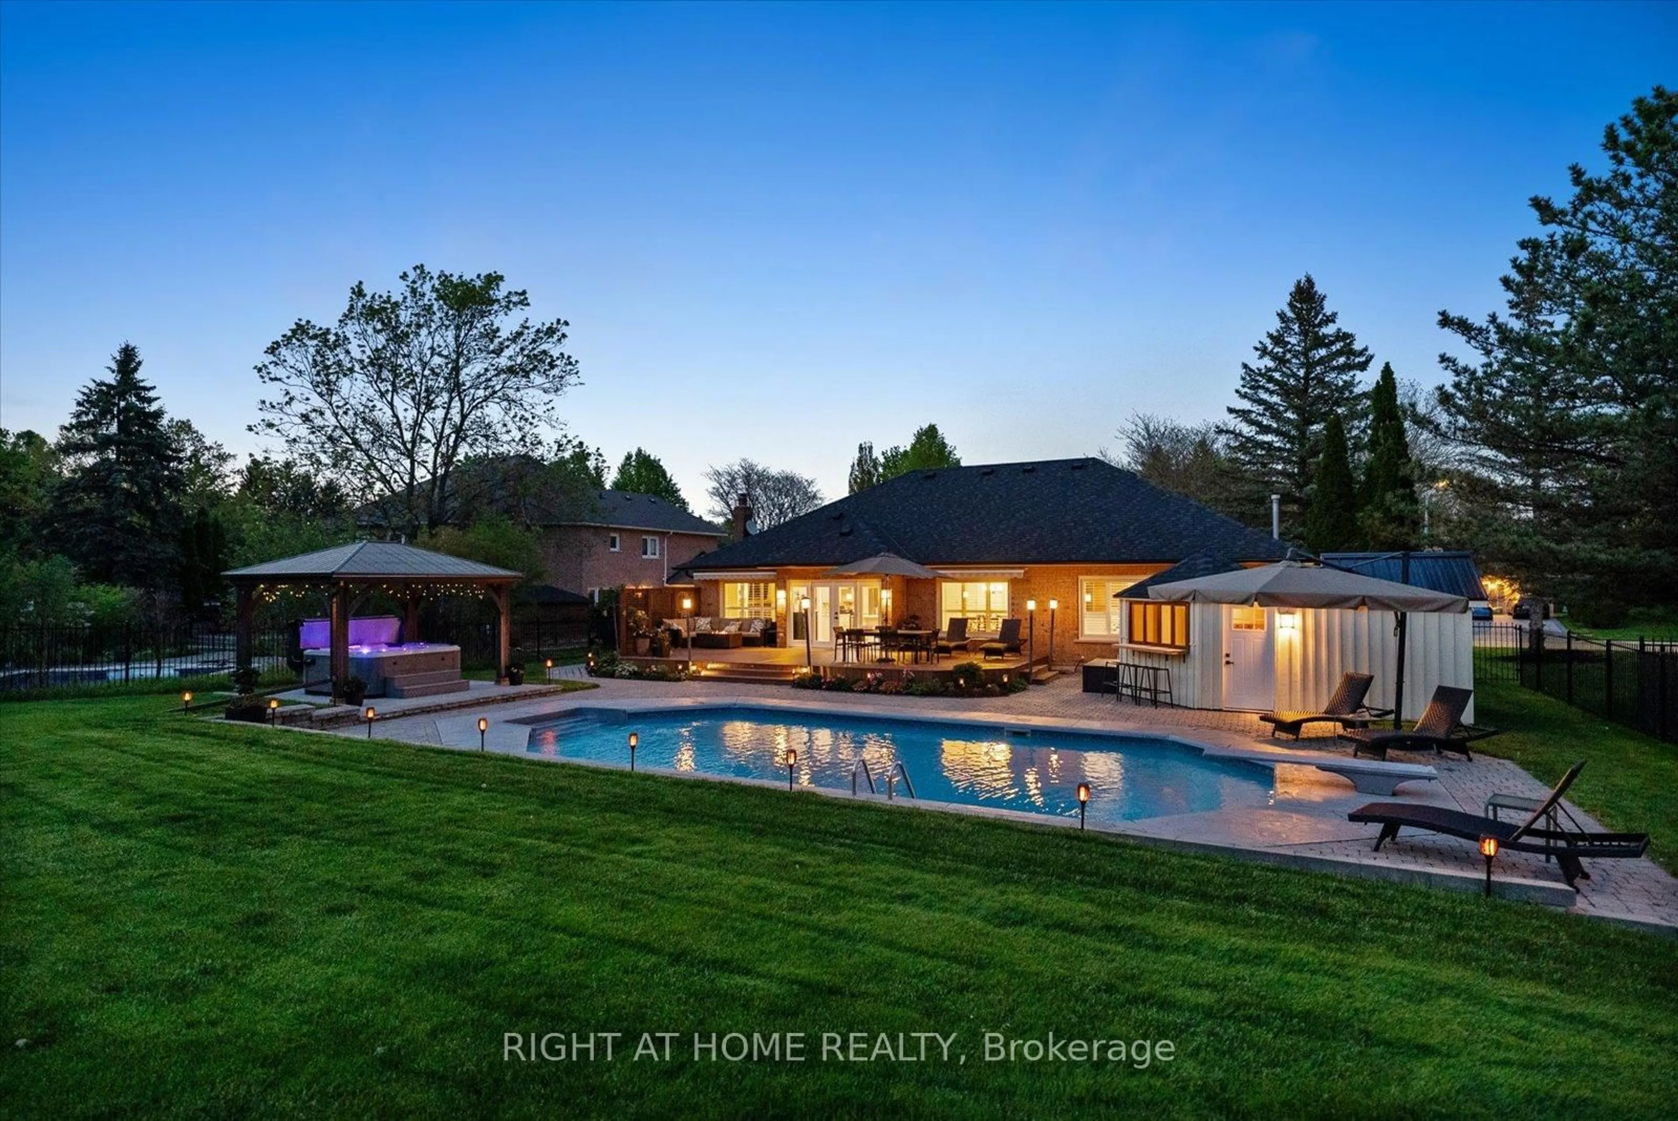
Pool for 55 Metcalfe St, Aurora Ontario L4G 1E5
3 days on Market

55 Metcalfe St, Aurora, Ontario L4G 1E5

Detached
4
5
~3000-3500 sqft
$2,780,000
Get pre-qualifiedPowered by nesto
Detached
4
5
~3000-3500 sqft

Contact us about this property

Call

Highlights

Property Estimate

Days on market3 days

Estimated valueNot available

Price/Sqft$860/sqft

Monthly cost

Open Calculator

Description

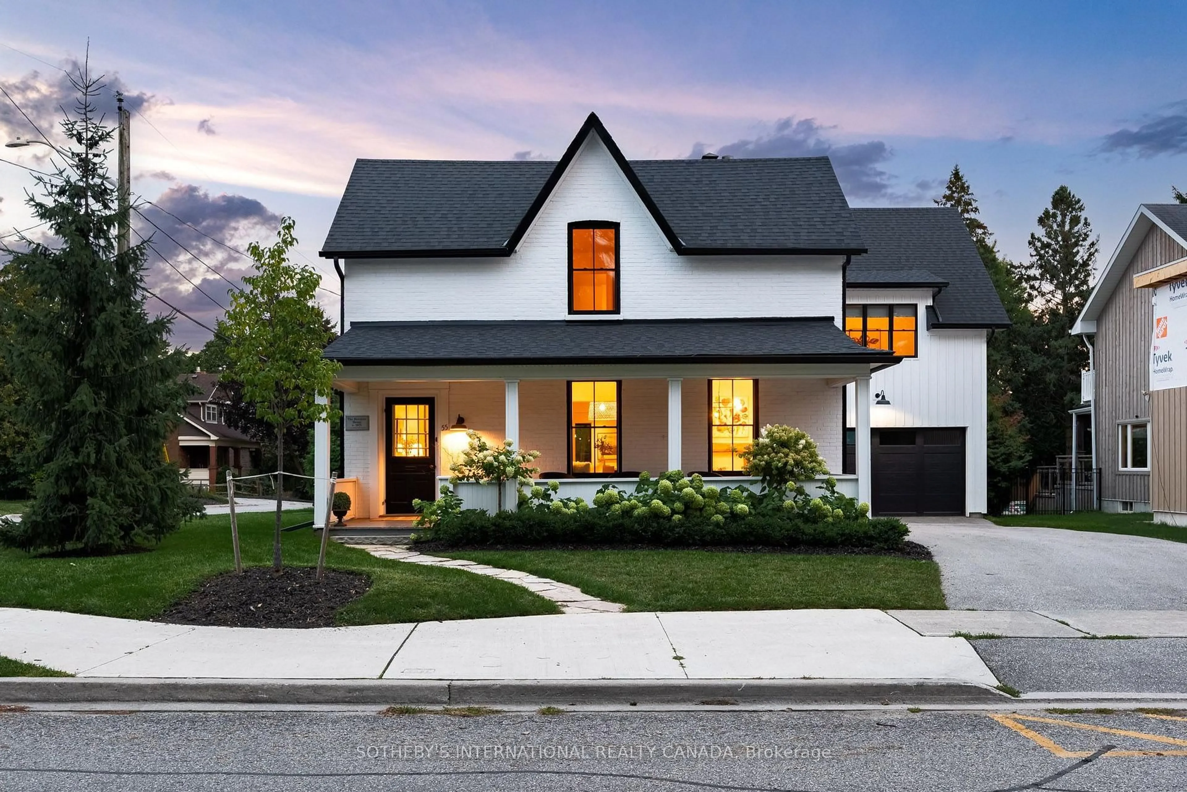
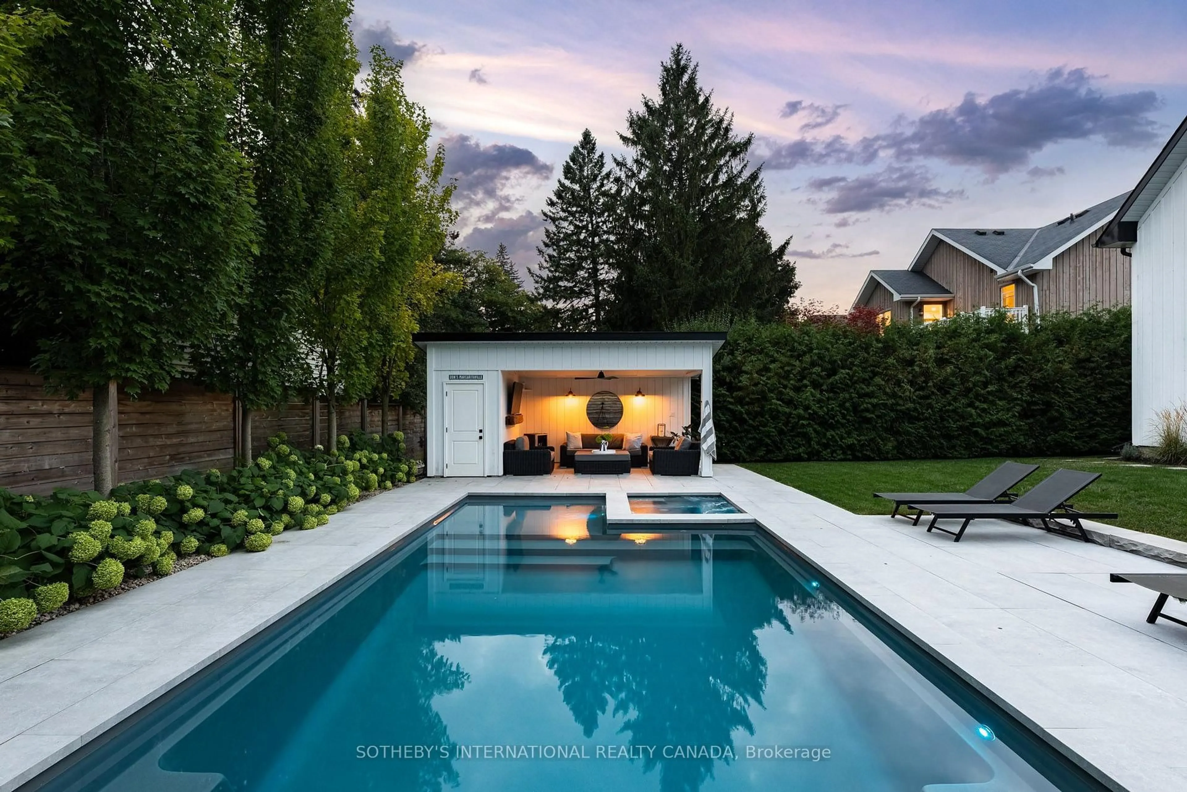
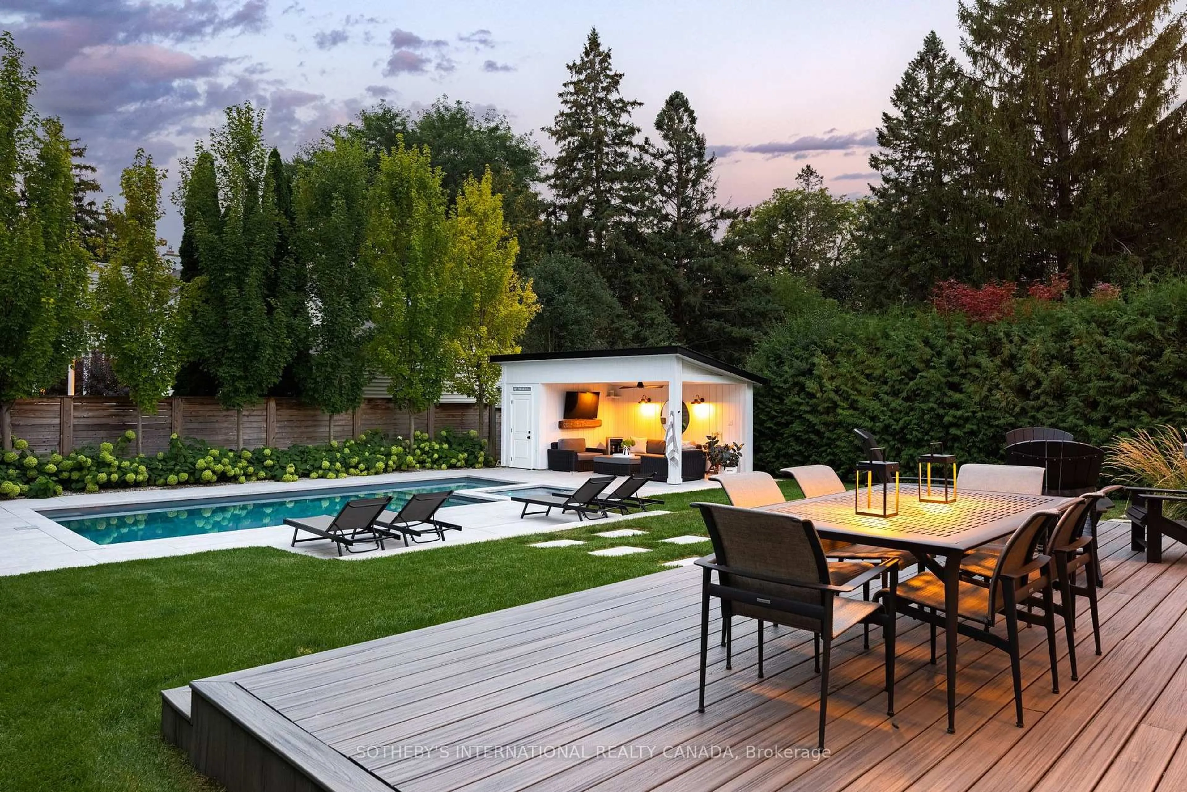
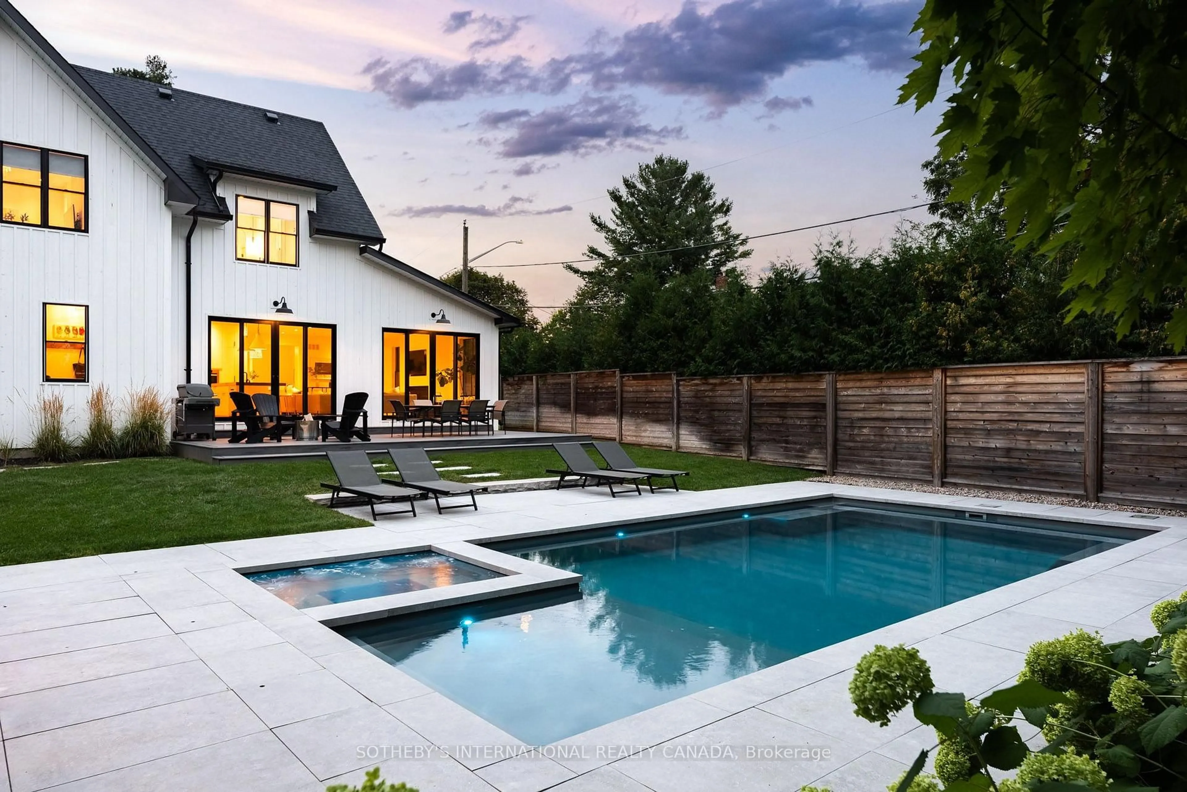
At the corner of Wells and Metcalfe, in prime Aurora Village, sits this beautifully renovated century home. Reconfigured for today's living with an addition that seamlessly blends into the original, this is the perfect combination of character and contemporary design. Natural light follows you from room to room with understated windows and sliding glass doors that open to an elegant and serene private pool area complete with a pool house for morning coffee or evening cocktails. The family room combines with a very modern kitchen for entertaining and includes upscale appliances. The central dining room includes a walk-in bar and opens to the perfect sitting/living room surrounded by windows and includes the original fireplace although less formal. An airy staircase takes you to four bedrooms with the primary including a walk-in outfitted by California Closets. The ensuite, with heated floors, feels more spa than residential. A perfectly located open office joins the two bedroom wings. Engineered light oak hardwood throughout the main and second floors. Functional mudroom from the double garage (a rarity in this coveted neighbourhood). Enjoy Saturday mornings at the farmer's market, concerts at the park, and a brief walk to the GO Station for city jaunts.


Property Details

Style2-Storey
View-
Age of property-
SqFt~3000-3500 SqFt
Lot Size8,731 SqFt(143.63 x 60.79)
Parking Spaces6
MLS ®NumberN13761060
Community NameNeighborhood of Aurora
Data SourceTRREB
Listing bySOTHEBY'S INTERNATIONAL REALTY CANADA

Features

Heating: Forced Air
Cooling: Central Air
Fireplace
Basement: Part Bsmt

Main Floor

Family

7.16 x 5.31

hardwood floor / Fireplace / W/O To Pool

Kitchen

4.78 x 5.31

hardwood floor / Centre Island / Quartz Counter

Living

5.46 x 4.45

hardwood floor / Fireplace

Dining

4.6 x 4.06

hardwood floor / B/I Bar


Features

Lot size: 8,731 SqFt
Pool: Inground

Parking

Garage spaces 2

Garage type Built-In

Other parking spaces 4

Total parking spaces 6


Property History

Sep 9, 2026
ListedActive
$2,780,000
3 days on market
history photo preview36
Listing by trreb®
Property listed by SOTHEBY'S INTERNATIONAL REALTY CANADA, Brokerage
Agent Banner Image
Interested in this property?Get in touch to get the inside scoop.
Market Data - Neighborhood of Aurora

Geo Zone Map ThumbnailNeighborhood of Aurora

Strong Buyer's Market

View Market Data

Detached house - for the past 30 days

Buyer's market Seller's market

Avg. Days on Market

Past 30 days

42 days

Compared to

2025

36 days

2024

27 days

2023

13 days

New Listings

Past 30 days

59 listings

Compared to

2025

77 listings

2024

84 listings

2023

69 listings

Units sold

Past 30 days

21 units

Compared to

2025

33 units

2024

37 units

2023

48 units

Median Sold Price

Past 30 days

$1,390,000

Compared to

2025

$1,510,000

2024

$1,468,000

2023

$1,497,944


Population and Demographics

Overview

Total population 61136
Average household income $175,345

Age (%)

0 to 19
24%
20 to 34
17%
35 to 49
21%
50 to 64
23%
65 and plus
15%

Household composition (%)

Single family
78%
Single person
19%
Multi person
2%
Multi family
1%

Mother tongue (%)

English
66%
Mandarin
9%
Iranian Persian
6%
Yue (Cantonese)
5%
Others
3%
Russian
3%
Italian
2%
Spanish
1%

House tenancy (%)

Owners
81%
Renters
19%

What’s nearby?Essentials within 5 km

Local Logic

Transportation Scores

Estimated Budget