440 William Graham Dr #503, Aurora, Ontario L4G 1X5
Contact us about this property
Highlights
Estimated valueThis is the price Wahi expects this property to sell for.
The calculation is powered by our Instant Home Value Estimate, which uses current market and property price trends to estimate your home’s value with a 90% accuracy rate.Not available
Price/Sqft$610/sqft
Monthly cost
Open Calculator
Description
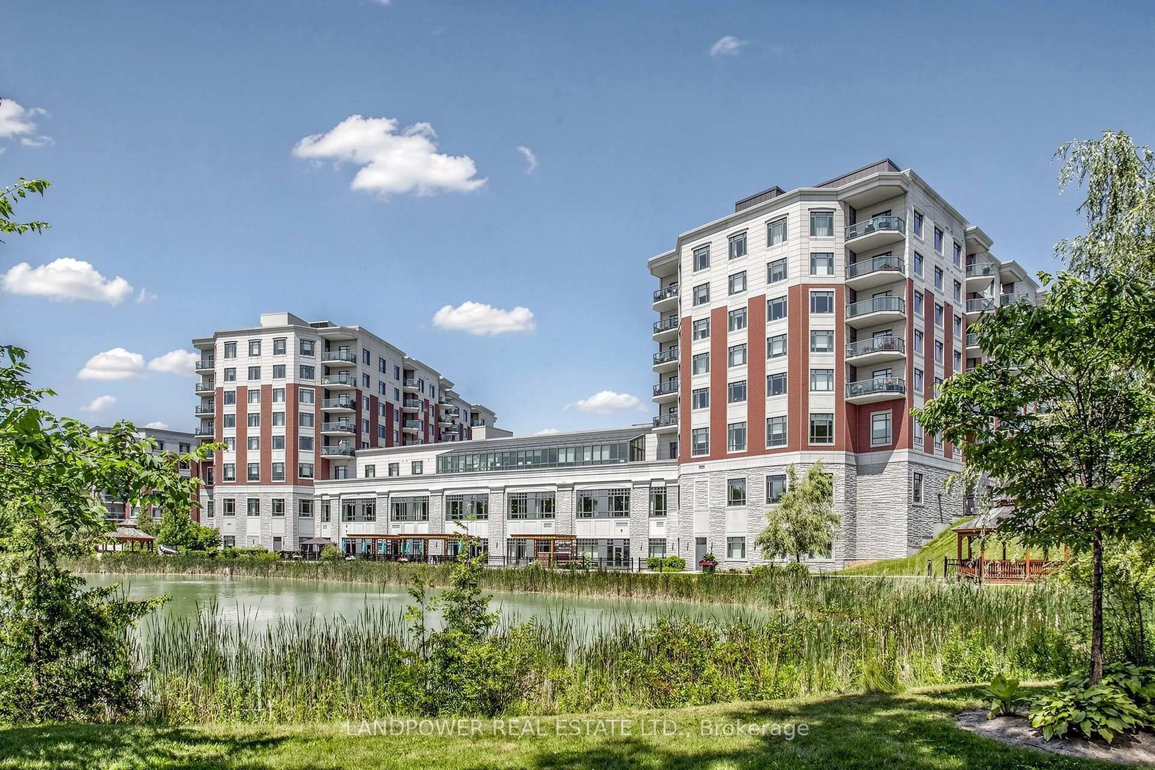
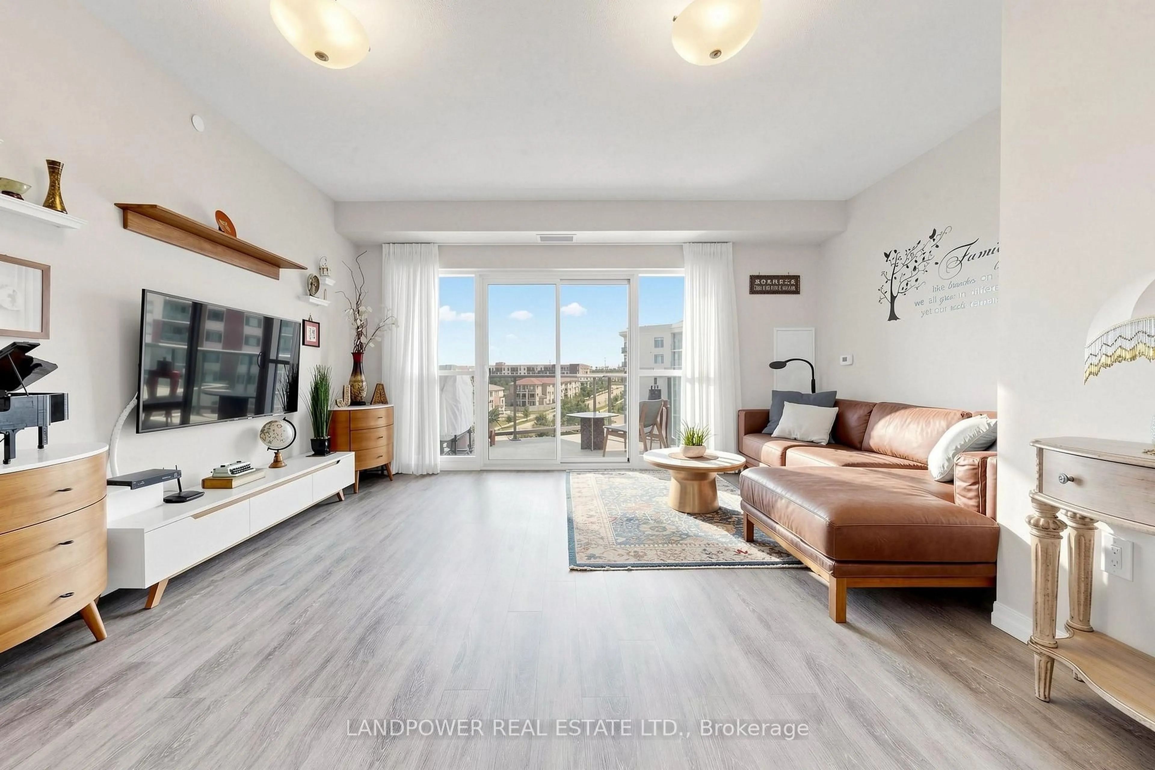
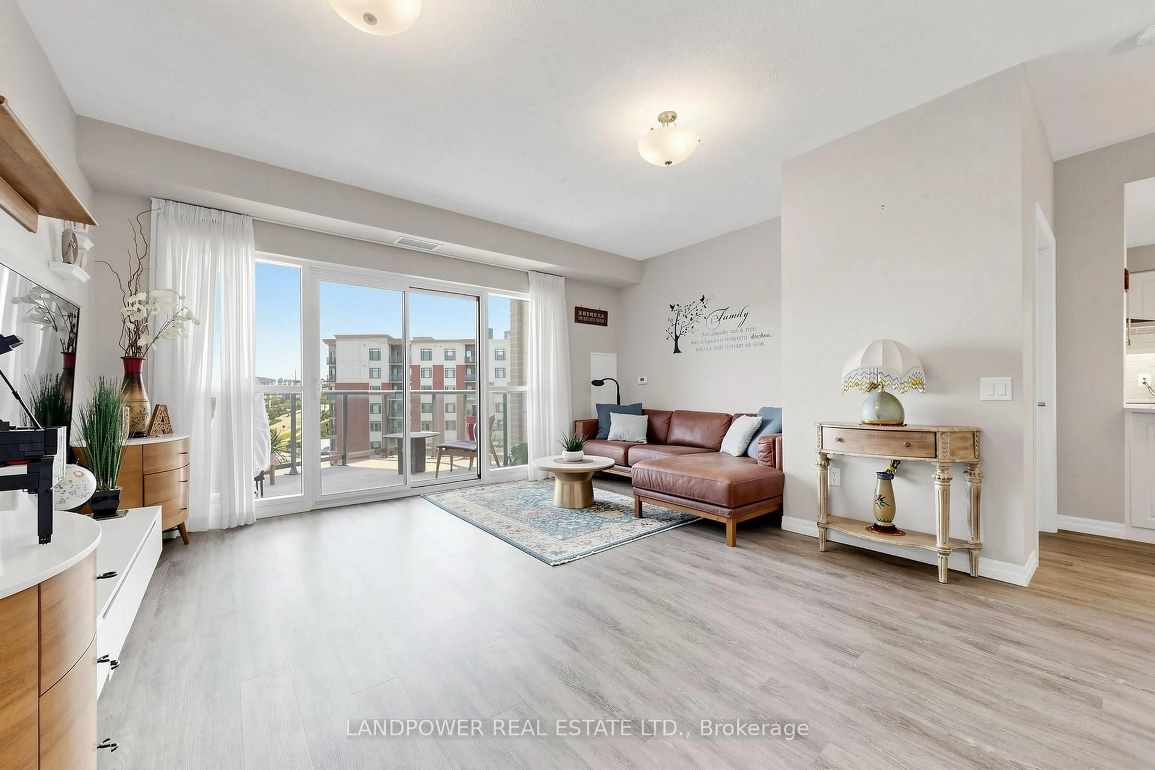
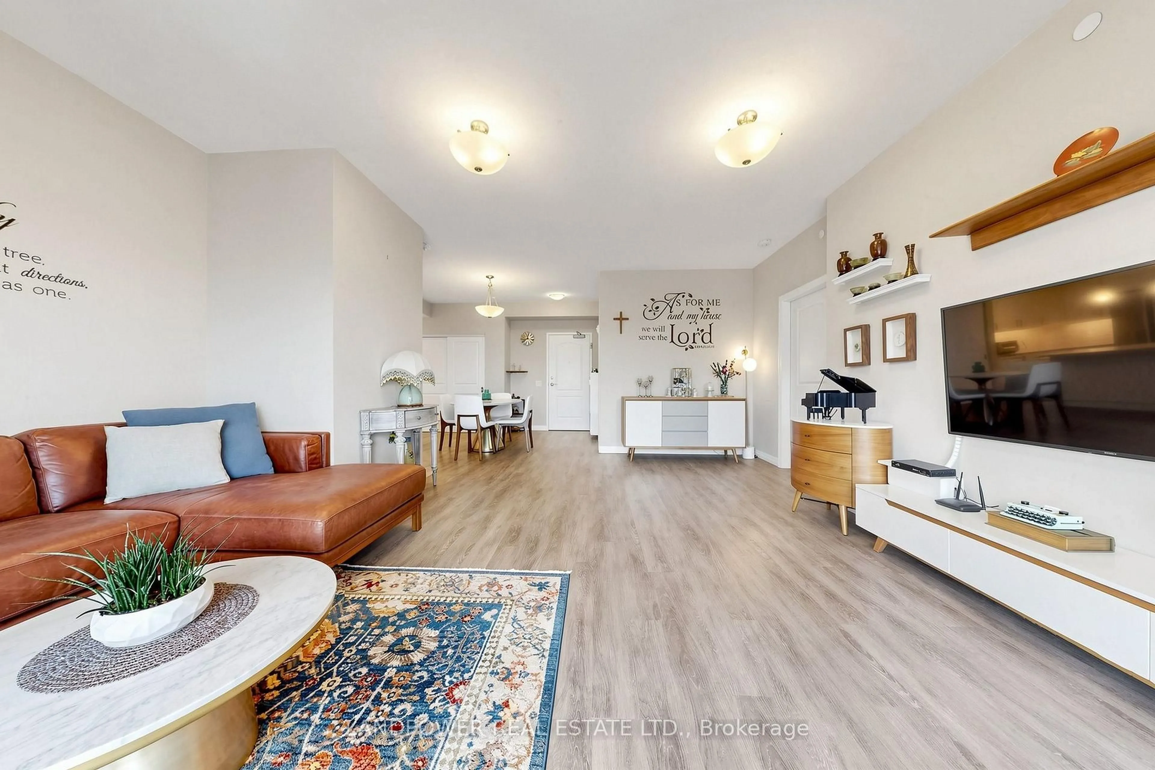
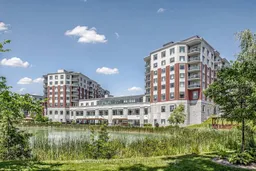
Experience resort-style retirement living at **The Meadows of Aurora**, a vibrant 55+ Life Lease community set on beautifully landscaped grounds surrounded by nature. This spacious **1260 sq. ft. suite** offers a thoughtfully designed layout with **2 bedrooms, 2 bathrooms, a well-equipped custom kitchen with ample storage, in-suite laundry, and a private balcony** The Meadows features an impressive array of amenities within its elegant resort-inspired building. Residents can enjoy **pickleball, billiards room, table tennis, fitness centre, library, art studio, salon, BBQ, Lounge, Cafe & Dining, Sunday Service, multiple activity and gathering rooms etc and a grand Great Hall accommodating up to 300 guests for special events, workshops, performances, and community programs**.Beyond the exceptional facilities, it is surrounded by protected pond, green space, walking trails, and beautiful natural scenery, The Meadows of Aurora offers the perfect combination of comfort, convenience, recreation, and an enriching retirement lifestyle.
Property Details
Interior
Features
Main Floor
Living
4.95 x 4.11Laminate / W/O To Balcony
Dining
3.3 x 3.45Laminate / Breakfast Bar / Combined W/Kitchen
Kitchen
2.92 x 4.14Stainless Steel Appl / Quartz Counter / B/I Oven
Primary
3.78 x 3.94Laminate / W/I Closet / 3 Pc Ensuite
Exterior
Features
Parking
Garage spaces 1
Garage type Underground
Other parking spaces 0
Total parking spaces 1
Condo Details
Amenities
Games Room, Gym, Party/Meeting Room, Concierge, Community BBQ, Visitor Parking
Inclusions
Property History
 39
39

