412 Falconwood Hollow, Aurora, Ontario L4G 7M1
Contact us about this property
Highlights
Estimated valueThis is the price Wahi expects this property to sell for.
The calculation is powered by our Instant Home Value Estimate, which uses current market and property price trends to estimate your home’s value with a 90% accuracy rate.Not available
Price/Sqft$548/sqft
Monthly cost
Open Calculator
Description
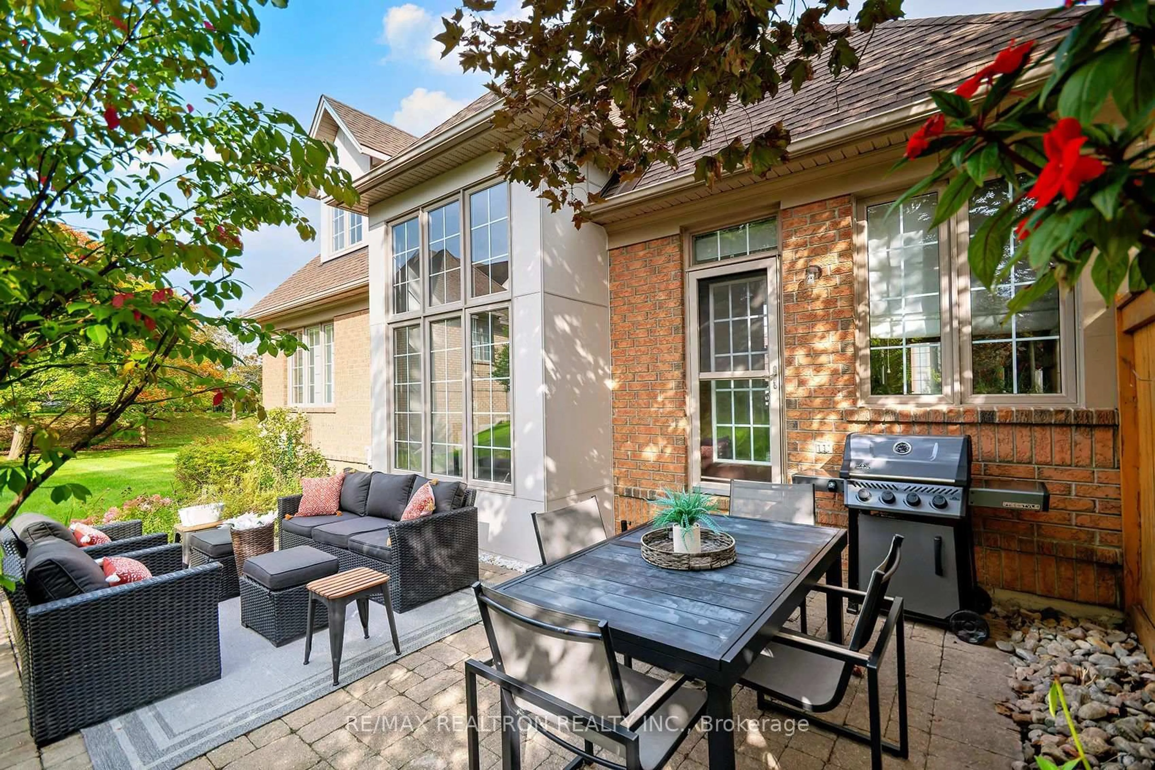
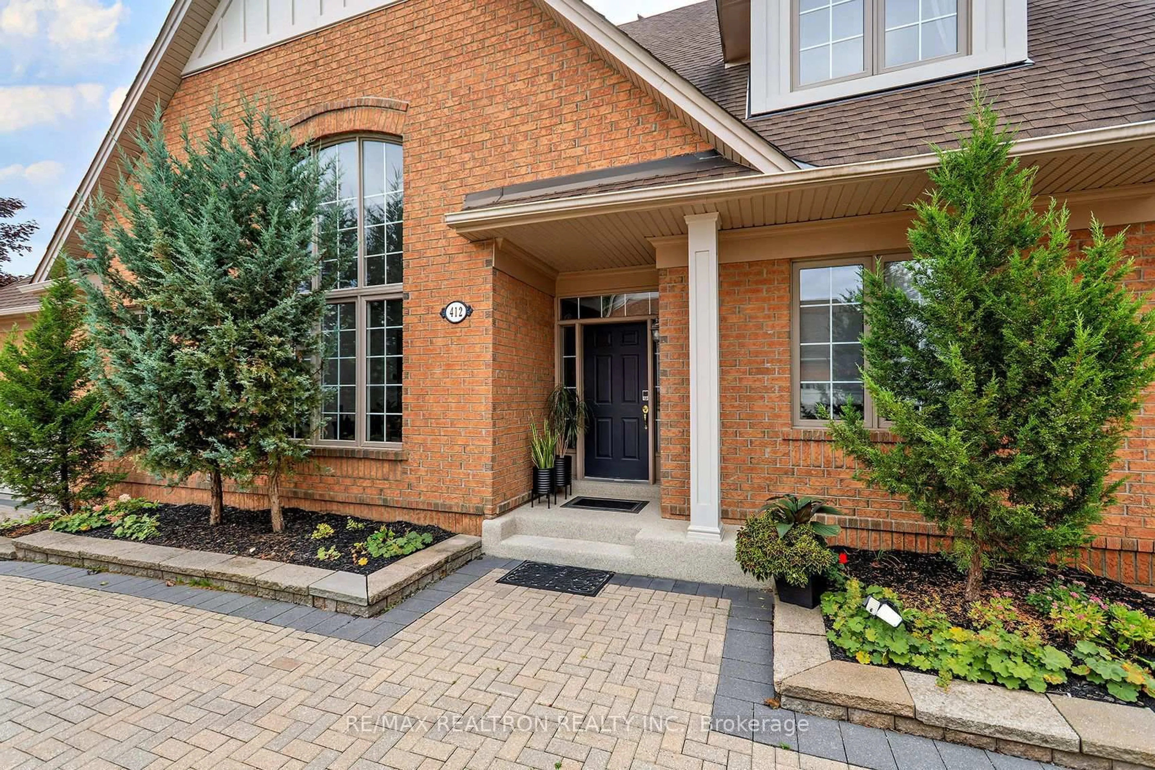
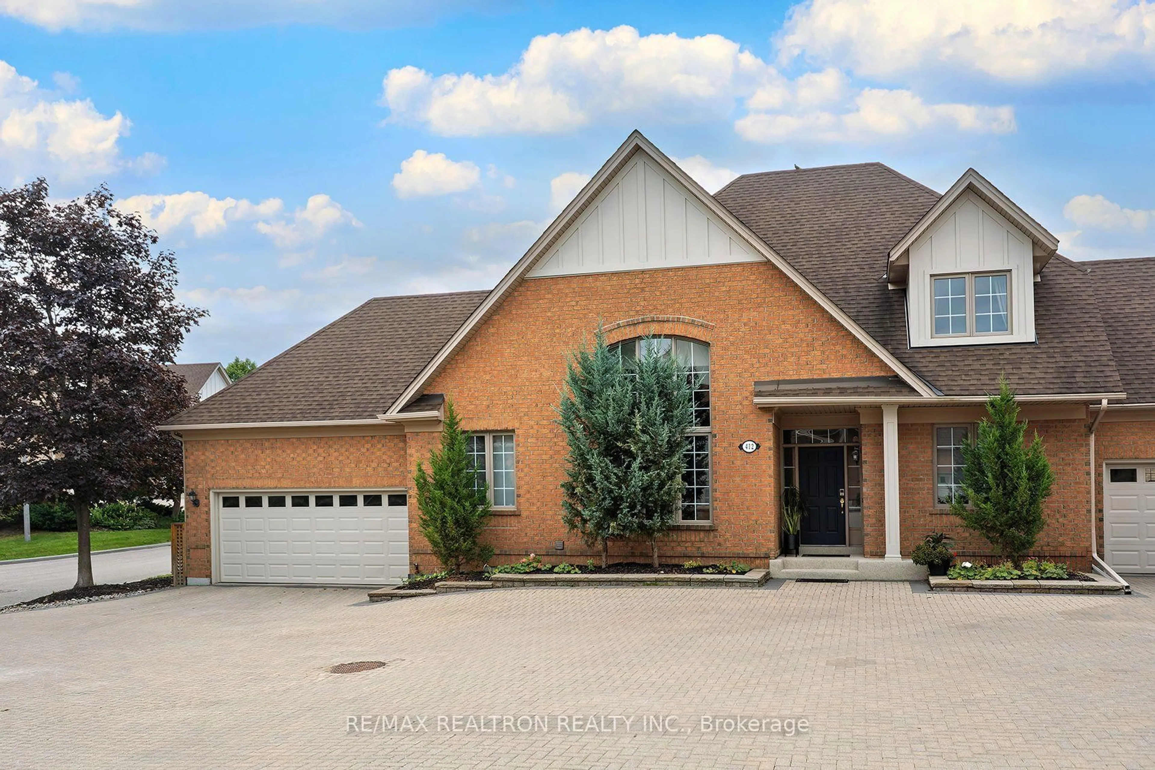
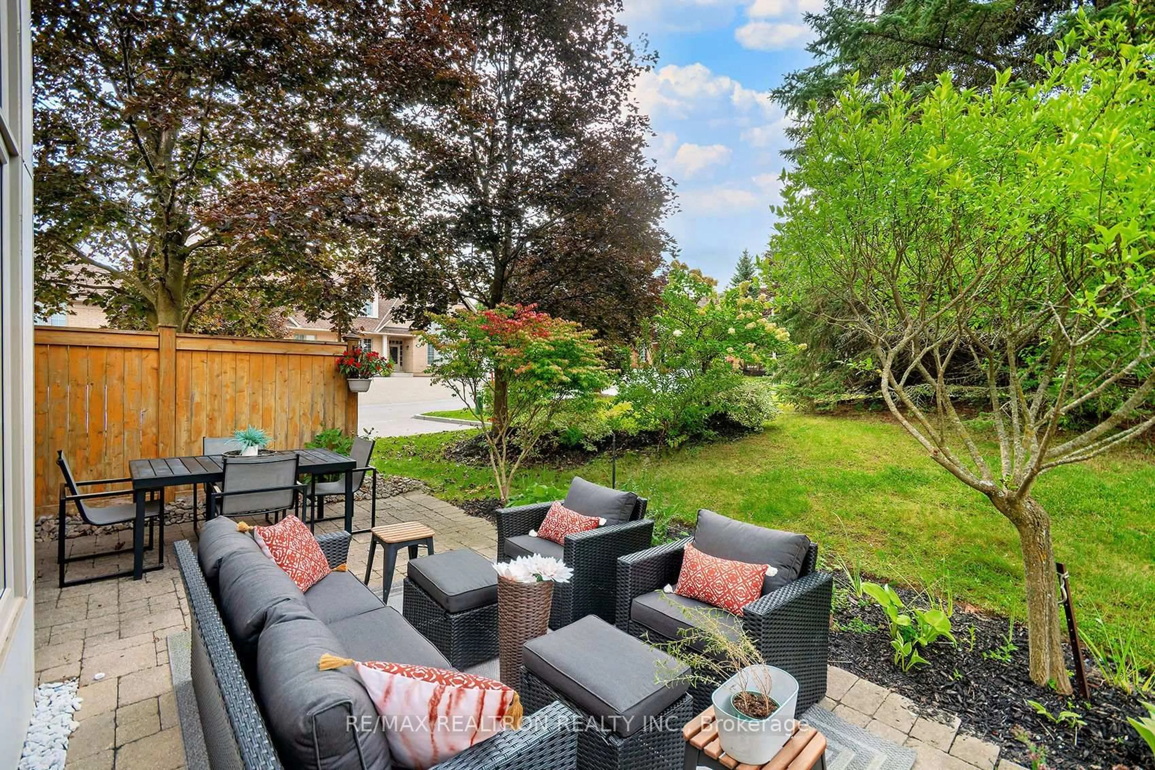
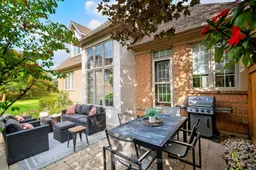
Small Exclusive Gated Community of Luxury Townhomes just minutes to ALL amenities! This Semi-detached Townhome attached only on one side of the garage is fabulously designed with spectacular features, open concept, extremely high vaulted ceilings in the Dining room and Great room with huge 2 story picture windows, Spectacular floor to ceiling 2 sided gas fireplace, lots of windows surround the main floor for a very bright and inviting home, convenient main floor office great for clients or working at home, main floor Primary bedroom with enough space for a tv sitting area and ensuite bathroom, upper level has 2 additional bedrooms with a shared ensuite, gorgeous views from all windows, lower level has a Rec Room with 4th bedroom and 3 piece bathroom, lots of storage space in lower level, Gorgeous private back patio beautifully treed with a real sense of Peace and Serenity, all this 5 mins to Hwy 404 and the go station, steps to walking and bike trails, restaurants, shopping, cinema, fitness, and so much more! Experience this exceptional home in the middle of Aurora suitable for all lifestyles! Monthly fees include- --water, building insurance, common elements, property management, lawn maintenance, snow removal. 3 guest parking spots at the end of the driveway!
Property Details
Interior
Features
Main Floor
Great Rm
6.37 x 3.72hardwood floor / 2 Way Fireplace / Vaulted Ceiling
Dining
4.87 x 3.75hardwood floor / 2 Way Fireplace / Vaulted Ceiling
Kitchen
2.79 x 2.79Tile Floor / Modern Kitchen / Quartz Counter
Breakfast
4.42 x 2.84W/O To Patio / Combined W/Kitchen / Tile Floor
Exterior
Parking
Garage spaces 2
Garage type Attached
Other parking spaces 0
Total parking spaces 2
Condo Details
Inclusions
Property History
 45
45

