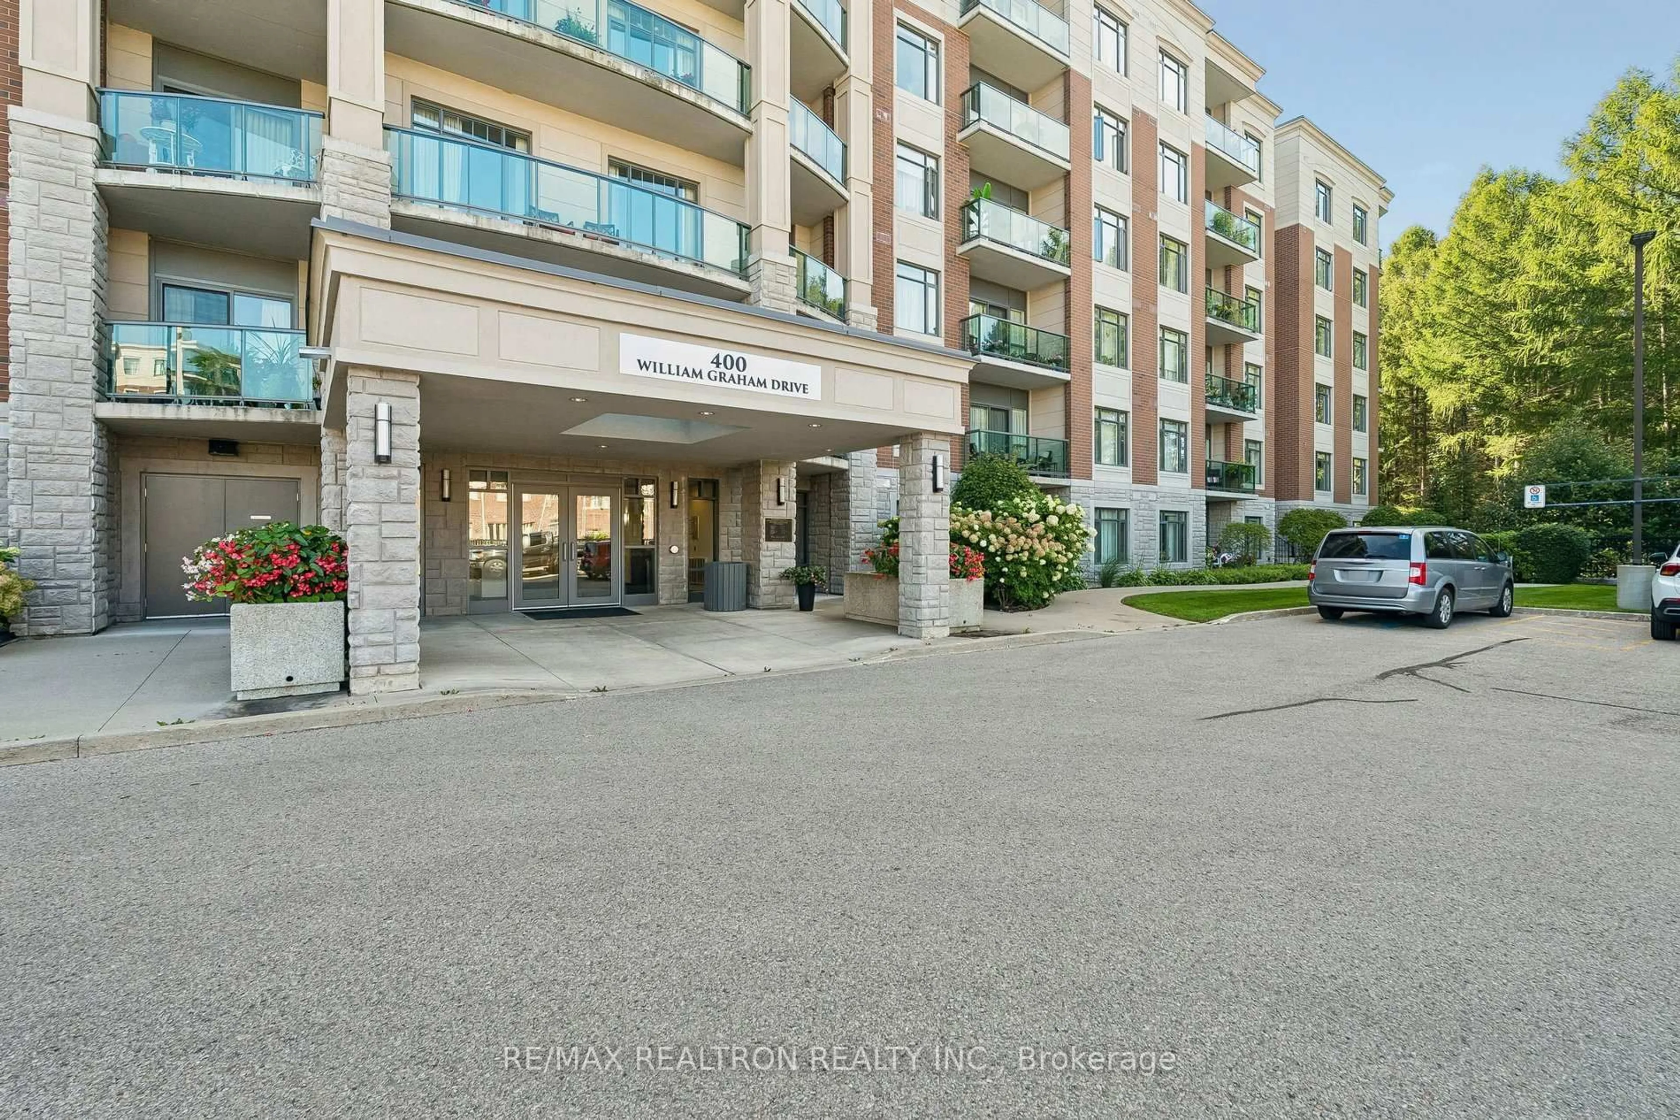
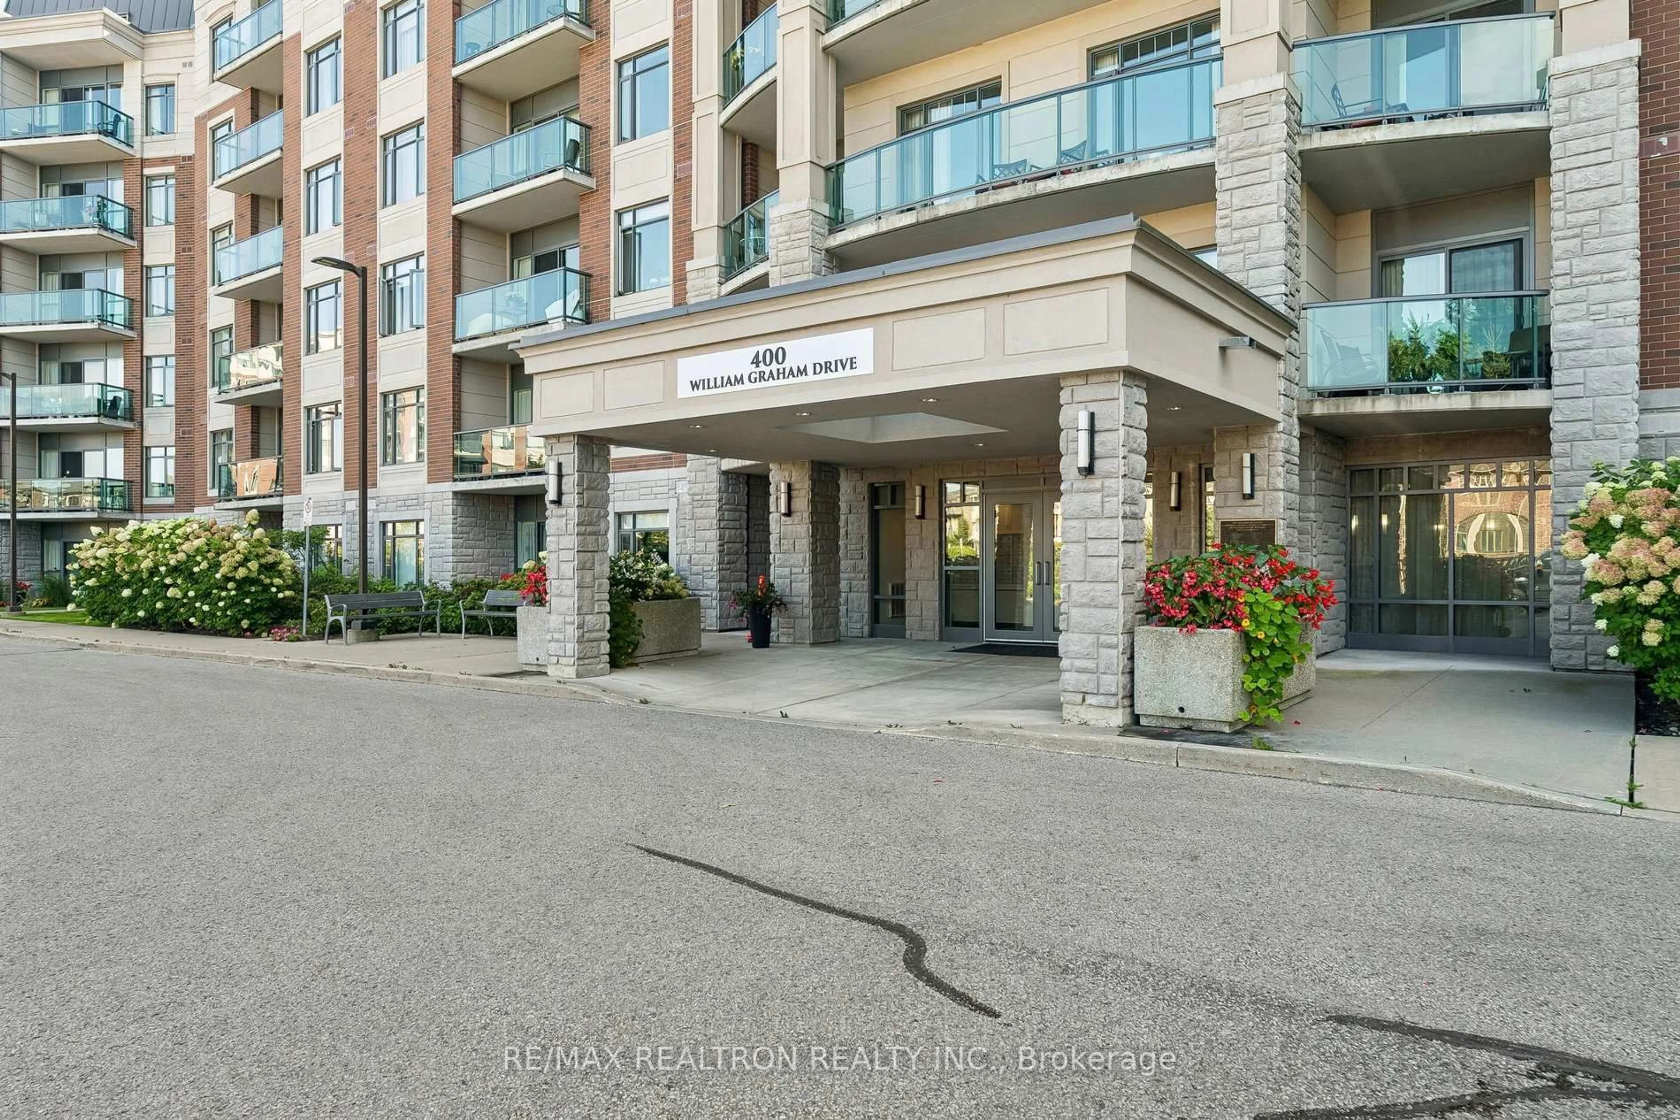
400 William Graham Dr #208, Aurora, Ontario L4G 1L7
Contact us about this property
Highlights
Estimated valueThis is the price Wahi expects this property to sell for.
The calculation is powered by our Instant Home Value Estimate, which uses current market and property price trends to estimate your home’s value with a 90% accuracy rate.Not available
Price/Sqft$691/sqft
Monthly cost
Open Calculator
Description
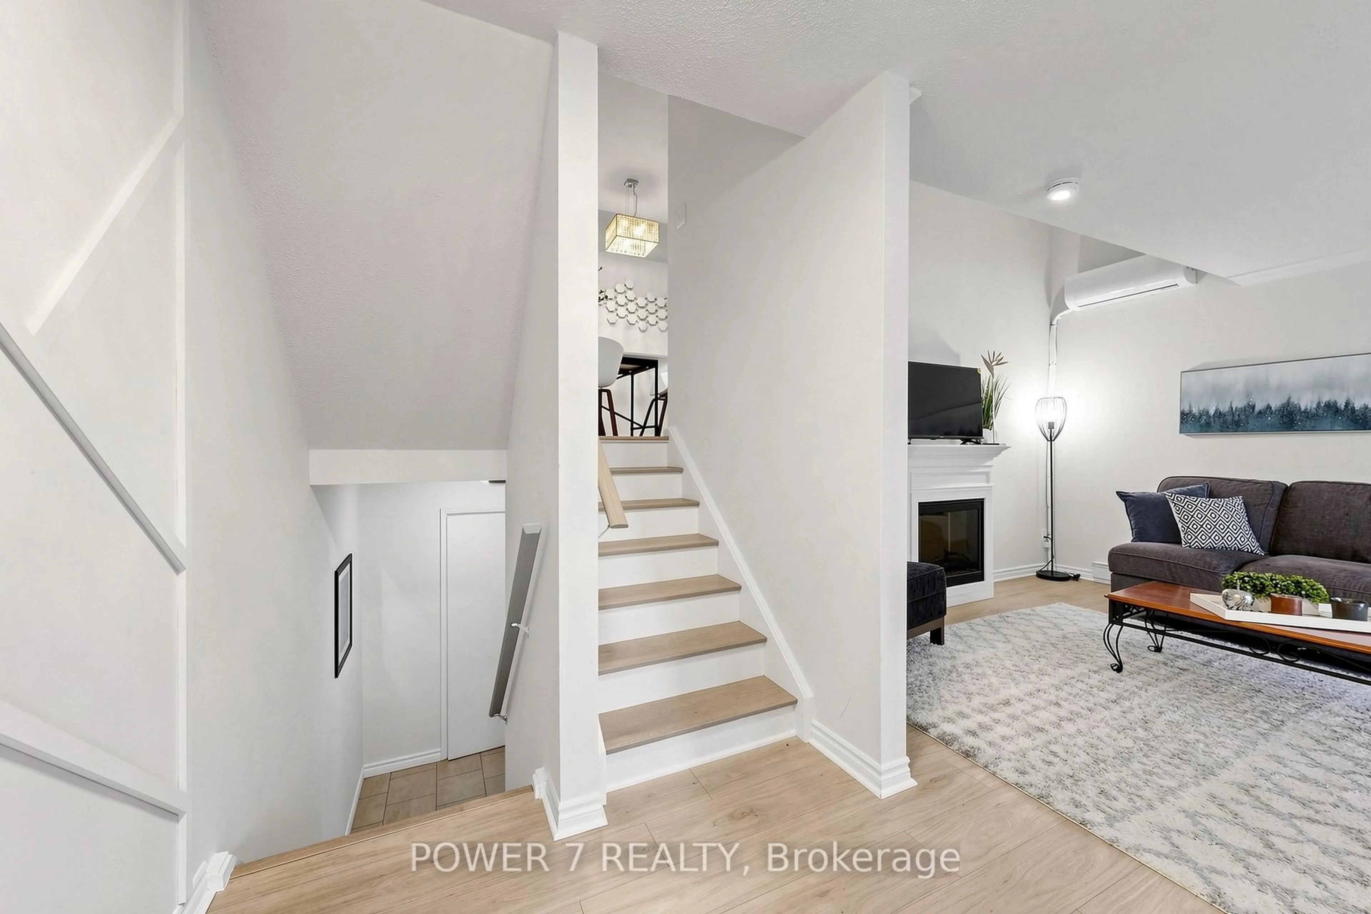
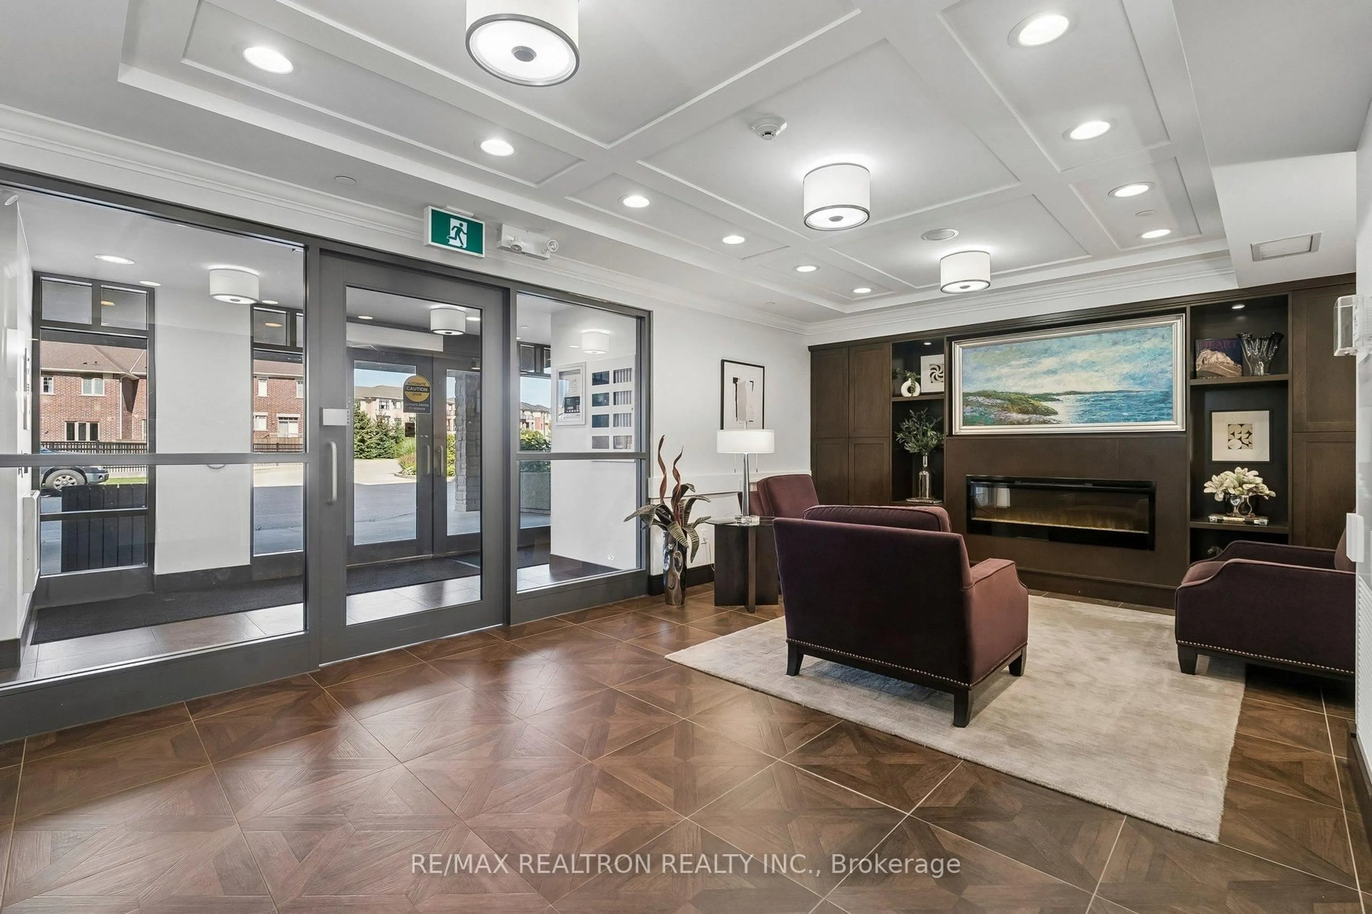
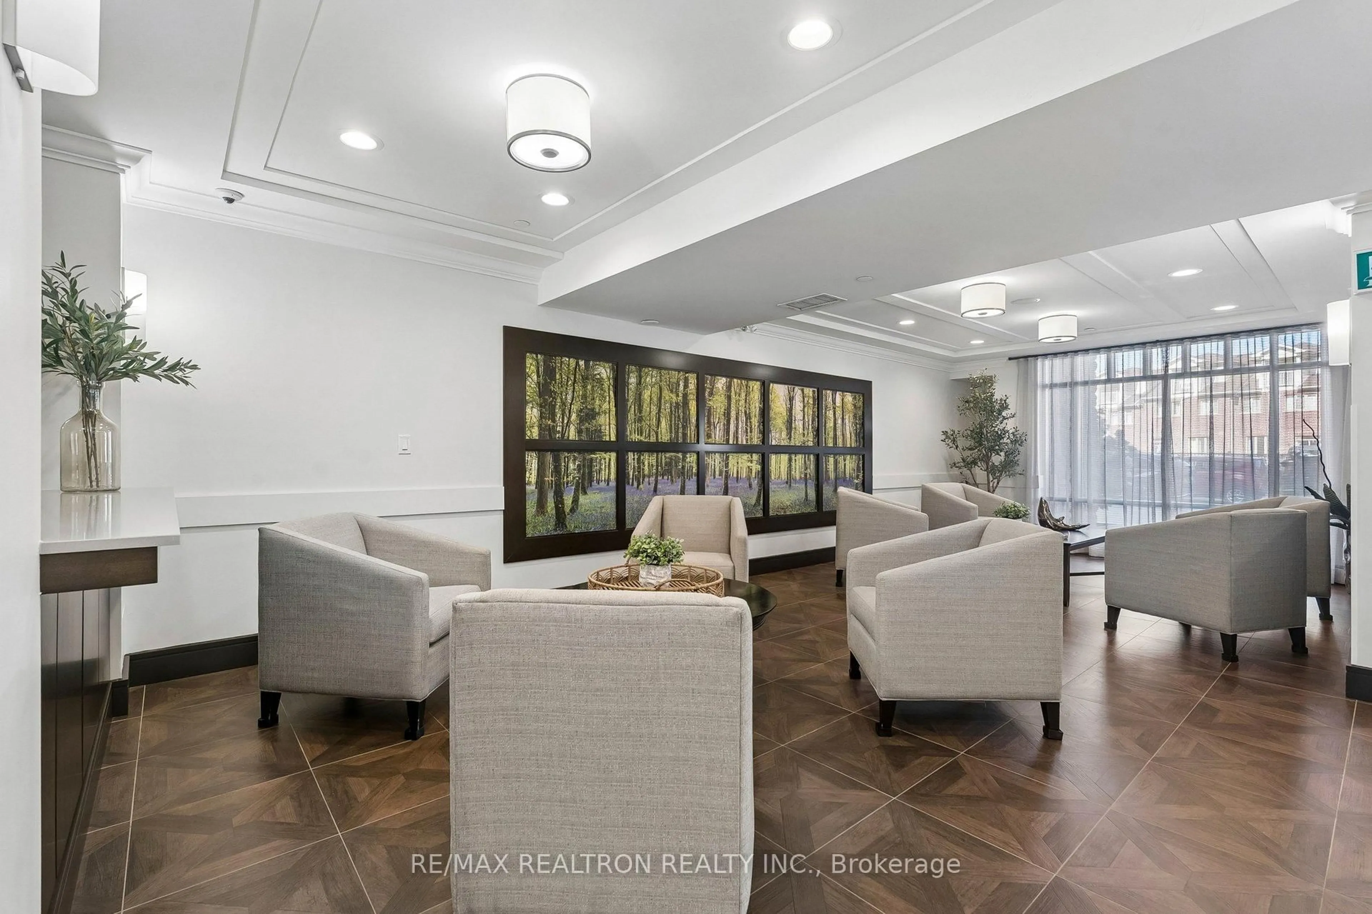
Welcome to Resort Style Retirement Living at The Meadows in Aurora, premier 55+ senior lifestyle community with a state of the art resort style facility. Imagine waking up every morning surrounded by 25 acres of beautiful gardens, peaceful green space, walking trails and a scenic pond, and a community designed to make life easier, more social and more enjoyable. Suite 208 is a Spectacular spacious sun filled residence offering 706 Sq ft of contemporary living space, thoughtfully designed for comfort and easy living. The living and dining area offer plenty of room to relax, entertain and make this space your own. A functional modern kitchen with s/s appliances gives you everything you need for everyday living. A comfortable bedroom with lots of space creates a quiet retreat at the end of the day. A bright bathroom offering In-suite laundry completes the suite. Step onto your private balcony and take in the beautiful garden and green space views, a wonderful spot to enjoy your morning coffee or unwind at the end of the day. Unit comes with underground parking spot and locker. Maintenance fees include property taxes, water, heat/AC, making day to day living simple and convenient. Monthly costs paid directly by the purchaser: Hydro based upon individual usage, $110 Communication Package, Telephone TV & Internet. $75 Amenity fee for the upkeep of all amenities. Whether you're looking to simplify, downsize, or simply enjoy a more carefree lifestyle, this charming home at The Meadows offers an opportunity to enjoy comfortable living without the responsibilities of a traditional home. Come see why life at The Meadows could be the perfect fit for your next chapter!
Upcoming Open House
Property Details
Interior
Features
Flat Floor
Living
5.08 x 3.429Laminate / W/O To Balcony / Open Concept
Dining
5.08 x 3.43Laminate
Kitchen
2.79 x 2.16Laminate / Stainless Steel Appl
Primary
5.207 x 3.048Laminate / Large Closet
Exterior
Features
Parking
Garage spaces 1
Garage type Underground
Other parking spaces 0
Total parking spaces 1
Condo Details
Inclusions
Property History
 48
48