trreb/IMG-N14150770_fd6256c2b2f5c3ac48e7a983c454d84a53adff5e7ec89bd6ee36deb84e36e627.jpg
5 hours on Market

40 Hodgkinson Cres, Aurora, Ontario L4G 6K7

Detached
4 + 2
5
~3000-3500 sqft
$2,348,800
Get pre-qualifiedPowered by nesto
Detached
4 + 2
5
~3000-3500 sqft

Contact us about this property

Call

Highlights

Property Estimate

Days on market5 hours

Estimated valueNot available

Price/Sqft$727/sqft

Monthly cost

Open Calculator

Description

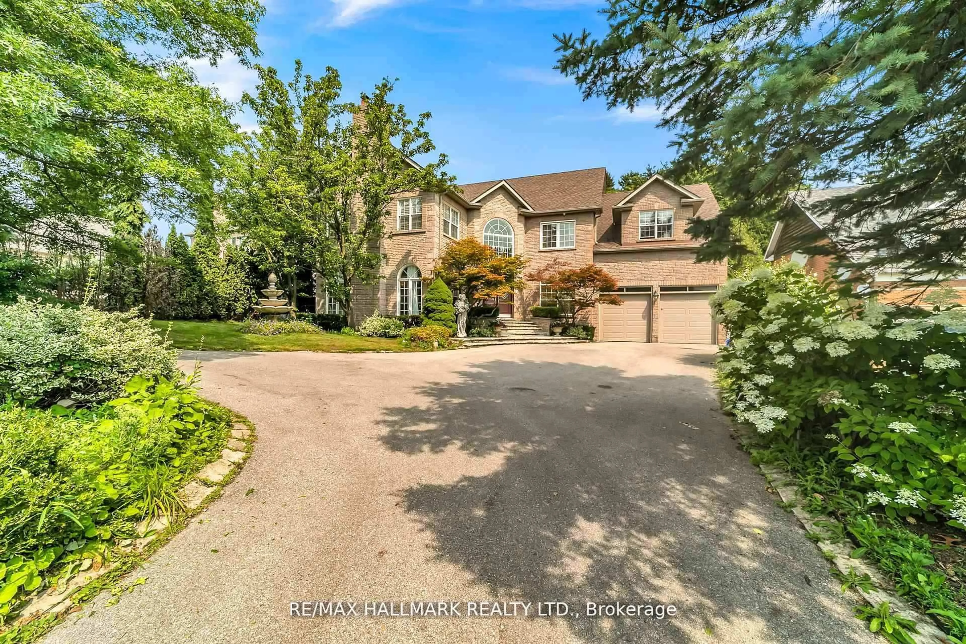
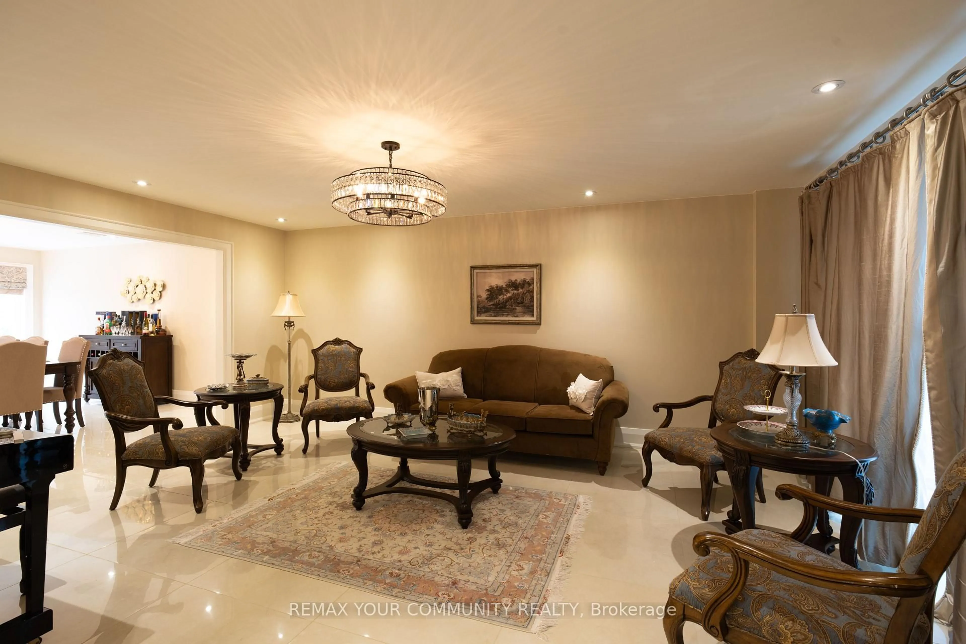
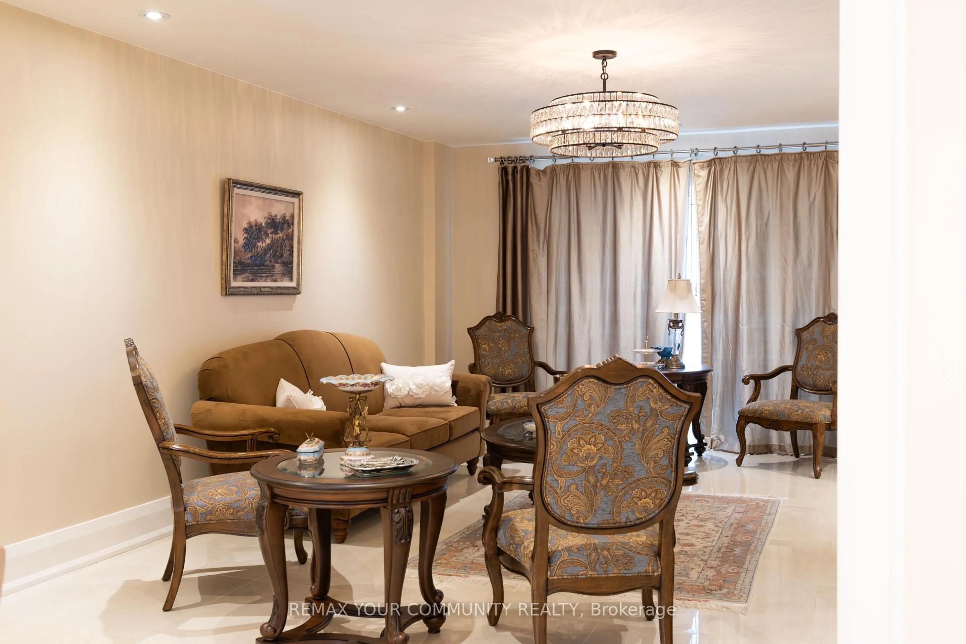
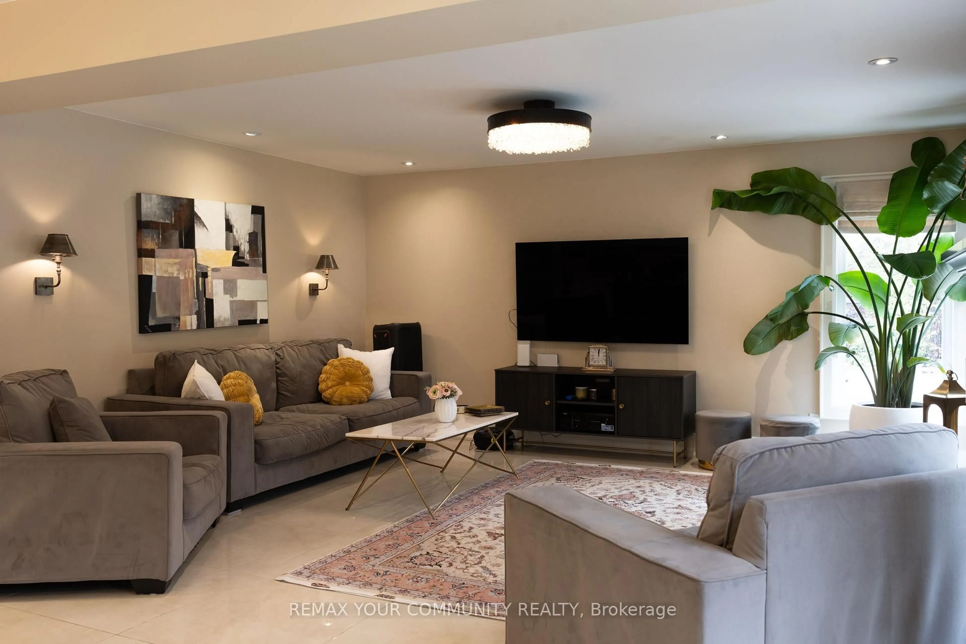
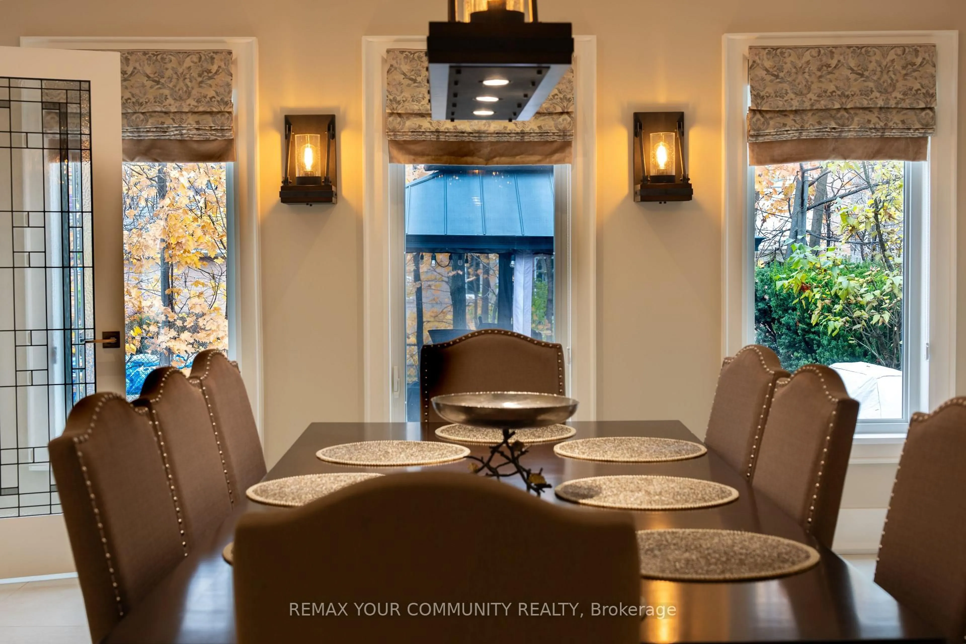
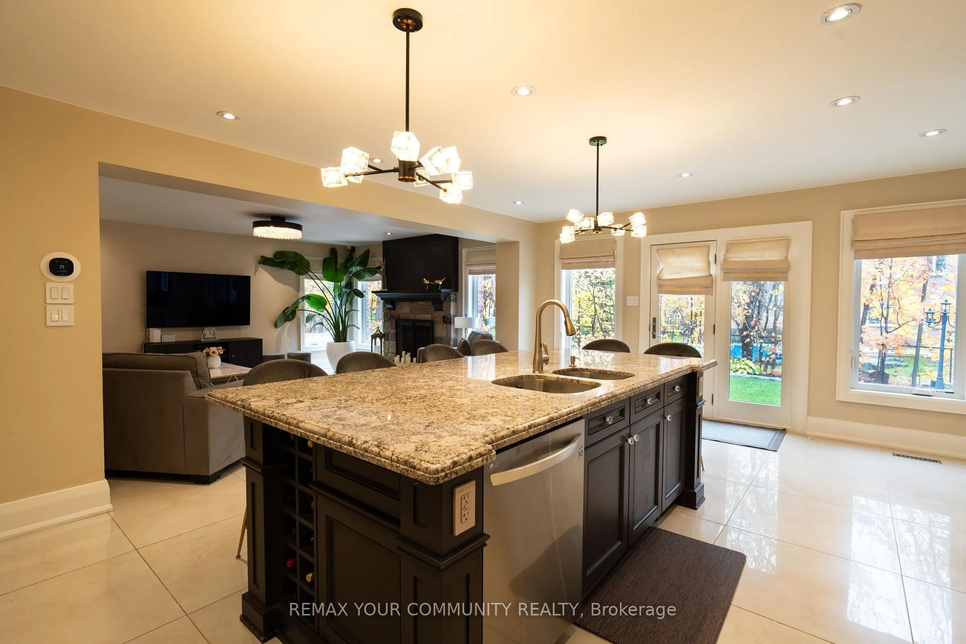
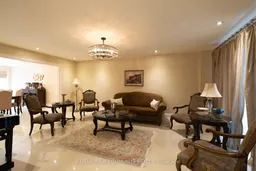
**Experience exceptional Living At 40 Hodgkinson Cres In Aurora's Prestigious Hills Of St. Andrew!** Beautifully Renovated Inside And Out, This Remarkable Home Blends Timeless Elegance With Modern Design And Meticulous Attention To Detail. A Striking Stone Facade And Custom Portico Create An Impressive Entrance, While The Redesigned Glass Staircase Makes A Stunning Statement Inside. Smooth Ceilings And Pot Lights Throughout Complement The Refined Finishes,With Hardwood Flooring Throughout The Second Floor. The Open-Concept Kitchen Features Granite And Quartz Countertops And A Centre Island, ldeal For Everyday Living And Entertaining. A Welcoming Family Room With A Fireplace, Main-Floor Office, And Spacious Primary Retreat With A Walk-In Closet And 7-Piece Ensuite Complete The Home. New Windows And Custom Blinds Add Style And Comfort. **Sophisticated Design, Exceptional Craftsmanship And A Prestigious Aurora Address-All In One Remarkable Home!**


Property Details

Style2-Storey
View-
Age of property-
SqFt~3000-3500 SqFt
Lot Size9,765 SqFt(109.71 x 89.01)
Parking Spaces7
MLS ®NumberN14150770
Community NameNeighborhood of Aurora
Data SourceTRREB
Listing byREMAX YOUR COMMUNITY REALTY

Features

Heating: Forced Air
Cooling: Central Air
Fireplace
Basement: Finished

Main Floor

Living

5.79 x 4.27

Pot Lights / Bay Window

Dining

3.96 x 4.27

O/Looks Backyard / Tile Floor

Family

5.18 x 4.27

Fireplace / Tile Floor

Kitchen

6.71 x 4.57

Granite Counter / Open Concept


Features

Lot size: 9,765 SqFt
Pool: Inground

Parking

Garage spaces 3

Garage type Attached

Other parking spaces 4

Total parking spaces 7


Property History
Nov 5, 2026
ListedActive
$2,348,800
5 hours on market
history photo preview25
Listing by trreb®
Property listed by REMAX YOUR COMMUNITY REALTY, Brokerage
Agent Banner Image
Interested in this property?Get in touch to get the inside scoop.

Market Data - Neighborhood of Aurora

Geo Zone Map ThumbnailNeighborhood of Aurora

Strong Buyer's Market

View Market Data

Detached house - for the past 30 days

Buyer's market Seller's market

Avg. Days on Market

Past 30 days

31 days

Compared to

2025

19 days

2024

32 days

2023

17 days

New Listings

Past 30 days

100 listings

Compared to

2025

124 listings

2024

93 listings

2023

104 listings

Units sold

Past 30 days

16 units

Compared to

2025

44 units

2024

36 units

2023

30 units

Median Sold Price

Past 30 days

$1,381,500

Compared to

2025

$1,287,500

2024

$1,604,000

2023

$1,442,500


Population and Demographics

Overview

Total population 61136
Average household income $175,345

Age (%)

0 to 19
24%
20 to 34
17%
35 to 49
21%
50 to 64
23%
65 and plus
15%

Household composition (%)

Single family
78%
Single person
19%
Multi person
2%
Multi family
1%

Mother tongue (%)

English
66%
Mandarin
9%
Iranian Persian
6%
Yue (Cantonese)
5%
Others
3%
Russian
3%
Italian
2%
Spanish
1%

House tenancy (%)

Owners
81%
Renters
19%

What’s nearby?Essentials within 5 km

Local Logic

Transportation Scores

Estimated Budget