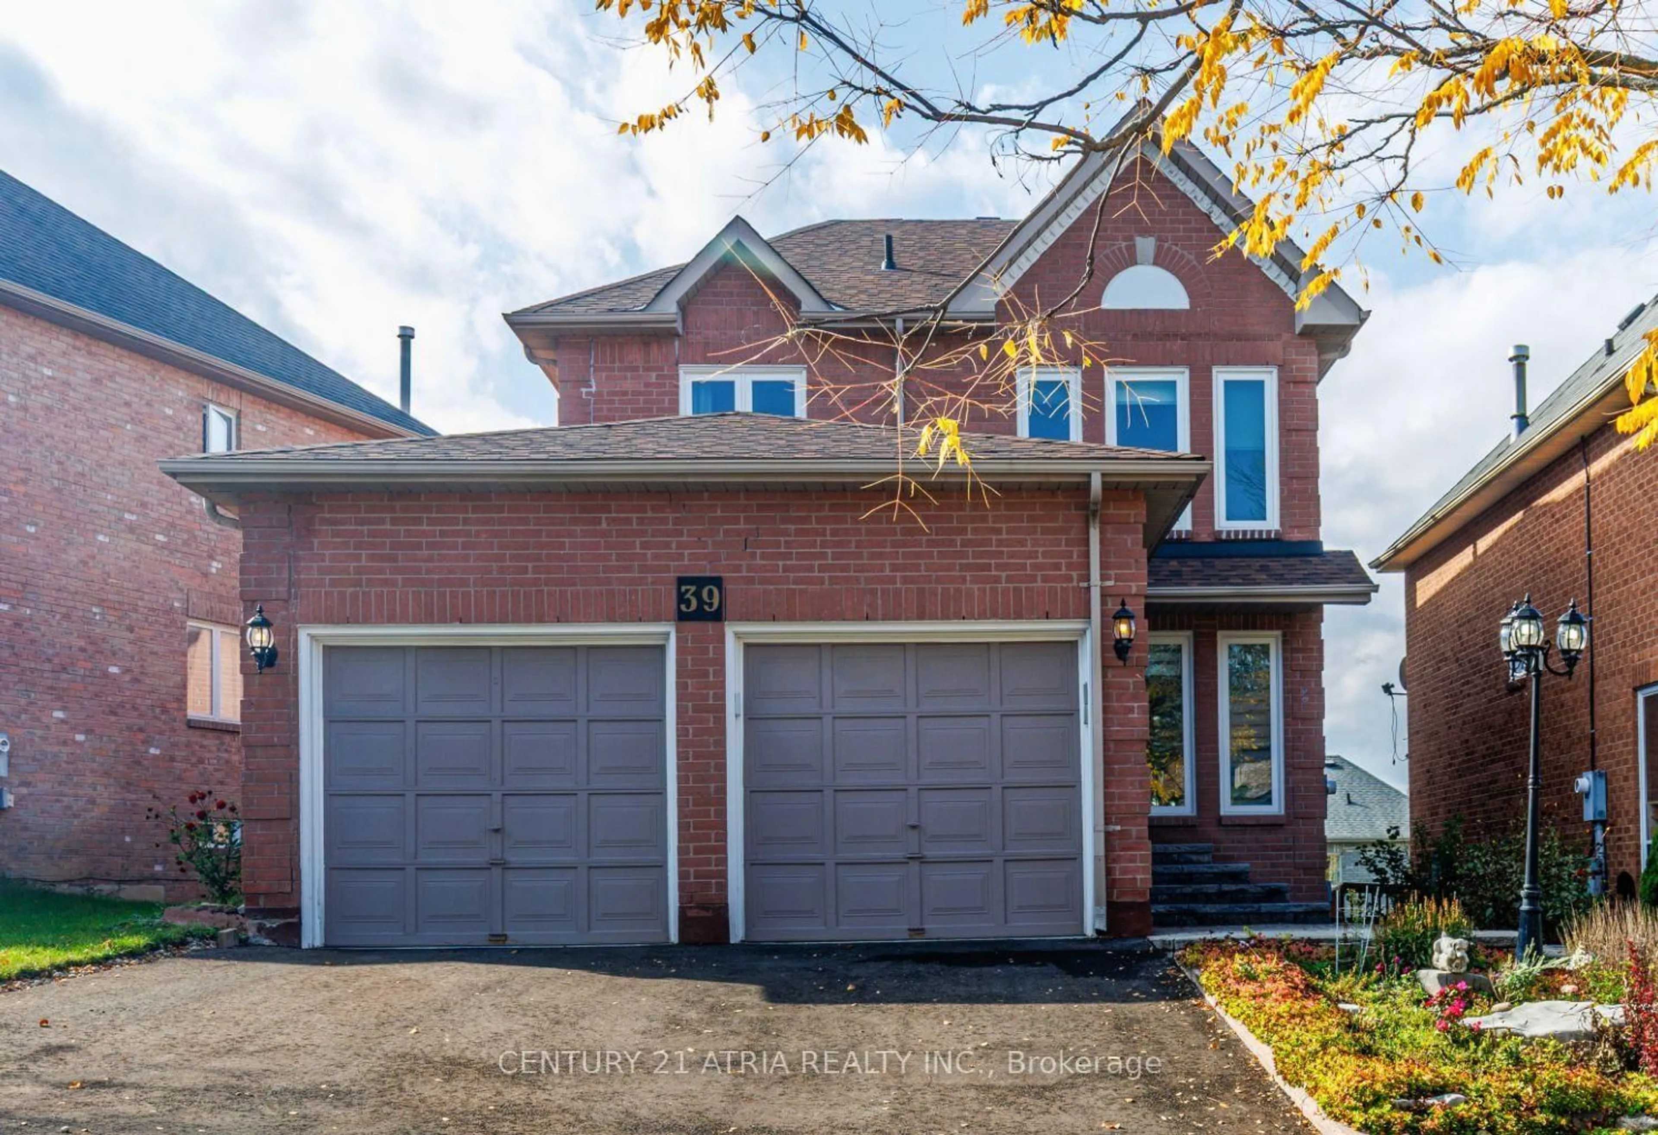
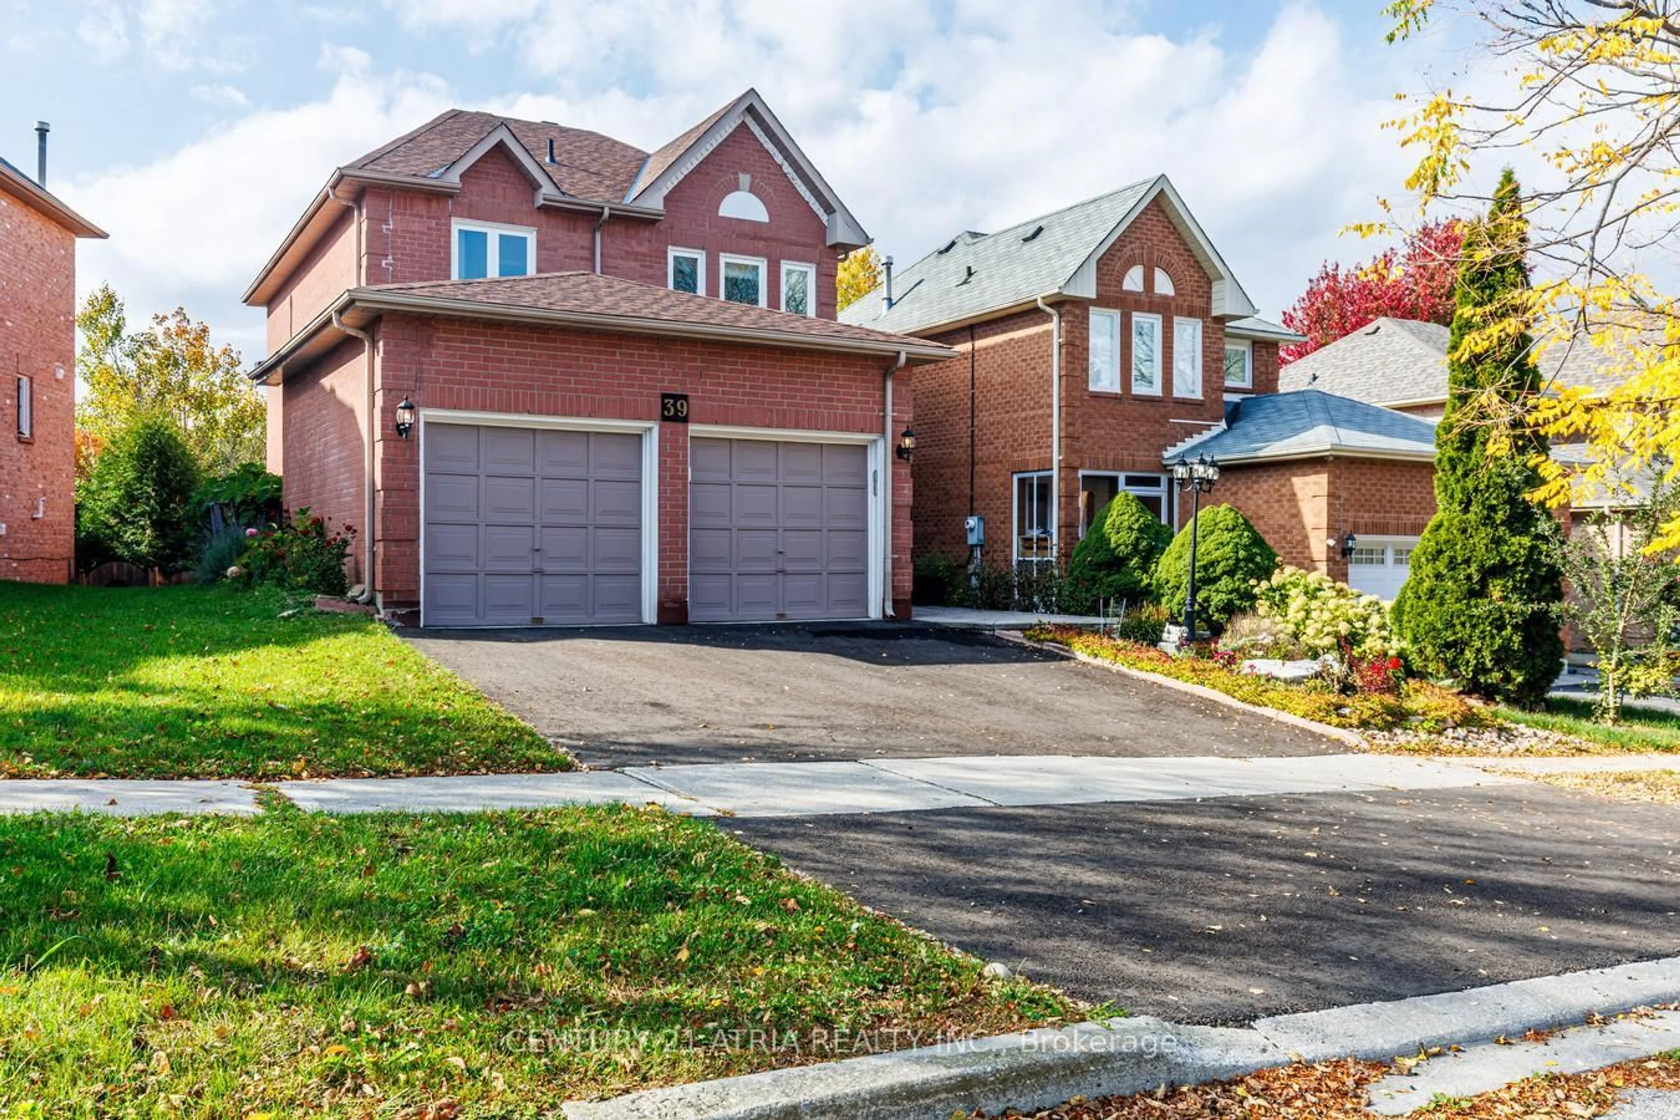
39 Chiswick Cres, Aurora, Ontario L4G 6P1
Contact us about this property
Highlights
Estimated valueThis is the price Wahi expects this property to sell for.
The calculation is powered by our Instant Home Value Estimate, which uses current market and property price trends to estimate your home’s value with a 90% accuracy rate.Not available
Price/Sqft$758/sqft
Monthly cost
Open Calculator
Description
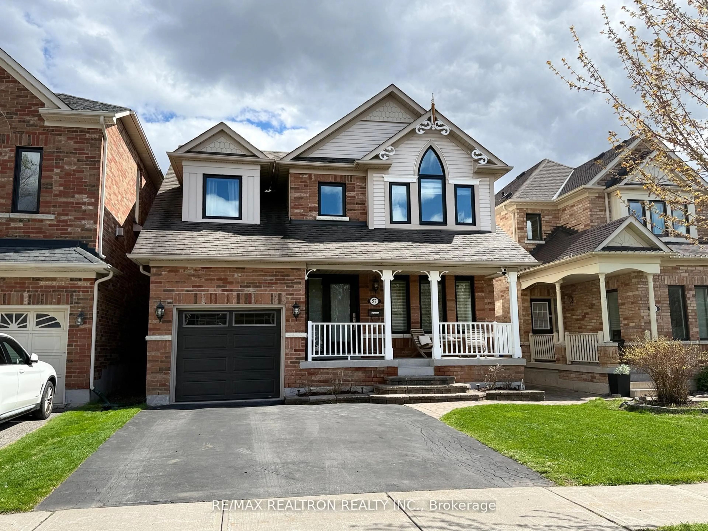
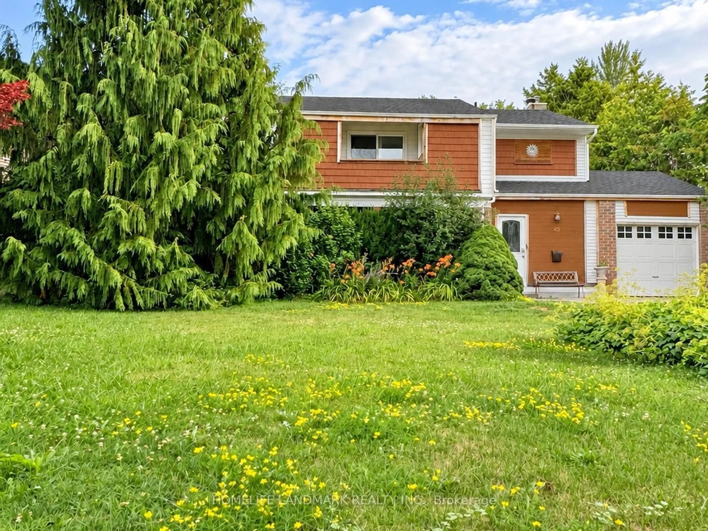
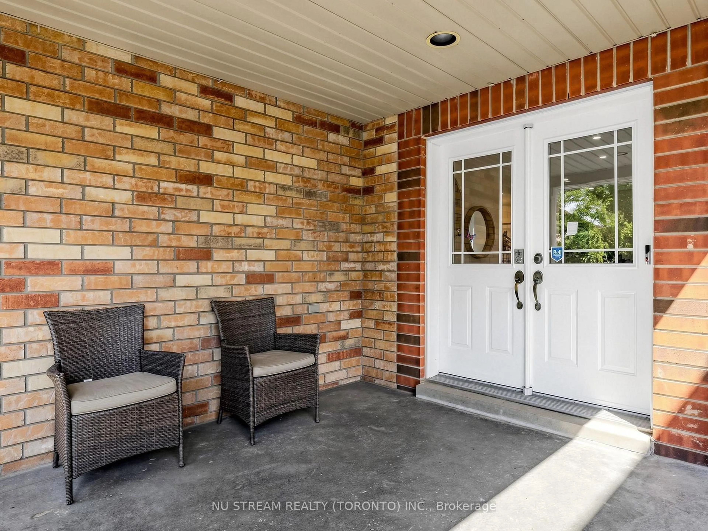
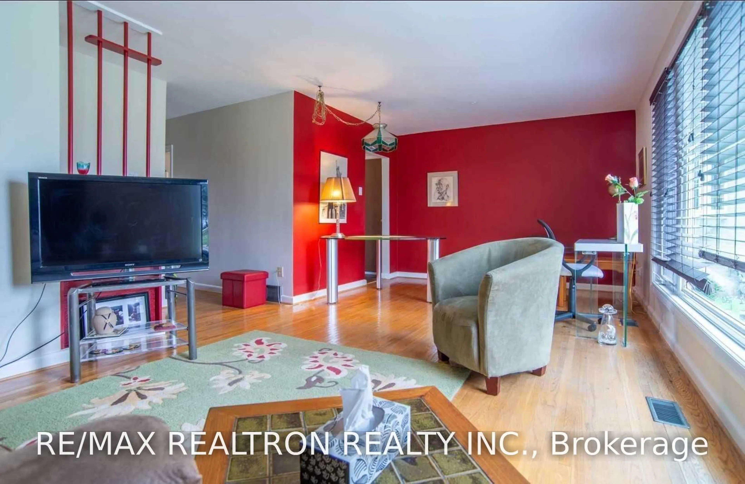
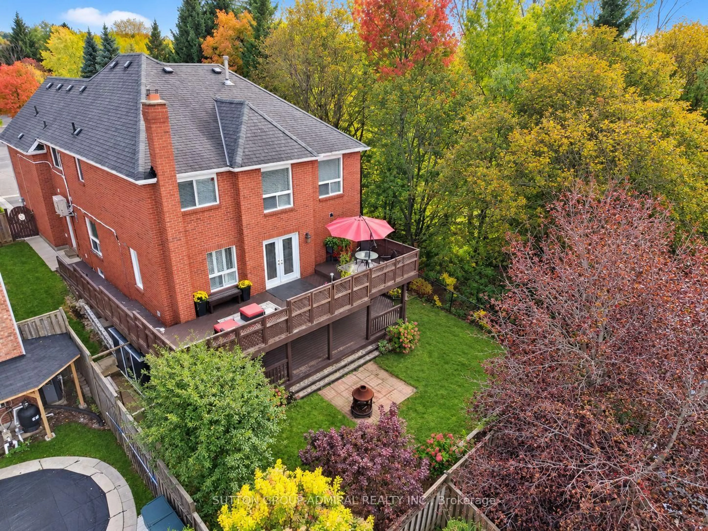
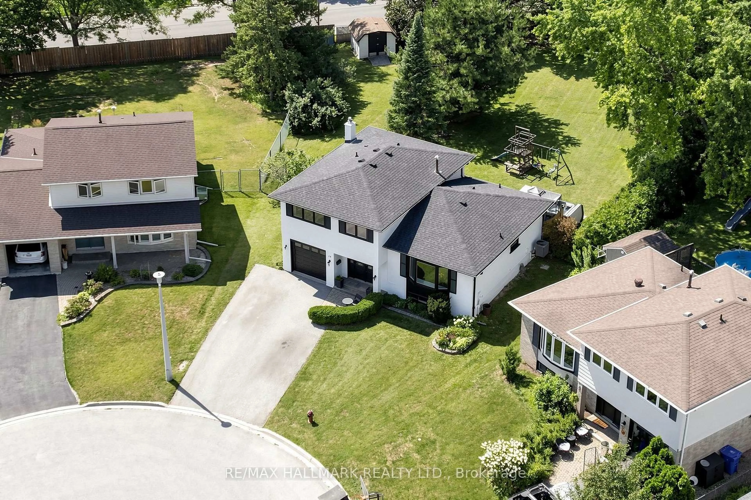
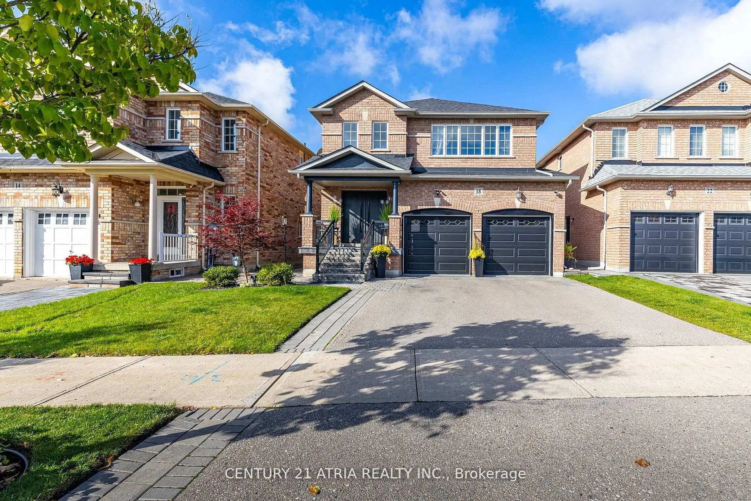
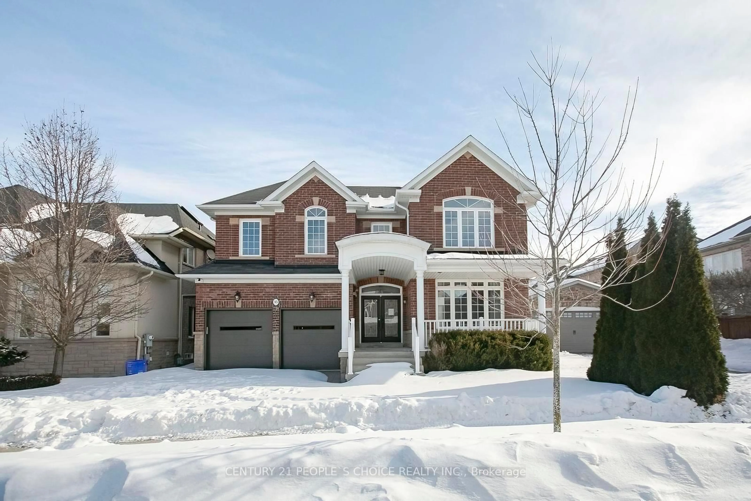
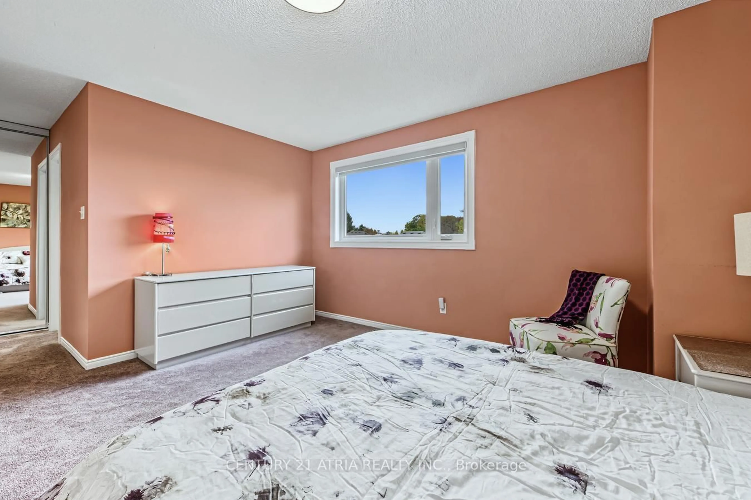
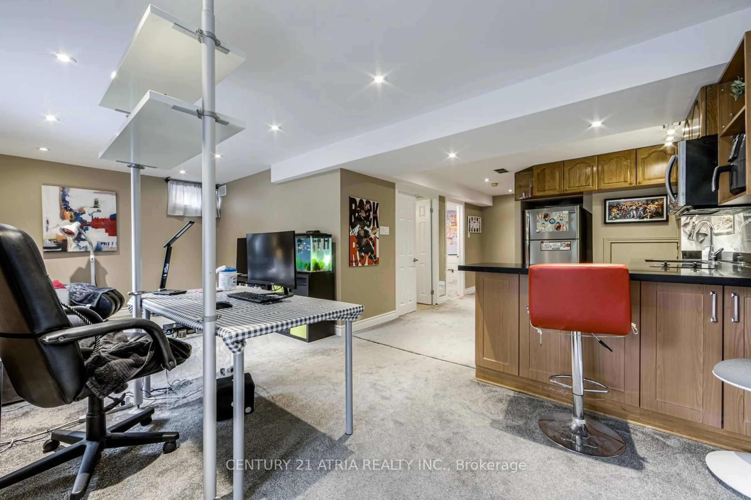
This impressive home offers over 2,600 sq. ft. of finished living space on a spacious lot in one of Aurora's most sought-after, family-friendly neighborhoods. Professionally renovated inside and out, it features a Finished Walk-Out Basement and extensive upgrades, including hard wood flooring, pot lights, smooth ceilings, three renovated bathrooms, refinished carpet though upper stairs, 2 new kitchens with open concept , a backsplash, and the open concept of Living/Family/Dinning Area. The gourmet eat-in kitchen features stone countertops and opens onto an upper deck overlooking the walk-out backyard. Additional improvements include a New Window, New Roof, and New interlocking stone front entrance and backyard. Designed for comfortable family living and entertaining, the home offers a cozy family room with a fireplace, a separate TV/living room, a formal dining room, and convenient access to a two-car garage. The generously sized primary bedroom includes a walk-in closet and a private ensuite with a glass-enclosed shower. Full Walkout Basement with full Kitchen and a large bedroom with 3pc Ensuite. Move-in ready and beautifully updated throughout.
Property Details
Interior
Features
Main Floor
Living
6.25 x 3.3Combined W/Family / Large Window / Open Concept
Dining
4.37 x 3.56Fireplace / Bay Window / hardwood floor
Kitchen
5.1 x 5.83W/O To Deck / Open Concept / Centre Island
Exterior
Features
Parking
Garage spaces 2
Garage type Attached
Other parking spaces 2
Total parking spaces 4
Property History
 42
42