37 Bowler St, Aurora, Ontario L4G 7H7
Contact us about this property
Highlights
Estimated valueThis is the price Wahi expects this property to sell for.
The calculation is powered by our Instant Home Value Estimate, which uses current market and property price trends to estimate your home’s value with a 90% accuracy rate.Not available
Price/Sqft$945/sqft
Monthly cost
Open Calculator
Description
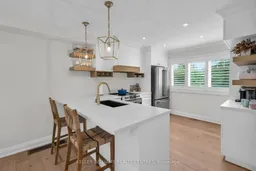
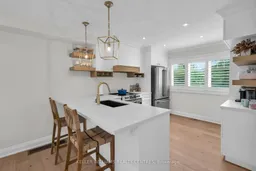
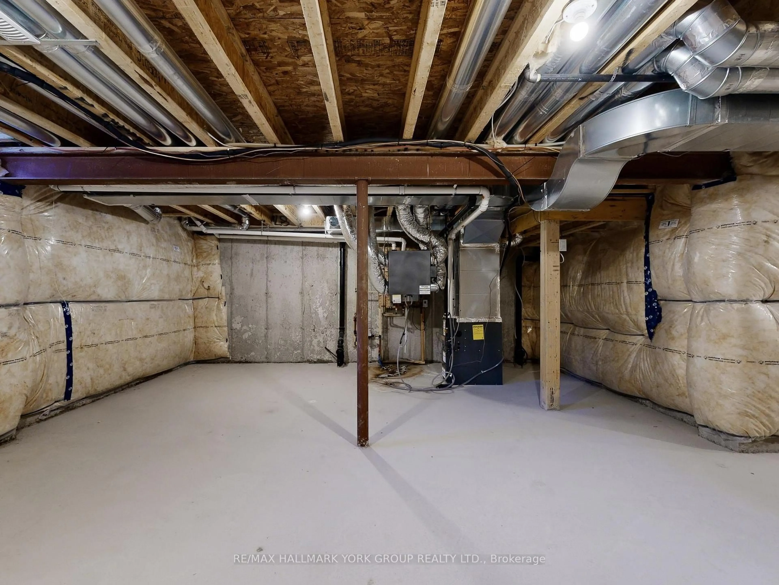
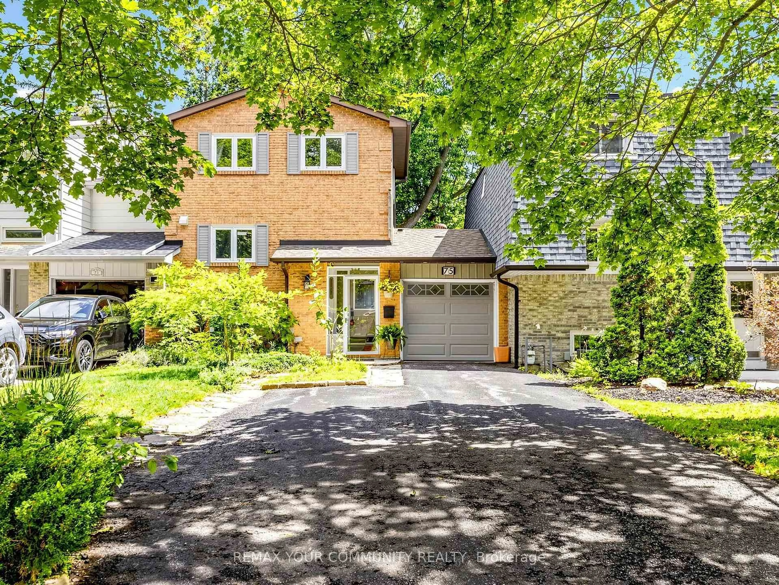
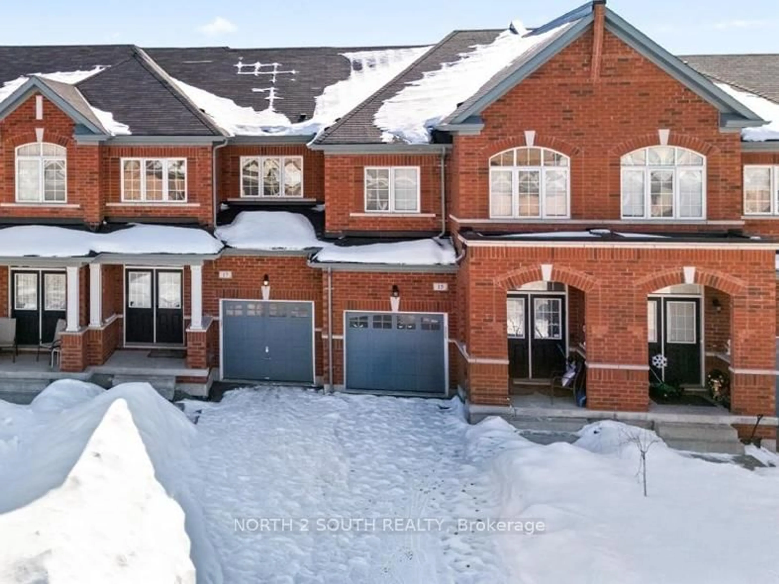
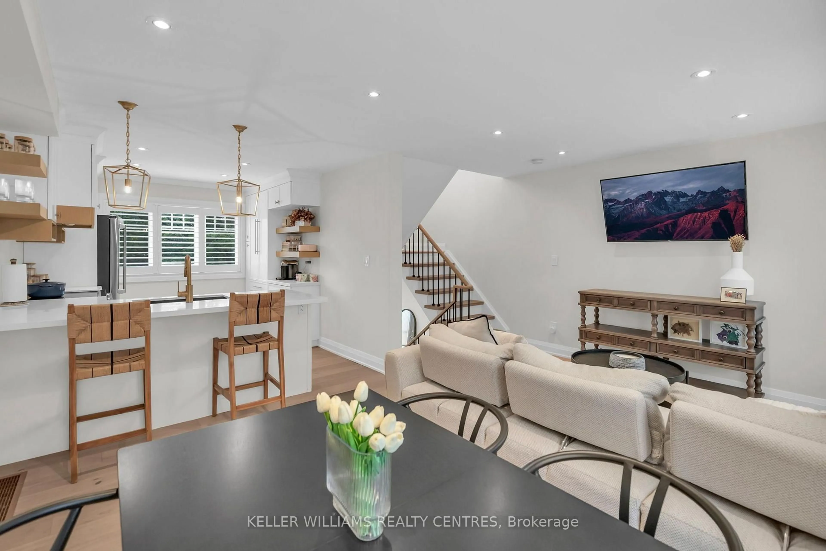
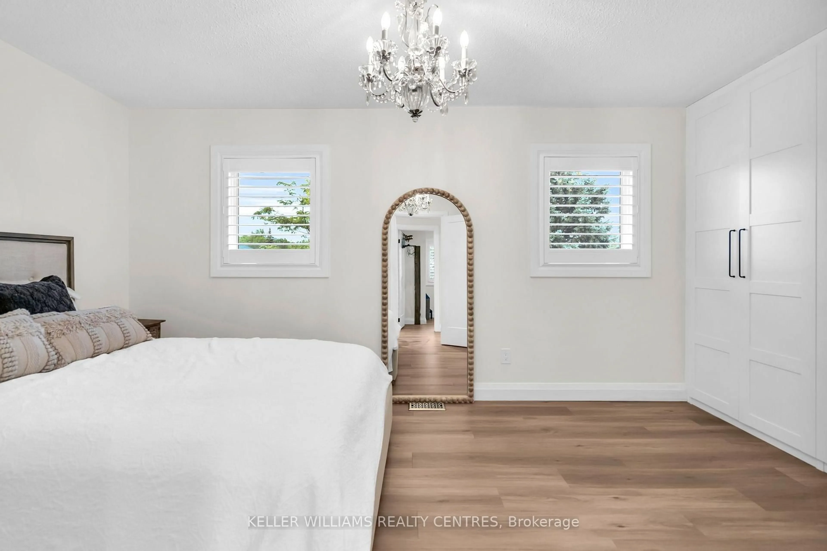
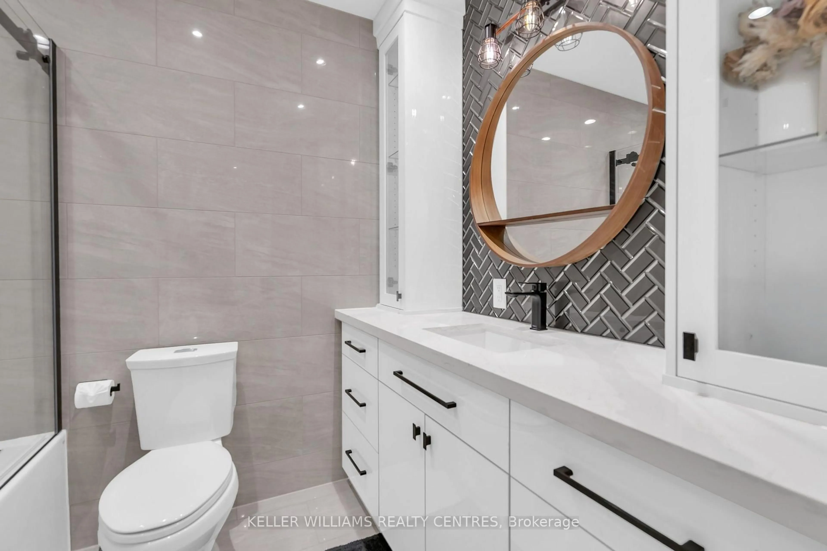
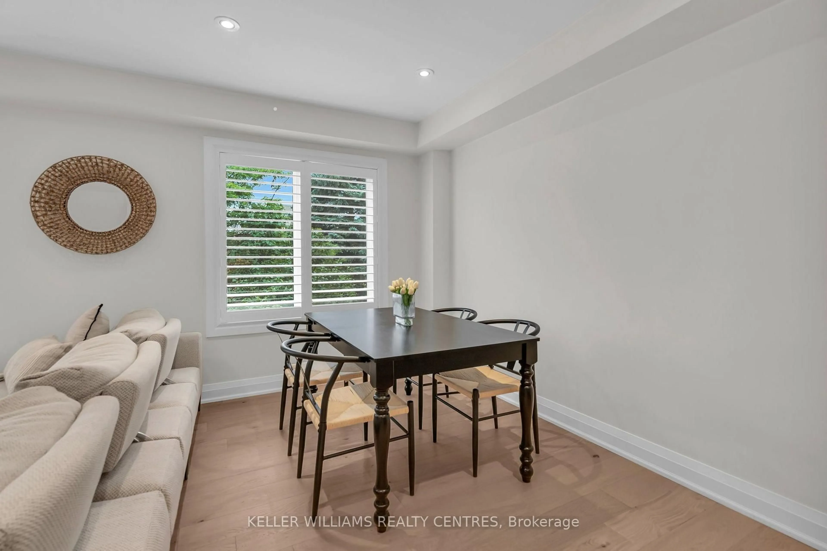
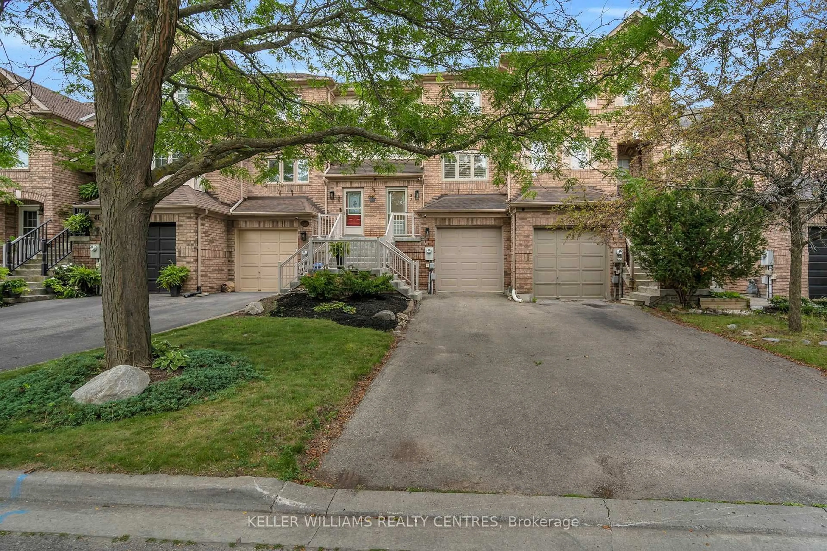
Fully renovated and move-in ready, this beautifully updated freehold townhome is ideally situated in Aurora's highly sought-after Bayview Wellington community. Thoughtfully designed with stylish finishes throughout, the bright open-concept main floor features hardwood flooring, pot lights, California shutters, and a stunning kitchen complete with quartzite countertops, custom cabinetry, a pantry, and built-in coffee bar. Upstairs, two generously sized bedrooms are complemented by a beautifully renovated 4-piece bathroom featuring a custom quartz vanity, deep soaker tub, glass-enclosed shower, and elegant porcelain tile finishes. The finished walkout lower level extends the living space with a versatile recreation area, a sleek 3-piece bathroom with heated floors, ample storage, a spacious laundry room, and direct access to a private, maintenance-free south facing backyard; perfect for relaxing or entertaining. Major upgrades include energy-efficient windows, a high-efficiency furnace, and newer A/C, offering comfort and peace of mind. A one-car garage and two-car driveway provide excellent parking, while the location puts you just steps from the Aurora Community Arboretum and more than 100 acres of scenic parkland and trails, with schools, shopping, the GO Station, and Highway 404 all conveniently nearby.A beautifully finished, turnkey home in one of Aurora's most desirable and connected communities.
Property Details
Interior
Features
Main Floor
Kitchen
3.776 x 2.952Quartz Counter / hardwood floor / Large Window
Living
5.117 x 3.644hardwood floor / Pot Lights / California Shutters
Dining
5.117 x 3.644Combined W/Living / Open Concept / O/Looks Garden
Exterior
Features
Parking
Garage spaces 1
Garage type Built-In
Other parking spaces 2
Total parking spaces 3
Property History
 24
24