346 Elyse Crt, Aurora, Ontario L4G 2C9
Contact us about this property
Highlights
Estimated valueThis is the price Wahi expects this property to sell for.
The calculation is powered by our Instant Home Value Estimate, which uses current market and property price trends to estimate your home’s value with a 90% accuracy rate.Not available
Price/Sqft$539/sqft
Monthly cost
Open Calculator
Description
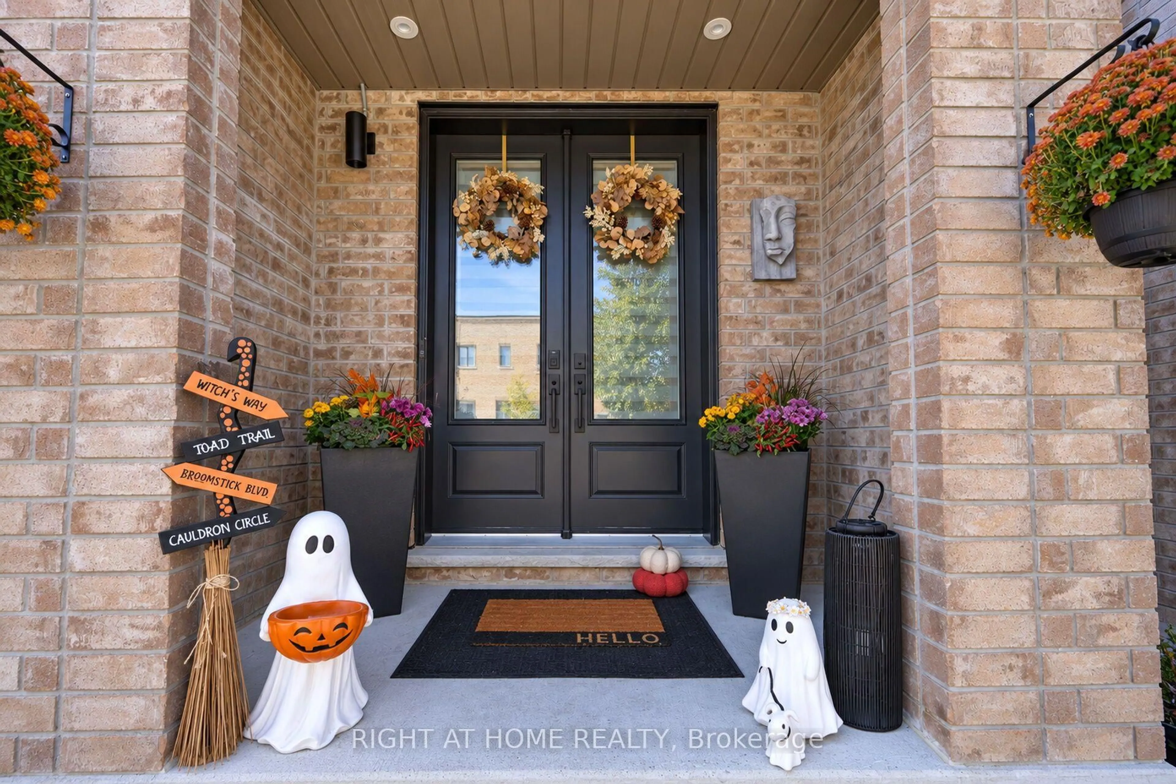
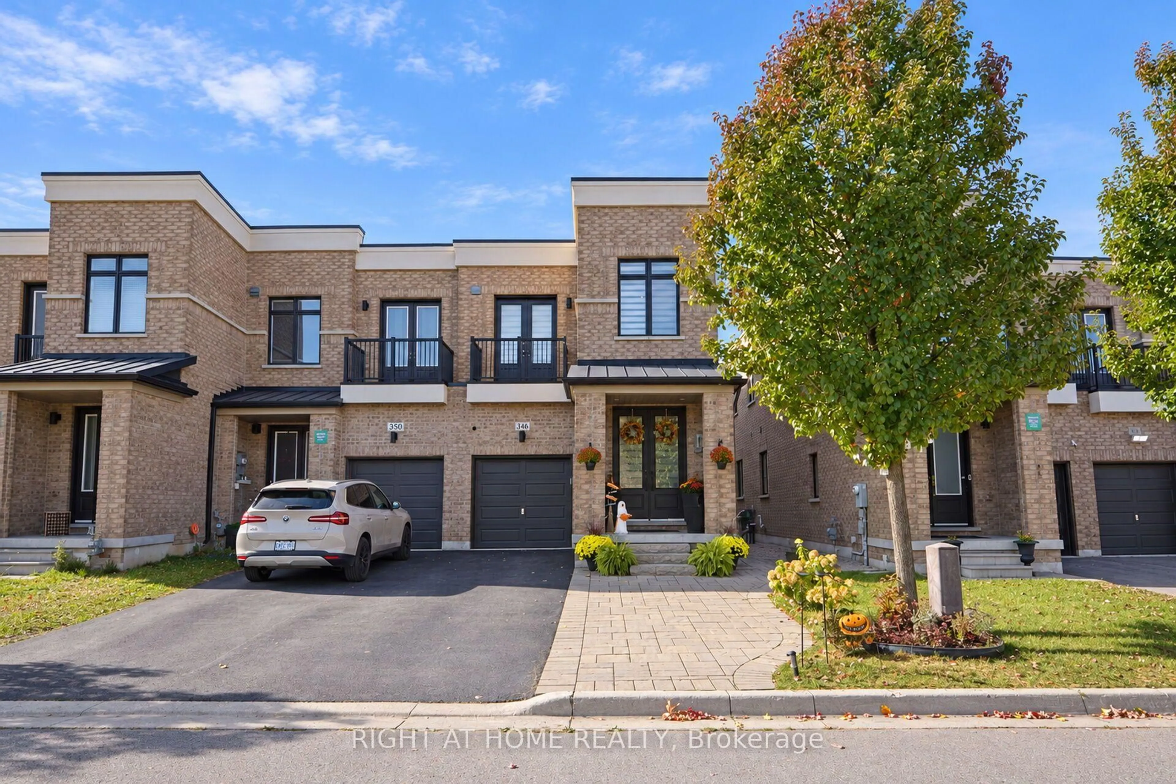
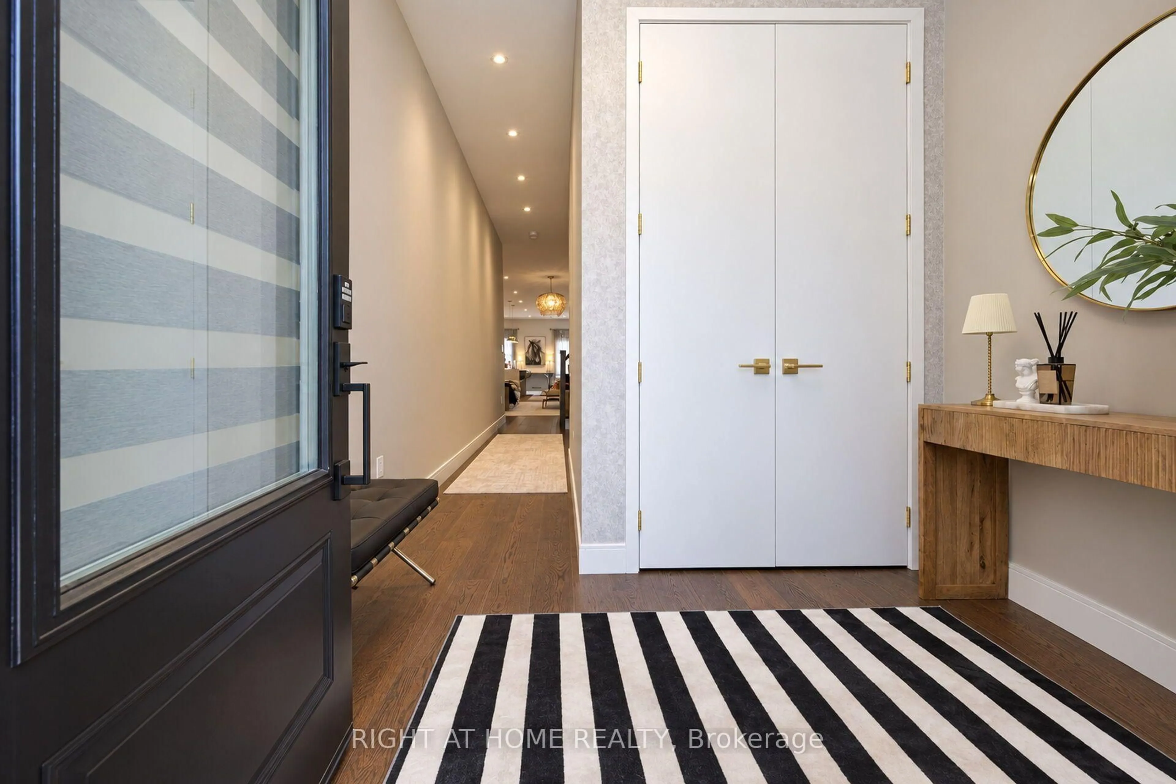
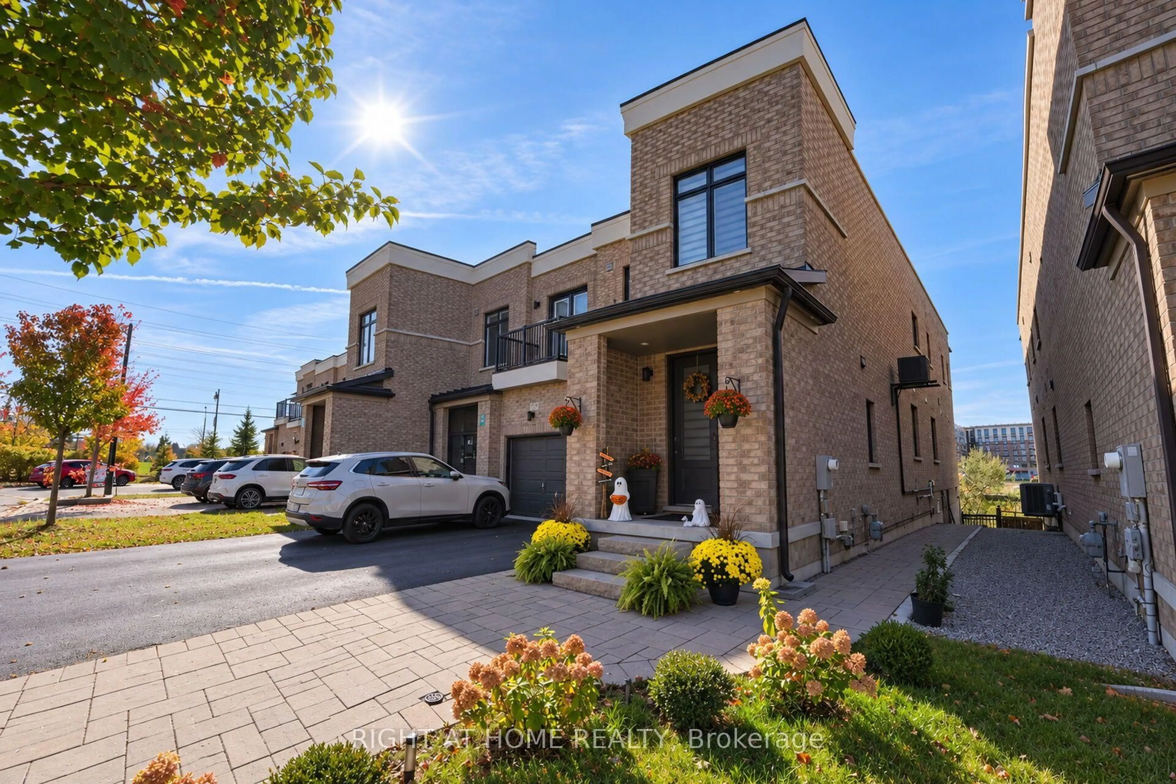
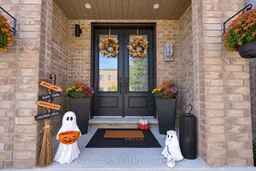
RARE RAVINE-BACKING HOME | 4+1 BEDROOMS | 3+1 BATHROOMS | INCOME POTENTIAL Welcome to 346 Elyse Court, Aurora - a beautifully upgraded family home nestled in a desirable community with a tranquil ravine backdrop. Featuring 4+1 bedrooms and 3+1 bathrooms, this versatile property offers spacious family living, thoughtful upgrades and an exceptional finished walkout basement.The main and second floors feature four bedrooms and three bathrooms, complemented by upgraded hardwood flooring on the main floor, upgraded lighting throughout, an extended kitchen, and an upgraded laundry room with a well-appointed pantry. Newly Replacement Furnace with 10 years warranty! Decorative wallpaper adds character throughout the home, while extensive interlock landscaping, a private fenced yard and an upgraded deck create inviting spaces for outdoor enjoyment and entertaining.The fully finished walkout basement apartment adds tremendous versatility, featuring a full kitchen, one bedroom, one bathroom and separate laundry. This space offers excellent potential for extended family, multigenerational living or supplemental income, subject to applicable requirements.Enjoy the privacy and natural beauty of the ravine setting while remaining conveniently close to parks, schools, shopping and commuter routes [Close to 404].A wonderful opportunity to own an extensively upgraded ravine property offering flexible living arrangements, outdoor appeal and valuable income potential in Aurora.
Upcoming Open Houses
Property Details
Interior
Features
Main Floor
Living
5.18 x 3.84Dining
5.18 x 3.84Kitchen
3.65 x 2.74Breakfast
9.97 x 8.99Exterior
Features
Parking
Garage spaces 1
Garage type Attached
Other parking spaces 3
Total parking spaces 4
Property History
 50


