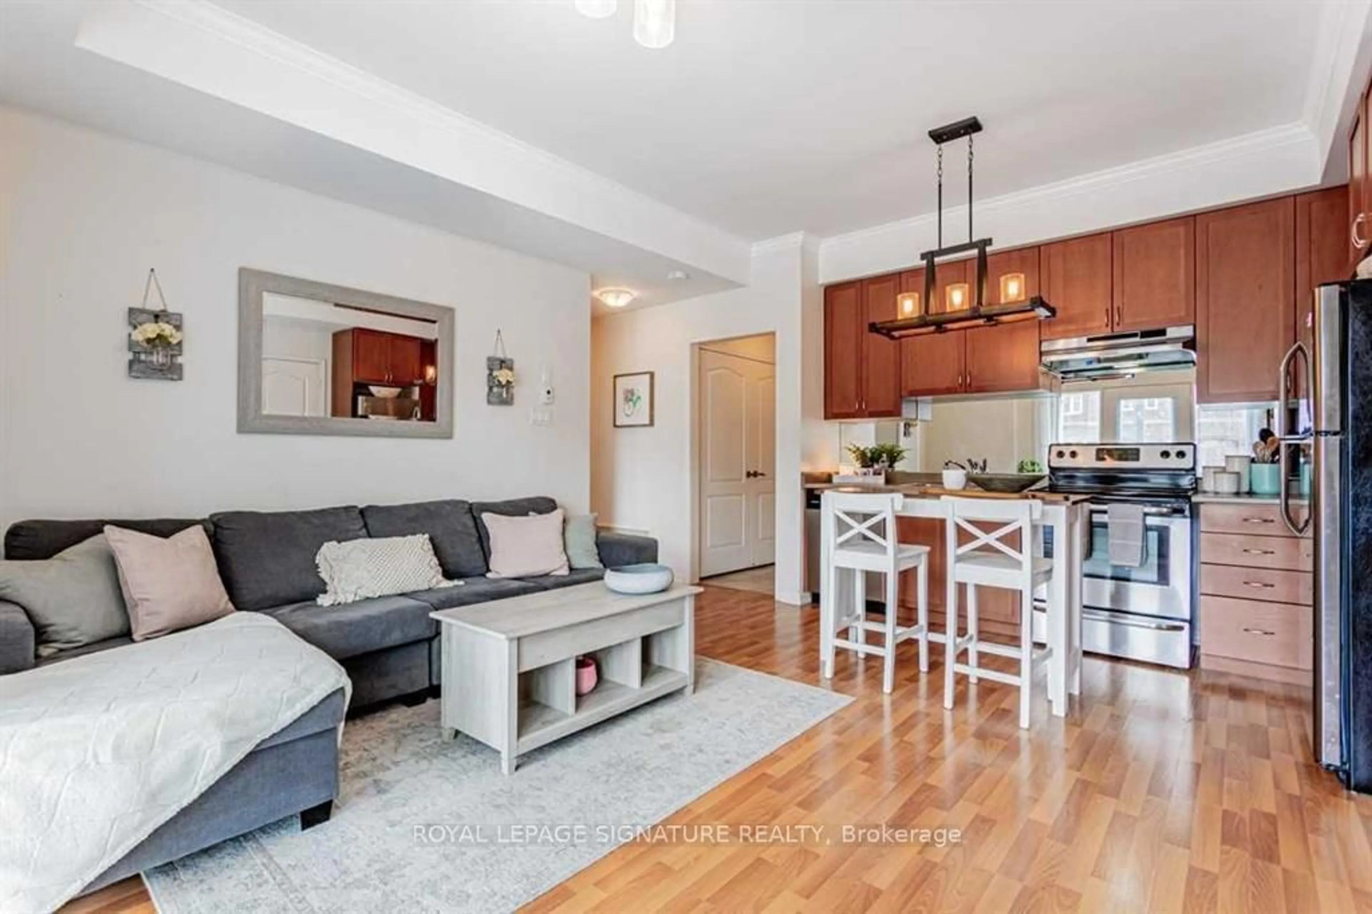
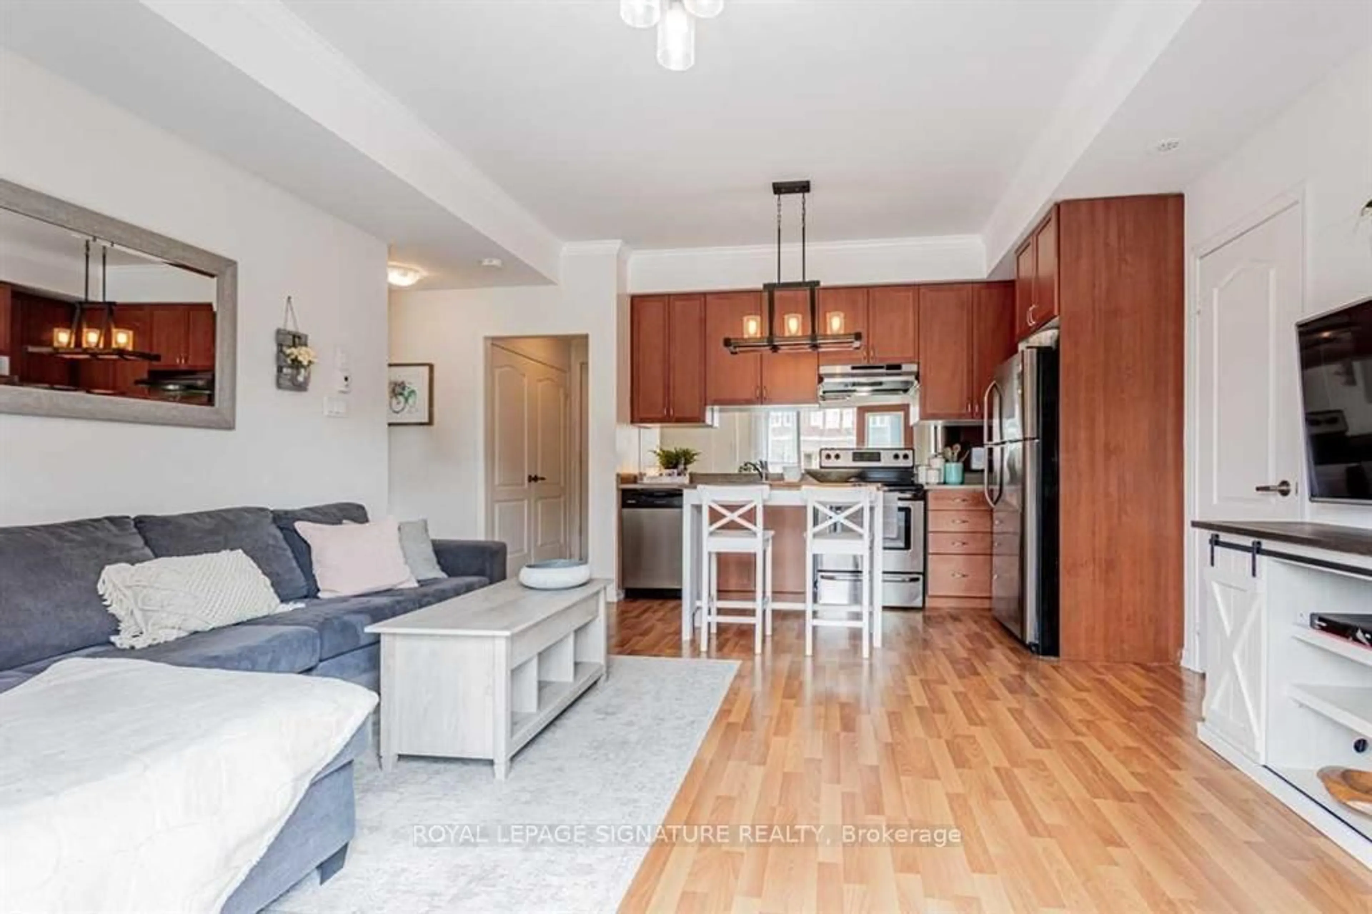
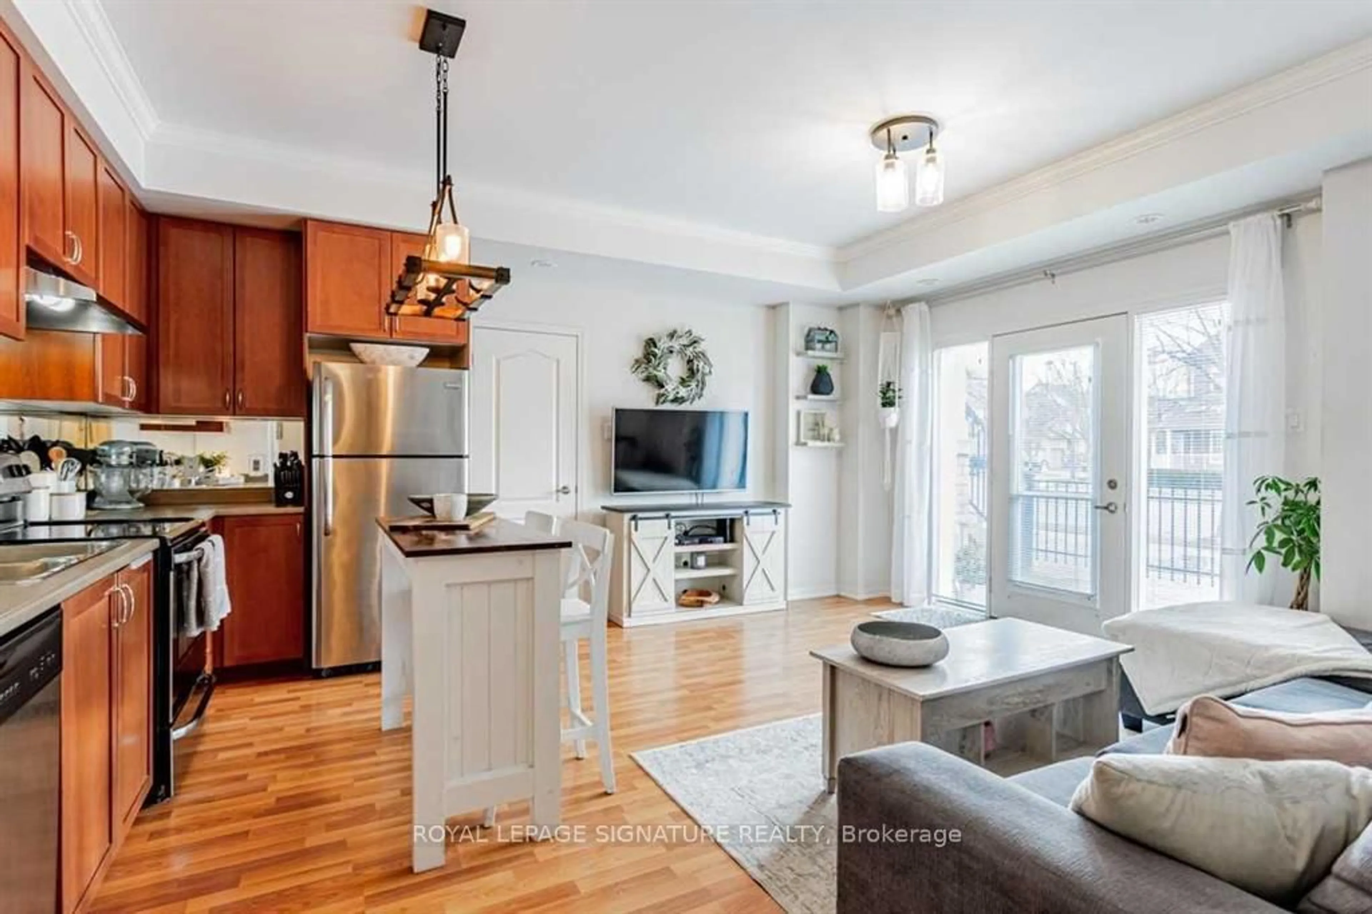
Open concept kitchen, wood/laminate floor for 261 John Way #2, Aurora Ontario L4G 0S8
7 hours on Market

261 John Way #2, Aurora, Ontario L4G 0S8

In the same building:
-
Condo
1
1
~600-699 sqft
$615,000
Get pre-qualifiedPowered by nesto
Condo
1
1
~600-699 sqft

Contact us about this property

Call

Highlights

Property Estimate

Days on market7 hours

Estimated valueNot available

Price/Sqft$952/sqft

Monthly cost

Open Calculator

Description

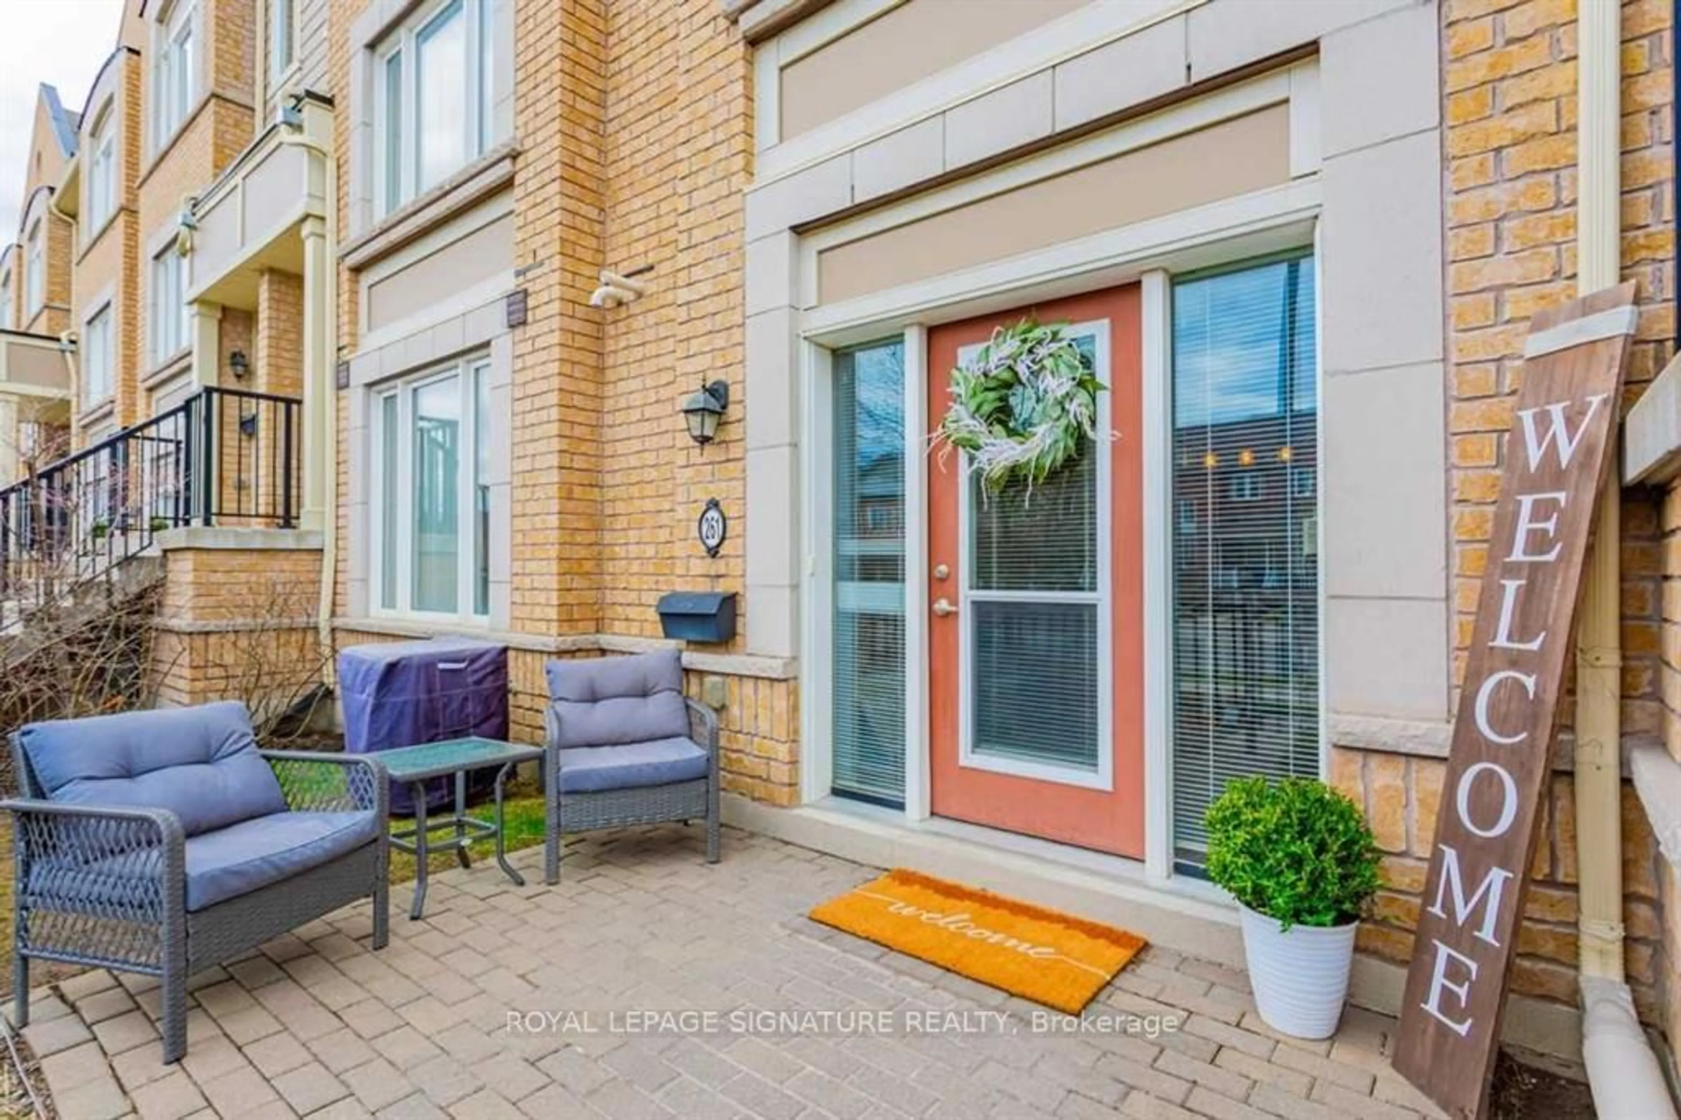
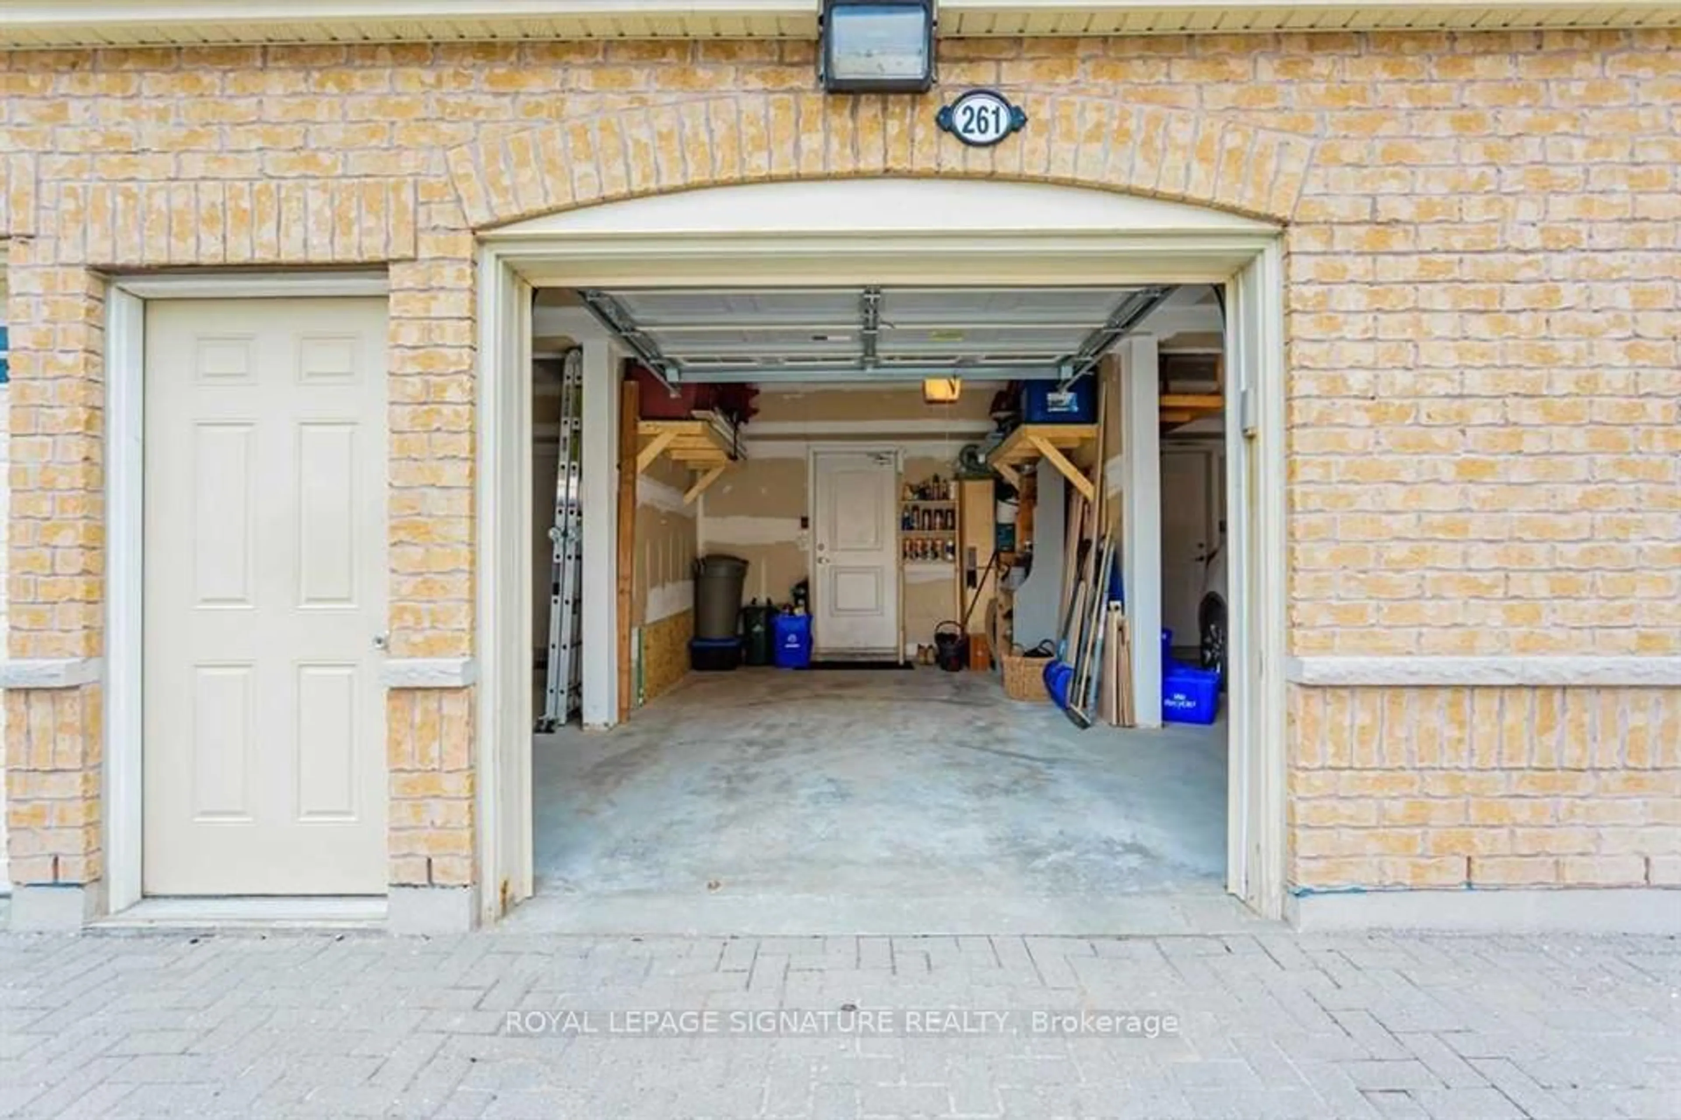
#2-261 John West Way-the property that checks every box, starting with a rare single-car attached garage with direct interior access! The property has been updated with Brand NEW AC unit 2025.Perfectly situated in Aurora's prestigious Bayview Wellington neighbourhood, this home puts you right where you want to be: minutes from top-rated public and private schools, Highway404, the GO Train, and major bus routes. Groceries, banks, and entertainment are all just steps away, making daily life incredibly convenient.Inside, enjoy a bright, open-concept layout with stainless steel appliances, tons of cabinetry, and a private patio for your morning coffee. With in-suite laundry and a walk-out front door offering direct street access-no condo elevator hassles, ever-this unit truly has it all.When location, parking, and the best school districts matter most, this is the one you've been looking for!


Property Details

StyleStacked Townhouse
View-
Age of property11-15
SqFt~600-699 SqFt
Lot Size-
Parking Spaces1
MLS ®NumberN13748104
Community NameNeighborhood of Aurora
Data SourceTRREB
Listing byROYAL LEPAGE SIGNATURE REALTY

Features

Heating: Forced Air
Cooling: Central Air

Main Floor

Kitchen

3.74 x 1.84

Br

4.6 x 9.4

Br

3.49 x 3.28


Features

Patio: Terr
Balcony: Terr

Parking

Garage spaces 1

Garage type Attached

Other parking spaces 0

Total parking spaces 1


Amenities

Visitor Parking

Inclusions
Hydro
Water
Parking
Cable
Heat

Property History

Sep 5, 2026
ListedActive
$615,000
7 hours on market
history photo preview15
Listing by trreb®
Property listed by ROYAL LEPAGE SIGNATURE REALTY, Brokerage
Agent Banner Image
Interested in this property?Get in touch to get the inside scoop.

Market Data - Neighborhood of Aurora

Geo Zone Map ThumbnailNeighborhood of Aurora

Strong Buyer's Market

View Market Data

Condo - for the past 30 days

Buyer's market Seller's market

Avg. Days on Market

Past 30 days

56 days

Compared to

2025

41 days

2024

26 days

2023

24 days

New Listings

Past 30 days

33 listings

Compared to

2025

33 listings

2024

34 listings

2023

25 listings

Units sold

Past 30 days

12 units

Compared to

2025

10 units

2024

9 units

2023

11 units

Median Sold Price

Past 30 days

$665,000

Compared to

2025

$922,500

2024

$630,000

2023

$632,000


Population and Demographics

Overview

Total population 61136
Average household income $175,345

Age (%)

0 to 19
24%
20 to 34
17%
35 to 49
21%
50 to 64
23%
65 and plus
15%

Household composition (%)

Single family
78%
Single person
19%
Multi person
2%
Multi family
1%

Mother tongue (%)

English
66%
Mandarin
9%
Iranian Persian
6%
Yue (Cantonese)
5%
Others
3%
Russian
3%
Italian
2%
Spanish
1%

House tenancy (%)

Owners
81%
Renters
19%

What’s nearby?Essentials within 5 km

Local Logic

Transportation Scores

Estimated Budget