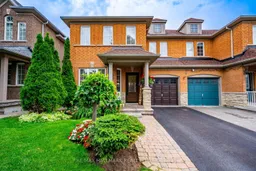
25 Starr Cres, Aurora, Ontario L4G 7X3

Semi-Detached
3 + 1
3
~1500-2000 sqft
$939,999
Get pre-qualifiedPowered by nesto
Semi-Detached
3 + 1
3
~1500-2000 sqft

Contact us about this property

Call

Highlights

Property Estimate

Estimated valueNot available

Price/Sqft$548/sqft

Monthly cost

Open Calculator

Description

Welcome to 25 Starr Crescent, a beautifully maintained 3-bedroom, 3-bathroom semi-detached home offering over 1,700 square feet of thoughtfully designed living space in one of Aurora's most family-friendly communities. Filled with natural light, this inviting home features spacious living areas that offer the perfect blend of comfort, functionality, and style for everyday living and entertaining.The fully finished basement provides valuable additional living space, perfect for a family room, home office, gym, media area, or guest retreat.Step outside and prepare to be impressed by the spectacular backyard, an exceptional outdoor oasis offering plenty of space to relax, entertain, and enjoy the warmer months. Beautifully landscaped and thoughtfully designed, this private backyard is truly an extension of the home. Enjoy an unbeatable location just 5 minutes from the Aurora GO Station and Highway 404, making commuting a breeze. Families will love being surrounded by excellent top rated schools, scenic parks, splash pads, the Aurora Recreation Complex, and picturesque walking trails, with shopping, dining, and everyday amenities just moments away. Whether you're a growing family, first-time buyer, or looking for more space in an established community, this ideal home offers the perfect combination of space, lifestyle, location, and value in Aurora.


Property Details

Style2-Storey
View-
Age of property-
SqFt~1500-2000 SqFt
Lot Size3,205 SqFt(106.71 x 30.04)
Parking Spaces3
MLS ®NumberN13672030
Community NameNeighborhood of Aurora
Data SourceTRREB
Listing byRE/MAX HALLMARK REALTY LTD.

Features

Heating: Forced Air
Cooling: Central Air
Fireplace
Basement: Finished

Main Floor

Living

5.66 x 4.33

hardwood floor / Gas Fireplace / Open Concept

Kitchen

3.17 x 3.47

Stainless Steel Appl / Breakfast Area / W/O To Deck

Breakfast

3.69 x 3.67

Combined W/Kitchen / Tile Floor / W/O To Deck


Features

Lot size: 3,205 SqFt

Parking

Garage spaces 1

Garage type Attached

Other parking spaces 2

Total parking spaces 3


Property History

Date unavailable
ListedActive
$939,999
< 1h on market
history photo preview45
Listing by trreb®
Property listed by RE/MAX HALLMARK REALTY LTD., Brokerage
Agent Banner Image
Interested in this property?Get in touch to get the inside scoop.

Market Data - Neighborhood of Aurora

Geo Zone Map ThumbnailNeighborhood of Aurora

Balanced Market

View Market Data

Semi-Detached house - for the past 30 days

Buyer's market Seller's market

Avg. Days on Market

Past 30 days

45 days

Compared to

2025

17 days

2024

22 days

2023

13 days

New Listings

Past 30 days

10 listings

Compared to

2025

14 listings

2024

15 listings

2023

10 listings

Units sold

Past 30 days

3 units

Compared to

2025

2 units

2024

11 units

2023

6 units

Median Sold Price

Past 30 days

$950,000

Compared to

2025

$969,500

2024

$1,025,000

2023

$1,190,000


Population and Demographics

Overview

Total population 61136
Average household income $175,345

Age (%)

0 to 19
24%
20 to 34
17%
35 to 49
21%
50 to 64
23%
65 and plus
15%

Household composition (%)

Single family
78%
Single person
19%
Multi person
2%
Multi family
1%

Mother tongue (%)

English
66%
Mandarin
9%
Iranian Persian
6%
Yue (Cantonese)
5%
Others
3%
Russian
3%
Italian
2%
Spanish
1%

House tenancy (%)

Owners
81%
Renters
19%

What’s nearby?Essentials within 5 km

Local Logic

Transportation Scores

Estimated Budget