22 Mcclenny Dr, Aurora, Ontario L4G 5P6
Contact us about this property
Highlights
Estimated valueThis is the price Wahi expects this property to sell for.
The calculation is powered by our Instant Home Value Estimate, which uses current market and property price trends to estimate your home’s value with a 90% accuracy rate.Not available
Price/Sqft$514/sqft
Monthly cost
Open Calculator
Description
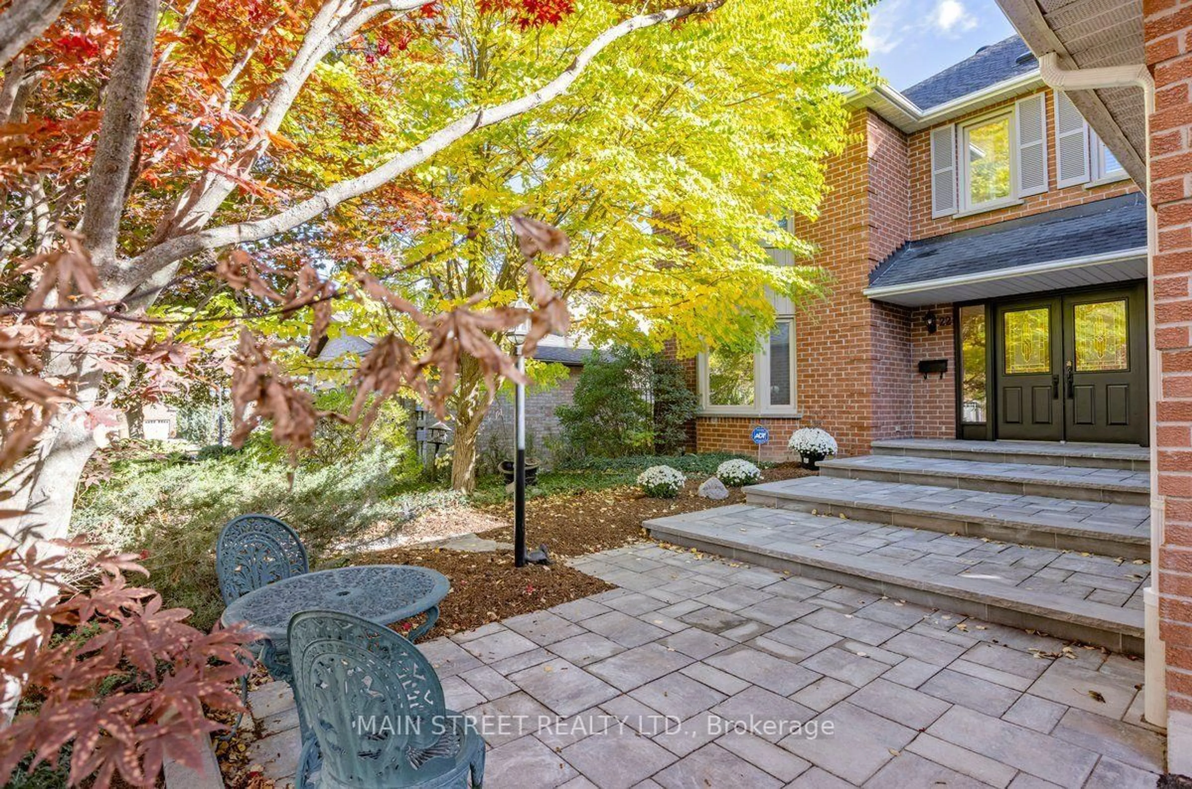
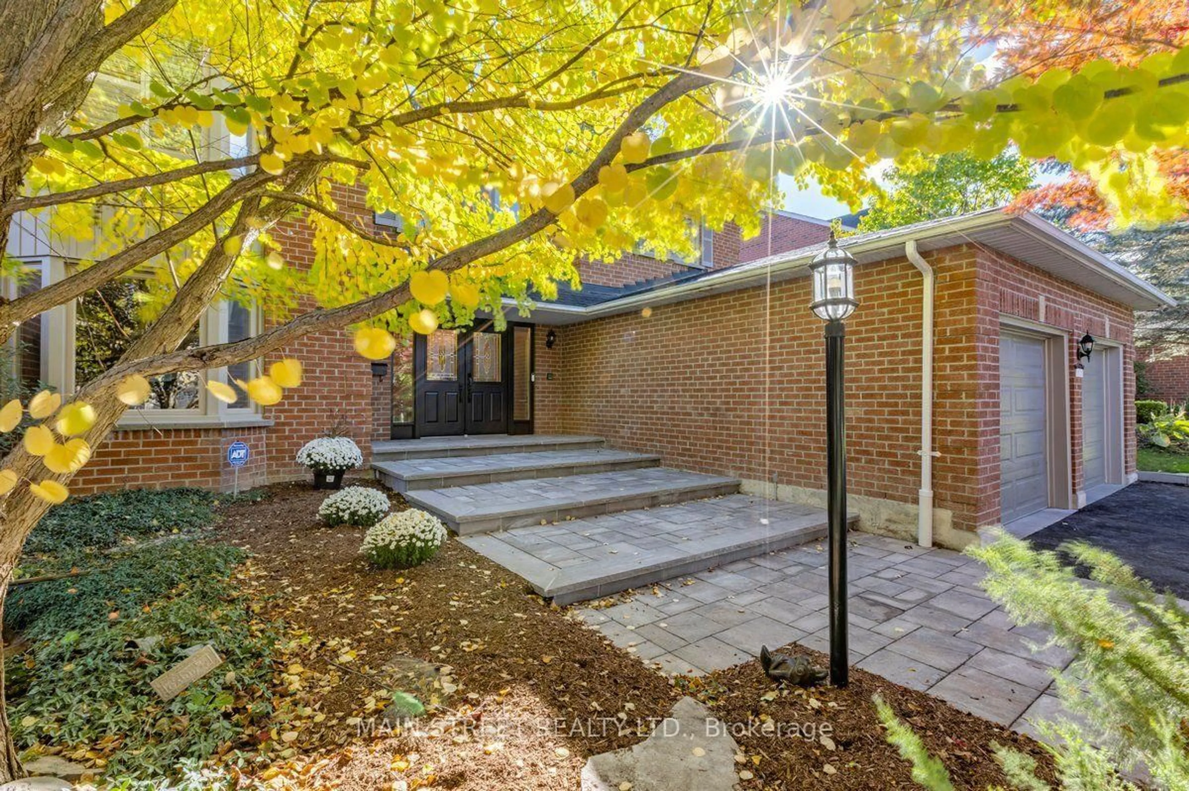
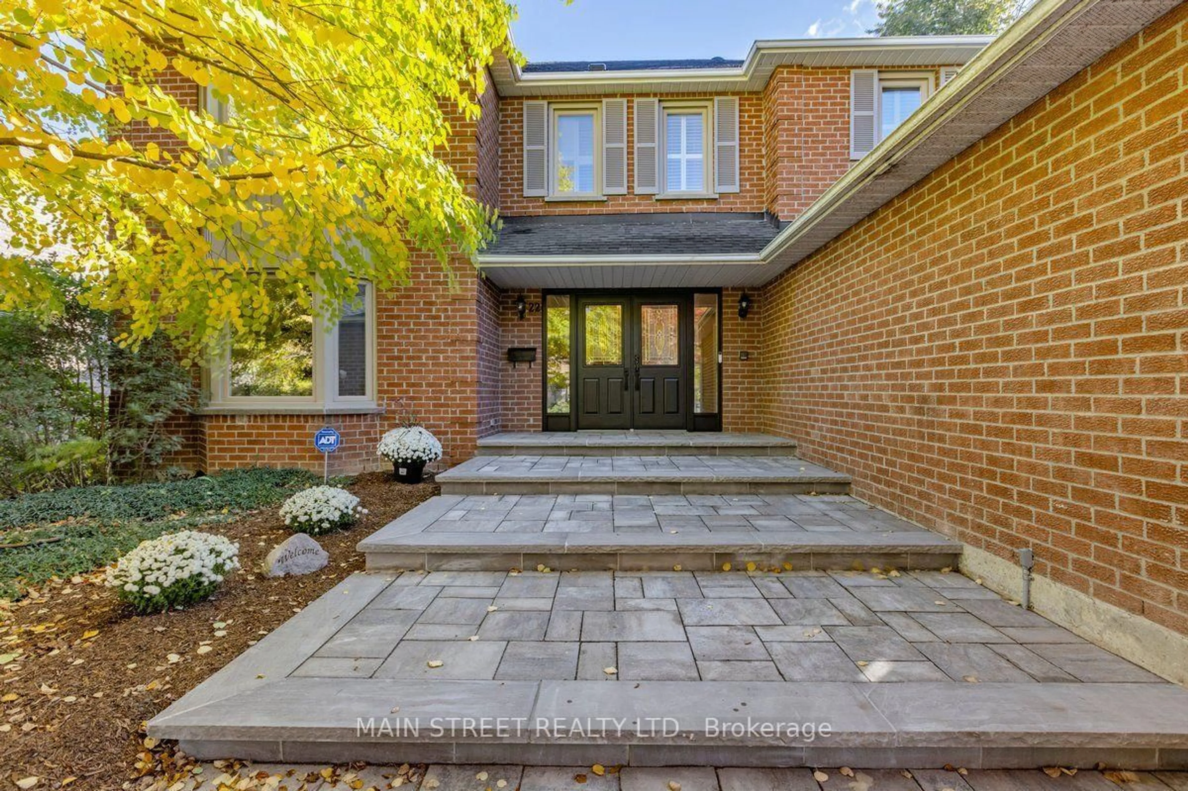
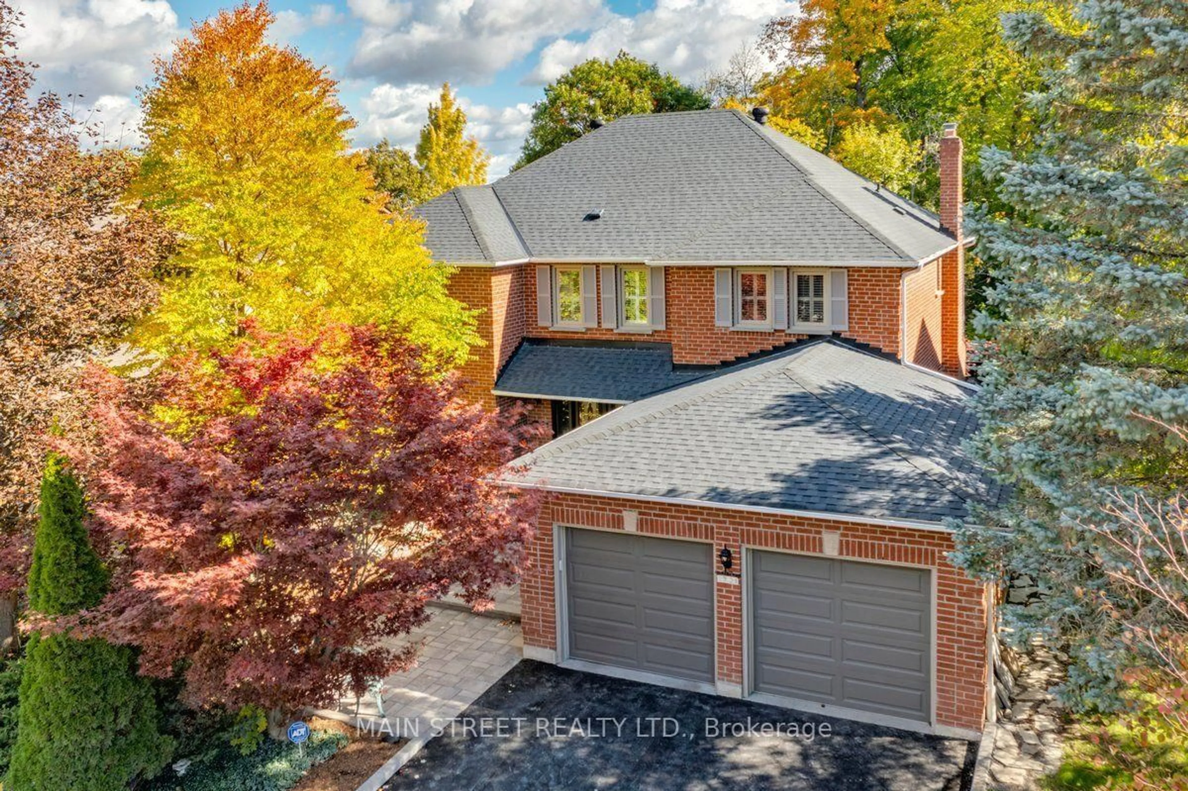
Welcome to this impressive approx. 3,100 sq. ft. family home in desirable southwest Aurora, set on an exceptional lot backing onto a private forest setting. Enjoy your own backyard retreat featuring a 16' x 32' kidney-shaped pool, (new liner 2023)cabana, stone patio and walkways, spacious deck overlooking the pool and a basement walkout. The main floor offers generous living and dining rooms, a family room with wood-burning fireplace and a spacious kitchen with granite counters and oak cabinetry. Upstairs features 4 large bedrooms, including a primary suite with walk-in closet and 4-piece ensuite, plus a second bedroom with its own 4-piece ensuite. The finished lower level offers a family room with a gas fireplace, 2-piece bath, exercise room, workshop and walkout. A newer front stone walkway and charming English-style garden complete this wonderful family home. New Roof 2023
Upcoming Open Houses
Property Details
Interior
Features
Main Floor
Living
5.884 x 3.951Broadloom / Bay Window / French Doors
Dining
4.874 x 4.045California Shutters / Crown Moulding / O/Looks Pool
Kitchen
4.09 x 3.825Pot Lights / Backsplash / Breakfast Bar
Breakfast
4.09 x 3.24Picture Window / O/Looks Pool / Walk-Out
Exterior
Features
Parking
Garage spaces 2
Garage type Attached
Other parking spaces 4
Total parking spaces 6
Property History
 44
44