trreb/IMG-N14087762_4ec89840dd8e8a3e41e3c674bf851b60303c10783655e488ac84abc77f9d5e94.jpg
3 hours on Market

21 Glass Dr, Aurora, Ontario L4G 2E5

Semi-Detached
4 + 2
3
~1100-1500 sqft
$829,000
Get pre-qualifiedPowered by nesto
Semi-Detached
4 + 2
3
~1100-1500 sqft

Contact us about this property

Call

Highlights

Property Estimate

Days on market3 hours

Estimated valueNot available

Price/Sqft$653/sqft

Monthly cost

Open Calculator

Description

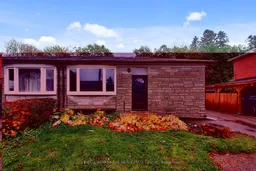
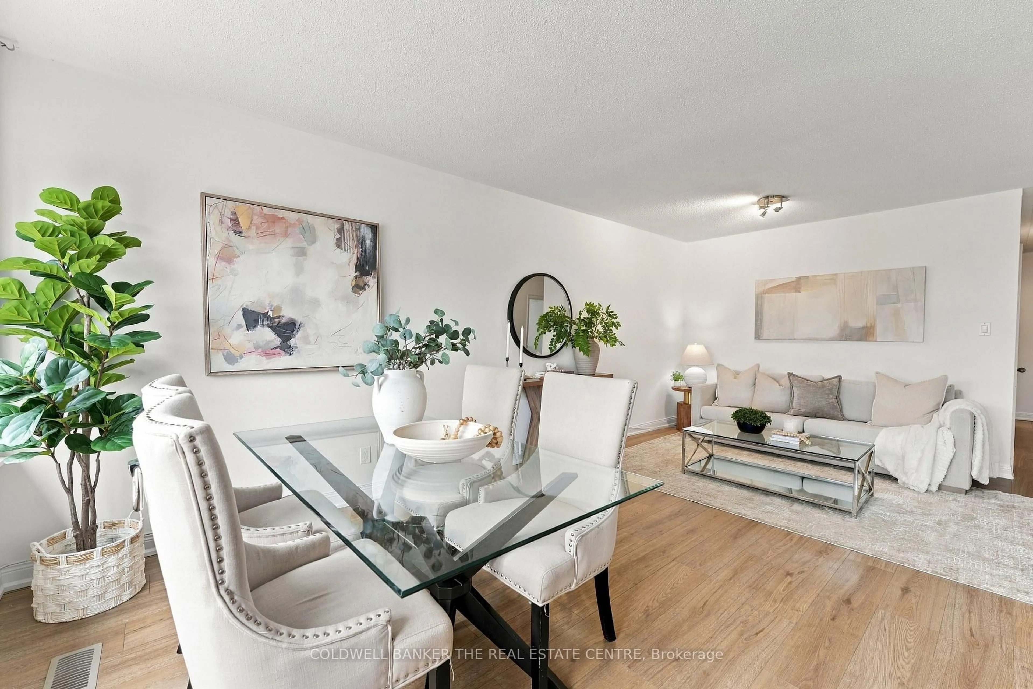
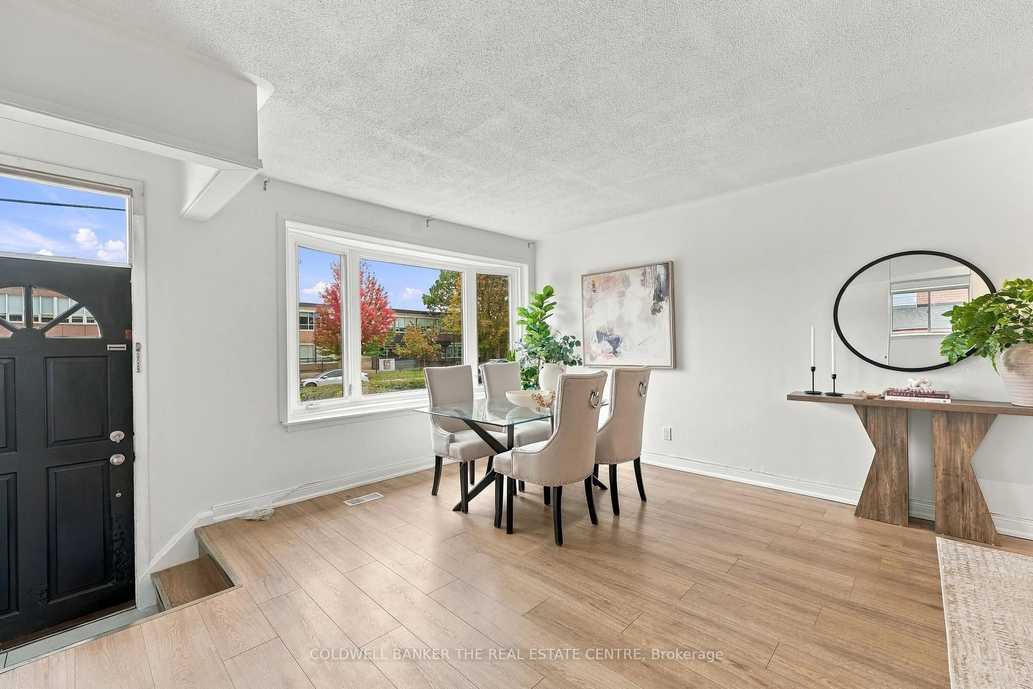
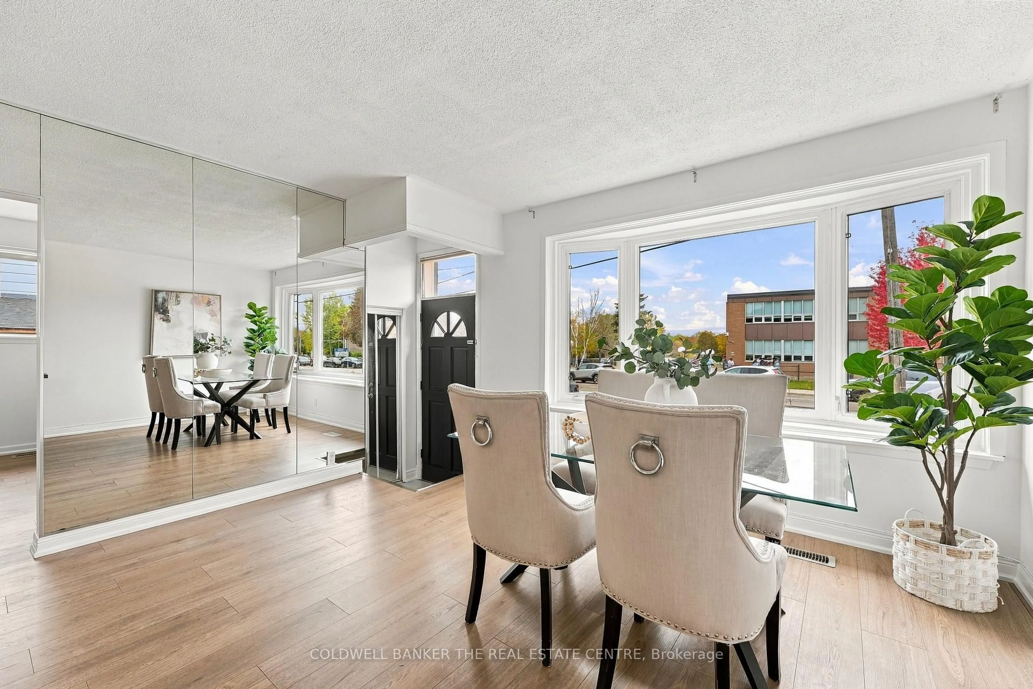
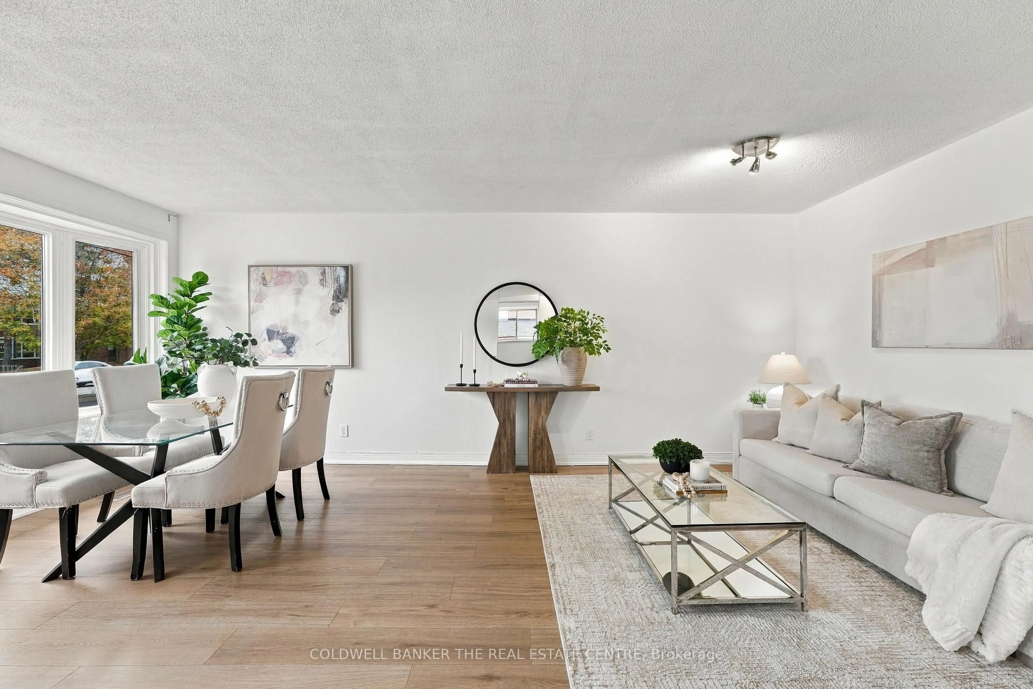
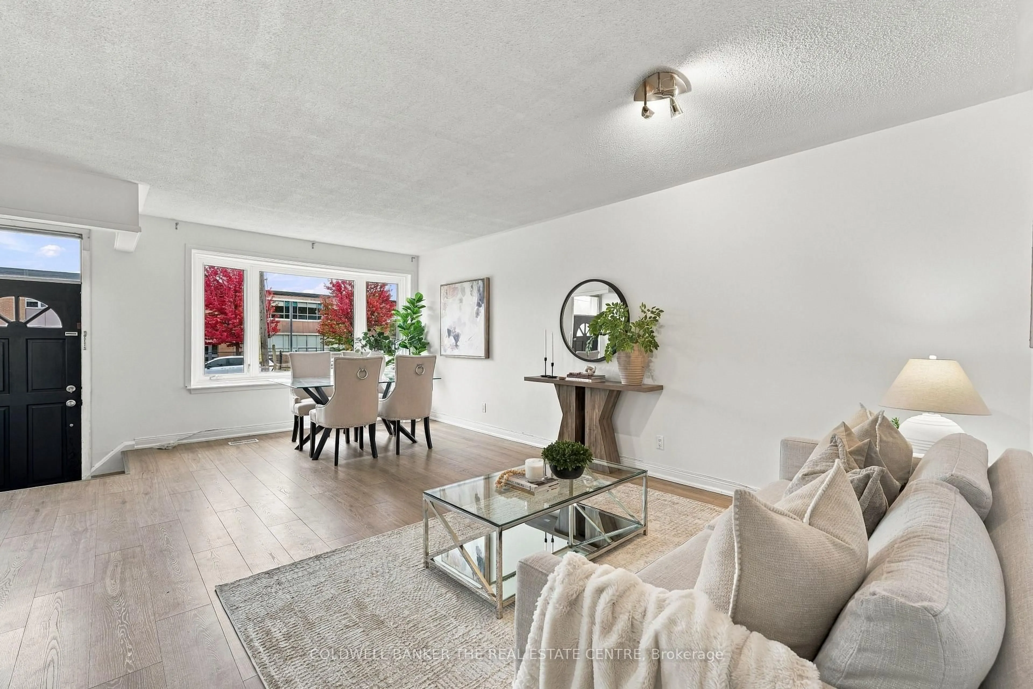
This bright and welcoming 4-bedroom, 2-bath home offers a flexible layout in a highly sought-after, family-friendly Aurora neighbourhood. The main floor features a renovated bathroom, granite countertops in the kitchen, newer vinyl flooring throughout and plenty of natural light. The finished basement offers 2 bedrooms, 1 bathroom and a full kitchen and is currently occupied by a very tidy, quiet single tenant paying $1,800 per month. Updated within the past 5 years, the basement features a new bathroom and kitchen, vinyl flooring and fresh paint throughout. Enjoy total parking for 5 cars and a private backyard, perfect for outdoor dining, playtime or simply relaxing. Situated directly across from a park and school, with public transit, shopping, trails and everyday conveniences just steps away, this home offers comfortable living in a location families will love!


Property Details

StyleBungalow
View-
Age of property-
SqFt~1100-1500 SqFt
Lot Size3,896 SqFt(118.35 x 32.92)
Parking Spaces5
MLS ®NumberN14087762
Community NameNeighborhood of Aurora
Data SourceTRREB
Listing byCOLDWELL BANKER THE REAL ESTATE CENTRE

Features

Heating: Forced Air
Cooling: Central Air
Basement: Apartment, Sep Entrance

Main Floor

Living

6.48 x 4.15

Vinyl Floor / Bay Window / Combined W/Dining

Dining

6.48 x 4.15

Vinyl Floor / Combined W/Living

Kitchen

3.35 x 3.42

Vinyl Floor / Eat-In Kitchen / Quartz Counter

4th Br

4.37 x 2.83

Vinyl Floor / Closet / Window


Features

Lot size: 3,896 SqFt

Parking

Garage spaces -

Garage type -

Total parking spaces 5


Property History
Oct 16, 2026
ListedActive
$829,000
3 hours on market
history photo preview41
Listing by trreb®
Property listed by COLDWELL BANKER THE REAL ESTATE CENTRE, Brokerage
Agent Banner Image
Interested in this property?Get in touch to get the inside scoop.

Market Data - Neighborhood of Aurora

Geo Zone Map ThumbnailNeighborhood of Aurora

Strong Buyer's Market

View Market Data

Semi-Detached house - for the past 30 days

Buyer's market Seller's market

Avg. Days on Market

Past 30 days

39 days

Compared to

2025

23 days

2024

30 days

2023

7 days

New Listings

Past 30 days

7 listings

Compared to

2025

13 listings

2024

13 listings

2023

7 listings

Units sold

Past 30 days

2 units

Compared to

2025

5 units

2024

4 units

2023

1 unit

Median Sold Price

Past 30 days

$852,500

Compared to

2025

$824,000

2024

$930,000

2023

$1,050,000


Population and Demographics

Overview

Total population 61136
Average household income $175,345

Age (%)

0 to 19
24%
20 to 34
17%
35 to 49
21%
50 to 64
23%
65 and plus
15%

Household composition (%)

Single family
78%
Single person
19%
Multi person
2%
Multi family
1%

Mother tongue (%)

English
66%
Mandarin
9%
Iranian Persian
6%
Yue (Cantonese)
5%
Others
3%
Russian
3%
Italian
2%
Spanish
1%

House tenancy (%)

Owners
81%
Renters
19%

What’s nearby?Essentials within 5 km

Local Logic

Transportation Scores

Estimated Budget