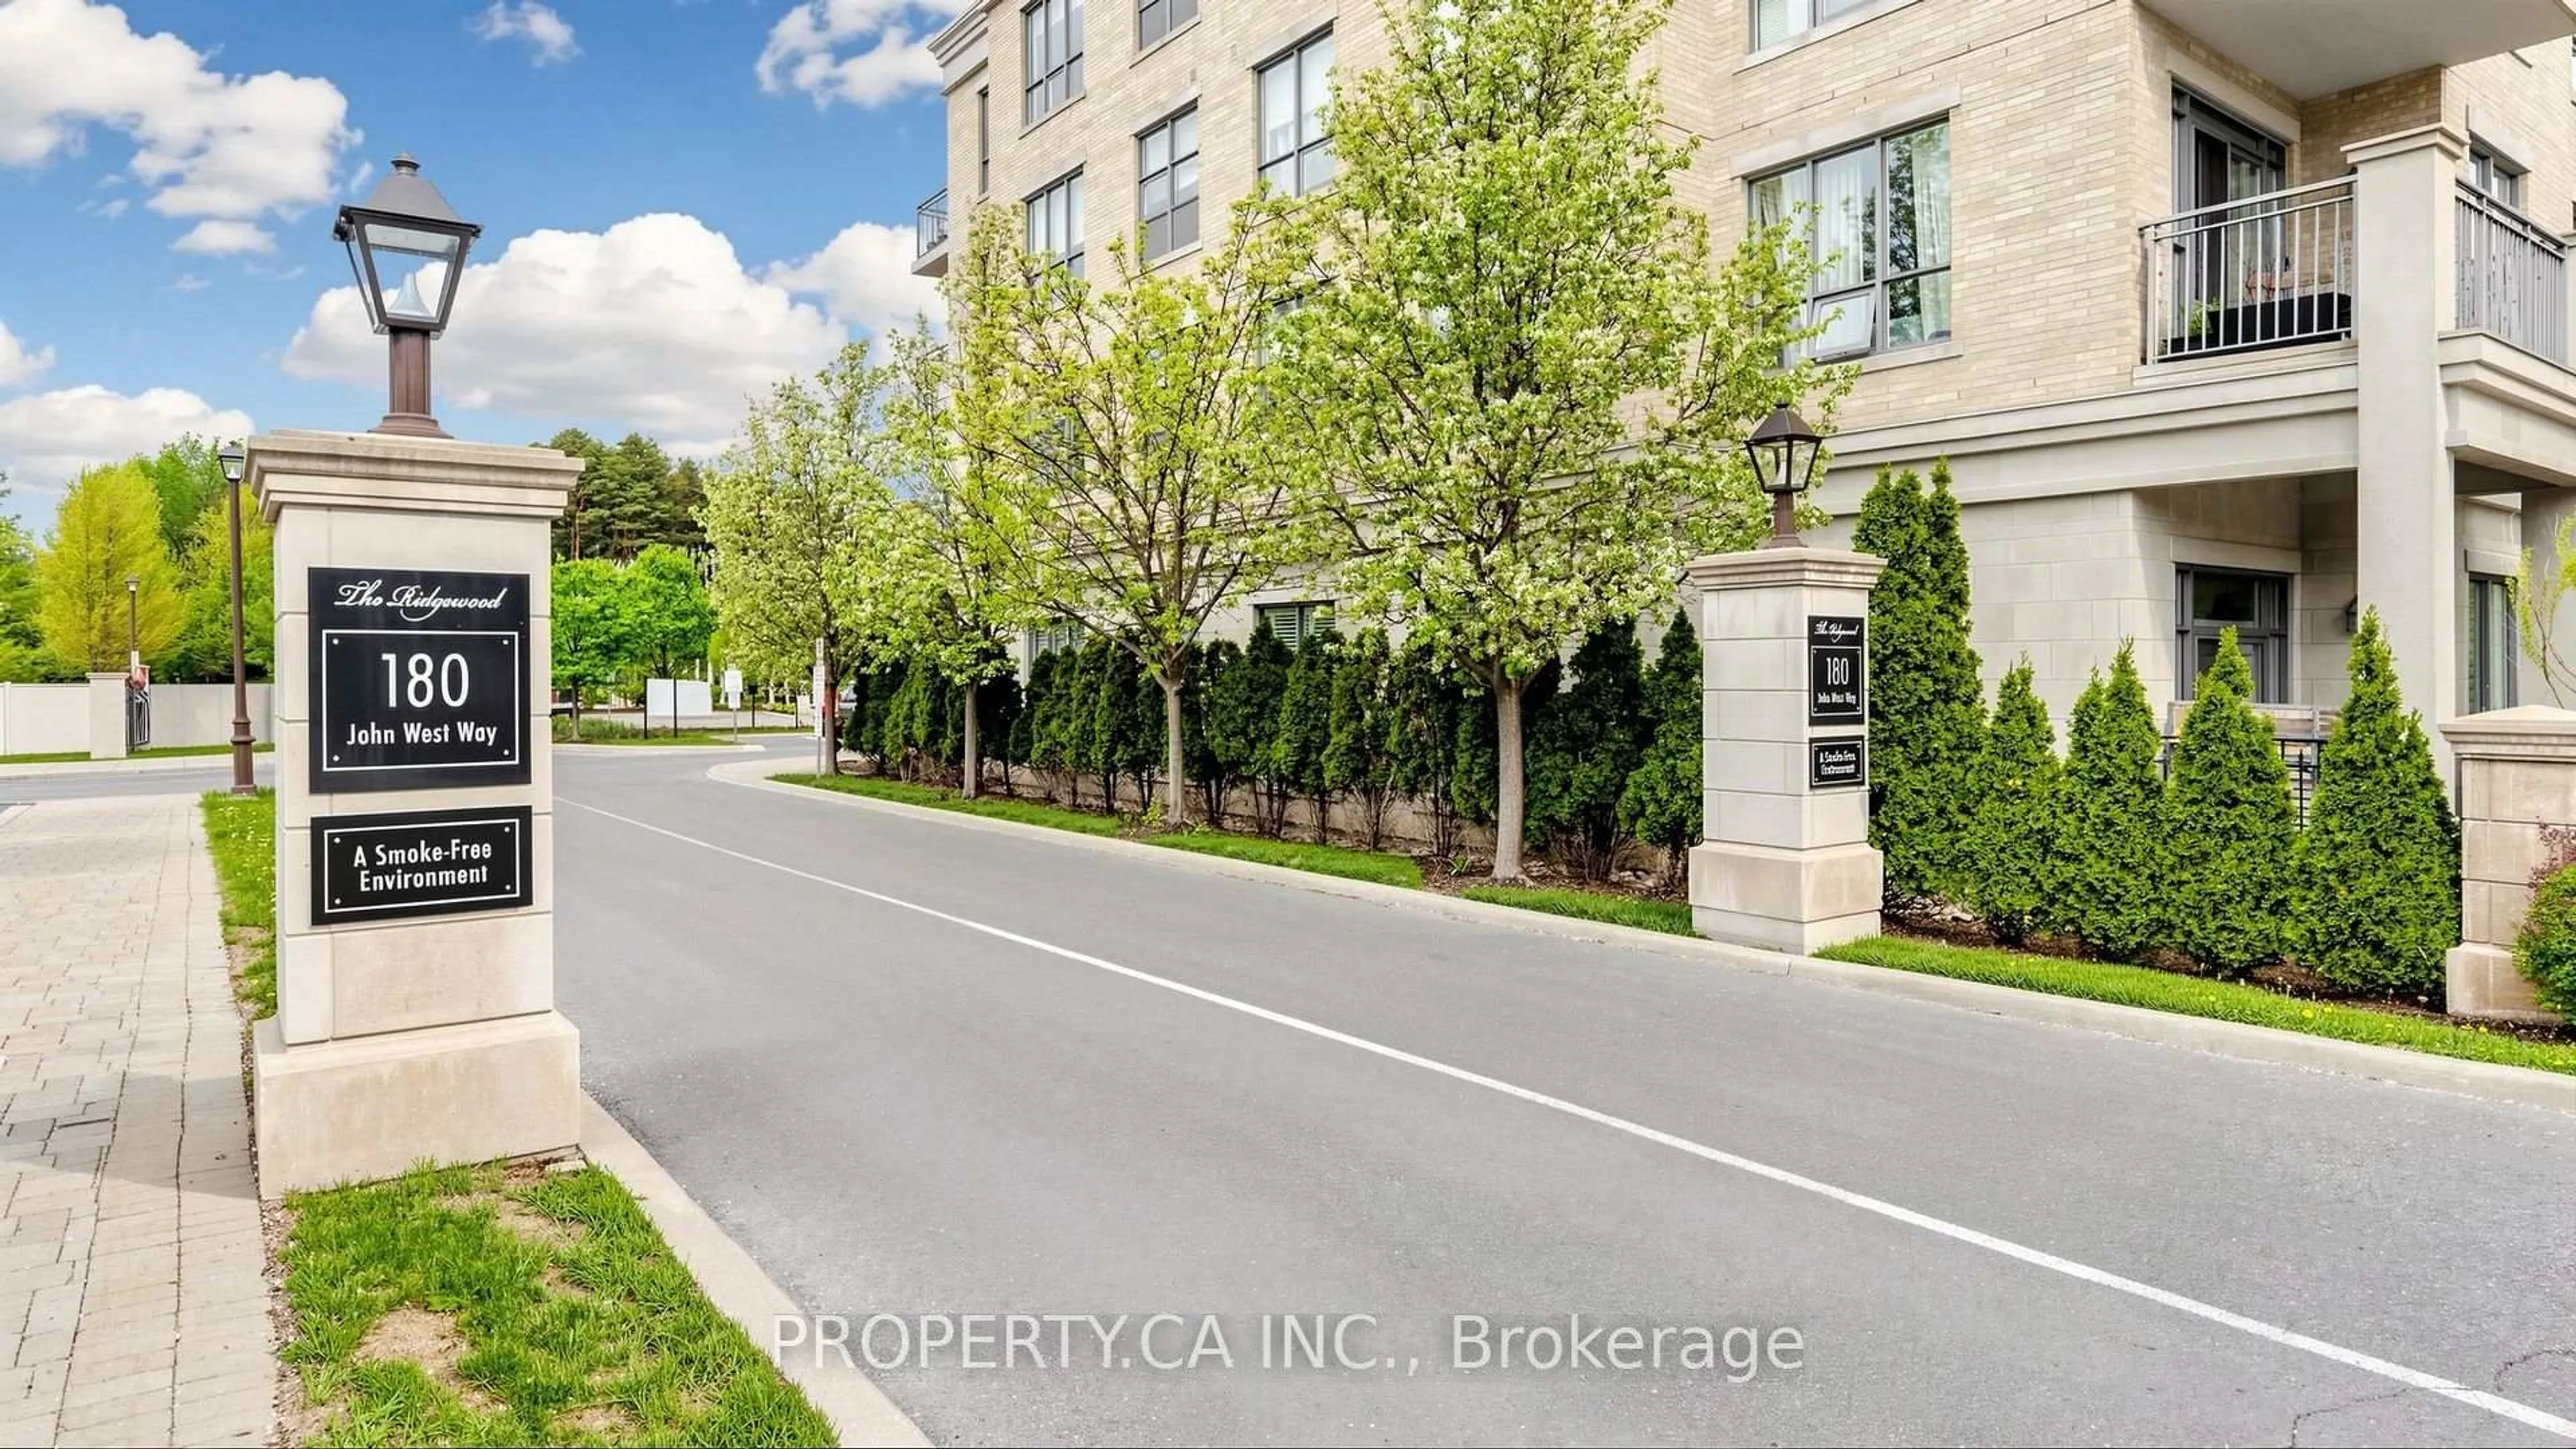
180 John West Way #436, Aurora, Ontario L4G 0R3
Contact us about this property
Highlights
Estimated valueThis is the price Wahi expects this property to sell for.
The calculation is powered by our Instant Home Value Estimate, which uses current market and property price trends to estimate your home’s value with a 90% accuracy rate.Not available
Price/Sqft$876/sqft
Monthly cost
Open Calculator
Description
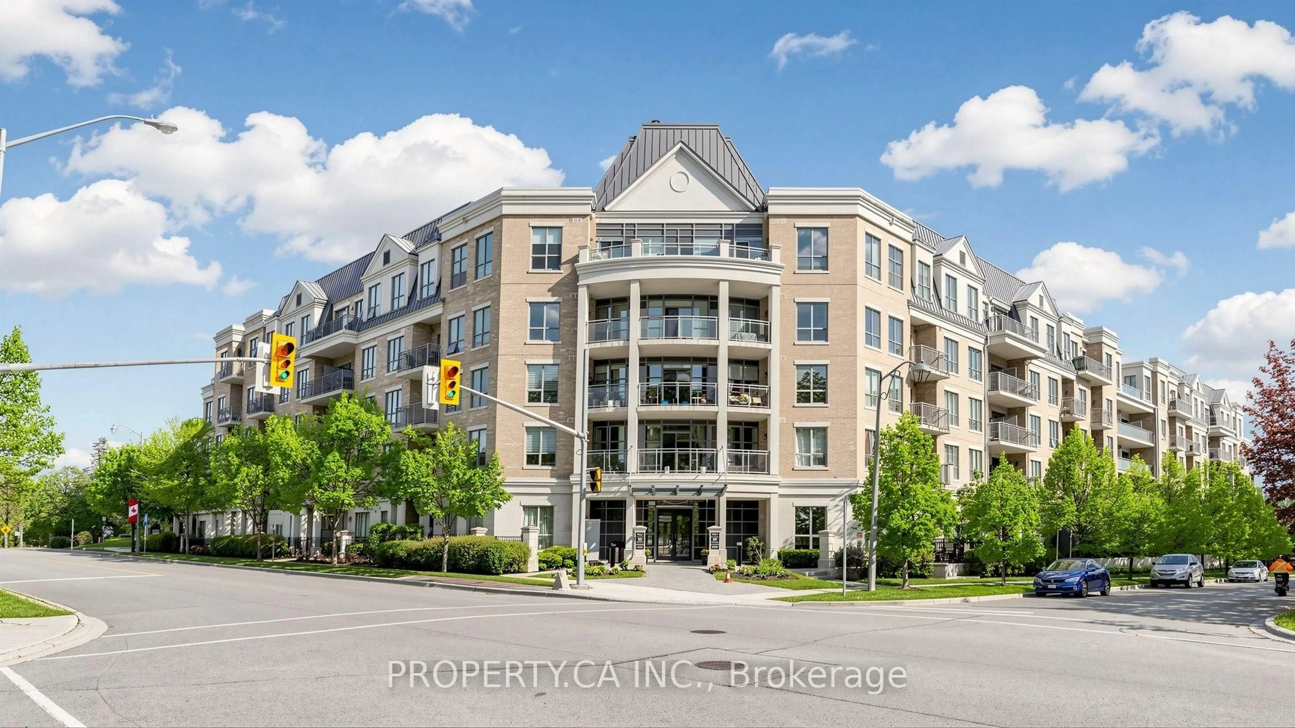
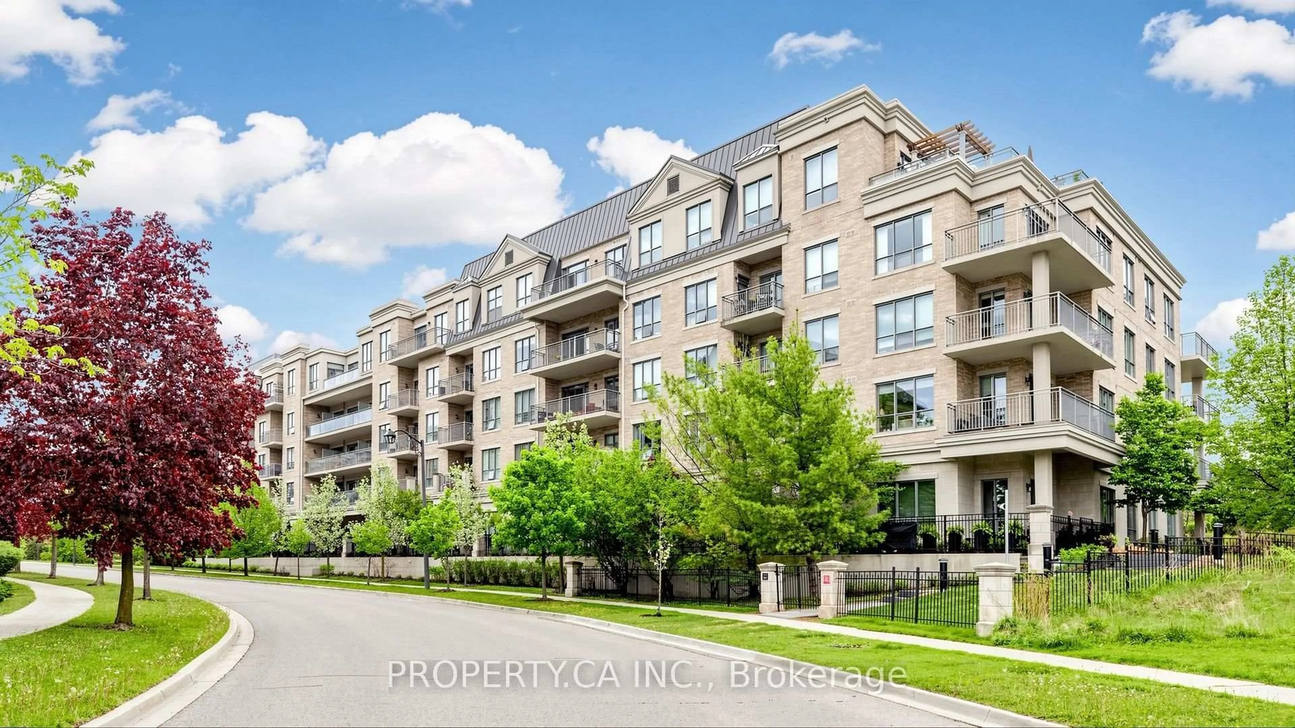
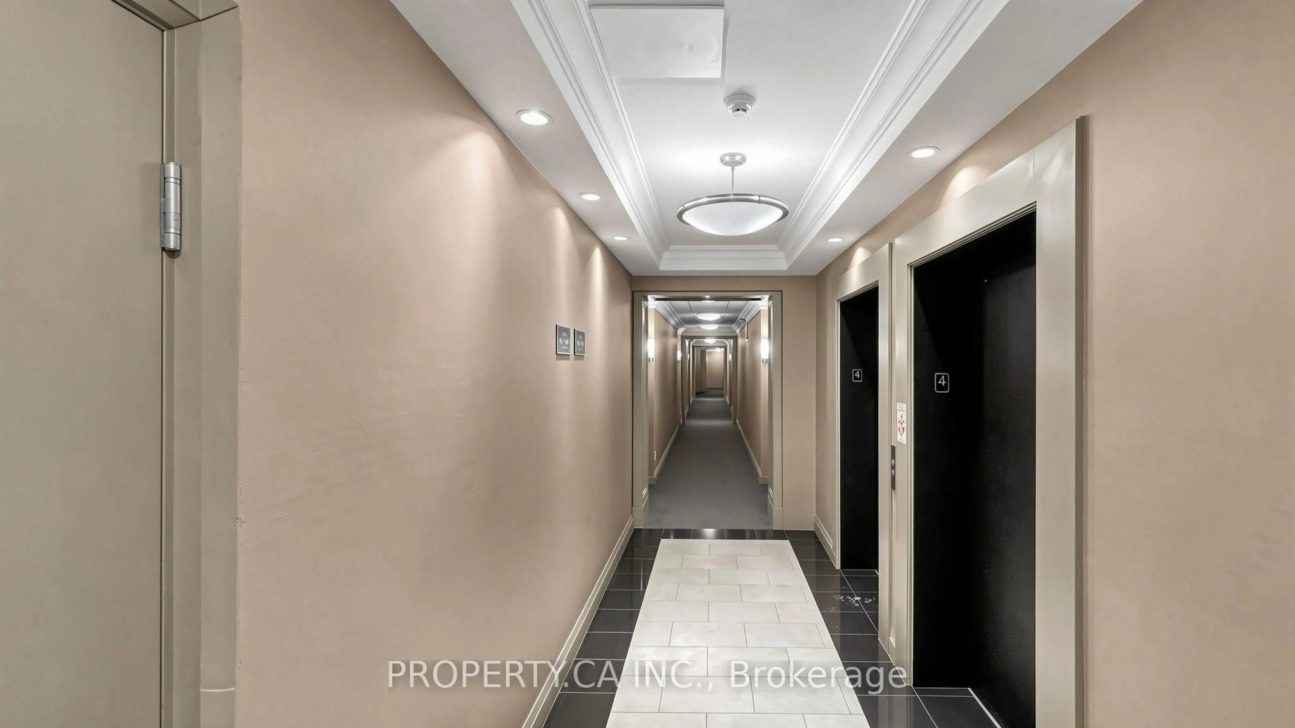
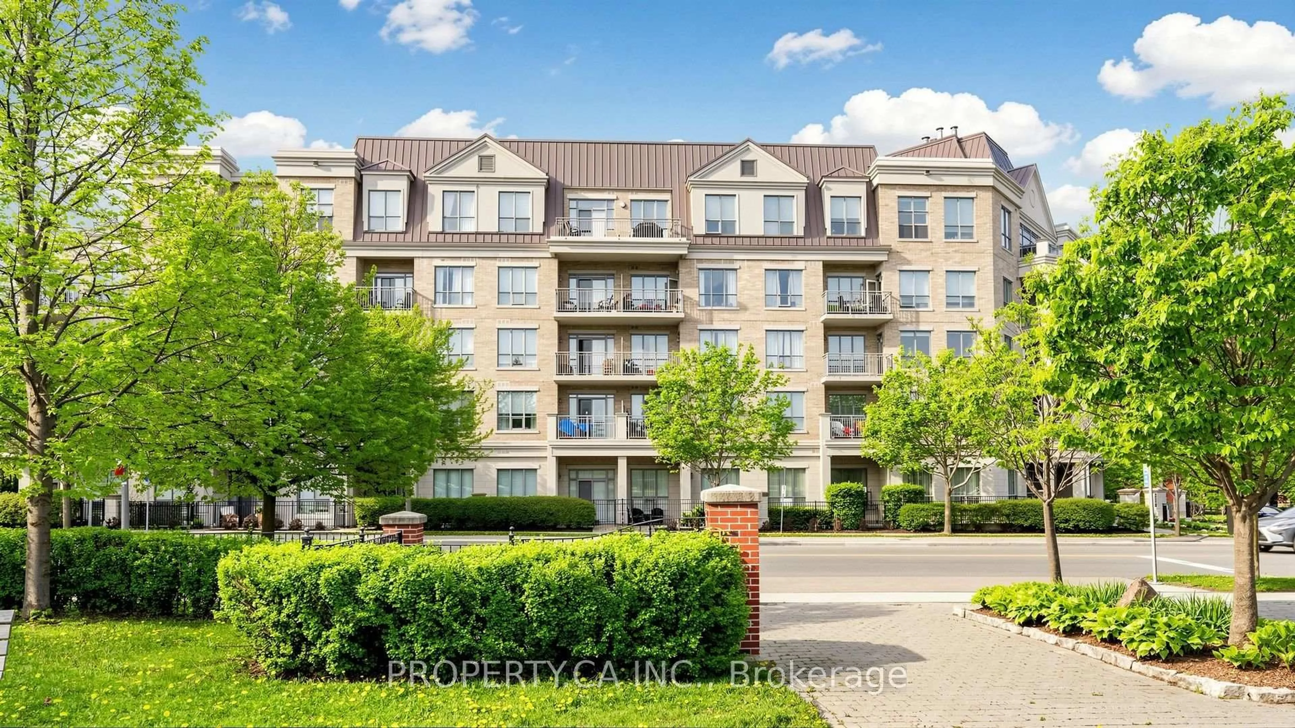
Welcome to Aurora's Bayview Wellington community. This west-facing Hawthorne suite offers approximately 934 sq. ft. of thoughtfully designed living space, two bedrooms and two full bathrooms. Enjoy open-concept living and dining with laminate flooring, 9-foot ceilings and a walkout to an expansive balcony overlooking the outdoor pool and the green backdrop of the Arboretum. The kitchen features stainless steel appliances, quartz counters and a breakfast bar. The primary bedroom includes a walk-in closet, a four-piece ensuite with separate shower and its own balcony access. A second bedroom with a large window and double closet provides space for guests or a home office. In-suite laundry, one owned underground parking space and an owned locker add everyday convenience. Building amenities include concierge service, an exercise room, guest suites, a media room, an outdoor pool and a party/meeting room. Close to parks, trails, the library, recreation centres, shopping, dining and public transit. An inviting opportunity to enjoy comfortable condominium living in a well-connected Aurora neighbourhood.
Property Details
Interior
Features
Main Floor
Foyer
0.0 x 0.0Laminate / Large Closet / Combined W/Laundry
Living
5.79 x 3.41W/O To Balcony / Open Concept / Laminate
Dining
5.79 x 3.41Open Concept / Combined W/Living / Laminate
Kitchen
3.04 x 2.47Breakfast Bar / Stainless Steel Appl / Quartz Counter
Exterior
Features
Parking
Garage spaces 1
Garage type Underground
Other parking spaces 0
Total parking spaces 1
Condo Details
Amenities
Concierge, Exercise Room, Guest Suites, Media Room, Outdoor Pool, Party/Meeting Room
Inclusions
Property History
 48